Flat for sale 2+kk • 55 m² without real estateBremen Neustadt Bremen 28201
Bremen Neustadt Bremen 28201Public transport 1 minute of walkingPrice€149,000
Translated with the help of AI
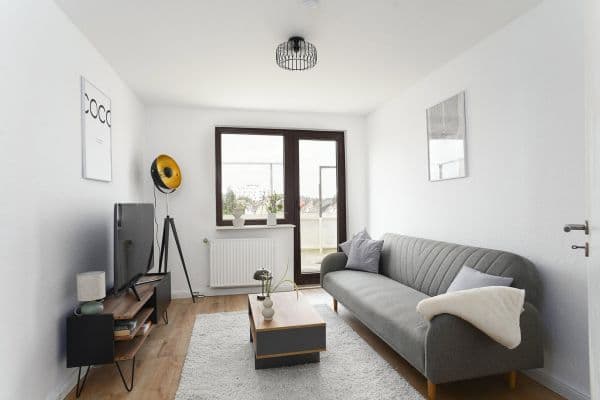




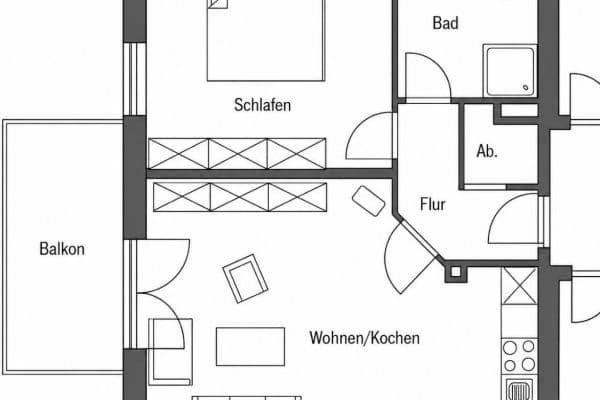
This well-maintained 2.5-room apartment with approximately 55.7 m² of living space and 3.20 m high ceilings is located on the first floor of a charming multi-family house from 1910 with only six units.


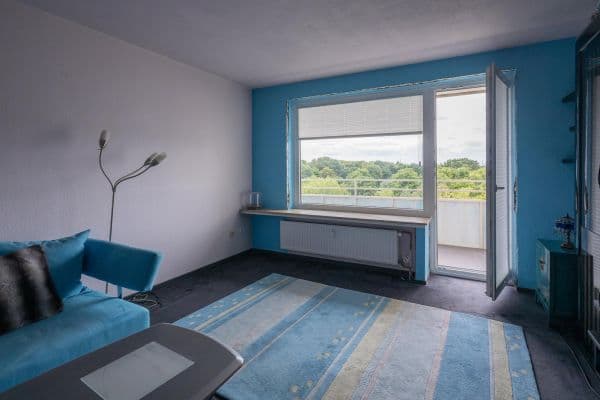
The apartment’s special highlight is the spacious, approximately 12 m² south-facing roof terrace with decking installed in 2022 (extremely robust WPC decking). Although it faces the rear courtyard with the adjacent Edeka store, it offers views of the neighboring gardens.





The apartment features a modernized bathroom (2022) equipped with a contemporary rain shower. In 2022, the half-room was completely renovated as well. The room has a large window along with connections for a washing machine and tumble dryer, making it an excellent alternative as a work or hobby room. The interior bathroom not only has electric ventilation but is also equipped with a window that connects the two rooms, thereby providing indirect ventilation.


The modern fitted kitchen with a concrete look from December 2016 is included in the purchase price (black ceramic sink, dishwasher, induction cooktop, raised AEG oven).
The apartment is fitted with plastic windows with double glazing, some of which are from 2008.

A digital peephole provides added security.
Furthermore, the apartment includes its own cellar room as well as access to the bicycle storage room. Alternatively, bicycles can be parked in the secured rear courtyard.
The monthly ancillary costs, including the maintenance reserve, warm water, and heating costs, are currently 290 €. The gas central heating system was installed in 2024. A caretaker service is available.
Note on the planned façade renovation:
The homeowners’ association is planning an exterior façade renewal for 2027 (thermal insulation is not currently planned). A special assessment fee is to be expected for this. At this time, no corresponding special assessment fee has been decided. We would recommend renovating the walls in the bedroom.
These possible future costs have already been taken into account in determining the purchase price.
Highlights at a glance:
- 2.5 rooms
- Approximately 55.7 m² of living space (terrace partially included)
- 1st floor
- Historic building from 1910 with only 6 units
- Approximately 12 m² south-facing terrace
- Bathroom modernized in 2022
- Rain shower
- Separate half-room completely renovated in 2022
- In-unit connections for a washing machine and tumble dryer
- Fitted kitchen from December 2016 included
- Gas central heating from 2024
- Plastic windows with double glazing, partly from 2008
- Cellar room and bicycle storage room
- Caretaker service
- Monthly ancillary costs including reserve currently 290 €
- Planned façade renovation / possible special assessment fee already considered in the purchase price
I am happy to answer any questions and offer you a viewing appointment. Private sale, no buyer commission.
Property characteristics
| Age | Over 5050 years |
|---|---|
| Layout | 2+kk |
| Listing ID | 1057233 |
| Price per unit | €2,709.09 / m2 |
| Condition | Good |
|---|---|
| Floor | 1. floor out of 3 |
| Usable area | 55 m² |
What does this listing have to offer?
| Basement |
| MHD 1 minute on foot |
What you will find nearby
Public transportGastfeldstraße
🚶 108 m (1 min)
Post office
🚶 286 m (3 mins)
ShopPenny
🚶 66 m (1 min)
BankSparkasse
🚶 182 m (2 mins)
RestaurantKreta
🚶 162 m (2 mins)
PharmacyDelme-Apotheke
🚶 265 m (3 mins)
SchoolSchule an der Kantstraße
🚶 260 m (3 mins)
KindergardenKindergruppe Milchzahn e.V.
🚶 292 m (4 mins)
Sports fieldMove
🚶 598 m (7 mins)
Playground
🚶 258 m (3 mins)
How far to…:
Price€149,000

Still looking for the right one?
Set up a watchdog. You will receive a summary of your customized offers 1 time a day by email. With the Premium profile, you have 5 watchdogs at your fingertips and when something comes up, they notify you immediately.