
Flat for saleDistelstraße 25 Kaiserslautern Kaiserslautern Rheinland-Pfalz 67657
- 2 bedroom
- 70 m²
€210,000







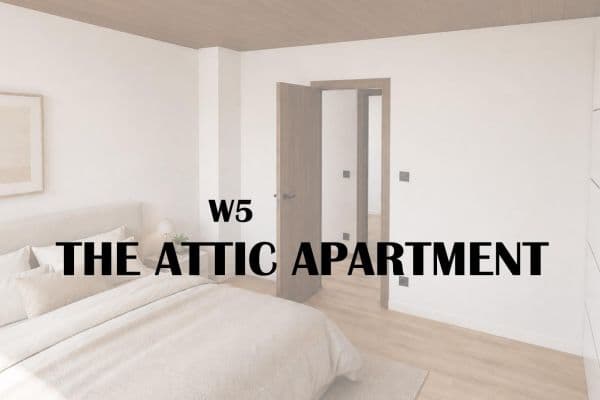
The Photographers Loft – Living in a Former Photography Studio
Historic charm combined with modern loft character.

This extraordinary combination captivates from the moment you enter the bright, openly designed high-ground-floor apartment with a total area of approximately 71 square meters. The imperial ceilings are historically curved, while the heated, exposed concrete floor is contemporary and stylish.
The walls are minimalist as well. Smoothly plastered and painted in matte white, they allow space for your own ideas.
All switches, sockets, and door handles are finished in matte black.
There is ample space for a modern fitted kitchen (not included in the purchase price), as well as for a dining and living area that can be found in the generous, open space connecting the bathroom, the bedroom, and the storage room.


The spacious, interior bathroom impresses with large-format tiles in warm taupe, modern bathroom fixtures, a 120 x 90 cm rain shower with a clear glass partition, and black designer fittings. Towels can dry comfortably on the equally black towel radiator, located opposite the shower. In the wall niche behind the washbasin and toilet, everyday items can be easily placed—and there is still plenty of room for an oversized, illuminated mirror. Behind a partition wall, the washing machine and dryer find their place.
Ample storage is provided by the generous storage room.


The bright, south-facing bedroom invites you to dream. A king-size bed, a large wardrobe, a chest with a TV, and a comfortable armchair all fit cozily into the space.
The energy performance certificate information is still based on the state before the renovation!
A new energy certificate will follow upon completion of the conversion measures.
A parking space on the 324 m² owner property, located directly near the entrance, is available for purchase.
For this property, built in 1955, a so-called remaining useful life appraisal has been prepared, enabling the owner, when renting out the apartment, to claim a depreciation for wear of 5% instead of the usual 2% with the tax office.
Everyday necessities are easily accessible on foot. The center of Kaiserslautern can be reached on foot in about 10 minutes. The nearest bus stop is less than 3 minutes away.
The building is located in a pleasant and quiet neighborhood. No through traffic!
Purchase Price Apartment: €235,000
Purchase Price Parking Space: €10,000
First occupancy after renovation
Completion expected in September 2026
Viewings are possible at any time by appointment!
Note:
All 5 apartments in this building will be sold individually or as a package.
If interested, please feel free to contact us!
Disclaimer:
The images used or displayed on this website have been partially or entirely generated with the help of artificial intelligence (AI) systems. Despite careful selection, the images may unintentionally resemble real persons, copyrighted works, or protected brands. We assume no responsibility for the absolute accuracy, completeness, or legal unproblematic nature of the AI-generated content. Use of the images is at your own risk. Should you believe that any content infringes your rights, please contact us directly for a prompt resolution.
The property is located in an attractive, inner-city residential area of Kaiserslautern. Distelstraße is characterized as a residential or access street and combines a pleasant living environment with the advantages of a well-developed urban infrastructure.
What stands out are the short distances in everyday life: A bus stop is only about 150 meters away, and shops for daily necessities are quickly reachable. A supermarket is about 330 meters away, and a bakery is only approximately 80 meters away. In addition, a daycare center and schools are located nearby.
Kaiserslautern’s city center is only about 1.4 kilometers away as the crow flies and offers an attractive pedestrian zone, diverse gastronomy, and numerous shopping and service opportunities. With the “K in Lautern” shopping center, which houses around 100 stores, the city center also provides a versatile shopping experience.
The transport connections are also impressive: The municipal bus network ensures convenient access to various destinations within Kaiserslautern, while the main train station, located about 2 kilometers from Distelstraße, offers excellent connections to regional and long-distance rail services.
Moreover, Kaiserslautern offers an attractive mix of urban living, education, research, and leisure. Universities and research institutes shape the area and contribute to the city’s long-term appeal as both a residential and business location.
Overall, the location at Distelstraße 25 is distinguished by its successful combination of inner-city living, excellent local supply, and short distances to public transport as well as educational and leisure amenities. Thus, the site is equally suitable for owner-occupiers, families, professionals, and investors.
Imprint
Information according to § 5 Digital Services Act (DDG)
Lautern Living GmbH
Im Elster 12
67147 Forst an der Weinstraße
Germany
Represented by the Managing Director:
Thomas Schack
Contact
Phone: 016095003564
E-mail: ts-lauternliving@gmx.de
Commercial Register
Entry in the Commercial Register.
Register Court: Amtsgericht Ludwigshafen am Rhein
Register Number: HRB 70450
VAT
VAT identification number according to § 27a UStG:
DE457912382
Consumer Dispute Resolution
We are neither obligated nor willing to participate in dispute resolution procedures before a consumer arbitration board.
| Age | Over 5050 years |
|---|---|
| Layout | 2 bedroom |
| EPC | D - Less economical |
| Price per unit | €3,309.86 / m2 |
| Condition | After reconstruction |
|---|---|
| Listing ID | 1057148 |
| Usable area | 71 m² |
| Parking |
| MHD 2 minutes on foot |
Still looking for the right one?
Set up a watchdog. You will receive a summary of your customized offers 1 time a day by email. With the Premium profile, you have 5 watchdogs at your fingertips and when something comes up, they notify you immediately.