
House for sale • 310 m² without real estateParkstraße 2, , Mecklenburg-Vorpommern
Parkstraße 2, , Mecklenburg-VorpommernPublic transport 2 minutes of walking • Parking • GaragePrice€640,000
Translated with the help of AI


Residential and commercial building consisting of:
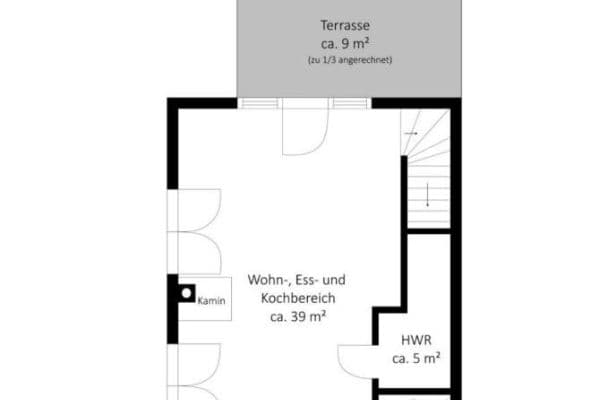


• a large RESIDENTIAL UNIT of 168 m²

• a multifunctional STORAGE ROOM with an electric gate of 91 m²

• an OFFICE UNIT with commercial shower room (can also be used as a 2-room apartment – caretaker, caregiver, etc.) of 51 m²






and a solid HALL of 540 m² with a roller shutter and 3 entrances. The hall can be partially heated via underfloor heating (prepared) through the existing heat pump. The heat pump is sized with additional reserve.
The hall is built solidly with a load-bearing concrete floor. There are no windows, only rooflights (triple glazed) for ground-level lighting. It is well illuminated by LED fluorescent tubes. Thanks to utility channels running throughout the hall, a flexible use is possible. Natural ventilation is provided for the entire hall.


The property is located in the MIXED AREA in Altenhagen and is designated as a residential area, commercial area, and is also suitable for agricultural use. The adjacent new development area received a new road in 2025. Additionally, the parking street running along the property will be newly constructed in 2025.
The surroundings are very attractive and natural, featuring a castle garden, castle park, castle pond, and a beautiful hiking trail along the Barthe directly behind the property. A nearby nature observation tower is popular for crane watching. Many birds and other wildlife are still flourishing here.
Due to the clear air, an impressive starry sky is visible.
In Starkow (approx. 2 km away), events are regularly held at the “Backstein Geist und Garten.”
A bus stop is located directly in front of the property on the road (currently only limited service).
VELGAST offers an ICE train station (3–4 km away) along with essential services such as a supermarket, schools, doctors, etc.
Stralsund, the B 105, and the A 20 are easily accessible.
The Baltic Sea and the Bodden are easy to reach, and Barth’s harbor is approximately 10 km away.
The BUILDING was constructed around 1968.
Around the year 2000, the RESIDENTIAL EXTENSION was added.
From 2020 to 2022, the entire building was modernized and renovated.




The OFFICE TRACT has received a completely new roof with a large covered terrace. Parts of the exterior walls were rebuilt with an insulated façade and triple glazed windows. Since the office tract does not yet have an assigned usage, its final finishing remains flexible.
Starting in 2020, the building was refurbished for energy efficiency.
Triple glazed windows with external blinds were installed.


An air/water HEAT PUMP from Brötje, with performance reserve for partial hall heating, was installed.

All heated rooms are equipped with underfloor heating and individual room temperature controllers.
Furthermore, the lighting has been completely upgraded with LED panels and fixtures. Wireless switches are used to control the lighting.


The open-plan kitchen has been equipped with new appliances.

The façade in the residential area has been additionally insulated with thermal insulation composite panels and plastered.
The building is in top energy condition. Even in the deep winter, the desired room temperatures can be reached with a flow temperature below 40°C – ensuring optimal efficiency for the heat pump!

The 1000-liter buffer tank is designed for hot water production; however, due to the low hot water demand of the current use, it is not connected (to prevent contamination).
The energy certificate from 2013 was issued based on building heating and hot water production via an oil-fired system, with a final energy consumption of 68.7 kWh/m² per year (including hot water production). With the installation of the heat pump in 2020, we now achieve an A+ rating (excluding hot water production via the heat pump).
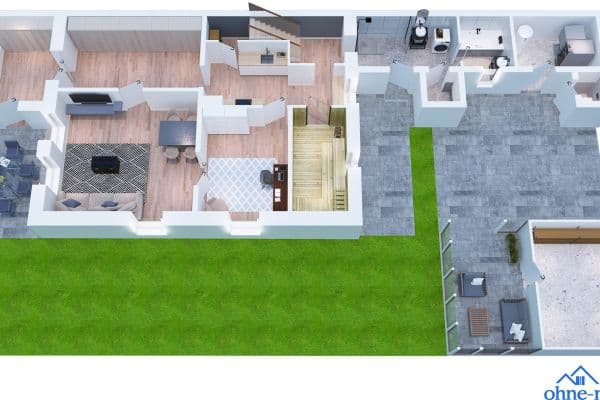
The building is in good condition and is ready for immediate occupancy. The possibilities for further finishing work are outlined in the plans.



The GARDEN is park-like, featuring many different fruit trees, a large walnut tree, a beautiful ginkgo tree, and a large magnolia. It has been laid out with lawns and natural stone.
Parking spaces are available on both the right and left sides of the hall.
The area around Altenhagen is attractive to tourists due to its proximity to the Baltic Sea and its wonderful natural setting.
Conversion or remodeling into holiday apartments is possible. The open-plan kitchen can also serve as a conference room adjoining the office tract.

The property still includes 2 building plots for extensions and/or new construction.

Additionally, there is another separate adjoining building plot (Plan No. 49) which is currently not yet sold.
Property characteristics
| Age | Over 5050 years |
|---|---|
| Listing ID | 1056933 |
| Land space | 4,288 m² |
| Price per unit | €2,064.52 / m2 |
| Condition | After reconstruction |
|---|---|
| Usable area | 310 m² |
| Total floors | 1 |
What does this listing have to offer?
| Garage | |
| MHD 2 minutes on foot |
| Parking | |
| Terrace |
What you will find nearby
Public transportAltenhagen, Dorf
🚶 144 m (2 mins)
Post office
🚘 3,620 m (5 mins)
ShopStadtbäckerei Kühl
🚘 3,237 m (4 mins)
BankSparkasse
🚘 3,366 m (5 mins)
Restaurant
🚘 3,146 m (4 mins)
PharmacyApotheke Velgast
🚘 3,384 m (5 mins)
SchoolGrundschule Velgast
🚘 3,781 m (6 mins)
KindergardenKita Kastanienhof
🚘 3,656 m (5 mins)
Sports field
🚘 3,354 m (5 mins)
Playground
🚘 1,856 m (3 mins)
How far to…:
Price€640,000
Still looking for the right one?
Set up a watchdog. You will receive a summary of your customized offers 1 time a day by email. With the Premium profile, you have 5 watchdogs at your fingertips and when something comes up, they notify you immediately.