House for sale 5+1 • 153 m² without real estate, Lower Saxony
, Lower SaxonyPublic transport 1 minute of walking • ParkingPrice€479,000
Translated with the help of AI

The house, constructed in 2011, spans three living levels and offers a total living space of approximately 153 m², including the developed attic. The well-thought-out floor plan allows for a clear separation of living, sleeping, and utility areas, creating ideal conditions for families or couples with an increased need for space.
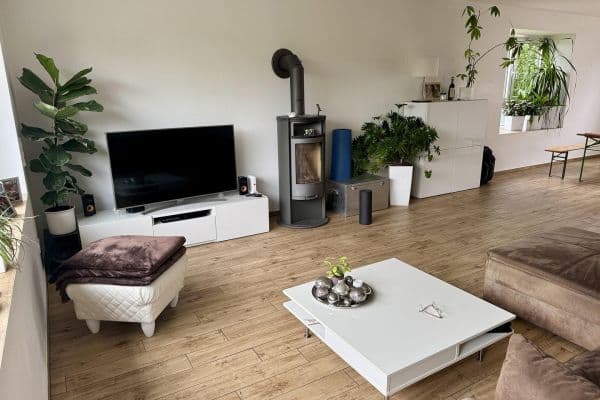




Access to the house is provided via the ground floor. A vestibule serves as a practical entrance area and offers additional protection against the weather. Immediately to the left of the entrance is a guest WC with a window. From the central corridor, all rooms on this level are accessible. The separate kitchen offers ample space for a generous fitted kitchen as well as a dining area. The bright living room impresses with a large window front, which creates a pleasant, light-filled atmosphere. From here, you have direct access to the covered terrace and the adjacent garden, providing extra space for relaxation and outdoor leisure.




Up via the staircase, you reach the upper floor where the property’s private retreat areas are located. Here you will find a bedroom as well as two children’s rooms. This level is complemented by a daylight bathroom that is equipped with both a bathtub and a shower. The practical layout of the rooms ensures short distances and a pleasant living experience.


The developed attic presents itself as a spacious studio with versatile usage possibilities – for example, as a home office, guest room, or additional sleeping area. The roof windows, in combination with the insulated gable roof, ensure a pleasant indoor climate and optimal lighting. Additionally, a practical storage room is available on this level.
Conclusion: This well-maintained property offers plenty of space, a well-conceived floor plan, and versatile usage options. Realize your individual living ideas here and create a new home for your family in a well-connected location.
Location Description
The property is situated in Kaltenweide, a popular district of the town of Langenhagen in the northern region of Hanover. The residential area is characterized by its successful combination of living close to nature and excellent transport connections. Families, commuters, and those seeking a peaceful retreat equally benefit from the comfortable living quality and well-developed infrastructure.
In the immediate vicinity, there are shopping opportunities for daily necessities, kindergartens, schools, and medical facilities. Additional shopping and service options are available in the nearby center of Langenhagen as well as in the state capital, Hanover.
Kaltenweide boasts excellent connections to public transportation. The Kaltenweide S-Bahn stop allows you to reach both downtown Hanover and the Hanover-Langenhagen Airport in a short time. Furthermore, the nearby federal roads and motorways ensure quick connections to the surrounding cities and regions.
Particularly noteworthy is the nature-friendly environment. Numerous green spaces, field and forest trails, and recreational areas invite walks, bike rides, and a variety of outdoor leisure activities. The proximity to nature provides a high recreational value and makes Kaltenweide an attractive residential location for those who wish to combine a quiet living environment with good accessibility to urban centers.
Overall, Kaltenweide offers a family-friendly and livable residential area with a balanced mix of rural charm, modern infrastructure, and excellent connectivity to the Hanover region.
House Features:
- Guest WC with window on the ground floor
- Modern fitted kitchen with electrical appliances
- Bathroom furniture
- Covered terrace
- Fiber optic connection
- Electric roller shutters on the ground floor
- Underfloor heating on the ground floor
Property characteristics
| Age | Over 5050 years |
|---|---|
| Layout | 5+1 |
| EPC | B - Very economical |
| Land space | 258 m² |
| Price per unit | €3,130.72 / m2 |
| Condition | Good |
|---|---|
| Listing ID | 1056928 |
| Usable area | 153 m² |
| Total floors | 3 |
What does this listing have to offer?
| Parking | |
| Terrace |
| MHD 1 minute on foot |
What you will find nearby
Public transportGodshorn / Le-Trait-Platz
🚶 65 m (1 min)
Post officeDPD
🚘 2,103 m (6 mins)
ShopEdeka Zegarek
🚶 127 m (2 mins)
BankSparkasse Hannover
🚘 2,641 m (6 mins)
RestaurantLa Villa Grande
🚶 30 m (0 mins)
PharmacyApotheke Godshorn
🚶 159 m (2 mins)
SchoolGrundschule Godshorn
🚶 132 m (2 mins)
KindergardenZum guten Hirten
🚶 210 m (3 mins)
Sports fieldTSV Godshorn
🚘 1,142 m (4 mins)
Playground
🚶 363 m (4 mins)
How far to…:
Price€479,000
Still looking for the right one?
Set up a watchdog. You will receive a summary of your customized offers 1 time a day by email. With the Premium profile, you have 5 watchdogs at your fingertips and when something comes up, they notify you immediately.