House for sale 5+1 • 285 m² without real estate, Schleswig-Holstein
, Schleswig-HolsteinPublic transport 1 minute of walking • ParkingPrice€790,000
Translated with the help of AI


The detached single-family house in a quiet cul-de-sac was built in 2003 using solid construction methods. In 2012, the ground floor was modernized with a new floor, new doors, and a new kitchen.
The living area is 285 m² with an additional 135 m² of full basement.
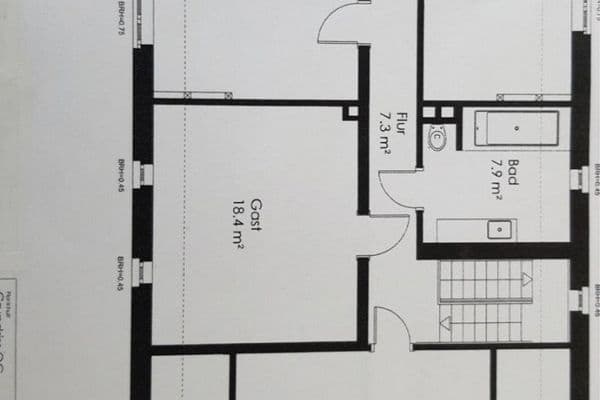














Upon entering the house, you arrive in the entrance area featuring a custom-made wardrobe and access to the guest bathroom including a shower. The timeless, modern kitchen with a view of the swimming pond is also accessible from here. Adjacent to the entrance area is an open dining room with floor-to-ceiling windows and a small terrace leading to the swimming pond. A custom-made, curved staircase from 2012 leads to the upper floor with 4 bedrooms and two spacious bathrooms, each equipped with a shower, double washbasins, and a separate toilet. The larger bathroom also has a corner bathtub. Both bathrooms are fitted with underfloor heating. The 4 bedrooms are laid with strip parquet flooring and offer plenty of space for individual room design.





Back on the ground floor, you step from the dining room into the living area with a fireplace and the adjoining conservatory. Floor-to-ceiling windows create a very large, bright room, which can be protected from too much summer sun by an electric awning above a terrace that was completely relaid in 2025.
The bright conservatory, with built-in bookshelves and roof windows, is a beautiful retreat. Most of the ground floor is equipped with underfloor heating.




The garden, which adjoins the living room, can be accessed through several doors. Completely overgrown at the borders, it offers perfect privacy. Several apple trees, a small greenhouse, and a great variety of plants characterize the garden, through which you can also reach the swimming pond. The swimming pond features a basin 14.5 m long, 4 m wide, and 180 cm deep, surrounded by a planted regeneration area. The pond is low-maintenance, and an inaudible pump system provides the necessary water circulation and natural filtration. Next to the pond stands a wooden garden house with a sauna and a covered dining area. Experiencing summer here takes on a completely different, wonderful quality!

The basement has 5 rooms of varying sizes; the largest of these features several windows and was most recently used as a fitness area, although thanks to the dry and high-quality construction, it could also be used as a living area, etc.
Wesseln, an attractive community in Dithmarschen, combines the peace of rural life with the proximity to the lively district town of Heide. The offered house is located in a well-kept, family-friendly environment that creates a pleasant living atmosphere due to its quiet cul-de-sac setting.
Wesseln’s infrastructure is excellently developed. Several supermarkets, a bakery, a drugstore as well as textile and shoe stores cover daily needs conveniently. Larger shopping opportunities in the center of Heide are also quickly reachable. A kindergarten, the primary school, and several playgrounds are within walking distance. Secondary schools, the vocational school, and the West Coast University of Applied Sciences are located nearby.
Medical care is comprehensively ensured by the immediate proximity of the West Coast Hospital as well as numerous specialist and general practitioner offices in Heide. Nature lovers benefit from nearby attractions such as forests, the Wadden Sea, or the coastal resorts of the West Coast, such as Büsum.
In terms of transport, Wesseln is optimally connected. The nearest bus stop is within walking distance, Heide’s train station is about 3.9 km away and offers connections on the Hamburg–Westerland route as well as to Neumünster and Büsum. The A23 motorway is reachable in a few minutes, providing quick access towards Hamburg.
Property characteristics
| Age | Over 5050 years |
|---|---|
| Layout | 5+1 |
| Usable area | 285 m² |
| Total floors | 2 |
| Condition | Good |
|---|---|
| EPC | B - Very economical |
| Land space | 1,783 m² |
| Price per unit | €2,771.93 / m2 |
What does this listing have to offer?
| Basement | |
| MHD 1 minute on foot |
| Parking | |
| Terrace |
Listing
| ID | 1056456 |
|---|
| Posted | 16/10/2026 |
|---|
What you will find nearby
Public transportWesseln, Holstenstraße/Voßwurth
🚶 86 m (1 min)
Post officeDHL Paketshop
🚘 2,089 m (4 mins)
ShopALDI Nord
🚘 1,322 m (3 mins)
BankVR Bank Westküste eG
🚘 2,212 m (4 mins)
RestaurantBuddha Lounge
🚘 1,977 m (3 mins)
PharmacyEsmarch-Apotheke am WKK
🚘 1,813 m (4 mins)
SchoolGrundschule Wesseln
🚶 202 m (2 mins)
KindergardenKiTa Schatzinsel (Evangelischer Kindergarten)
🚘 1,496 m (3 mins)
Sports fieldSportplatz ABC Wesseln
🚶 533 m (6 mins)
Playground
🚶 168 m (2 mins)
How far to…:
Price€790,000
Still looking for the right one?
Set up a watchdog. You will receive a summary of your customized offers 1 time a day by email. With the Premium profile, you have 5 watchdogs at your fingertips and when something comes up, they notify you immediately.