House for sale 6+1 • 250 m² without real estate, Schleswig-Holstein
, Schleswig-HolsteinParkingPrice€659,000
Translated with the help of AI
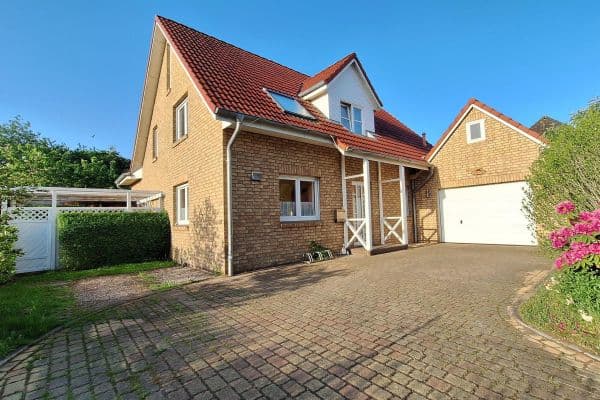


This extraordinary house combines history, style, and sustainability. The building, originally constructed in 1860, has been renovated to a high architectural standard. On approximately 270 m² of living space, historical charm meets well-considered technology – with a loft character. A current energy certificate is available. The town house boasts excellent energy ratings for its age!
This exceptional single-family home unites historical structure, modern design, and energy-efficient technology in a rare harmony. The house from 1860 was completely renovated under the guidance of architects between 2011 and 2013 and updated technically to the latest standards.
On around 270 m² of living space, a coherent blend of old and new unfolds:




The ground floor impresses with a concrete wash finish, visible steel beams, and nearly three-meter high ceilings, giving the house an open loft character.







On the first floor, a high-quality oak parquet floor was installed in 2025, including a new subfloor by a specialist company; some original wooden doors and the historic bathroom with its original planks tell the story of the house.
Equipment highlights:




• New branded fitted kitchen (not an IKEA kitchen) (2025) including, among other features, a Smeg gas stove and a matte natural stone countertop
• Underfloor heating throughout the ground floor



• Two stylish bathrooms, four bedrooms
• Solar-supported water heating
• Water-fed fireplace
• App-controlled outdoor lighting
• Car parking spaces





The approximately 732 m² property offers a lovingly landscaped garden idyll with a sunny terrace. Particularly noteworthy is the large, historically built shed with a new roof, where the heating system and building services are located – functional and versatile.
In 2025, additional modernizations were carried out on the exterior electrical system, first floor floors, and staircase.
A home for people who appreciate individuality, quality, and energy efficiency.
The house is located in a quiet, established residential area, in a top location near the city center. Shops, cafés, doctors, and schools are within walking distance. Meldorf train station (Hamburg–Westerland line) is about 800 m away, and the A23 motorway can be reached in about 10 minutes. The North Sea coast is approximately 6 km away, and Heide is about a 15-minute drive. The combination of an urban location, good transport connections, and a nature-rich environment makes this property particularly attractive.
2011–2013 | Fundamental Renovation
• Complete renovation of the house
• Installation of Danish wooden windows/doors
• Underfloor heating throughout the ground floor
• Water-fed fireplace
• Solar thermal system for water heating
• Renewal of building services
• Two modern bathrooms
• Preservation of the original plank floor in the first floor bathroom
Existing Features
• Large attic with windows
• Small cellar room
• Large brick-built shed with a separate entrance (building services)
• Garden and terrace
• Fiber optic connection on the property
2025 | Comprehensive Modernizations & Upgrades
• New high-quality branded fitted kitchen, including a SMEG gas stove and a side-by-side refrigerator
• New oak parquet floor with a new subfloor on the first floor
• Staircase with new steps
• Shed completely renewed: new roof and new beam structure
• Partially new exterior cladding made of larch wood
• New seating area with a WPC subfloor
• New fence and gate
• New outdoor lighting and electrical system, app-controlled (Steinel)
• Electrical system in the shed completely renewed
The sale is commission-free and without broker involvement.
Please refrain from making inquiries of this kind.
Property characteristics
| Age | Over 5050 years |
|---|---|
| Layout | 6+1 |
| EPC | C - Economical |
| Land space | 720 m² |
| Price per unit | €2,636 / m2 |
| Condition | After reconstruction |
|---|---|
| Listing ID | 1072995 |
| Usable area | 250 m² |
| Total floors | 2 |
What does this listing have to offer?
| Basement | |
| Terrace |
| Parking |
What you will find nearby
How far to…:
Price€659,000
Still looking for the right one?
Set up a watchdog. You will receive a summary of your customized offers 1 time a day by email. With the Premium profile, you have 5 watchdogs at your fingertips and when something comes up, they notify you immediately.