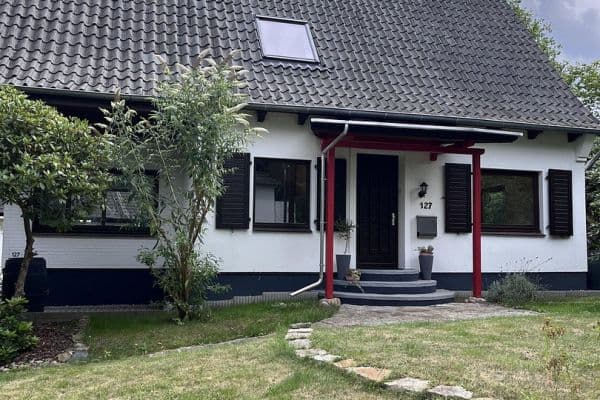
House to rentNeugrabener Bahnhofstr. 127 Hamburg Neugraben-Fischbek Hamburg 21149
- 4+1
- 100 m²
- 1005 m²
€1,750































This well-maintained townhouse is located in a small, manageable townhouse complex and offers a pleasantly private yet neighborly living environment.
The classic and well-thought-out layout creates a cozy home with plenty of space for individual living ideas.



The living area opens onto the terrace with an adjoining, low-maintenance garden – a lovely spot for relaxed moments outdoors, for breakfast, or for a cozy evening with friends.
A small parking area is available for residents, with a dedicated parking spot as well as guest parking spaces.
A home to come to and feel at ease – maintained, charming, and with the extra benefit of a small, established neighborhood.
The townhouse is situated in a particularly attractive, mature residential area of Seevetal-Hittfeld. Mühlenstraße is located just a few minutes’ walk from the town center, providing short distances to shops, doctors, pharmacies, bakeries, cafes, and restaurants.
The location is also ideal for families: Hittfeld Primary School is only about 300 meters away. Secondary schools such as IGS Seevetal and Hittfeld Gymnasium are also in close proximity. The gymnasium offers grades 5 through 13, culminating in the Abitur.
The nearest bus stop, “Hittfeld, Kirche”, is just about 250 meters away. From there, there are good connections to the surrounding districts, to Hittfeld train station, and towards Hamburg.
Hamburg’s city center is reachable by car in about 25–30 minutes, while Hamburg South and Harburg are even only around 15–20 minutes away (the access to the A1 is approximately 1.3 km away).
Hittfeld itself impresses with its high recreational value, abundant greenery, numerous sports and leisure opportunities, as well as its proximity to forests and the scenic areas of the Seevetal.

• Well-maintained entrance area and inviting interior design

• High-quality wood-look tiles in the entrance area and in the kitchen

• Other living areas feature high-quality wood-look laminate (contrary to the photos: the same laminate is installed on the upper floor as on the ground floor)
• Stylish fitted kitchen in country style, fully equipped
• High-quality granite worktop
• Decorative stone wall serving as a special centerpiece in the living area

• Electric shutters on all windows
• Awning for pleasant sun protection on the terrace

• Modern and efficient gas heating system from 2015


• Fully basemented, with a large hobby room, laundry room, boiler room, and storage room
The costs for electricity and gas are not included in the additional costs. The tenant must conclude their own contract with the respective energy provider.
The rental agreement is established as an indexed lease.
I am privately offering the house. Before scheduling a viewing appointment, please review the photos carefully. Also, check all information such as the indexed rent and deposit amount to determine whether the house is right for you. If you are interested in renting, I would be delighted if you could briefly introduce yourself by email and let me know when you are looking for a new home. Please do not forget to include your complete contact details (first and last name, current address, telephone number, and email address).
The house is currently occupied. Therefore, viewing appointments will be arranged individually after reviewing the provided information.
| Age | Over 5050 years |
|---|---|
| Condition | Good |
| Listing ID | 1056236 |
| Usable area | 115 m² |
| Total floors | 2 |
| Available from | 01/10/2026 |
|---|---|
| Layout | 4+1 |
| EPC | C - Economical |
| Land space | 200 m² |
| Price per unit | €14.78 / m2 |
| Basement | |
| MHD 2 minutes on foot |
| Parking | |
| Terrace |
Still looking for the right one?
Set up a watchdog. You will receive a summary of your customized offers 1 time a day by email. With the Premium profile, you have 5 watchdogs at your fingertips and when something comes up, they notify you immediately.