House for sale • 193 m² without real estate, Lower Saxony
New
, Lower SaxonyPublic transport 1 minute of walking • Parking • GaragePrice€279,000
Translated with the help of AI
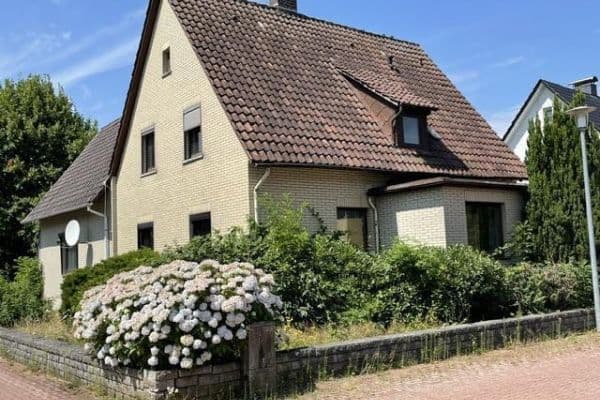

This charming single-family house in Bückeburg-Evesen offers plenty of room for individual living and a variety of uses, with approximately 193.65 m² of living space and a generous plot of 1,167 m².


The original house was built in 1901 and was later complemented by a former stable from 1925, which was converted into living space in 1967. This created an ample amount of space spread over the ground floor and the attic, offering particularly interesting possibilities for families, multi-generational households, or buyers with additional space requirements.

















On the ground floor, you will find, among other rooms, a living room, dining room, kitchen, bedroom, and bathroom. The additional building section expands the available space with further living and utility areas. The attic also offers several flexible-use rooms, another bathroom, as well as an extra living area with access to the balcony.




A particular highlight is the spacious, south-facing garden. The well-maintained garden, featuring a pond, garden house, and plenty of greenery, offers ample space to relax, play, or enjoy social moments with family and friends. The adjacent winter garden creates a pleasant connection between the living area and the garden.


For vehicles and hobbies, there is a double garage, additional courtyard areas, and a workshop available. A partial cellar further enhances the practical storage options.


The exterior facade of the house is insulated and finished with cladding. The property is heated by an oil central heating system. Given the year of construction and the existing features, the house also offers potential for buyers who wish to modernize and further develop the property according to their own ideas.
The combination of a spacious plot, versatile interior spaces, winter garden, double garage, and the protected south garden makes this house a property with a special character.
A house with plenty of space, developed character, and numerous possibilities – ideal for anyone looking to combine spacious living with an expansive garden in a pleasant location.
This single-family house is located in Evesen, a popular district of the resort town of Bückeburg in the Schaumburg district. The location combines living close to nature with excellent infrastructure, offering an attractive residential environment for families, commuters, and those seeking tranquility alike.
Evesen is characterized by its established neighborhood, pleasant living atmosphere, and its immediate proximity to the Schaumburg Forest and the Bückeburg lowlands. Numerous walking, cycling, and hiking trails invite you to engage in leisure activities and unwind in nature. At the same time, you benefit from an excellent transport connection: the federal highways B65 and B482 are easily reachable within minutes, enabling a quick connection to Minden, Stadthagen, and the A2 motorway.
All facilities for daily needs are located in the surrounding area. Shopping options, doctors, pharmacies, kindergartens, and schools are conveniently accessible both in the town and in the nearby center of Bückeburg. The Bückeburg train station also offers regular connections towards Hannover and Minden, making the location especially attractive for commuters.
The combination of quiet residential surroundings, a family-friendly environment, and the proximity to both nature and city amenities makes Evesen a sought-after residential area with a high quality of life.
• Approximately 193.65 m² of living space
• Approximately 1,167 m² plot
• Spacious south garden
• Winter garden
• Several living and bedrooms
• Two residential levels with versatile usage possibilities
• Balcony
• Garden area with pond
• Garden house
• Workshop
• Double garage
• Additional storage space in a partial cellar
• Insulated exterior facade with cladding
• Oil central heating system
Private sale – no broker commission.
Property characteristics
| Age | Over 5050 years |
|---|---|
| Condition | Good |
| EPC | F - Very uneconomical |
| Land space | 1,167 m² |
| Price per unit | €1,445.60 / m2 |
| Available from | 16/08/2026 |
|---|---|
| Listing ID | 1056223 |
| Usable area | 193 m² |
| Total floors | 2 |
What does this listing have to offer?
| Balcony | |
| Garage | |
| MHD 1 minute on foot |
| Basement | |
| Parking | |
| Terrace |
What you will find nearby
Public transportStadtkirche
🚶 74 m (1 min)
Post officeGLS Paketshop
🚶 26 m (0 mins)
ShopNahkauf
🚶 72 m (1 min)
BankSparkasse
🚶 24 m (0 mins)
RestaurantRistorante Pizzeria Da Calo
🚶 73 m (1 min)
PharmacySchloss Apotheke
🚶 228 m (3 mins)
SchoolOberschule Bückeburg
🚶 263 m (3 mins)
Kindergarden
🚶 207 m (2 mins)
Sports field
🚘 1,443 m (4 mins)
Playground
🚶 618 m (7 mins)
How far to…:
Price€279,000
Still looking for the right one?
Set up a watchdog. You will receive a summary of your customized offers 1 time a day by email. With the Premium profile, you have 5 watchdogs at your fingertips and when something comes up, they notify you immediately.