House for sale • 180 m² without real estateOstpreußenstraße 8, , Lower Saxony
Ostpreußenstraße 8, , Lower SaxonyPublic transport 3 minutes of walking • Parking • GaragePrice€529,000
Translated with the help of AI

Spacious semi-detached house with 180 m² of living space, garden, home office, and a top location in Verden (Aller)

A home with plenty of room, versatile usage possibilities, and a beautiful garden – this well-maintained semi-detached house in Verden (Aller) offers ideal conditions for families, couples needing extra space, or anyone who wishes to combine living and working.
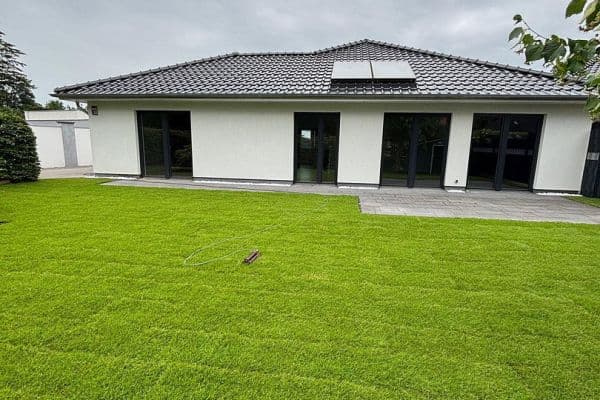






Built in 1975, the house sits on a plot of approximately 514 m² and features around 180 m² of living space. The generous and family-friendly layout impresses with six rooms as well as a large living and dining area that serves as the central gathering point of the home. A separate office on the ground floor provides perfect conditions for a home office or focused work from home.



The finished attic sensibly expands the living space and is already included in the room count. This creates particularly versatile space – whether used as a sleeping area, guest room, hobby room, or retreat.



The lovely fitted kitchen invites you to cook together and linger over meals. The space is further complemented by a utility room, a cellar room, and a separate technical room with gas and electricity connections.





A real highlight is the lovingly designed garden with a terrace. The large, mature birch gives the outdoor area a special charm and creates a pleasant atmosphere for relaxed hours in the green. A garden shed provides additional storage.
The property is located in Verden Borstel, a well-established, family-friendly, yet central residential area.
The transport connections are also very attractive: The A27 motorway is quickly accessible, providing a good connection towards Bremen, Hanover, Hamburg, and the surrounding regions. Leisure opportunities such as Verwell, the Magic Parc, as well as numerous offerings in and around Verden, complement the high quality of life in this location.
Everything is close at hand: Whether it’s daycare, schools, or your weekly shopping – you can take care of everything conveniently on foot. For the perfect balance in nature, the nearby Verden City Forest and dunes are also reachable within a few minutes’ walk.
It is only 7 minutes by bike to the train station and 10 minutes to the city center.
Verden (Aller) offers the perfect combination of urban infrastructure, closeness to nature, and a pleasant living environment.
Year built: 1975
Living area: approx. 180 m²
Plot: approx. 514 m²
6 rooms plus a spacious living and dining area
Exterior wall already energetically improved with blown insulation using silicate lightweight foam
Shutters on almost all windows
Possible option for district heating
Fiber optic connection
Separate office on the ground floor
Finished attic (included in the room count)
Utility room
Cellar room and separate technical room
Fitted kitchen


Bathroom and guest WC
Terrace and well-maintained garden
Large mature birch in the garden
Garden shed
Garage with a parking space in front
Gas condensing boiler
Parquet in the living room
Partly laminate, parquet-vinyl, cork, carpet
Property characteristics
| Age | Over 5050 years |
|---|---|
| Listing ID | 1056201 |
| Usable area | 180 m² |
| Total floors | 2 |
| Condition | Good |
|---|---|
| EPC | F - Very uneconomical |
| Land space | 514 m² |
| Price per unit | €2,938.89 / m2 |
What does this listing have to offer?
| Balcony | |
| Garage | |
| MHD 3 minutes on foot |
| Basement | |
| Parking | |
| Terrace |
What you will find nearby
Public transportWaterloostraße
🚶 239 m (3 mins)
Post officeDeutsche Post und DHL Partneragentur
🚘 2,701 m (8 mins)
Shop
🚶 479 m (6 mins)
BankKreissparkasse Verden
🚘 1,652 m (4 mins)
RestaurantHaag's Hotel Niedersachsenhof
🚶 318 m (4 mins)
PharmacyHirsch Apotheke
🚘 2,382 m (6 mins)
SchoolLikedeeler-Schule (Abschlussstufen)
🚘 967 m (3 mins)
KindergardenKindertagesstätte Carl-Hesse-Straße
🚶 625 m (8 mins)
Sports fieldVerdener Schleppjagdverein e.V.
🚶 382 m (5 mins)
Playground
🚶 646 m (8 mins)
How far to…:
Price€529,000
Still looking for the right one?
Set up a watchdog. You will receive a summary of your customized offers 1 time a day by email. With the Premium profile, you have 5 watchdogs at your fingertips and when something comes up, they notify you immediately.