House for sale • 342 m² without real estate, Saarland
, SaarlandPublic transport 1 minute of walking • Parking • GaragePrice€929,000
Translated with the help of AI

























Exclusives detached two-family house with a separate apartment in the best location in Saarbrücken (district 66132). The plot covers approximately 1,300 m². The total living area is about 335 m². There is a large double garage (approx. 50 m²) with selection gates, a carport, and additional parking spaces on the property. The building was constructed in 1963. This two-generation house has been completely refurbished within the last 8 years, including the roof, heating system, complete insulation, and new rendering (all supply lines such as water, sewage, electricity, etc. are new as well). An energy certificate is also available. The house features underfloor heating, remote-controlled shutters and blinds, and, thanks to many glass surfaces, is very bright and filled with light. In addition, earlier this year a state-of-the-art alarm system worth 10,000 Euros was installed. The entire property (including the outdoor area and garages) has been painted white with small accents in dark grey (RAL 7016). Part of the outdoor area has been designed as a wellness area. Besides a heated and covered outdoor pool (with a separate machine house), there is also a Finnish outdoor sauna in a spacious garden house with additional usage possibilities. On the adjacent side plot, a massive wooden garden house was erected in 2024 (see photos). On the property there is a barbecue area, a partly covered outdoor terrace, as well as planted palm trees and olive trees.
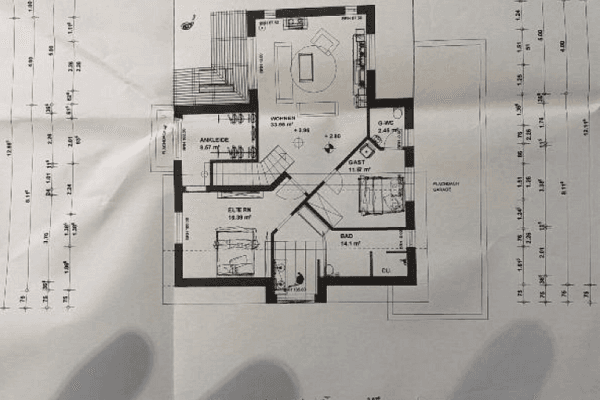











The upper floor and the attic (one residential unit) covering approximately 185 m² are fully developed. Upper floor layout: a large open-plan kitchen (with a kitchen island in the middle) with direct access to a garden terrace (partly covered); living and dining room (one large open space) with a fireplace and direct access to a 50 m² large roof terrace; a guest WC and a utility room (with water connection for washing machine and refrigerator).









Attic layout: bedroom, large bathroom with a walk-in shower and a tub, two walk-in wardrobes, and a large entrance hall. The attic is also equipped with air conditioning and a soiled-laundry chute that reaches the laundry room in the basement. The entire residential house is fitted with high-quality flooring.


The ground floor apartment is also fully developed. Here, too, there is underfloor heating and a fireplace. All supply lines (electricity, fresh water, and sewage) in this area have been completely renewed within the last 7 years. The usable area is around 150 m². Current room layout: bedroom, fitness room, laundry room, bathroom, kitchen, and a very large open-plan living and dining area.

The location is excellent, the neighborhood very neat, and thanks to the two terraces (at the front and back of the house) you can enjoy the sun all day long. The attention to detail and exceptional craftsmanship make this property truly special!
There are still minor works inside and around the property that need to be completed.
A reputable valuation report by S-Pro Immobilien from November 2024, which can be made available in advance to serious buyers, also exists. The report is over 30 pages long and describes the property in detail.

Independently of the two high-quality fitted kitchens, there is additional furniture that can be purchased (not mandatory!).
Viewings will only be arranged with truly serious interested parties (sufficient liquidity for the purchase is required). We kindly ask brokers to refrain from contacting us. There is no interest in offering the property for sale through an agent. Thank you.
The residential building is no longer occupied and is available immediately. Preferred contact method is email.
Property characteristics
| Age | Over 5050 years |
|---|---|
| Condition | After reconstruction |
| EPC | C - Economical |
| Land space | 1,300 m² |
| Price per unit | €2,716.37 / m2 |
| Available from | 25/08/2026 |
|---|---|
| Listing ID | 1056196 |
| Usable area | 342 m² |
| Total floors | 3 |
What does this listing have to offer?
| Balcony | |
| Parking | |
| Terrace |
| Garage | |
| MHD 1 minute on foot |
What you will find nearby
Public transportBischmisheim Kirche
🚶 50 m (1 min)
Post officeDeutsche Post DHL
🚶 180 m (2 mins)
ShopCafé Geisberg
🚶 232 m (3 mins)
BankVVB
🚶 194 m (2 mins)
RestaurantZur Schwalbe
🚶 272 m (3 mins)
PharmacyBerg-Apotheke
🚶 179 m (2 mins)
SchoolGrundschule Saarbrücken-Am Geisberg
🚶 271 m (3 mins)
KindergardenKindertagesstätte Bischmisheim
🚶 666 m (8 mins)
Sports fieldFesthalle
🚶 649 m (8 mins)
Playground
🚶 278 m (3 mins)
How far to…:
Price€929,000
Still looking for the right one?
Set up a watchdog. You will receive a summary of your customized offers 1 time a day by email. With the Premium profile, you have 5 watchdogs at your fingertips and when something comes up, they notify you immediately.