House for sale 6+1 • 156 m² without real estate, Hesse
, HessePublic transport 2 minutes of walking • Parking • GaragePrice€629,000
Translated with the help of AI
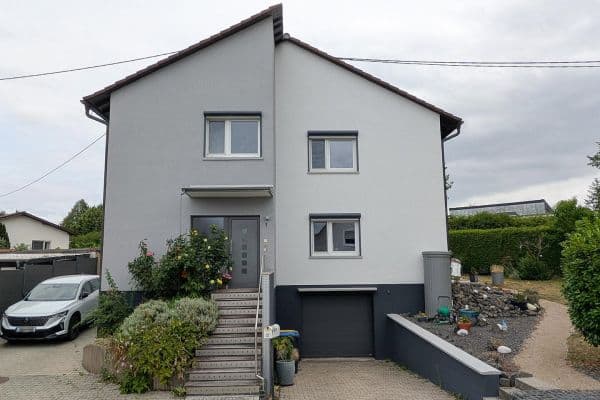

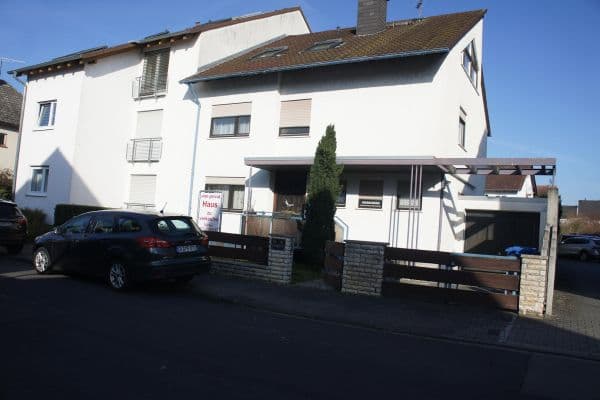
The spacious, detached single-family house with 156 sqm of living space features 6 rooms spread over 2 floors. Its modern amenities (e.g., underfloor heating on every floor) and well thought-out layout leave nothing to be desired.
In the summer of 2024, a new, energy-saving heating system was installed. The readings for the new system have not yet been fully recorded in the energy certificate, which is still based two-thirds on the values of the old heating system.









On the ground floor, which has a ceiling height of 2.65 m, you’ll find a modern fitted kitchen (e.g., a large induction hob, steamer, and warming drawer), a spacious living-dining room with access to the garden via the newly redesigned balcony (12 sqm), two additional rooms, and a bathroom.




On the top floor, featuring a spacious loft area, is the master bedroom with a walk-in closet and an adjoining master bathroom with a whirlpool tub. From the master bedroom, you can step out onto the 9 sqm balcony overlooking the garden.


On the same floor, there is also a shower room and two equally sized children’s rooms.





In the basement, with standard ceiling height, you’ll find a spacious storage cellar, two hobby rooms, the boiler room, and a bright fitness area with a walk-in shower and sauna.
The large property offers the possibility of installing additional parking spaces (1 garage and 1 parking spot are already available).
The south-facing garden not only offers large open areas but also several shady spots.
In addition to the property, there is a wild fruit orchard (868 sqm) located in the immediate vicinity.
The house is situated in a “play street” in a district of Florstadt.
A kindergarten and an elementary school in the area are within walking distance.
It takes about 5 minutes to reach the Park+Ride parking lot in Altenstadt, as well as the highway on-ramps for Florstadt and Altenstadt.
Doctors, pharmacies, several discount stores, and a hardware store can all be reached within a few minutes by car.
The new heating system (installed in 2024, with a warranty valid until 2029) consists of a heat pump for the hot water supply and is already prepared for operation via photovoltaics; additionally, there is a modern condensing boiler that is also suitable for operation with up to 30% biofuel and supplies the underfloor heating.
Underfloor heating is present on all floors, including the basement.
A fiber optic connection is available.
The rainwater reuse system makes it possible, if desired, to supply the toilets and garden irrigation with rainwater.
Most of the shutters are electrically operated.
Property characteristics
| Age | Over 5050 years |
|---|---|
| Layout | 6+1 |
| EPC | E - Wasteful |
| Land space | 726 m² |
| Condition | Good |
|---|---|
| Listing ID | 1056168 |
| Usable area | 156 m² |
| Price per unit | €4,032.05 / m2 |
What does this listing have to offer?
| Balcony | |
| Garage | |
| MHD 2 minutes on foot |
| Basement | |
| Parking | |
| Terrace |
What you will find nearby
Public transportMesseplatz
🚶 140 m (2 mins)
Post officeHermes Paketshop
🚘 4,334 m (7 mins)
ShopBäckerei Luckau
🚶 8 m (0 mins)
BankSparkasse
🚶 143 m (2 mins)
RestaurantPizzeria Piccolina
🚶 30 m (0 mins)
PharmacyFlora Apotheke
🚶 98 m (1 min)
SchoolKarl-Weigand-Schule
🚶 396 m (5 mins)
KindergardenKindergarten An der Nachtweide
🚶 619 m (7 mins)
Sports field
🚶 499 m (6 mins)
PlaygroundSpielplatz Schlosswiesenstraße
🚶 346 m (4 mins)
How far to…:
Price€629,000
Still looking for the right one?
Set up a watchdog. You will receive a summary of your customized offers 1 time a day by email. With the Premium profile, you have 5 watchdogs at your fingertips and when something comes up, they notify you immediately.