Flat for sale 3+kk • 114 m² without real estateBerlin Friedrichshain Berlin 10247
Berlin Friedrichshain Berlin 10247Public transport 3 minutes of walkingPrice€859,000
Translated with the help of AI
859,000 € | 113 m² of living space | 3.5 rooms | Attic apartment | 13.50 m² south-facing terrace | commission-free


Over the roofs of the Samariterkiez awaits a spacious and exceptionally quiet attic apartment in the garden building of a classic Berlin old building from 1903 – a listed building in the beautiful Bänschstraße.
The building was completely renovated in 1999, and at the same time the roof in the side wing and garden building was converted into a bright attic apartment. On around 113 m² of living space—and an even larger actual floor area—the apartment offers 3.5 rooms with plenty of room for individual living ideas.

Right at the entrance, you are greeted by historic tiles, a characterful wooden door, and a chandelier. Once upstairs, the corridor on this floor is exclusively for the apartment.
The heart of the home: Living, dining & cooking




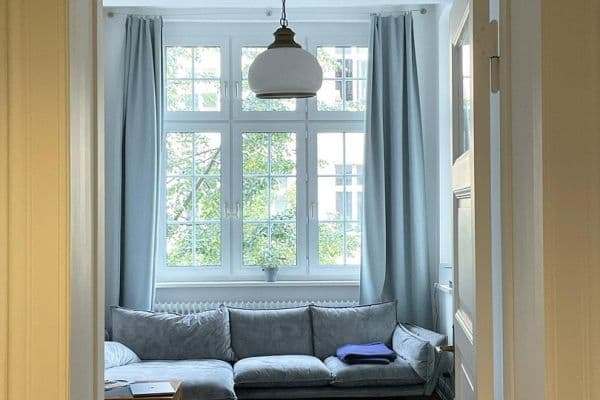
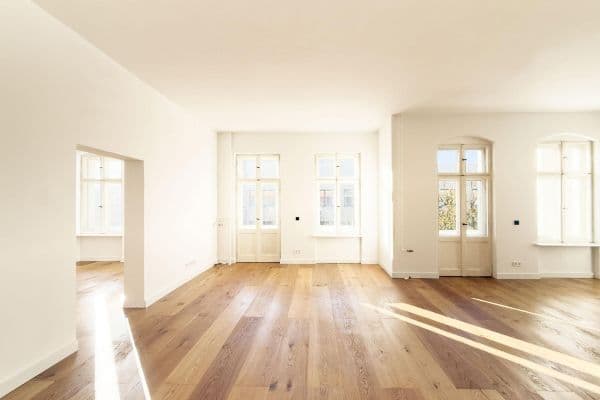
The centerpiece is the approximately 45 m² bright living, dining, and cooking area with a ceiling height of 2.50 m. Wooden columns and parquet flooring give the living area a loft character. An absolute highlight is the floor-to-ceiling, custom-made bookshelf.

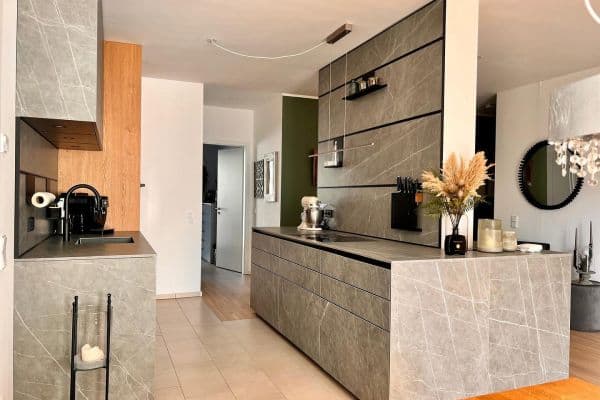
The open Nolte fitted kitchen blends harmoniously into the spacious living area. It is equipped with high-quality built-in appliances from Siemens and Bosch, a cooking island with extraction ventilation and a breakfast counter, extra-wide drawers, and under-cabinet lighting. The tiled kitchen floor features underfloor heating.
The terrace: A loggia above the roofs



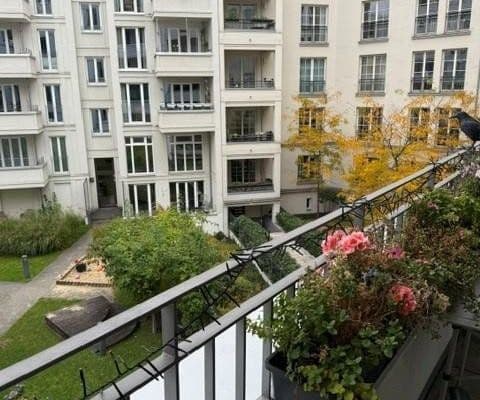
A floor-to-ceiling glazed wing door connects the living area to the 13.50 m² south-facing, partially covered terrace. This special retreat offers views of the Samariter Church and, thanks to the covering, is well usable even in changeable weather.
Room for individual living ideas
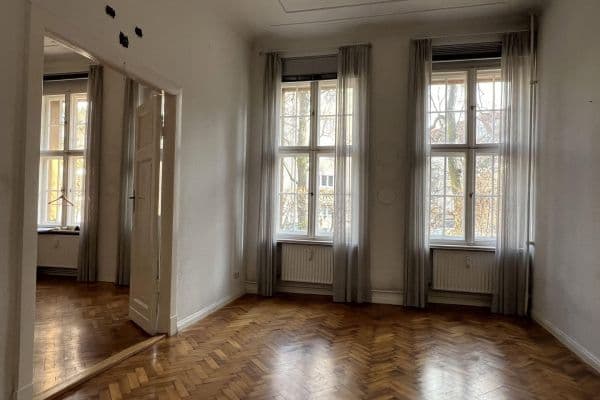


The L-shaped layout provides, in addition to the expansive living area, three other rooms of varying sizes. Centrally located is an approximately 20 m² square room alongside a small room suitable for a home office or utility room. At the rear of the apartment lies a quiet room with special details such as an exposed clinker brick wall, visible wooden columns, and high-quality carpeting.
The roof windows in the larger rooms are equipped not only with standard external sun protection blinds but also with Velux blackout blinds.




The spacious, light-filled bathroom is equipped with a bathtub, separate shower, towel radiator, and underfloor heating. Additionally, there is a guest WC, a storage room, and a walk-in built-in closet in the hallway.
Pleasant indoor climate and contemporary infrastructure
Due to its construction, the apartment is less susceptible to summer heat. Windows and doors on three sides allow for excellent cross-ventilation. Two large deciduous trees in the backyard create a pleasant microclimate on the north side. In the south, the recessed terrace door protects against harsh summer sunlight, while the lower sun in the other months brings plenty of light into the apartment.
The main entrance in the garden building, as well as an additional entrance in the side wing, are equipped with enhanced burglary protection. The main entrance also features a video intercom.
The apartment is heated via a district heating system that was newly installed in 2025. A FTTH fiber optic connection into the apartment is part of the installation.
The location in the neighborhood

Bänschstraße, a low-traffic access street in a protected area, is one of the most beautiful streets in Friedrichshain, with its landscaped central reservation and mature trees.
Here, right in the heart of the popular Samariterkiez, lovingly renovated Gründerzeit buildings, owner-managed shops, small cafés, and restaurants shape the streetscape.
Shops for daily needs, doctors, several playgrounds, schools, and daycare centers are quickly reachable. Nearby Frankfurter Allee and Alexanderplatz, only 4 km away, offer additional shopping opportunities along with large shopping centers. For recreation and sports, Forckenbeckplatz and the nearby Volkspark Friedrichshain are just as accessible.
The vibrant Simon-Dach-Kiez with its weekly and flea markets, cultural offerings, and diverse gastronomy can be reached in about 15 minutes on foot.
The transport connections are excellent as well: The Samariterstraße U-Bahn station (U5) is only 550 m away, and the Storkower Straße S-Bahn station (Ringbahn, S41, S42, S8, S85) is about 750 m away. Several tram lines are also within walking distance.
The neighborhood is sought after especially due to its calm yet central location in East Berlin.
Purchase price: 859,000 €
Living space: 113.10 m² according to the Living Space Ordinance
Rooms: 3.5
Terrace: 13.50 m², south-facing, partially covered
Year of construction / renovation: 1903 / 1999
Listed building / protected area: “social conservation area Samariterviertel”
Energy certificate: Listed buildings are exempt from the certificate requirement
Floor: 5th floor / attic
Elevator: no
Monthly service charges: 610 €, currently increased due to district heating installation costs
Available: by arrangement
Commission: commission-free for the buyer
No broker inquiries welcome!
Property characteristics
| Age | Over 5050 years |
|---|---|
| Layout | 3+kk |
| Usable area | 114 m² |
| Condition | Good |
|---|---|
| Floor | 5. floor out of 5 |
| Price per unit | €7,535.09 / m2 |
What does this listing have to offer?
| Basement | |
| Terrace |
| MHD 3 minutes on foot |
Listing
| ID | 1055910 |
|---|
| Posted | 14/08/2026 |
|---|
What you will find nearby
Public transportSamariterstraße
🚶 236 m (3 mins)
Post officeHermes PaketShop
🚶 258 m (3 mins)
Shop
🚶 106 m (1 min)
BankPostbank
🚶 378 m (5 mins)
RestaurantChai Ji
🚶 53 m (1 min)
PharmacyFrankfurter Apotheke
🚶 291 m (3 mins)
SchoolHeinrich-Hertz-Gymnasium
🚶 121 m (1 min)
KindergardenEl Jardín de Federico
🚶 72 m (1 min)
Sports fieldKarate Club Nord e.V
🚶 249 m (3 mins)
Playground
🚶 162 m (2 mins)
How far to…:
Price€859,000
Still looking for the right one?
Set up a watchdog. You will receive a summary of your customized offers 1 time a day by email. With the Premium profile, you have 5 watchdogs at your fingertips and when something comes up, they notify you immediately.