House for sale • 240 m² without real estate, Schleswig-Holstein
New
, Schleswig-HolsteinPublic transport 3 minutes of walking • GaragePrice€350,000
Translated with the help of AI



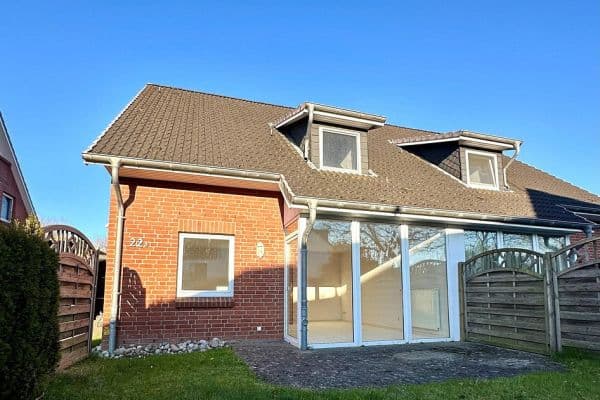
This spacious two-family house, built in 1974, offers many possibilities—whether as a home for a large family, a multigenerational residence, or with the option for partial rental.


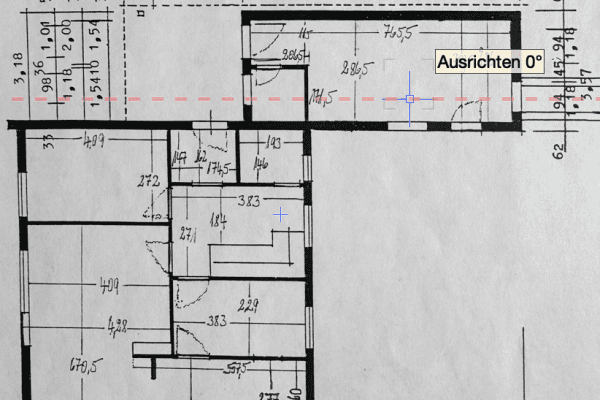
Set on a plot of approximately 1,774 m² and with around 240 m² of living space divided into two separate residential units, the property provides plenty of room and a solid foundation for various living concepts.


The house has already been modernized in many technical areas and is in a state that requires renovation but not a complete overhaul. This makes it ideal for buyers who want to implement their own ideas without having to carry out a complete gut renovation.
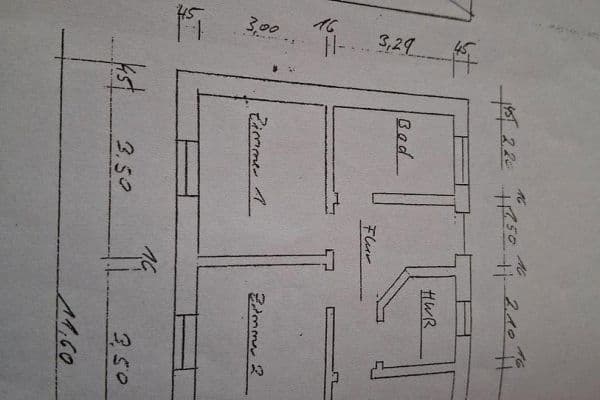









The ground floor apartment of about 130 m² impresses with its spacious rooms and a conservatory with direct access to the terrace and garden. The kitchen, bathroom, and floor coverings offer scope for a fresh redesign.













The upper floor apartment, approximately 110 m² in size, has a good layout and is partially modernized. This unit includes several bedrooms, a living room, a kitchen, as well as a rustic shower room (not a modern bathroom). A balcony complements this apartment, and the newly installed vinyl flooring creates a contemporary living atmosphere.





The house is fully basemented, providing additional usable space with versatile potentials.


A particularly noteworthy feature is the existing solar system with about 18 kWp, which generates feed-in tariffs until 2031, yielding ongoing income of approximately €400 per month.


The property's appeal is significantly enhanced by the double garage with electric doors, additional parking spaces, and the spacious garden with a pond that offers plenty of room for relaxation, family activities, and leisure.
Located in Neuberend in a quiet area with immediate proximity to nature and yet close to the city of Schleswig, the surroundings are characterized by fields and a pleasant residential atmosphere. Shopping facilities, schools, kindergartens, and medical services are all within a short distance.
The location is ideal for anyone looking to combine peaceful living in a green setting with excellent infrastructure.
Key features:
- Two separate residential units
- Conservatory with access to the terrace
- Balcony on the upper floor
- Two stoves
- Full basement with versatile usage
- Double garage with electric doors
- Additional parking spaces available
- Solar system with approximately 18 kWp (feed-in tariff until 2031)

- Heating via district heating, hot water via heat pump
- Spacious plot of approximately 1,774 m²
- Garden pond and mature garden design
- Two residential units
- Income from solar energy
- Large plot
Property characteristics
| Age | Over 5050 years |
|---|---|
| Condition | Before reconstruction |
| Usable area | 240 m² |
| Total floors | 2 |
| Available from | 14/08/2026 |
|---|---|
| Listing ID | 1055677 |
| Land space | 1,774 m² |
| Price per unit | €1,458.33 / m2 |
What does this listing have to offer?
| Balcony | |
| Garage | |
| Terrace |
| Basement | |
| MHD 3 minutes on foot |
What you will find nearby
Public transportNeuberend, Mittelreihe/Schule
🚶 217 m (3 mins)
Post office
🚘 5,890 m (6 mins)
ShopFleischerei Nielsen
🚘 2,906 m (3 mins)
BankNord-Ostsee Sparkasse
🚘 6,028 m (7 mins)
RestaurantMaximilian
🚘 4,670 m (7 mins)
PharmacyApotheke im Pluspunkt
🚘 6,133 m (7 mins)
SchoolFörderzentrum Schleswig-Kropp
🚘 7,011 m (9 mins)
KindergardenEv. Kindertagesstätte Neuberend
🚘 920 m (1 min)
Sports field
🚘 3,678 m (7 mins)
Playground
🚶 483 m (6 mins)
How far to…:
Price€350,000
Still looking for the right one?
Set up a watchdog. You will receive a summary of your customized offers 1 time a day by email. With the Premium profile, you have 5 watchdogs at your fingertips and when something comes up, they notify you immediately.