House for sale 6+1 • 145 m² without real estateHamburg Poppenbüttel Hamburg 22399
New
Hamburg Poppenbüttel Hamburg 22399Public transport 3 minutes of walking • GaragePrice€599,000
Translated with the help of AI
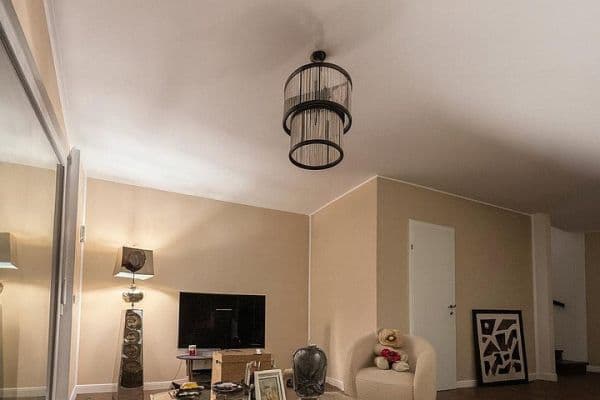
If you’re not in the mood for handyman hassles, you can simply pack your bags and move right in. This extensively modernized mid-terrace house is completely designed for a relaxed family lifestyle and is waiting for its new owners.






The heart of the house is on the ground floor. An open floor plan and the continuous, high-quality flooring seamlessly connect the living and dining area with the kitchen. This way, you can always chat with each other while cooking or relaxing. From the living area, you step directly outside to the terrace and garden, where an electric awning conveniently provides shade in the summer.
The house has also been comprehensively updated in terms of energy efficiency and technology. Fresh, smoothly spackled walls, renovated electrical installations, and modern interior doors create a clear, contemporary living feel from the start. New triple-glazed windows and efficient radiators keep the warmth in the house and the energy costs low. A real plus is the already installed solar system on the roof. Not only does it ease the ongoing costs, but it also makes the property ideally prepared for the future installation of a heat pump.







On the upper floor are the private retreats. In addition to the large master bedroom, which features its own loggia, there is a bright children’s room as well as another room that is perfect for a home office. The modern, daylight bathroom is equipped with a bathtub and a separate shower, which makes the morning routine much more relaxed.


The attic offers plenty of extra space. The two additional, bright rooms are perfect for teenagers, as a guest room, or for hobbies. Thanks to the additional WC on this floor, there is no congestion at the main bathroom. The space is further rounded off by the full basement, which provides ample room for storage, bicycles, or winter clothing.
Optionally, a garage can be purchased for an additional 20,000 euros. If you are looking for a truly turnkey and future-proof home where you don’t have to worry about a thing, please get in touch to schedule a viewing.
The house on Marderstraat is nestled in the green and highly desirable Hamburg district of Poppenbüttel – an absolute dream location for young families. Here, children grow up in a safe, nature-oriented environment, without having to forgo the benefits of the metropolis.
The nearby Alsterlauf, just a few minutes away, invites you for long weekend walks, bike rides, or relaxed picnics in the greenery. A dense network of kindergartens, primary schools, and secondary schools is conveniently within reach, ensuring short, safe school routes. Daily needs are also well taken care of: in addition to various supermarkets and local specialty shops, the well-known Alstertal Shopping Center (AEZ) can be reached quickly and offers a shopping experience of the highest quality. It is a perfect environment that harmoniously combines high leisure value, absolute family friendliness, and excellent infrastructure.
• Year built: 1971 (extensively renovated)
• Living area: approx. 145.6 m²
• Plot area: approx. 144 m²
• Construction type: Semi-detached house, fully basemented
• Parking: Own garage can be purchased for 20,000 euros
• Large solar system
• Condition: Extensively renovated (first occupancy after renovation)
• Floors: High-quality laminate in the living and sleeping areas; elegant porcelain stoneware tiles in the sanitary areas
• Windows & Doors: New triple-glazed insulated windows throughout; new, high-quality front door
• Electrical: Completely renovated, including a new fuse box
• Heating: Oil heating (built in 2002)
Sanitary installations:

• Guest WC on the ground floor
• New full bathroom on the upper floor with bathtub, shower, and wall-hung WC
• Additional small WC with sink in the attic
Outdoor areas:
• Beautifully designed terrace off the living room with an electric awning; newly tiled loggia on the upper floor
Layout:
• Ground Floor: Open floor plan (kitchen, dining area, and living room flow into each other)
• Upper Floor: 3 spacious rooms, main bathroom
• Attic: Developed, 2 additional rooms, guest WC
Property characteristics
| Age | Over 5050 years |
|---|---|
| Condition | After reconstruction |
| Listing ID | 1055497 |
| Usable area | 145 m² |
| Total floors | 3 |
| Available from | 16/08/2026 |
|---|---|
| Layout | 6+1 |
| EPC | E - Wasteful |
| Land space | 144 m² |
| Price per unit | €4,131.03 / m2 |
What does this listing have to offer?
| Balcony | |
| Garage | |
| Terrace |
| Basement | |
| MHD 3 minutes on foot |
What you will find nearby
Public transportGarleff-Bindt-Weg
🚶 232 m (3 mins)
Post officeDeutsche Post
🚘 2,025 m (5 mins)
ShopRohlfs Bäckerei
🚶 556 m (7 mins)
BankHamburger Sparkasse
🚘 1,700 m (5 mins)
RestaurantTrattoria Mondello
🚶 352 m (4 mins)
Pharmacygesundleben Apotheke
🚘 1,555 m (5 mins)
SchoolHeinrich-Heine-Gymnasium
🚶 236 m (3 mins)
Kindergarden
🚶 750 m (9 mins)
Sports field
🚶 322 m (4 mins)
PlaygroundSpielplatz Kreienstieg
🚶 202 m (2 mins)
How far to…:
Price€599,000
Still looking for the right one?
Set up a watchdog. You will receive a summary of your customized offers 1 time a day by email. With the Premium profile, you have 5 watchdogs at your fingertips and when something comes up, they notify you immediately.