Flat to rent 3+kk • 78 m² without real estateHauptstraße 62, , Lower Saxony
Hauptstraße 62, , Lower SaxonyPublic transport 2 minutes of walkingMonthly rent€790
+ Service charges€170
+ Refundable deposit€2,370
Translated with the help of AI
Below is the English translation of the text enclosed by the XML tag:
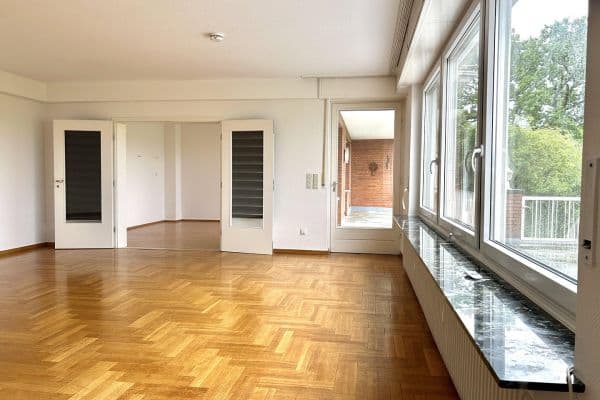


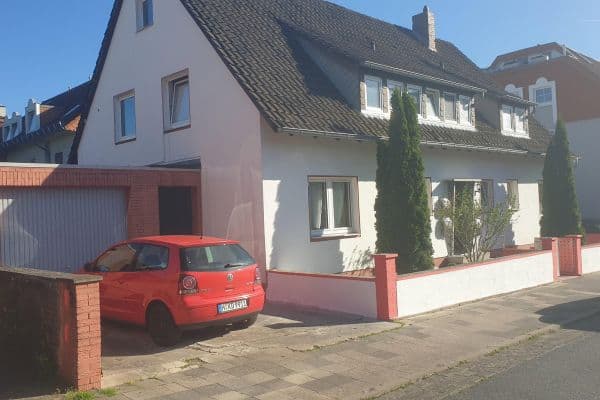
For rent is a generously laid-out 3 1/2-room apartment on the ground floor of a residential building in Nordstemmen. The apartment will be handed over renovated for move-in and comes with a fitted kitchen. With around 78 m² of living space, it is particularly suitable for families, couples in need of extra room, or tenants requiring a separate study.



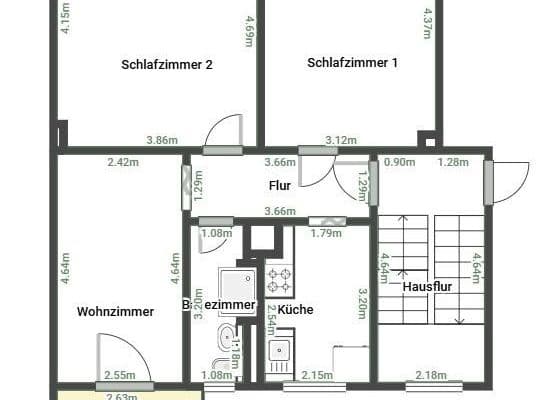
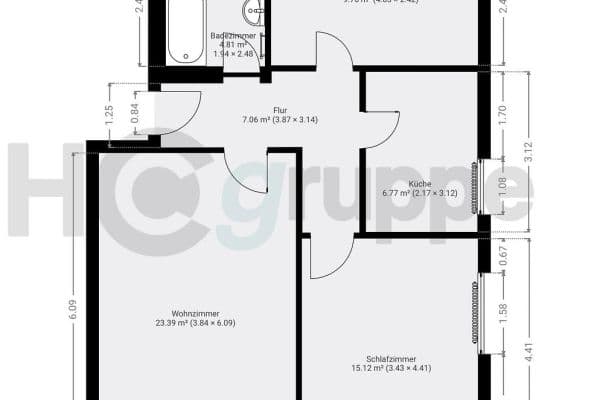
The floor plan offers a living room of approximately 14.9 m² as well as three additional rooms that can be used flexibly at approximately 12.6 m², 10.3 m², and 8.1 m². The separate kitchen is pleasantly spacious at around 13.1 m² and provides room for a functional fitted kitchen as well as a small dining area.


The apartment also includes a bathroom, a separate guest WC, several hallway areas, along with practical storage and ancillary spaces within the apartment. The access is at ground level via a private entrance.
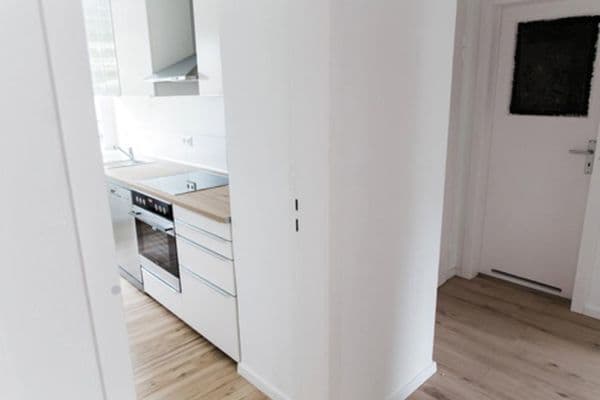
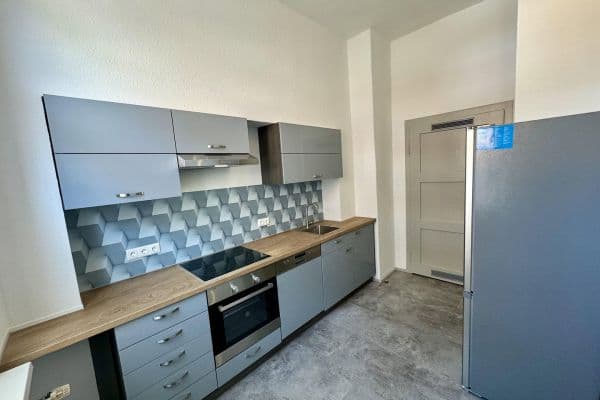
The apartment is being renovated as part of the new rental process. The exact execution of the surfaces and the fitted kitchen will be shown in the listing with up-to-date photos after the work is completed.
The apartment is located in Nordstemmen in the district of Hildesheim. Nordstemmen lies west of Hildesheim and about 30 kilometers south of Hanover. The town offers shopping facilities, medical care, pharmacies, schools, daycare centers, and a train station. Thanks to the rail connections and Federal Roads 1 and 3, Hildesheim and Hanover are particularly well accessible.
Features
Renovated handover
Fitted kitchen in a separate, approximately 13.1 m² spacious kitchen
3 1/2 living and sleeping rooms
Bathroom and separate guest WC
Ground floor with private access
Storage and ancillary spaces within the apartment
Optional parking space available for rent
Commission-free rental directly from the owner
Apartment A – 77.6 m²
Usage Area
Living room 14.9 m²
Bedroom 12.6 m²
Room 10.3 m²
Room 8.1 m²
Kitchen 13.1 m²
Bathroom 5.4 m²
Guest WC 1.9 m²
Corridors combined 5.4 m²
Storage and ancillary rooms 5.9 m²
Total 77.6 m²
The apartment will be available from November 1, 2026.
A parking space can be rented additionally if needed.
If interested, please submit a meaningful inquiry with the following information:
• Number and age of the incoming residents
• Professional or financial situation
• Desired move-in date
• Desired rental duration
• Any pets present, if applicable
Viewing appointments will be offered by prior arrangement.
The photos were generated by AI based on real photos of the unit combined with the renovation ideas and are intended to provide a clearer impression.
Property characteristics
| Age | Over 5050 years |
|---|---|
| Condition | After reconstruction |
| Listing ID | 1054990 |
| Usable area | 78 m² |
| Available from | 01/11/2026 |
|---|---|
| Layout | 3+kk |
| EPC | G - Extremely uneconomical |
| Price per unit | €10.13 / m2 |
What does this listing have to offer?
| MHD 2 minutes on foot |
What you will find nearby
Public transportNordstemmen/Rathaus
🚶 167 m (2 mins)
Post office
🚘 1,503 m (4 mins)
ShopBäckerei Engelke
🚶 265 m (3 mins)
BankVolksbank
🚶 336 m (4 mins)
RestaurantRistorante Jaylano
🚶 391 m (5 mins)
PharmacyRats-Apotheke
🚶 279 m (3 mins)
SchoolMarienbergschule
🚶 413 m (5 mins)
KindergardenEvangelischer Kindergarten
🚶 363 m (4 mins)
Sports fieldTennisclub Gelb-Rot Nordstemmen e.V.
🚶 728 m (9 mins)
Playground
🚶 383 m (5 mins)
How far to…:
Monthly rent€790
+ Service charges€170
+ Refundable deposit€2,370
Still looking for the right one?
Set up a watchdog. You will receive a summary of your customized offers 1 time a day by email. With the Premium profile, you have 5 watchdogs at your fingertips and when something comes up, they notify you immediately.