Flat for sale 5+1 • 127 m² without real estateHumboldstraße 10b Erlangen Erlangen Bayern 91054
Humboldstraße 10b Erlangen Erlangen Bayern 91054Public transport 8 minutes of walkingPrice€559,000
Translated with the help of AI
Welcome to Your New Home on the Erlanger Burgberg
360° Tour / Virtual Walkthrough Available on Request
Stylish. High-quality. Modern. Thoughtfully Designed.
This extraordinary condominium combines spacious living with a premium renovation, modern design, and contemporary smart home comfort – in one of Erlangen’s most desirable residential areas.
On approximately 127 m² of living space, you will find a comprehensively and lovingly renovated apartment that immediately offers a unique feeling of home.






Upon entering, you are greeted by a spacious hallway that opens up to the stylishly designed living areas. The modern, harmoniously coordinated color scheme, combined with a well-planned lighting concept, creates a warm, elegant, and timeless atmosphere.
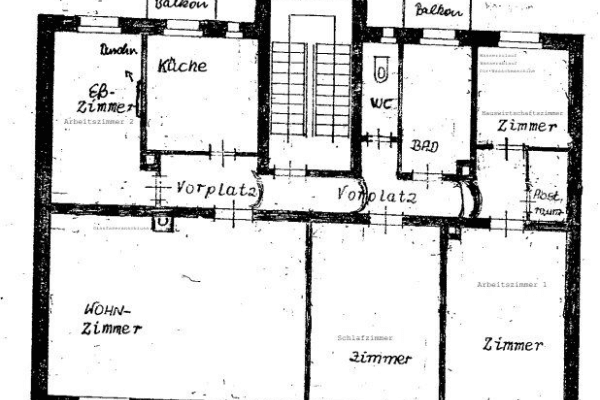









The apartment impresses with its generous and family-friendly layout. From the hallway, you can access the guest WC with washing machine and dryer connection, the separate and enclosed kitchen, a children's or guest room, the modern shower room, the bedroom, as well as the spacious dining and living area.
Modern Living with Smart Home Comfort
A special highlight of the property is the fully integrated smart home technology throughout the apartment.
From the lighting to various everyday functions, the home can be controlled conveniently and in a contemporary manner. The intelligent building technology combines comfort, modern design, and a forward-looking living experience, making the apartment a true next-generation home.
Living with a Balcony and Garden View



From the spacious living room, you can step directly onto the west-facing balcony. It’s the perfect place to leave everyday life behind – whether it’s a relaxed breakfast, a glass of wine in the evening, or cozy moments with family and friends.
The view into the well-kept garden of the quiet residential building creates a pleasant, green, and private atmosphere.




Large windows throughout almost every room and in the bathroom ensure plenty of natural daylight. This makes the entire apartment especially bright, friendly, and spacious.
Additional Space for Your Individual Desires



Another highlight is located in the basement: in addition to a spacious, lockable cellar storage room, you have an extra hobby room of approximately 19 m² at your disposal.
Thanks to two large windows, its own heating, and high-quality designer vinyl flooring, this room hardly resembles a typical basement space. It offers numerous possibilities – for example, as a home office, office, fitness room, hobby area, or personal retreat.
A Property with a Special Touch
This apartment uniquely combines high-quality renovations, modern design, spacious rooms, abundant natural light, smart home technology, and additional usable space.
It is a property for people who aren’t just looking for four walls but a home that seamlessly connects comfort, style, and modern living – all in the attractive setting of the Erlanger Burgberg.
Location – Exclusive Living on the Erlanger Burgberg
The Erlanger Burgberg is one of the most exclusive and sought-after residential areas in the city. The combination of a well-established residential environment, plenty of greenery, and immediate proximity to the city center makes this district an especially attractive address for discerning owner-occupiers and investors.
Here, you enjoy a peaceful and private atmosphere without having to give up the benefits of a lively university town. Erlangen’s city center, with its historic old town, numerous cafés, restaurants, shops, and cultural offerings, is quickly accessible.
At the same time, the surroundings of the Burgberg offer high recreational and relaxation value. Strolls and sports activities in the green can be easily integrated into daily life. The special character of the district is shaped by its well-maintained, traditionally grown buildings and its natural surroundings.
Furthermore, Erlangen’s excellent infrastructure makes the location especially attractive. Schools, kindergartens, shopping opportunities, and essential services are quickly accessible. At the same time, you benefit from good connections to public transportation and the region’s main roads.
Location at a Glance
• City center: approx. 5–10 minutes
• Main train station: approx. 10 minutes
• Shopping: just a few minutes away
• Schools & kindergartens: in the immediate vicinity
• University / FAU: quickly reachable
• A73 motorway: approx. 10 minutes
• Nuremberg: approx. 20–25 minutes
• Nuremberg Airport: approx. 25 minutes
An exclusive residential area for people who wish to combine tranquility, nature, and urban comfort – while appreciating the special quality of life on the Erlanger Burgberg.
Features – Modern. High-Quality. Thoughtfully Designed.
The apartment has been comprehensively and high-quality renovated, combining modern design with a thoughtful layout and contemporary living comfort. Particular emphasis was placed on high-quality materials, renowned brands, and durable craftsmanship during the renovation.
A standout feature is the apartment’s full smart home technology, which allows numerous everyday functions to be controlled comfortably and in a modern way.
High-Quality Renovation & Building Technology
As part of the comprehensive renovation, many key components of the apartment were completely renewed:
• New windows with electric shutters
• New radiators

• Completely renewed sanitary facilities
• Renewed electrical installation
• Modern and high-quality smart home technology
• Premium materials and exclusively selected branded products
• Modern lighting and living concept
• Contemporary and high-quality furnishings
Living & Sleeping Areas
• Four rooms with a spacious and versatile layout
• Bedroom as well as a children’s/guest room
• High-quality designer vinyl flooring
• Tiles in appropriate areas
• Bright, modern room design
• Large windows for plenty of natural daylight
• Electric shutters for added comfort and privacy
Bathrooms & Comfort


• Modern shower room with two washbasins and a WC
• Barrier-free shower
• High-quality sanitary and faucet products

• Separate guest WC
• Washing machine connection in the guest WC
• Sufficient space for a dryer
Kitchen
• Separate kitchen with its own room
• The planning, design, and installation of the kitchen are carried out according to the individual preferences of the future owner
• This offers the possibility to design the kitchen completely to your own taste and needs
Balcony
• West-facing balcony
• Ideal for relaxed afternoons and evenings
• Pleasant view of the green residential surroundings
Basement & Additional Usable Space
• Spacious, lockable cellar compartment
• Additional bright space of approx. 19 m² of ancillary area
• Two large windows, heating, and high-quality designer vinyl flooring
• Versatile use, for example as a home office, office, hobby room, fitness area, or personal retreat
Special Highlights at a Glance
• Comprehensively and high-quality renovated
• Smart home technology throughout the apartment
• New windows
• Electric shutters
• New radiators
• Renewed electrical installation
• Completely renewed sanitary facilities
• Premium brands and materials
• Modern lighting and living concept
• West-facing balcony
• Approx. 19 m² of additional, flexibly usable ancillary area
• Spacious, lockable cellar compartment
• Bright and modern rooms
• View of the green residential surroundings
This was not only a visual modernization – the apartment has been technically and qualitatively upgraded to a contemporary standard. The combination of high-quality renovation, selected branded products, smart home technology, and a thoughtfully designed living comfort makes this property truly special.
Technical Data & Property Information
Property Type: Condominium
Year Built: 1971
Construction: Solid construction
Floor: Raised ground floor
Area: approx. 127 m² including ancillary/usable areas
Rooms: 4 rooms plus a flexibly usable room in the basement
Heating: Oil central heating, heating unit built in 2008
Energy Certificate: Energy Demand Certificate
Final Energy Demand: 125 kWh/(m²·a)
Energy Efficiency Class: D
Balcony: West-facing
Parking: Public parking available in the immediate vicinity
Availability: Immediate occupancy possible
Service Charges & Reserve Funds
Service Charge: €380.97 per month
Reserve Fund: €50.03 per month
According to the 2025 financial plan
The residential complex is well maintained and continuously kept up. Currently, no major renovation work is planned, as the property has been continuously maintained.
Property characteristics
| Age | Over 5050 years |
|---|---|
| Condition | After reconstruction |
| Listing ID | 1053848 |
| Price per unit | €4,401.57 / m2 |
| Available from | 15/08/2026 |
|---|---|
| Layout | 5+1 |
| Usable area | 127 m² |
What does this listing have to offer?
| Balcony | |
| MHD 8 minutes on foot |
| Basement |
What you will find nearby
Public transportEssenbacher Straße
🚶 650 m (8 mins)
Post officeDPD
🚘 3,304 m (12 mins)
ShopGuldens Bergstube Cafe Bistro
🚘 2,257 m (7 mins)
BankSparkasse Palmstraße
🚘 1,917 m (6 mins)
RestaurantAltstädter Schießhaus
🚶 565 m (7 mins)
PharmacySonnen-Apotheke
🚘 2,580 m (8 mins)
SchoolBerufsfachschule am Waldkrankenhaus St. Marien
🚘 1,129 m (5 mins)
KindergardenWaldorfkindergarten Erlangen
🚶 273 m (3 mins)
Sports fieldFitnesscenter Schardt
🚘 3,123 m (10 mins)
PlaygroundBleiche
🚘 2,990 m (10 mins)
How far to…:
Price€559,000
Still looking for the right one?
Set up a watchdog. You will receive a summary of your customized offers 1 time a day by email. With the Premium profile, you have 5 watchdogs at your fingertips and when something comes up, they notify you immediately.