Flat for sale 4+1 • 135 m² without real estate, Bavaria
, BavariaPublic transport 1 minute of walking • ParkingPrice€469,000
Translated with the help of AI




Upon entering the apartment, the open and spacious design immediately stands out. Large windows ensure abundant natural light and create a welcoming living atmosphere. The living and dining area, together with the southeast-facing terrace, forms the heart of the apartment. Here, you can enjoy plenty of sunshine from the morning until the afternoon.

The terrace, with an area of approximately 8 m², offers enough space for a dining table or a cozy lounge area, extending the living space outdoors during the warmer months.



The modern fitted kitchen, built in 2017, is already included in the purchase price. Adjacent to it is a practical pantry that provides additional storage space.







Special living comfort is provided by the two fully equipped bathrooms, each featuring a shower, bathtub, toilet, and sink. The en-suite bathroom directly adjoining the bedroom offers a private retreat.
The living space is further supplemented by a separate utility and storage room equipped with connections for a washing machine and dryer.





Thanks to the elevated knee wall, generous spaces for wardrobes and other furniture are available despite the sloping ceilings.
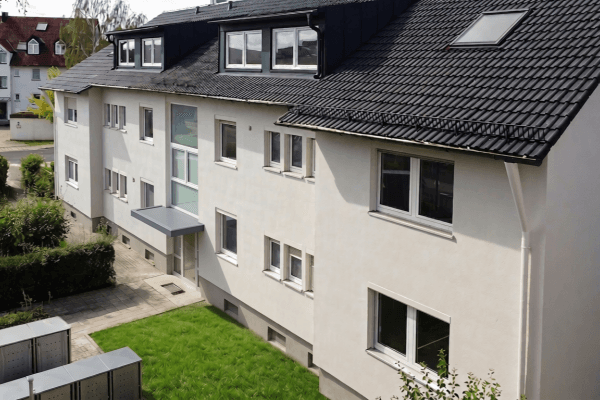

Additionally, the apartment comes with its own basement storage room, an exclusively usable attic, and a parking space right by the building.
The apartment is located in Niederndorf, a part of Herzogenaurach known for its quiet, family-friendly residential area.
A bakery is conveniently within walking distance. A kindergarten, after-school care, and schools are also within a short walk. Additional shopping options, doctors, and facilities for daily needs are available in the surrounding area.
The bus connection toward Erlangen is excellent, providing quick access both to Erlangen and the Herzogenaurach town center.
Moreover, the office locations of Schaeffler, adidas, and PUMA can be reached within a few minutes by car, making the location particularly attractive for commuters.
Features
• Living area of approximately 135 m²
• 4 rooms
• Approximately 8 m² southeast-facing terrace
• Modern fitted kitchen (built in 2017)
• Underfloor heating
• Tiled and laminate floors
• Two fully equipped bathrooms
• En-suite bathroom
• Pantry
• Separate utility room
• Plastic windows with double and triple glazing
• External roller shutters on all windows
• Electric external roller shutters on the roof windows and partly in the living area
• Own basement storage room
• Own attic
• Shared laundry cellar
• Bicycle storage room
• Parking space right by the building
Property characteristics
| Age | Over 5050 years |
|---|---|
| Condition | After reconstruction |
| Floor | 2. floor |
| Price per unit | €3,474.07 / m2 |
| Available from | 01/01/2027 |
|---|---|
| Layout | 4+1 |
| Usable area | 135 m² |
What does this listing have to offer?
| Basement | |
| MHD 1 minute on foot |
| Parking |
Listing
| ID | 1053765 |
|---|
| Posted | 08/08/2026 |
|---|
What you will find nearby
Public transportMarktplatz
🚶 124 m (1 min)
Post office
🚶 774 m (9 mins)
ShopBäckerei Polster
🚶 35 m (0 mins)
BankSparkasse Erlangen
🚶 99 m (1 min)
RestaurantBrauerei Heller
🚶 34 m (0 mins)
PharmacySonnen Apotheke
🚶 15 m (0 mins)
SchoolStaatliche Realschule Herzogenaurach
🚶 376 m (5 mins)
KindergardenDon-Bosco-Haus
🚶 359 m (4 mins)
Sports fieldDoppelturnhalle Carl-Platz-Schule
🚶 667 m (8 mins)
Playground
🚶 180 m (2 mins)
How far to…:
Price€469,000
Still looking for the right one?
Set up a watchdog. You will receive a summary of your customized offers 1 time a day by email. With the Premium profile, you have 5 watchdogs at your fingertips and when something comes up, they notify you immediately.