House for sale • 219 m² without real estateKirchäckerstraße 10, , Bavaria
New
Kirchäckerstraße 10, , BavariaPublic transport 2 minutes of walking • ParkingPrice€489,000
Translated with the help of AI




For sale is a residential property comprehensively renovated in 2025, offering the possibility of use as a spacious single-family home or as two separate residential units, along with an additional outbuilding that has also been renovated and is fit for living. The property is sold directly by the owner – no broker fee applies.
The estate spans a total plot area of approximately 1110m² and includes the renovated main house, the finished outbuilding, a generous inner courtyard with a sun terrace, carport parking spaces, and the building plot located at the rear.
The main house extends over two levels and impresses with its well-conceived layout and modern living ambience.
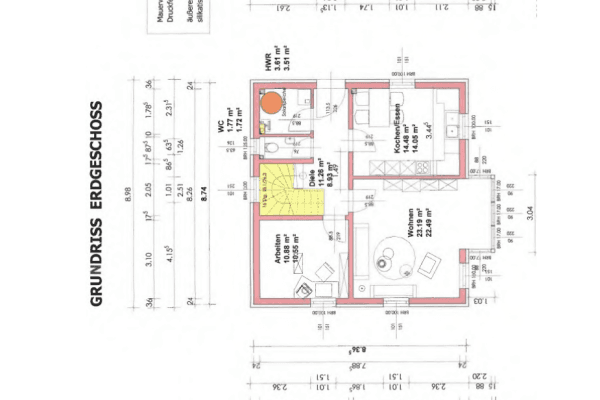


On the ground floor, you will find a kitchen, a bedroom, a daylight bathroom with a walk-in shower, as well as a spacious, open-plan living and dining area with direct access to the terrace.


The upper floor offers a generous living room featuring a spiral staircase leading to the already finished attic. This attic provides additional space that can be used in various ways – for example, as a hobby room, home office, playroom, or extra storage space thanks to the built-in wardrobes. This floor is further enhanced by an additional kitchen, a daylight bathroom with a walk-in shower, and two versatile rooms that are ideal as a bedroom, guest room, children’s room, or office. A balcony with abundant sunlight and an unbeatable view perfectly completes this level.

In the basement, there is a laundry room, two other versatile rooms, as well as a separate in-law apartment with a kitchen, bathroom, and bedroom. This unit is ideal as a guest area or for multigenerational living.
The property is already equipped with separate electricity and water meters, making it suitable both as a spacious single-family home and for multigenerational living or partial rental. In total, there are three modern fitted kitchens available.

Another highlight is the renovated outbuilding in the courtyard, offering nearly 70m² of usable space. It has been developed into a high-quality, apartment-like unit with an open living area, a kitchen, access to the terrace, a modern bathroom with a bathtub, and a bedroom on the upper level.
The spacious courtyard provides numerous parking opportunities and a sunny terrace.
Two carport parking spaces as well as a tool shed complete the offer.

A particularly attractive feature of the property is the building plot of over 500m² located at the rear, which is already included in the purchase price. This plot opens up a variety of possibilities for the future and offers valuable development potential. Whether you wish to realize another construction project, make a long-term investment, or implement individual residential and usage concepts – this additional plot creates room for new ideas and makes the estate especially attractive.
All existing fitted kitchens can be acquired for an additional fee.
An energy certificate is available and can be inspected at any time during viewings.
The purchase price for the entire estate, including the building plot of over 500m², is €489,000.
Location: Attractive location in Oberhaid with optimal conditions for owner-occupiers or investors.
Local amenities: Approximately 5 km to important facilities such as supermarkets, pharmacies, post office, bank, and gas station.
Education/Childcare: Schools and kindergartens for young children are accessible within a maximum of 15 minutes by bicycle.
Connectivity: Easy access to the motorway. Public transportation is available right at the doorstep.
Property characteristics
| Age | Over 5050 years |
|---|---|
| Listing ID | 1053460 |
| Land space | 1,110 m² |
| Price per unit | €2,232.88 / m2 |
| Condition | After reconstruction |
|---|---|
| Usable area | 219 m² |
| Total floors | 2 |
What does this listing have to offer?
| Balcony | |
| Parking | |
| Terrace |
| Basement | |
| MHD 2 minutes on foot |
What you will find nearby
Public transportStaffelbach Hallstadter Straße
🚶 126 m (2 mins)
Post office
🚘 7,321 m (12 mins)
ShopBäckerei Düsel
🚶 653 m (8 mins)
BankSparkasse Bamberg
🚘 4,671 m (7 mins)
Restaurant
🚘 2,675 m (3 mins)
PharmacySt. Bartholomäus-Apotheke
🚘 4,778 m (5 mins)
SchoolVolksschule Viereth
🚘 5,004 m (9 mins)
KindergardenKindertagesstätte "St. Cyriakus"
🚘 861 m (3 mins)
Sports fieldAero-Club Bamberg e.V. - Modellflug
🚘 4,534 m (6 mins)
Playground
🚶 188 m (2 mins)
How far to…:
Price€489,000
Still looking for the right one?
Set up a watchdog. You will receive a summary of your customized offers 1 time a day by email. With the Premium profile, you have 5 watchdogs at your fingertips and when something comes up, they notify you immediately.