This listing is no longer active
House for sale 4+1 • 120 m² without real estate, North Rhine-Westphalia
, North Rhine-WestphaliaPublic transport less than a minute of walking • Parking • GaragePrice€385,000
Translated with the help of AI
Property Description
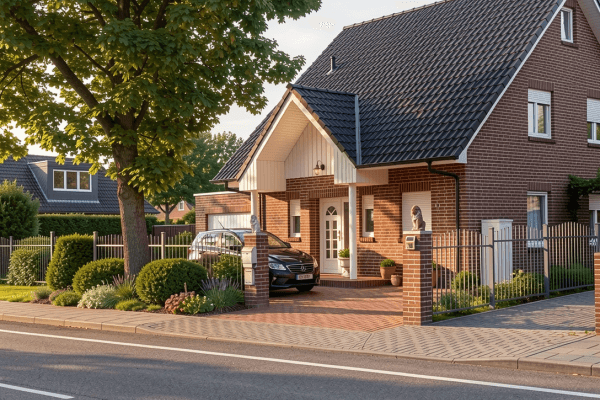
Located in a popular and urban residential area of Emsdetten, this detached single-family house sits on a spacious, privately shielded south-facing plot of approximately 620 m². Originally built in 1956, the building was expanded in 1972 and 1993 and comprehensively gutted, modernized, and prepared energetically in 2025/2026.
The house offers the ideal foundation for buyers who wish to complete the final finishing touches according to their own ideas while benefiting from already substantial investments. The essential technical installations have already been renewed, so a large part of the complex renovation work has been completed. During the modernization, the building was completely gutted and subsequently upgraded to a modern technical standard. The entire electrical installation was re-laid and only needs to be connected at the final stage. All heating and water pipes have been renewed. The connections for modern radiators or convectors on the top floor, also in preparation for a cooling operation, are already in place. The convectors themselves are also already available and will be provided. Additionally, a full underfloor heating system was installed throughout the ground floor.
The building has been consistently prepared for operation with a heat pump. Approximately 90% of the windows have already been replaced, as has the front door. The roof insulation has also been largely completed. The materials required to finish the measures that have been started will be left to the buyer and are already in place. Thanks to the work already carried out, the most cost-intensive areas of the renovation have been completed. This house therefore offers the rare opportunity to finish an almost completely prepared renovation project to one’s own taste while simultaneously benefiting from a modern technical infrastructure.
The private garden with a covered south terrace offers plenty of privacy and invites you to relax. The solid garage as well as an additional hobby room or covered outdoor seating area complete the attractive overall picture.
The house is centrally located and close to the city center. On foot, there are schools, kindergartens, doctors, and a wide variety of shops available. Even the countryside is just a few kilometers away.
Ground Floor
• Living-dining area with a fireplace and direct garden access
• Kitchen with garden view
• Office/storage area
• Guest WC
First Floor
• Two spacious and bright rooms
• Daylight shower room
• Balcony
• Very good possibility to separate into three rooms
Attic
• Developed additional space with a variety of uses, e.g., as a guest, work, or hobby room
Basement
• Full basement with external access
• Laundry room with shower
• Boiler room
• Storage and storage rooms
Outdoor Areas
• Covered south terrace with electric awning
• Privately shielded garden
• Solid garage
• Hobby room
• Spacious annex/outdoor seating area with ample storage space
If you are interested, please contact Johanna.
Brochure available upon request.
Property characteristics
| Age | Over 5050 years |
|---|---|
| Layout | 4+1 |
| EPC | G - Extremely uneconomical |
| Land space | 620 m² |
| Price per unit | €3,208.33 / m2 |
| Condition | Under construction |
|---|---|
| Listing ID | 1052897 |
| Usable area | 120 m² |
| Total floors | 2 |
What does this listing have to offer?
| Balcony | |
| Garage | |
| MHD 0 minutes on foot |
| Basement | |
| Parking | |
| Terrace |
What you will find nearby
Public transportRathaus
🚶 30 m (0 mins)
Post officeGroßannahmestelle Post
🚘 5,744 m (10 mins)
ShopNaturkost Grunwald
🚶 183 m (2 mins)
BankLBS Emsdetten
🚶 7 m (0 mins)
RestaurantOlympos
🚶 32 m (0 mins)
PharmacyMarien-Apotheke
🚶 148 m (2 mins)
SchoolKardinal-von-Galen-Schule
🚶 343 m (4 mins)
KindergardenKindertageseinrichtung und Familienzentrum St. Jakobus
🚶 332 m (4 mins)
Sports field
🚶 268 m (3 mins)
PlaygroundHof Deitmar
🚶 320 m (4 mins)
How far to…:
Price€385,000
Still looking for the right one?
Set up a watchdog. You will receive a summary of your customized offers 1 time a day by email. With the Premium profile, you have 5 watchdogs at your fingertips and when something comes up, they notify you immediately.