Flat to rent 3+1 • 92 m² without real estateAn den Klosteräckern 2, , Brandenburg
An den Klosteräckern 2, , BrandenburgPublic transport 3 minutes of walking • ParkingMonthly rent€1,012
+ Service charges€230
+ Refundable deposit€3,036
Translated with the help of AI
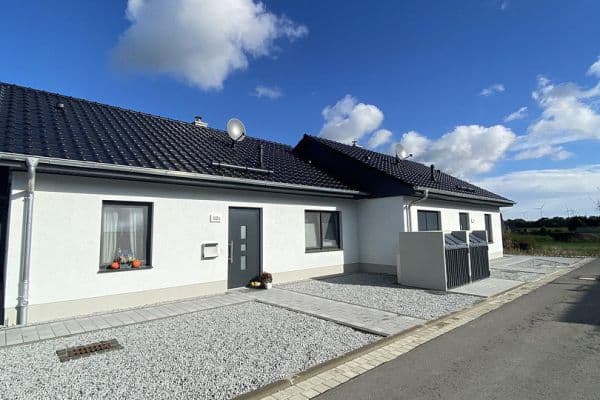


In an attractive residential location in Luckau, high-quality new apartments with modern architecture, spacious floor plans, and upscale equipment are being built. The multi-family house impresses with its clear design language, energy-efficient construction, and light-filled living spaces featuring generous balconies.

The building, scheduled for completion in 2025, currently offers three vacant rental apartments of approximately 91.97 m² each as a first move-in. Every unit includes its own balcony, a separate storage room (EUR 35.00 per month), and a parking space (EUR 40.00 per month).
This advertisement provides the details for the currently available 3-room apartment on the 1st floor, left side. In addition, two other units are available: the 3-room apartment on the 2nd floor, left side and the 3-room apartment on the 2nd floor, right side – both with identical equipment and conditions.
The new residential complex is located in the town of Luckau in the Dahme-Spreewald district. The town is situated approximately 70 km south of Berlin, in the Lausitz-Spreewald region. Since the state development plan for the Berlin-Brandenburg capital region came into force on July 1, 2019, Luckau has acquired the status of a regional center. Berlin Brandenburg Airport (BER) is reachable by car within 50 minutes. The micro-location is just east, outside the original town center and close to the Calau suburb in the south as well as a residential area of detached single-family houses in the east. The town center of Luckau is located within a 10-minute walk. The proximity to nature offers numerous recreational opportunities in the surrounding area.
Additionally, the relevant supra-regional roads B 87 (which also directly connects with B 96 and B 102), as well as L 52 (Calau, Drebkau) and L 526 (Lübbenau / Spreewald), are optimally accessible.
Floors & Walls



All rooms are uniformly laid with large-format tiles in a timeless concrete finish. The walls are plastered in white, offering a bright, neutral base.
Bathroom


The full bathroom features a barrier-free walk-in shower with a glass partition, ceiling-mounted shower, and hand shower, as well as a rectangular bathtub with a tap fitting. The amenities are complemented by a wall-hung toilet with concealed cistern and a towel radiator.
Living Area & Rooms
The open-plan living and kitchen area is accessed through floor-to-ceiling glass sliding doors. All rooms are bright and well-lit, with pre-installed ceiling connections and plenty of power outlets.
Utility Room
Each unit has a separate, tiled utility room with water and electrical connections for a washing machine and dryer.
Heating & Hot Water
The central heating and hot water supply is provided by a wood chip system. The associated costs are apportioned in the annual heating cost statement in accordance with legal guidelines.
Exterior Area


The building impresses with a modern render façade, anthracite-colored window elements, and balconies with glass railings. The outdoor areas are attractively designed with lawns, planting, and paved paths.
The apartments are rented without fitted kitchens.
The tenant is responsible for installing and providing the kitchen.
A stepped rental contract is concluded. The net basic rent increases by 2% annually, each year on the anniversary of the start of the lease. The steps are specified in writing in the rental contract and do not require a separate notice from the landlord.
For an apartment application, after the viewing appointment we require current information on your income situation, including a Schufa report, a confirmation from your current landlord regarding the punctual and full payment of rent, additional identification details (for example, by presenting your ID card), as well as a completed self-disclosure form that we will send you after the viewing appointment.
Once you confirm your interest in the unit by email, we will inform you of the appointment for the apartment viewing.
Property characteristics
| Age | Over 5050 years |
|---|---|
| Condition | New-build |
| Floor | 1. floor out of 2 |
| Usable area | 92 m² |
| Available from | 09/08/2026 |
|---|---|
| Layout | 3+1 |
| Listing ID | 1052804 |
| Price per unit | €11 / m2 |
What does this listing have to offer?
| Balcony | |
| Parking |
| Basement | |
| MHD 3 minutes on foot |
What you will find nearby
Public transportAm Anger/Dresdener Straße
🚶 285 m (3 mins)
Post officePostfiliale
🚶 569 m (7 mins)
Shop
🚶 403 m (5 mins)
BankVolksbank
🚶 694 m (8 mins)
RestaurantMüller's Bierstube
🚶 514 m (6 mins)
PharmacyRosen-Apotheke
🚶 372 m (4 mins)
SchoolBohnstedt-Gymnasium
🚶 790 m (9 mins)
KindergardenKita Sonnenblume
🚘 872 m (2 mins)
Sports fieldTurnhalle (des Bohnstedt-Gymnasiums)
🚶 798 m (10 mins)
Playground
🚶 502 m (6 mins)
How far to…:
Monthly rent€1,012
+ Service charges€230
+ Refundable deposit€3,036
Still looking for the right one?
Set up a watchdog. You will receive a summary of your customized offers 1 time a day by email. With the Premium profile, you have 5 watchdogs at your fingertips and when something comes up, they notify you immediately.