House for sale • 160 m² without real estateDuisburg Hochemmerich Nordrhein-Westfalen 47228
Duisburg Hochemmerich Nordrhein-Westfalen 47228Public transport 3 minutes of walking • GaragePrice€485,000
Translated with the help of AI
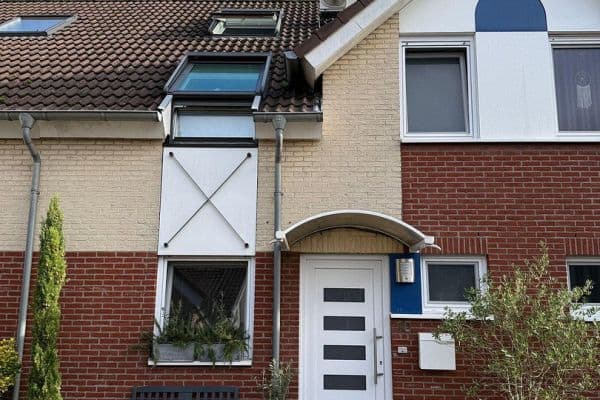

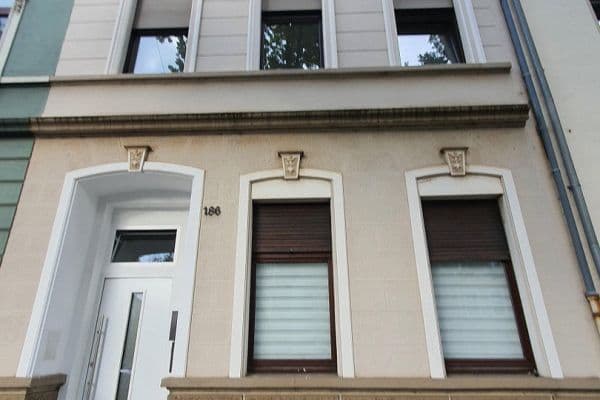
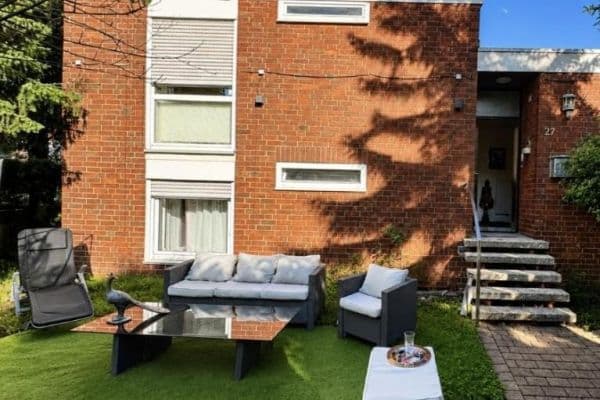
This terraced end house was built around 1972 on a corner plot of approximately 300 m² in a family-friendly location in the popular Duisburg-Rheinhausen.








The house offers about 160 m² of living space and, thanks to the extension added around 1990, provides plenty of room for the entire family—whether for multi-generational living or to create additional rental income opportunities! The extension has been modernized with a separate entrance constructed, a new kitchen installed, and it is currently rented, providing the owner with extra income!













The ground floor features a combined living, dining, and kitchen area that forms the heart of the property and gives direct access to both the terrace and the sunny garden. A modern fireplace is also one of the highlights of the living room, and a guest WC completes the available space on this floor.














Upstairs, you will find four well-proportioned living rooms and a large daylight bathroom equipped with a bathtub, a shower, a WC, and a washbasin. In front of the master bedroom there is a balcony that was renewed in 2016, offering a splendid view of the garden and the surrounding area.





In addition to plenty of storage space provided by three spacious rooms, the basement also offers room for the gas heating system. A garage is also available.


The property has been repeatedly renovated and modernized from 2022 to 2025 and is in very well-kept condition. In 2025 the entire wastewater drainage system was renewed, the entrance area renovated, and a new garden house built. Most of the windows were replaced in 2015, and the daylight bathroom on the upper floor was completely renovated in 2016. The water pipes, electrical wiring, and heating pipes were all renewed in 2015.
If you are seriously considering the purchase of a modern, spacious, and impeccably maintained house that is immediately ready for occupancy, then this is the right property for you!
Hochemmerich, with just under 17,500 residents, is one of the larger districts in the area. The property is situated on a quiet, family-friendly side street.
In addition to all the usual stores for everyday needs (supermarket chains, discount stores), you can buy fresh local produce twice a week at the weekly market on Atroper or Duisburger Street.
There are also plenty of schools and kindergartens available.
With public transportation, you can easily reach Duisburg’s city center or other districts. Moreover, you will enjoy an excellent connection to the A40 and A57 highways.
Volkspark Rheinhausen is not only inviting for weekend excursions. Play and sports facilities, water areas, a heath garden, a music pavilion, a café, and a mini golf course offer entertainment for all age groups. The popular “6-Seen-Platte” is also well worth a visit.
General:
• Flooring: Tiles, parquet
• 160 m² living space in the main house
• 300 m² plot
• 8 rooms
• Flat roof
Main House:
• Open living/dining/kitchen area with fitted kitchen
• Fireplace in the living room
• Guest WC on the ground floor
• Daylight bathroom with bathtub & shower (fully renovated in 2020)
• Balcony (renewed in 2020)
• Roller shutters throughout the house (electrically operated on the ground floor)
• Fully underbuilt basement
Guest Apartment:
• Extension built around 1990
• 32 m² living area for the apartment
• Separate entrance (2024)
• Bathroom with shower
• Currently rented (600 € warm)
• Kitchen from 2024, including appliances
Technology & Modernizations:
• Gas central heating
• Hot water storage (2025)
• Water pipes, electrical wiring, & heating pipes renewed in 2015
• Water pipes & insulation renewed 2016–2020
• Sewer pipes renewed in 2025
• Pump sump renewed in 2025
• Plastic windows, double-glazed (mostly 2018)
• Garage door renewed in 2025
• Awning over the terrace (2016)
• Garden house newly built in 2025
• Fiber optic available in the street
Property characteristics
| Age | Over 5050 years |
|---|---|
| Condition | After reconstruction |
| EPC | D - Less economical |
| Land space | 300 m² |
| Price per unit | €3,031.25 / m2 |
| Available from | 08/08/2026 |
|---|---|
| Listing ID | 1052188 |
| Usable area | 160 m² |
| Total floors | 2 |
What does this listing have to offer?
| Balcony | |
| Garage | |
| Terrace |
| Basement | |
| MHD 3 minutes on foot |
What you will find nearby
Public transportImpelmann
🚶 261 m (3 mins)
Post officeSandras Poststübchen (616)
🚶 425 m (5 mins)
Shop
🚶 277 m (3 mins)
BankSparkasse
🚶 453 m (5 mins)
RestaurantRestaurant Poseidon
🚶 182 m (2 mins)
PharmacyHerz-Apotheke
🚶 91 m (1 min)
SchoolGemeinschaftsgrundschule Mevissenstraße
🚘 933 m (3 mins)
KindergardenKindergarten Christus König
🚶 308 m (4 mins)
Sports fieldHallenbad Toeppersee
🚶 620 m (7 mins)
PlaygroundSpielplatz Schrootenstraße
🚶 437 m (5 mins)
How far to…:
Price€485,000
Still looking for the right one?
Set up a watchdog. You will receive a summary of your customized offers 1 time a day by email. With the Premium profile, you have 5 watchdogs at your fingertips and when something comes up, they notify you immediately.