House for sale • 226 m² without real estate, Rhineland-Palatinate
, Rhineland-PalatinatePublic transport 2 minutes of walking • Parking • GaragePrice€629,000
Translated with the help of AI
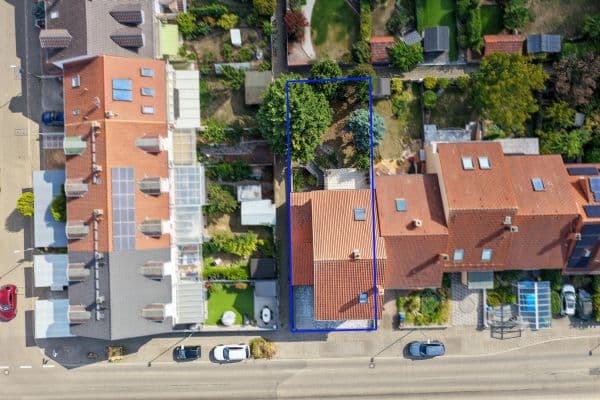




The house is located in the Vorderpfalz, surrounded by green countryside and well-connected to larger cities and the motorway network. It is suitable for families or couples who wish to live in a quiet environment without sacrificing convenience. Thanks to the developed ancillary apartment, both multigenerational living and renting it out as a separate unit are possible.

















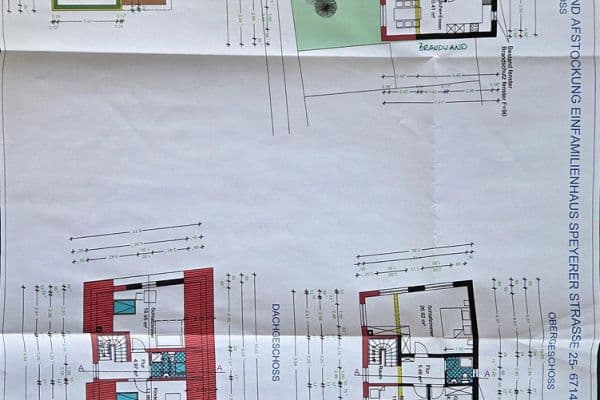
The house consists of two main apartments measuring 81 m² (upper floor) and 101 m² (ground floor), as well as a smaller apartment (basement) of approximately 44 m². The apartment on the upper floor is open up to the roof’s gable, with a generously proportioned living-dining area. The bedroom is currently used as one room and subdivided with closets, but it could be re-divided into two separate rooms as originally planned. On the ground floor there are two children’s rooms, a master bedroom, as well as a tiled stove in the living area. The passage of the stove to the upper apartment could be reopened so that both floors would be heated. The apartment in the basement features high ceilings and plenty of light, with a view through large windows directly into the garden. Currently, besides a spacious living area, a bedroom has been set up there that could also be used as an office.
In recent years, the house has been technically modernized: In 2022, a heat pump (LG Therma V, 16 kW) was installed by the company Thermondo, and some of the radiators were partially replaced and enlarged to optimize operation. In 2023, a photovoltaic system with 15 kWp (company Manz) followed, and in July 2026 two battery storage systems of 10 kWh each from the company Coppen were added. Additionally, three balcony power plants have been installed.

The house is located in a quiet new residential area and is only 150 meters from a field and a bike path. A playground and a football pitch are reachable for children in just a few minutes.
Within the village, there is a discount store, a drugstore, a doctor, a veterinarian, a greengrocer, and several childcare options. A primary school and a kindergarten are also within a 10-minute walk.
With about 2,500 inhabitants, the village offers a lively cultural rural life with its museums, concerts, and club events, as well as charming festivals.
- Fitted kitchen in all three apartments
- Bathroom with shower and bathtub in both main apartments

- Shower room with oriental design in the ancillary apartment
- Tiled stove in the living area of the ground floor apartment
- Windows predominantly triple glazed, with several arched windows
- Heat pump LG Therma V, 16 kW (Thermondo, 11/2022)
- Photovoltaic system 15 kWp (Manz, 05/2023)
- 2 battery storage systems of 10 kWh each (Coppen, 07/2026)
- 3 balcony power plants
- Electric car charging station
- Garage as well as 2–3 additional parking spaces
- Cellar rooms

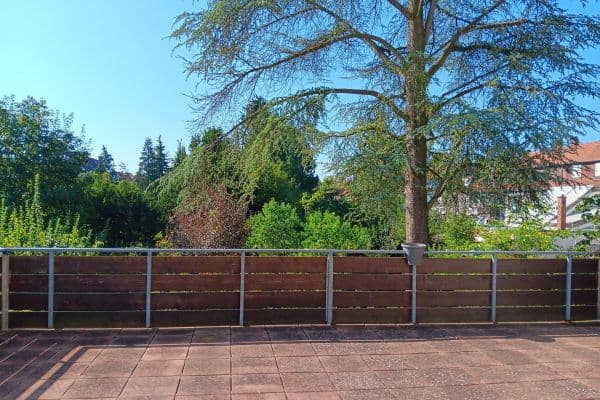
- Balcony with adjacent storage room
- Attic as additional storage space
Property characteristics
| Age | Over 5050 years |
|---|---|
| EPC | A - Extremely economical |
| Land space | 546 m² |
| Price per unit | €2,783.19 / m2 |
| Condition | After reconstruction |
|---|---|
| Usable area | 226 m² |
| Total floors | 3 |
What does this listing have to offer?
| Balcony | |
| Garage | |
| MHD 2 minutes on foot |
| Basement | |
| Parking | |
| Terrace |
Listing
| ID | 1052152 |
|---|
| Posted | 03/08/2026 |
|---|
What you will find nearby
Public transportFußgönheim, Hauptstraße
🚶 133 m (2 mins)
Post officeDeutsche Post
🚶 371 m (4 mins)
ShopAldi Süd
🚘 1,045 m (2 mins)
BankVR Bank Rhein-Neckar
🚶 472 m (6 mins)
RestaurantAli Baba
🚶 70 m (1 min)
PharmacyRiesling Apotheke
🚘 2,740 m (4 mins)
School
🚶 365 m (4 mins)
KindergardenProtestantischer Kindergarten
🚶 363 m (4 mins)
Sports fieldTurnhalle
🚶 388 m (5 mins)
Playground
🚶 513 m (6 mins)
How far to…:
Price€629,000
 House for saleFritz-Winkler-Str. 7 Ludwigshafen am Rhein - Oppau Oppau Rheinland-Pfalz 67069
- 5+1
- 230 m²
- 540 m²
€745,000
Still looking for the right one?
Set up a watchdog. You will receive a summary of your customized offers 1 time a day by email. With the Premium profile, you have 5 watchdogs at your fingertips and when something comes up, they notify you immediately.