House for sale 3+1 • 98 m² without real estate, Brandenburg
New
, BrandenburgPublic transport 1 minute of walking • Parking • GaragePrice€669,000
Translated with the help of AI
Below is the English translation of the text marked with the XML tag :














Fachwerkhaus with thatched roof, built around 1800, once the village pub. Next to it is a barn with a workshop and a heated office. In addition, there are four enclosed garage spaces and a carport with four parking spaces. Private sale, directly from the owner.
THE HOUSE
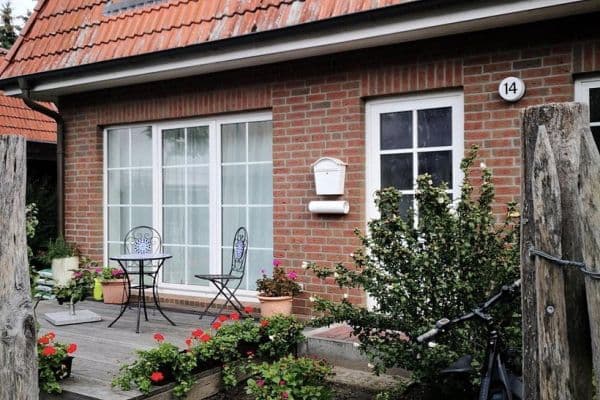






Two stories, approx. 98 m² of living space (according to WoFlV), three rooms: living room with a fireplace stove, dining area, and bedroom, plus a storage room and an open living area on the upper floor under the exposed beams. The kitchen comes with seamless Siemens appliances. A full bathroom with underfloor heating, a level shower, and a wood-paneled bathtub, plus a separate guest WC. An attached conservatory. A cellar beneath the house. Heating is provided by liquid gas via a Viessmann condensing boiler, fiber-optic internet up to 10 Gbit/s.
THE BARN










Approximately 130 m² in total. About 30 m² of this is a heated office: insulated, with pine wood flooring, windows equipped with electric shutters, a glass wall on the garage side, and about a 30 m² cellar underneath. The remaining approx. 100 m² is used as a utility barn with workshop, wooden doors, and space for two lift jacks. The barn roof is not developed into living space.
PARKING SPACES

Four enclosed garage spaces and a carport with four parking spaces, plus a gravel yard with room for around 20 additional vehicles. An electrically operated courtyard gate and a separate garden gate at the house.
THE PROPERTY
Approximately 2,100 m², overgrown and surrounded by hedges. Garden pond, large lawn area, private well with pump, and Gardena irrigation automation for the entire property.
RENOVATIONS
Since 2018, approximately €150,000 has been invested in the house and barn: heating, windows, bathroom, kitchen, staircase, expansion of the barn office, the thatched roof including a new ridge, chimney and fireplace, new roofing on the carport, garage and wooden shed as well as custom furniture and floors. Receipts available.
Quiet location in the green in the municipality of Ludwigsfelde, Brandenburg, within a nature park. On one side, the view opens over fields, and a lake is within walking distance. The property is directly located on a state road.
Distances: Highway on-ramp approx. 7 minutes, Berlin approx. 30 minutes by car, regional train station approx. 7 km. Bus stop right at the door.
Nearby: Supermarket, kindergarten, and restaurants within 3 km, primary school approx. 3.5 km.
HOUSE
- Detached farmhouse, timber-framed with thatched roof, built around 1800, formerly the village pub
- Approx. 98 m² of living space (according to WoFlV), 3 rooms, 2 stories
- 1 full bathroom with underfloor heating, level shower, and wood-paneled bathtub, plus 1 guest WC
- Fireplace stove, conservatory, fitted kitchen with seamless Siemens appliances
- Cellar
BARN (approx. 130 m² of usable space)
- Heated office approx. 30 m²: pine wood flooring, electric shutters, glass wall on the garage side
- Cellar approx. 30 m² beneath the office
- Approx. 100 m² utility barn, space for two lift jacks; barn roof not developed
PARKING SPACES
- Four enclosed garage spaces
- Carport for four vehicles
- Gravel yard with room for around 20 additional vehicles
- Electrically operated courtyard gate, separate garden gate at the house
TECHNICAL FEATURES
- Fiber-optic internet up to 10 Gbit/s
- Heating: Liquid gas (tank), Viessmann condensing boiler
- Private well with pump, Gardena irrigation automation for the entire property
GARDEN
- Approx. 2,100 m² plot, large lawn area, garden pond
- High hedges as privacy screening from neighbors
Commission-free: Private sale directly from the owner, no broker’s fee.
A complete exposé with all photos as well as a video tour of the house and barn are available and will be provided after a short personal contact, as will the exact address. Viewings by appointment.
Energy certificate: Energy consumption certificate dated 16.07.2026, valid until 16.07.2036. Final energy consumption 102.7 kWh/(m²·a), energy efficiency class D, main energy source liquid gas, year of construction according to the energy certificate 1800. The certificate will be presented at the latest during the viewing and will be handed over immediately after the purchase agreement is signed.
All information is provided to the best of the owner’s knowledge, with no guarantee as to completeness and accuracy. All area measurements are approximate and not officially measured. Errors and prior sale reserved.
Property characteristics
| Age | Over 5050 years |
|---|---|
| Condition | After reconstruction |
| Listing ID | 1052139 |
| Usable area | 98 m² |
| Total floors | 2 |
| Available from | 05/08/2026 |
|---|---|
| Layout | 3+1 |
| EPC | D - Less economical |
| Land space | 2,100 m² |
| Price per unit | €6,826.53 / m2 |
What does this listing have to offer?
| Basement | |
| Parking | |
| Terrace |
| Garage | |
| MHD 1 minute on foot |
What you will find nearby
Public transportStadtverwaltung
🚶 112 m (1 min)
Post officeDEBEX GmbH
🚘 998 m (3 mins)
ShopNorma
🚶 139 m (2 mins)
BankCommerzbank
🚶 195 m (2 mins)
RestaurantOsteria Piccolo Mondo
🚶 62 m (1 min)
PharmacySabelus XXL Apotheke
🚶 101 m (1 min)
SchoolMarie-Curie-Gymnasium
🚶 472 m (6 mins)
KindergardenBenjamin Blümchen
🚶 437 m (5 mins)
Sports fieldSchulsportplatz
🚶 472 m (6 mins)
Playground
🚶 463 m (6 mins)
How far to…:
Price€669,000
Still looking for the right one?
Set up a watchdog. You will receive a summary of your customized offers 1 time a day by email. With the Premium profile, you have 5 watchdogs at your fingertips and when something comes up, they notify you immediately.