House for sale • 235 m² without real estateSchonstraße 3, , Saarland
New
Schonstraße 3, , SaarlandPublic transport 3 minutes of walking • Parking • GaragePrice€219,000
Translated with the help of AI
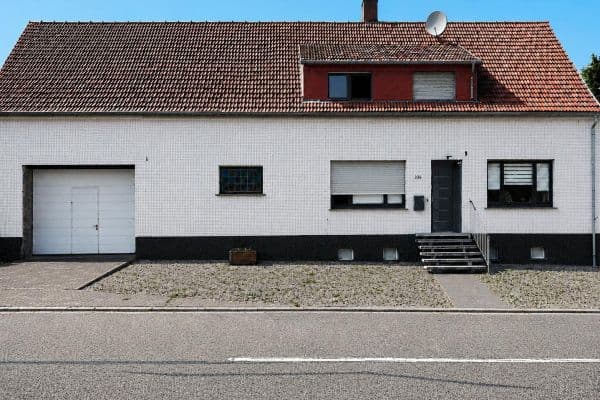












The house is essentially made up of two houses that are connected by an internal door. This offers a wide range of uses: from multigenerational living under one roof to partial renting out. Since each house has its own entrance as well as its own connections for electricity, water, and a separate heating circuit, dividing it into two houses would be easily possible.








The house is in need of renovation and is therefore appealing to buyers who want to contribute their own work and implement their own ideas. It offers a lot of creative freedom to transform the two houses into exactly what suits individual wishes and requirements. Craftsmen and DIY enthusiasts have the chance here to significantly save costs through their own commitment and to increase the value of the property.
House 1 (built in 1959)






At the center of this house is the open-plan kitchen that flows into the living room and the adjoining conservatory, which in turn leads to the terrace. On the upper floor there are bedrooms or children’s rooms with a roof terrace and a shower room.
House 2 (built around 1930)





This half of the house offers many possibilities. It can serve as extended living space for a family or as an independent residential unit. On the first floor there are 2-3 large rooms and two accesses to the terrace.





The attic is already an independent living area with 2 rooms, a kitchen, and a bathroom. Possible partial renting also makes the financing interesting.
This 2-in-1 house offers plenty of freedom for anyone who is eager to design and get hands-on.
The property is offered directly by the owners commission-free!
For inquiries, please call +49 2159 828 3456.

Located centrally in Ensdorf, with quick access to the A620 (Saarlouis/Luxembourg) and with a short distance to schools, doctors, pharmacies, and everyday shops.
The house is located approximately 2 km southeast of the district town of Saarlouis with numerous options for leisure activities.
Overview of features:
• 8 rooms, including 4 bedrooms
• 3 bathrooms, 1 guest WC

• Large, sunny garden with fruit trees
• Conservatory & large terrace
• 1 garage as well as 2 additional parking spaces in front of the house
Property characteristics
| Age | Over 5050 years |
|---|---|
| Condition | Before reconstruction |
| EPC | G - Extremely uneconomical |
| Land space | 576 m² |
| Price per unit | €931.91 / m2 |
| Available from | 05/08/2026 |
|---|---|
| Listing ID | 1052032 |
| Usable area | 235 m² |
| Total floors | 3 |
What does this listing have to offer?
| Balcony | |
| Garage | |
| MHD 3 minutes on foot |
| Basement | |
| Parking | |
| Terrace |
What you will find nearby
Public transportEnsdorf Post
🚶 251 m (3 mins)
Post officePost, Postbank, DHL
🚶 314 m (4 mins)
ShopOrient Basar
🚶 227 m (3 mins)
BankSparkasse
🚶 396 m (5 mins)
RestaurantLuxemburger
🚶 454 m (5 mins)
PharmacyLöwen-Apotheke
🚶 651 m (8 mins)
SchoolErweiterte Realschule
🚶 528 m (6 mins)
KindergardenKath. Kindergarten und Kindertagesstätte Herz Jesu
🚘 2,729 m (7 mins)
Sports fieldTennisverein Ensdorf
🚘 1,384 m (5 mins)
Playground
🚶 523 m (6 mins)
How far to…:
Price€219,000
Still looking for the right one?
Set up a watchdog. You will receive a summary of your customized offers 1 time a day by email. With the Premium profile, you have 5 watchdogs at your fingertips and when something comes up, they notify you immediately.