House for sale 5+1 • 170 m² without real estateHamburg Lemsahl-Mellingstedt Hamburg 22397
Hamburg Lemsahl-Mellingstedt Hamburg 22397Public transport 1 minute of walking • ParkingPrice€895,000
Translated with the help of AI
Below is the English translation of the text marked with the XML tag :
--------------------------------------------------

An individual architect-designed house to fall in love with

• Modern design, flooded with light, upscale equipment
• First owner
• 5 rooms
• Located on a quiet dead-end street
• South-facing plot




• Two DF facing veneer stone, in grey mortar, with insulation and an air gap to the interior masonry



• Floor-to-ceiling wooden windows painted in gray-blue on the exterior and light on the interior



• Large triangular bay window in the entrance area as well as a triangular bay window in the living room facing south (wood with aluminum cladding)
• Higher ceiling height and doors on the ground floor
• 1 Carport space (double carport shared with a neighbor, renovated 5 years ago), plus 1 additional parking space

• 1 storage room

• Stainless steel garbage container
• Driveway with granite stones, walkways paved with mosaic stones
• 2 terraces: one facing south and one facing west totaling approx. 40 m² with Italian granite slabs and mosaic stones


• Individually designed garden by a landscape architect
• “Inner courtyard” with a fire pit
• Motion detectors around the house plus 4 cameras
• Cable and internet connection

• Living area approx. 172 m² (including 1/4 area of the terraces) according to DIN 148,6 (see also area calculation)
• Separate entrance via the utility room
Lemsahl-Mellingstedt
• Northern district of the city of Hamburg, bordering Schleswig-Holstein
• Belongs to the so-called “forest villages”
• Located between the Wittmoor and the Alsterlauf
• Family-friendly
• Particularly suitable for dog and horse lovers
• Tennis and golf courses, restaurants in the immediate vicinity
• Pharmacy, Edeka, bakery, doctors, post office all within walking distance
• Daycare centers and primary school within walking distance
• Secondary schools, high schools, and comprehensive schools 3 to 5 km away
• 2 bus lines every 10 minutes on Lemsahler Hauptstraße toward S-Bahn Poppenbüttel (6 km) and conversely toward U-Bahn Ohlstedt
• All major supermarkets within 5 km
• AEZ in Alstertal 6 km away
• A 7 and A 21 reachable within 20 minutes by car
• Baltic Sea (via A 2) 60 minutes by car away

• Floor-to-ceiling wooden windows
• On the ground floor, higher ceiling height and higher interior doors
• South-facing windows on the upper floor have been renewed
• Large entrance bay window as well as south-facing bay window on the ground floor and both gable windows have been renewed (in wood with pre-attached aluminum cladding)
• Higher quality electrical equipment



• Ground floor completely tiled with underfloor heating

• Large guest bathroom with glass shower (Duscholux) and towel radiator
• 2 separate accesses to both terraces
• Utility room with heating system, connections for washing machine and hand basin
• Modern, three-sided glazed fireplace with polished granite stone slab


• New and modern, high-end branded kitchen (Häcker) with white lacquered fronts and composite stone countertop
- Oven with integrated steam cooker
- Plate warmer
- Fold-out slicing machine
- Deep freezer with 3 drawers
- Very large refrigerator with 2 zero-degree compartments
- Glass louvered hood 90 cm
- Induction cooktop 80 cm
- All base cabinets with drawers
- Apothecary cabinet
- Rollo cabinet
- Counter

• Solid wood staircase to the upper floor with an intermediate landing (treated with wax oil)



• Light solid wood flooring (Pitchpine) on the upper floor (treated with wax oil)
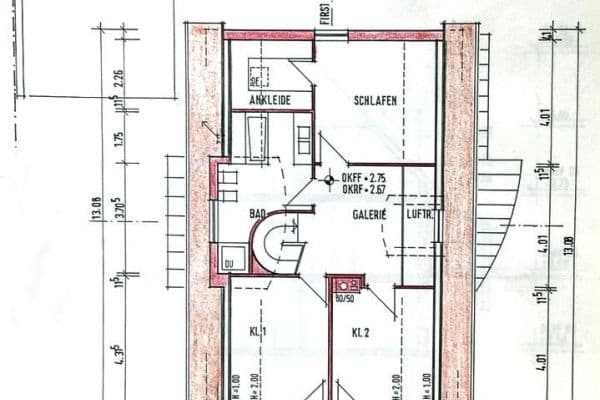

• 3 bedrooms with additional roof windows
• 1 storage room

• Bathroom with triangular dormer,
• Bathtub with glass partition (Duscholux)
• Privacy wall for the toilet
• Radiator with heat return (underfloor heating)
• Attic finished with tongue-and-groove planks, 2 gable windows, electrical connection
Dear Interested Parties,
I will only respond to inquiries from private individuals providing their full name and address.
Please do not send me an inquiry unless the financing framework has already been clarified with your bank. I wish to restrict the number of viewings to those who are genuinely seriously interested. Therefore, prior to a viewing appointment I would like to examine a current financing confirmation and/or proof of capital from your bank in the amount of the purchase price.
I look forward to your sincere inquiry.
The owner (private sale)
Property characteristics
| Age | Over 5050 years |
|---|---|
| Layout | 5+1 |

| EPC | D - Less economical |
| Land space | 596 m² |
| Price per unit | €5,264.71 / m2 |
| Condition | After reconstruction |
|---|---|
| Listing ID | 1051826 |
| Usable area | 170 m² |
| Total floors | 1 |
What does this listing have to offer?
| Parking | |
| Terrace |
| MHD 1 minute on foot |
What you will find nearby
Public transportU Ohlstedt
🚶 60 m (1 min)
Post officeDHL
🚶 122 m (1 min)
ShopBraaker Mühle
🚘 3,438 m (7 mins)
BankPostbank
🚘 2,928 m (7 mins)
RestaurantLandhaus Ohlstedt
🚶 34 m (0 mins)
PharmacyLottbek-Apotheke
🚘 3,159 m (8 mins)
SchoolSchule am Walde
🚶 380 m (5 mins)
KindergardenWaldameisen Duvenstedt
🚶 466 m (6 mins)
Sports fieldSporthalle
🚶 566 m (7 mins)
PlaygroundSpielplatz Haselknick
🚘 1,771 m (4 mins)
How far to…:
Price€895,000
Still looking for the right one?
Set up a watchdog. You will receive a summary of your customized offers 1 time a day by email. With the Premium profile, you have 5 watchdogs at your fingertips and when something comes up, they notify you immediately.