
House to rent • 147 m² without real estateSchlehenstraße 8 Unterschleißheim-Hollern Bayern 85716
Schlehenstraße 8 Unterschleißheim-Hollern Bayern 85716Public transport 4 minutes of walking • Parking • GarageMonthly rent€3,100
+ Service charges€440
+ Refundable deposit€6,000
Translated with the help of AI
A modern semi-detached house that was designed as a low-energy house (KfW efficiency house) in 2006 and built in reinforced concrete construction in 2007.
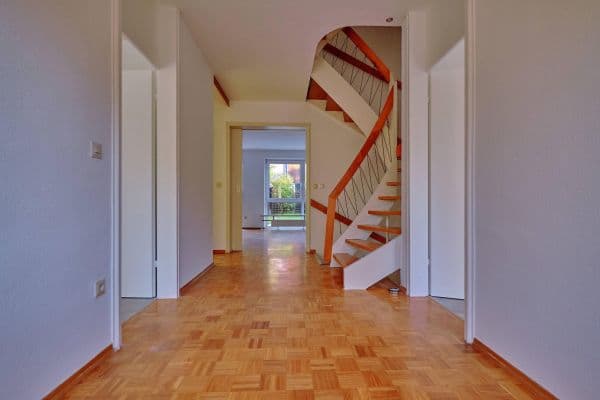








Upon entering the house, you are greeted by an inviting entrance area with a built-in closet; hidden directly behind it is a small storage room (e.g. a pantry), and on the ground floor, instead of a small guest toilet with an exhaust fan, there is a complete bathroom (washbasin, shower, WC, bathroom furniture) with a window.



The bright living and dining area with a fireplace (supply and exhaust air) creates a pleasant atmosphere and flows seamlessly into the modern kitchen. Large windows provide plenty of daylight and offer a beautiful view of the garden. From here, you have direct access to the terrace—ideal for relaxing, playing, or enjoying social moments outdoors.













On the upper floor, there are three rooms that can be used flexibly, for example as a bedroom, children’s room, or study. A spacious daylit bathroom with a large window above the bathtub completes this floor. The layout offers optimal space for a family with two children.

All windows that open in the living area are made of soundproof glass, and all fixed glass surfaces are constructed from laminated safety glass.


Completing the living area is a large terrace with a glass roof made of safety glass (10mm laminated safety glass in clear), an aluminum frame in silver gray (RAL 9006), and an electric awning (with remote control) featuring side-seamed fabrics across the entire glass area measuring 800 cm by 330 cm.
The terrace is sure to be a focal point of family life from spring to autumn – in winter you can cozy up by the fireplace and watch the burning fire through the oven’s glass.


A garage as well as a carport are rented together with the building. Perpendicularly in front of the garage and carport, a third car can be parked on the property.

Public parking spaces are available along the street, on the opposite side of the street, and along a slope planted with bushes.
The house can be occupied from October.
The monthly rent is 3,100 EUR net for the building plus an additional 150 EUR for the garage and carport/parking space—in total 3,250 EUR plus ancillary costs.
Everyday shopping options, such as the Kistenpfennig bakery, Norma supermarket, and a Shell gas station, can be reached on foot in about 5–10 minutes. An Edeka is 650 m further away.






The property is located on the outskirts of town, approximately 20 m by direct line from the nature reserve, and is an excellent starting point for walks in the Mallertshof wood (forest and heath landscape) or to two swimming lakes (Hollerner See and Mallertshofer See).
Three additional swimming lakes are reachable by bicycle in about 15–20 minutes (Unterschleißheimer See, Echinger See, and Garchinger See).
For the journey to elementary school, the municipality operates a small bus; the corresponding bus stop is approximately 50 m away.
Secondary schools such as a grammar school, a secondary modern, and a Montessori middle school are within a 15–20 minute walk, while the international school in Haimhausen is about a 15-minute drive away.
In Unterschleißheim there is also a vocational upper school (FOS | BOS), a special education support center, and a music school.
Many recreational facilities such as a football field, a sports park with tennis courts, a skate park, an indoor pool, and a climbing wall can be reached on foot in about 15 minutes.



The basement and ground floor have a ceiling height of 2.5 m, while the upper floor features particularly high ceilings with views of the open timber roof. All rooms are equipped with controlled fresh air supply and exhaust ventilation with optional heat recovery as well as granite tiles (porcelain stoneware tiles in bathrooms for added safety), and all rooms have underfloor heating. More than one-third of the exterior walls feature floor-to-ceiling glazing.
A central ventilation system provides fresh air throughout the house and recovers more than 95% of the heat energy from the exhaust air during winter, significantly reducing energy consumption. The front door is equipped with enhanced burglary protection (17-fold locking mechanism). All windows and glass doors on the ground floor have lockable handles as well as burglar-resistant fittings (mushroom head locks).

The kitchen is particularly noteworthy and leaves nothing to be desired. It features many shelves and drawers, a pharmacy-style cabinet, a pot carousel, and is fully equipped with branded appliances (Siemens induction cooktop, AEG microwave, Siemens oven, Bosch fridge/freezer, Siemens dishwasher, Siemens beverage fridge). The kitchen including the appliances is provided at no additional cost.
Opposite the terrace are two metal garden sheds (brand Biohort, model Europa) each measuring 3 m x 3 m, which can be used, for example, to store bicycles, garden furniture, or gardening tools. One of the garden sheds additionally has a 1.5 m deep side roof for storing firewood for the fireplace.
The property also features its own groundwater well with an electric water pump from Gardena. The groundwater may be used for watering plants, fruits, and lawn—it is not suitable for drinking, but it is clear water that could, for example, be used to fill a pool.
The specified ancillary costs are an estimate for a 4-person household, depend on the consumption and usage patterns of the residents, and include:

• Water, sewage, and electricity for the groundwater heat pump for heating and hot water,
• Waste disposal fees,
• Property tax,
• Building insurance,
• Glass insurance,
• Homeowner’s and landlord liability insurance,
• Annual maintenance of the heat pump (for heating and hot water) and the ventilation system by the company Vaillant,
• Annual inspection and cleaning of the fireplace by the chimney sweep.
The building partially receives its electricity from solar panels, and it is planned to equip the entire roof with solar panels. The costs/investments for this will be borne by the landlord, and in return, the electricity generated by these panels that is consumed by the tenant will be billed at half the cost of the respective grid provider at the end of the year together with the ancillary cost statement.
The house is to be rented under an index rental contract, meaning that future rent adjustments will be based on the officially determined development of consumer prices.
Property characteristics
| Age | Over 5050 years |
|---|---|
| Listing ID | 1051754 |
| Usable area | 147 m² |
| Total floors | 3 |
| Condition | Good |
|---|---|
| EPC | A - Extremely economical |
| Land space | 355 m² |
| Price per unit | €21.09 / m2 |
What does this listing have to offer?
| Basement | |
| Parking | |
| Terrace |
| Garage | |
| MHD 4 minutes on foot |
What you will find nearby
Public transportLohhof, Hedwigstraße
🚶 361 m (4 mins)
Post officeHermes PaketShop
🚶 149 m (2 mins)
ShopFamilienbäckerei Kistenpfennig
🚶 189 m (2 mins)
BankOberbank
🚘 2,860 m (4 mins)
RestaurantPizza und Burgerhaus
🚶 730 m (9 mins)
PharmacyRathaus Apotheke
🚘 1,902 m (4 mins)
SchoolTherese-Giehse-Realschule
🚶 791 m (9 mins)
KindergardenCHAMPINI Sport- & Bewegungskita
🚶 730 m (9 mins)
Sports fieldAquariush
🚘 1,142 m (3 mins)
Playground
🚶 268 m (3 mins)
How far to…:
Monthly rent€3,100
+ Service charges€440
+ Refundable deposit€6,000
Still looking for the right one?
Set up a watchdog. You will receive a summary of your customized offers 1 time a day by email. With the Premium profile, you have 5 watchdogs at your fingertips and when something comes up, they notify you immediately.