House for sale 6+1 • 216 m² without real estate, Hesse
New
, HessePublic transport less than a minute of walking • Parking • GaragePrice€639,000
Translated with the help of AI
Below is the English translation of the text within the XML tag:
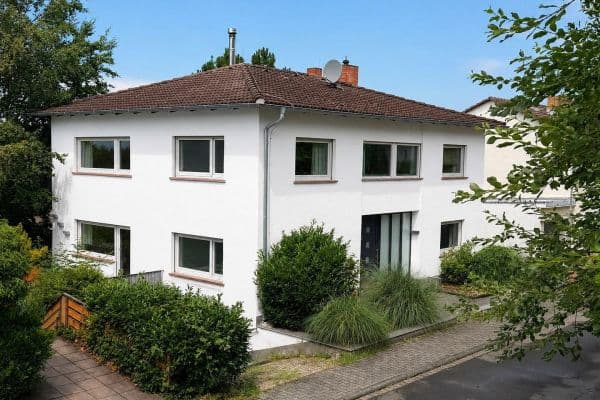


The property, extraordinarily built into the hillside in 1993, impresses with its bright, light-filled, generously sized living areas. The condition of the house can be described as very well maintained with no outstanding repairs.




Thanks to its terraced construction, all three floors offer a beautiful view of the greenery.
Most recently, it was used as a three-generation home and, with its extremely generous space, condition, size, and layout of the units in addition to the high level of living comfort, it provides many flexible usage possibilities – for example, for a large family household, rental and/or partial rental. It is also possible to use it as two condominiums, as a declaration of division already exists.








The ground floor apartment has a total living area of approximately 116 m² and is fitted with solid wood parquet on the living floors, tiles in the bathrooms, and high-quality vinyl flooring in the kitchen.



A meticulously built tiled stove provides cozy warmth during the winter months. Another special feature is the dining room with its architecturally pleasing semi-circular bay window, which, along with the tiled stove, is the apartment’s eye-catcher.


A large covered south/west terrace with an adjoining west-facing balcony invites you to relax.








It features a modern kitchen with built-in appliances and a separate pantry, one bedroom, a generously sized daylight bathroom with a shower and bathtub, a utility room with a raised platform for a washing machine and dryer, and a guest WC.









Via a staircase in the entrance/hall area, one reaches the attic, expanded to a total living quality area of approximately 97 m² with three rooms, air conditioning, a kitchen with fitted appliances and connection for a washing machine, and a daylight bathroom with a shower (about 48 m² possible living space).
Another apartment is located in the basement of the property. It is approximately 100 m² in size with a spacious entrance hall, a large living/dining room with a fitted kitchen that also incorporates the semi-circular bay window in a homely way. From the living room, you can access the large covered terrace, which leads directly to the garden. One bedroom, another small room, a daylight bathroom (lit by a skylight) with a shower and bathtub, and a connection for a washing machine and dryer complete the unit.
Currently, both apartments are separated from one another and each has its own direct access. However, if required, an opening to the lower apartment can be created from the main apartment’s stairwell.
Attractive, nature-oriented residential location in Gelnhausen-Haitz, in the Main-Kinzig district. It is located about 50 km east of the major city of Frankfurt/Main.
From the house, you can easily reach on foot, in a few minutes, an attractive specialist market center with a bakery, butcher, beverage shop, Rewe convenience store, flower shop, bank center, and a clothing specialty store. The nearest pharmacy is also very accessible on foot. The district town of Gelnhausen with its historic old town and comprehensive range of retail outlets, restaurants, cafés, authorities, a medical center, a hospital, all types of schools, various kindergartens, and much more is also reachable within a few minutes by car or city bus.
If needed, a newly built kindergarten is available directly in the district, just a few minutes’ walk from the residence.
The Gelnhausen-Ost exit of the A 66 motorway is reachable by car in about 5 minutes.
The nearest bus stop is only a few minutes’ walk away, and the regional train station of Gelnhausen-Haitz (with hourly connections towards Hanau-Frankfurt or Fulda) is also conveniently reachable on foot.
The local leisure offerings are also notable with this location; the Gelnhausen city forest begins right nearby, as do the Kinzig floodplains with their meadows and fields, and there are cycle and hiking paths both towards Wächtersbach and Hanau.
A playground is also a short walk away.
As you can gather from the description, you will be living in a home that is close to nature yet surrounded by an almost perfect infrastructure with excellent connections to the Rhine-Main area and the metropolis of Frankfurt/Main.
All three levels have their own fiber optic connection.
Floor coverings: parquet, laminate, vinyl, tiles
Highlights: tiled stove, bay window, attic with air conditioning
Parking: covered parking spaces for 2 cars, garage for 1 car





Garden/hillside garden, 4 terraces, balcony, garden lounge
Basement storage with 3 different room sizes (with the possibility of creating another residential unit)
Ancillary spaces: basement garage with storage room and storeroom, as well as an oil storage room.
Property characteristics
| Age | Over 5050 years |
|---|---|
| Layout | 6+1 |
| EPC | D - Less economical |
| Land space | 549 m² |
| Price per unit | €2,958.33 / m2 |
| Condition | Good |
|---|---|
| Listing ID | 1051752 |
| Usable area | 216 m² |
| Total floors | 3 |
What does this listing have to offer?
| Balcony | |
| Garage | |
| MHD 0 minutes on foot |
| Basement | |
| Parking | |
| Terrace |
What you will find nearby
Public transportObermarkt
🚶 40 m (0 mins)
Post officeHermes Paketshop
🚘 9,572 m (10 mins)
ShopWeltladen
🚶 113 m (1 min)
BankKreissparkasse Gelnhausen
🚶 398 m (5 mins)
RestaurantManna Haus
🚶 48 m (1 min)
PharmacyTriangulum-Apotheke
🚘 1,053 m (4 mins)
SchoolFreiraum
🚶 362 m (4 mins)
KindergardenKITA Gelnhausen-Mitte
🚶 47 m (1 min)
Sports fieldSporthalle Gymnasium
🚶 650 m (8 mins)
Playground
🚶 72 m (1 min)
How far to…:
Price€639,000
Still looking for the right one?
Set up a watchdog. You will receive a summary of your customized offers 1 time a day by email. With the Premium profile, you have 5 watchdogs at your fingertips and when something comes up, they notify you immediately.