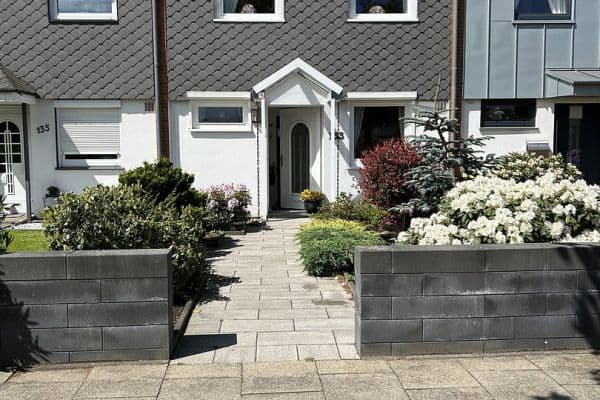

House for sale 5+1 • 110 m² without real estateBremen Osterholz Bremen 28325
Bremen Osterholz Bremen 28325Public transport 3 minutes of walking • GaragePrice€349,000
Translated with the help of AI
Sale is made by a private seller!











Welcome to your new home! This spacious terraced townhouse in Bremen-Osterholz impresses with its family-friendly layout, plenty of space, and numerous possibilities for use. With five well-proportioned rooms plus an additional hobby room in the basement, the property offers ideal conditions for families or anyone who appreciates generous living space. A special highlight is the two children’s rooms, each featuring an integrated ladder leading to a cozy sleeping area under the gable – a spot that makes little hearts race and provides extra space for playing or sleeping.



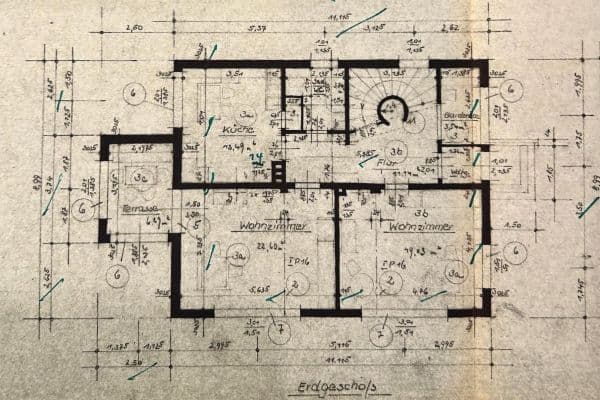
Additional bonus: The property includes expansion potential. Detailed architectural drawings are already available. No building permit has been submitted yet, so you can incorporate your own ideas and wishes when the project is finalized.





The spacious living room with an adjacent conservatory creates a bright and inviting living atmosphere, perfect for comfortable hours with family and friends. Additionally, the property includes a bathroom as well as a separate guest WC, ensuring high living comfort in everyday family life.






The outdoor area delights with a terrace and a garden that offers plenty of room for playing, relaxing, or barbecuing. The basement provides extra living or usable space and opens up a variety of possibilities – whether as a workshop, party room, or a practical storage area.
Completing this attractive offer is a garage, which ensures convenient parking.
This property combines generous living space, a well-thought-out layout, and a family-friendly environment – an ideal opportunity for anyone looking for a new home base in Bremen-Osterholz.
The property is located in a quiet and family-friendly residential area in the popular Bremen district of Osterholz (28325 Bremen). The neighborhood stands out for its pleasant living environment, abundant greenery, and excellent infrastructure – ideal conditions for those who want to live close to the city and yet enjoy tranquility.
All daily necessities are within easy reach. Shops, kindergartens, schools, doctors, and pharmacies are located nearby, ensuring short distances in everyday life. In addition, the surrounding area offers various leisure and recreation opportunities.
Transportation connections are also impressive: Bus and tram lines are immediately nearby and provide quick access to Bremen’s city center as well as to the surrounding districts. The A27 motorway is reachable within a few minutes' drive and offers optimal connections to the regional road network.


A special highlight is the close-to-nature location: Bultensee is reachable within a few minutes on foot and offers high recreational value. In the summer, it invites you to swim and linger, while throughout the year it provides ideal conditions for walks, jogging, and relaxing moments in nature. At the end of the street, an underpass leads directly to the Osterholz dike, one of the most popular local recreational areas.
The nearby Weserpark shopping center, with its wide range of shops and restaurants, perfectly complements the excellent infrastructure of this desirable residential area.
This combination of peaceful living, excellent infrastructure, and high recreational value makes the location particularly attractive and provides ideal conditions for a comfortable life in Bremen-Osterholz.
• Bright living room with conservatory
• Children's room with separate sleeping area

• Walk-in closet
• Bathroom and separate guest WC


• Flooring: high-quality vinyl and tiles
• Shutters

• Optional fitted kitchen
• Optional built-in aquarium
• PVC windows (three roof windows are currently being replaced)

• Current electrical installation (2019) with residual-current device (3-core – except in the bathroom)
• Finished attic with internal insulation (renovated in 2022, bricks in their solid original condition)
• Generous water tank from 2023
• Expansion potential (professional architectural plans already available)
• Basement with additional living or usable space
• Terrace with a sun awning and a south-facing garden
• Groundwater pump
• Garage
Property characteristics
| Age | Over 5050 years |
|---|---|
| Layout | 5+1 |
| EPC | F - Very uneconomical |
| Land space | 173 m² |
| Condition | After reconstruction |
|---|---|
| Listing ID | 1051714 |
| Usable area | 110 m² |
| Price per unit | €3,172.73 / m2 |
What does this listing have to offer?
| Basement | |
| MHD 3 minutes on foot |
| Garage | |
| Terrace |
What you will find nearby
Public transportOsterholzer Möhlendamm
🚶 253 m (3 mins)
Post office
🚶 141 m (2 mins)
ShopLidl
🚶 123 m (1 min)
BankSparkasse Bremen
🚘 929 m (2 mins)
RestaurantAchilleon
🚶 230 m (3 mins)
PharmacySt. Gotthard-Apotheke
🚘 982 m (3 mins)
SchoolSchule Osterholz
🚶 74 m (1 min)
KindergardenSt. Petri Kinderhaus
🚶 547 m (7 mins)
Sports fieldJörg Werner-Collel Field
🚶 135 m (2 mins)
Playground
🚶 109 m (1 min)
How far to…:
Price€349,000
Still looking for the right one?
Set up a watchdog. You will receive a summary of your customized offers 1 time a day by email. With the Premium profile, you have 5 watchdogs at your fingertips and when something comes up, they notify you immediately.