
House for sale • 222 m² without real estate, Mecklenburg-Vorpommern
New
, Mecklenburg-VorpommernPublic transport 1 minute of walking • ParkingPrice€398,000
Translated with the help of AI
Purchase Price: €398,000 – from a private seller (you save approximately €14,000 in brokerage fees!)
Living Area: approx. 222 m² (total floor area approx. 240 m²)
Condition: Extensively renovated & ready to move in / fully operational
Property Description












This detached, architect-designed house in Lietzow on Rügen offers an absolutely flexible and economically highly attractive concept. Currently, the property is divided into three completely self-contained units: a spacious main apartment (approx. 137 m²) and two fully equipped holiday apartments (approx. 54 m² and approx. 30 m²).

What’s special about it? The layout has it all! Whether you want to continue the successful model of living in it yourself and immediately renting it out for holidays, separate work and living spaces, or are seeking a genuine multigenerational home. Alternatively, if you need plenty of space for an extended family, you can easily combine all three units into one large home without extensive construction work. On top of that, you enjoy the unobstructed view of the Bodden’s waters.





The house has been extensively renovated over the last three years and has been lovingly maintained throughout. The exterior renovation has been carried out to a high standard, the gas heating system is nearly new, and one bathroom has just been freshly modernized. This means you can move in immediately without any waiting period or start renting it out seamlessly. The well-maintained furniture in the holiday apartments can be taken over by arrangement.
The Concept: Clever Layout & Maximum Privacy
The architecture consistently emphasizes independence and well-thought-out pathways:


• Private Areas: All three units feature completely separate entrances. Additionally, each holiday apartment has its own private, secluded terrace as a retreat for your guests.






• The Centerpiece: The heart of the main apartment is the approximately 30 m² open kitchen – a bright, inviting space bathed in morning sunlight.
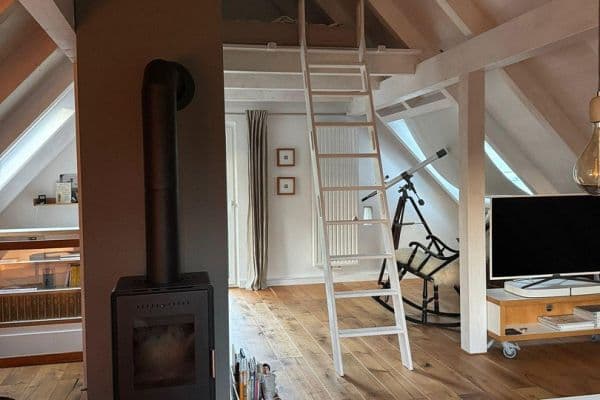






• Genuine Fireplace: In the living room, a fireplace creates cozy evenings. In the early evening, you can enjoy a prime spot to watch the red sky over the Bodden and the sunset.




• Intelligent Layout in the Attic: The spacious kitchen cleverly separates the parents’ area in the south from the children’s rooms on the north side, ensuring maximum privacy on the same floor.
Outdoor Area & Ancillary Building

On the well-maintained property with a small garden stands a Scandinavian blue-painted wooden house made of solid spruce (50 mm) – ideal for hobbies, as a workshop, or for additional storage space. Attached to it is a practical, lockable bicycle shed for you and your holiday guests.
The Location: Lietzow – Surrounded by Forest and Water

Lietzow impresses with its unique, almost island-like location on the narrow isthmus between the Little and Great Jasmunder Bodden. If you are seeking the unspoiled nature of Rügen but do not want to compromise on excellent connectivity, this is the perfect spot.
• Five Minutes to the Water: The shore of the Bodden with its bathing beach is practically right at your doorstep. The adjacent “Semper” forest with its old beeches and cascades invites you for long, relaxing walks.
• Waterside Dining: A well-known restaurant right by the water invites you to end your day with a wonderful sunset.
• Infrastructure & Amenities: For daily needs, there is a small grocery store in town. For larger shopping trips, bakeries, doctors, and schools, you can visit neighboring Bergen or Sagard – both reachable in just a few minutes.
• Well Connected: Despite the tranquil natural surroundings, you are ideally connected. The Lietzow train station is easily reached on foot. From there, trains and buses run regularly directly to Bergen, Stralsund, or the Baltic Sea resorts of Binz and Sassnitz. Thanks to its central location on Rügen, all the island’s highlights are quickly reachable.
Property: Flexible Architect-Designed House with Bodden View and Small Garden
• Layout:
– Main Apartment: approx. 137 m²
– Holiday Apartment 1: approx. 54 m²
– Apartment 2: approx. 30 m²
• Entrances: 3 separate entrances, with private, secluded terraces for the holiday apartments
• Highlights: approx. 30 m² open kitchen, genuine fireplace, unobstructed water view
• Condition: Ready to move in; extensively renovated (new exterior work, one bathroom freshly modernized)
• Technology: Nearly new, highly efficient gas heating system
• Extras: Option to take over the holiday apartments’ furnishings by arrangement; solid spruce wooden house + bicycle shed
• Sale: Directly from the owner
Property characteristics
| Age | Over 5050 years |
|---|---|
| Listing ID | 1051521 |
| Usable area | 222 m² |
| Total floors | 2 |
| Condition | After reconstruction |
|---|---|
| EPC | C - Economical |
| Land space | 508 m² |
| Price per unit | €1,792.79 / m2 |
What does this listing have to offer?
| Balcony | |
| MHD 1 minute on foot |
| Parking | |
| Terrace |
What you will find nearby
Public transportLietzow
🚶 104 m (1 min)
Post officeDeutsche Post
🚘 5,843 m (8 mins)
ShopDer Laden
🚶 513 m (6 mins)
BankPommersche Volksbank eG SB-Filiale Sagard
🚘 5,817 m (8 mins)
RestaurantStrandgut Lietzow
🚶 186 m (2 mins)
PharmacyJasmund Apotheke
🚘 6,216 m (9 mins)
SchoolGrundschule Sagard
🚘 5,961 m (8 mins)
KindergardenAuenwirbel Integrative Bewegungskindertagesstätte
🚘 5,916 m (8 mins)
Sports field
🚘 5,921 m (8 mins)
Playground
🚶 271 m (3 mins)
How far to…:
Price€398,000
Still looking for the right one?
Set up a watchdog. You will receive a summary of your customized offers 1 time a day by email. With the Premium profile, you have 5 watchdogs at your fingertips and when something comes up, they notify you immediately.