House for sale 6+1 • 162 m² without real estate, Baden-Württemberg
, Baden-WürttembergPublic transport 5 minutes of walking • Parking • GaragePrice€595,000
Translated with the help of AI


This well-maintained and comprehensively modernized terraced mid-house impresses with a thoughtful layout, high-quality fixtures, and numerous modernizations in recent years. With spacious living areas spread over several levels, the property offers ideal conditions for families or couples in need of space.
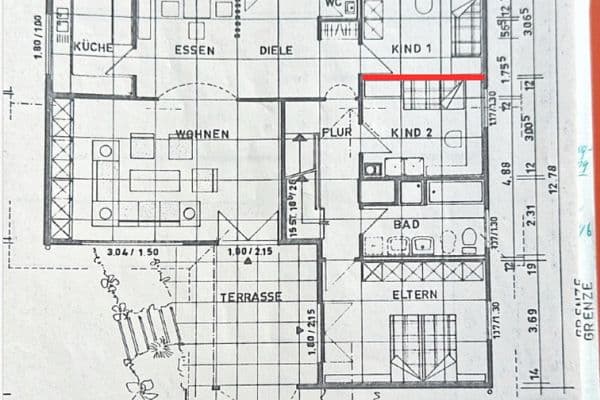





On the ground floor, you are welcomed by an inviting entrance area with a vestibule. All three WCs in the house were renewed in 2023. A custom-made closet in the hallway provides practical storage. The kitchen is connected to the spacious living and dining area through a serving hatch, creating an open, communicative atmosphere. From here, you gain direct access to the terrace with the adjoining, low-maintenance garden – an ideal place for relaxation.





The first floor features a high-quality renovated bathroom from 2023, equipped with a modern, barrier-free shower. This floor is complemented by an office, a separate dressing room, and a spacious bedroom with access to the balcony.

On the second floor, there are two bright children's rooms along with an additional shower room. The roof windows were fitted with shutters in 2026.
The fully developed attic offers another versatile room – ideal as a guest, hobby, or home office.



The basement leaves nothing to be desired either. It features a cozy party cellar with an integrated bar, a storage cellar, and a wellness area with a sauna for up to five persons. Additionally, there is a washing machine connection, the gas heating system installed in 2019, and the storage unit of the photovoltaic system.
The exterior facade was renewed in 2024. The property also includes a garage with additional storage as well as a parking space right in front of the house. In all living rooms, insect screens are installed – including on the roof windows and the terrace door.
Particularly noteworthy is the photovoltaic system for self-consumption, which, in combination with the extensive modernizations, contributes to the excellent energy efficiency class A.
The property is located in a quiet and family-friendly residential area in the popular "Mittlere Hub" neighborhood in Muggensturm. The established residential area is characterized by little through traffic, well-kept single-family houses, and a pleasant neighborhood – ideal conditions for families, couples, and anyone who wishes to live close to nature yet centrally.
Muggensturm is situated in the Rastatt district and impresses with its excellent infrastructure as well as its traffic-friendly location between Karlsruhe and Baden-Baden. The nearby federal highways B3 and B36, as well as the A5 motorway, allow for quick access to surrounding cities and workplaces. The Muggensturm train station also offers regular rail connections towards Karlsruhe, Rastatt, and Baden-Baden.
Shopping facilities for daily needs, doctors, pharmacies, kindergartens, and the primary school are all located nearby and are partly easily reachable on foot or by bicycle. Secondary schools are available in the neighboring cities of Rastatt and Kuppenheim.
A particular plus is the high recreational and leisure value of the community. Numerous cycling and walking paths, sports and leisure offers, as well as the proximity to the Black Forest and the Rhine Plain, provide diverse opportunities for outdoor activities. At the same time, commuters benefit from the excellent connection to the Karlsruhe/Rastatt/Baden-Baden economic region.
The combination of a quiet residential location, a family-friendly environment, and excellent infrastructure makes the "Mittlere Hub" one of the most sought-after residential areas in Muggensturm.
Highlights at a glance:
• Terraced mid-house with a thoughtful layout
• All three WCs renewed (2023) and bathroom modernized (2023)
• Spacious living and dining area with terrace and garden
• Bedroom with balcony as well as separate office and dressing room
• Two children's rooms and an additional shower room
• Fully developed attic
• Party cellar with bar and sauna for up to five persons
• New gas heating (2019)
• Renewed exterior facade (2024)
• Roof windows with shutters (2026)
• Photovoltaic system for self-consumption
• Garage with storage as well as a parking space in front of the house
• Insect screens on all windows and the terrace door
• Energy efficiency class A
Property characteristics
| Age | Over 5050 years |
|---|---|
| Layout | 6+1 |
| EPC | A - Extremely economical |
| Land space | 141 m² |
| Price per unit | €3,672.84 / m2 |
| Condition | Good |
|---|---|
| Listing ID | 1050852 |
| Usable area | 162 m² |
| Total floors | 2 |
What does this listing have to offer?
| Balcony | |
| Garage | |
| MHD 5 minutes on foot |
| Basement | |
| Parking | |
| Terrace |
What you will find nearby
Public transportMuggensturm Hauptstraße
🚶 411 m (5 mins)
Post officePostagentur
🚶 251 m (3 mins)
ShopMetzgerei Ochsen
🚶 416 m (5 mins)
BankSparkasse
🚶 134 m (2 mins)
RestaurantLal's Restaurant
🚶 176 m (2 mins)
PharmacyAhorn-Apotheke
🚶 125 m (1 min)
SchoolAlbert-Schweitzer-Schule
🚶 307 m (4 mins)
Kindergarden
🚶 786 m (9 mins)
Sports field
🚶 337 m (4 mins)
PlaygroundSpielplatz Friedrichstraße
🚶 207 m (2 mins)
How far to…:
Price€595,000
Still looking for the right one?
Set up a watchdog. You will receive a summary of your customized offers 1 time a day by email. With the Premium profile, you have 5 watchdogs at your fingertips and when something comes up, they notify you immediately.