



House for sale • 151 m² without real estate, Saarland
New
, SaarlandPublic transport 1 minute of walking • GaragePrice€260,000
Translated with the help of AI
Below is the translation of the text marked with the XML tag:





This detached, fully basement two-family house with an attic built in 1957 – including an annex from 1972 – offers you 151 m² of living space spread over two floors for you and your family to develop freely. It is also perfectly suited as a multigenerational home.
The current owner has been regularly investing in and modernizing the house since the 1990s, which is evident in the move-in ready condition of the property.

Next to the house, there is a garage with a driveway. Directly in front of the house, up to three additional vehicles can be parked publicly. The annex provides a bicycle shed accessible from the garden.





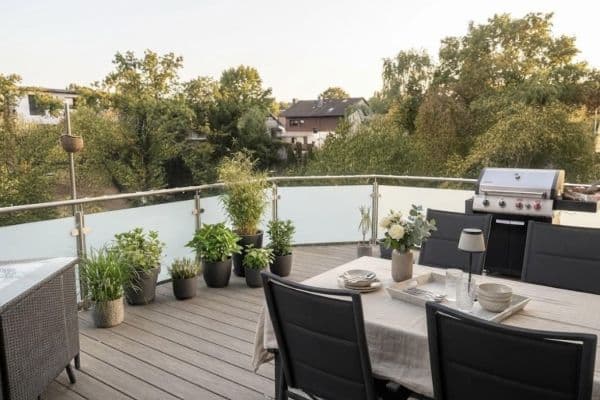
Directly behind the house is a terrace that adjoins the garden area. In the garden, there is a wooden shed for storing gardening tools.
Viewing appointments are available by arrangement.
The property is located in a popular residential area of Heiligenwald – a part of the municipality of Schiffweiler. The family-friendly neighborhood is a traffic-calmed zone. It is situated near the nearby recreational area Itzenplitz, which includes the Itzenplitz Pond and plenty of forest. In the pedestrian town center, you will find all the everyday necessities, such as doctors, pharmacies, banks, and shopping opportunities. In Heiligenwald itself, there is a kindergarten and a primary school. In Schiffweiler, about 4.5 km away, there is a comprehensive school.
Additionally, there is an excellent public transportation connection with a bus stop only 250 m away, as well as two train stations in the municipality (Schiffweiler and Landsweiler-Reden).
By car, you can reach the A8 (approximately 30 minutes to Saarlouis) and the A623 (approximately 20 minutes to Saarbrücken) within a few minutes. Neunkirchen is accessible via Landsweiler-Reden in less than 15 minutes, and St. Wendel via the B41 ramp in Schiffweiler in about 25 minutes. Due to its central location in Saarland, you enjoy maximum flexibility.
It is a quiet play street at the edge of a large recreational area, yet within walking distance you have nearly everything you need in town. The transport links by public transit and by car to the nearest cities are simply excellent – you really couldn’t ask for more.
The well-kept and continuously maintained property is divided as follows:

Ground Floor (approx. 69 m² living space):



- Entrance area
- Hallway


- Daylight bathroom with a bathtub, toilet, and washbasin

- Kitchen with dining area


- Bedroom



- Large open living/dining room


Upper Floor (approx. 82 m² living space):
- Hallway
- Daylight bathroom with a bathtub, toilet, and washbasin

- Bedroom

- Child’s or office room (annex)
- Kitchen with dining area
- Large open living/dining room
Attic:
- Storage space for suitcases, furniture, etc. (with skylight)
Basement:


- Basement rooms


- Laundry room
- Workshop

- Boiler room
- Access to the garden
Garden:
- Terrace with a barbecue area
- Open lawn area
- Garden fence
- Garden shed
- Access to the house via the basement
- Bicycle shed (annex/under separate area)
Please note that the floor plans have changed due to modernizations, and the rooms are used differently from what is indicated in the plans. All plans can be viewed during a visit.
An energy demand certificate is available, valid until 2035. The final energy demand is 108 kWh/(m²·a). The primary energy source for heating is gas, and the energy efficiency class is D.
Modernizations:
- Roof covering & roof insulation: 2002
- Façade painting and plastering on the front: 2004
- Ground floor bathroom: 1996
- Upper floor bathroom: 1996
- Heating pipes: 1992
- New gas heating system: 2021
- New radiators on the ground floor: 2019
- Annex for the entrance area and room on the upper floor: 1972
- Front door (double glazed): 2003
- Interior doors on the ground floor: 1996
- Windows (double glazed): 1994
- Entrance area windows and shutters: 2003
- New shutters + insect protection on the ground floor: 2022
- New garage roof: 2021
Other features:
- SAT system
- Garden shed
This completes the translation of the provided text into English.
Property characteristics
| Age | Over 5050 years |
|---|---|
| EPC | D - Less economical |
| Land space | 485 m² |
| Price per unit | €1,721.85 / m2 |
| Condition | Good |
|---|---|
| Usable area | 151 m² |
| Total floors | 2 |
What does this listing have to offer?
| Basement | |
| MHD 1 minute on foot |
| Garage | |
| Terrace |
Listing
| ID | 1048665 |
|---|
| Posted | 23/10/2026 |
|---|
What you will find nearby
Public transportHeiligenwald Sachsenkreuzhalle
🚶 44 m (1 min)
Post officeClaudis Schreibwaren
🚶 502 m (6 mins)
ShopLinkhauer
🚶 318 m (4 mins)
BankSparkasse
🚶 548 m (7 mins)
RestaurantMichelangelo
🚶 223 m (3 mins)
PharmacyThomas-Mann-Apotheke
🚶 579 m (7 mins)
SchoolItzenplitzschule
🚶 171 m (2 mins)
KindergardenKath. KiTa St. Elisabeth
🚘 1,271 m (2 mins)
Sports fieldSachsenkreuzhalle
🚶 125 m (1 min)
Playground
🚶 574 m (7 mins)
How far to…:
Price€260,000
Still looking for the right one?
Set up a watchdog. You will receive a summary of your customized offers 1 time a day by email. With the Premium profile, you have 5 watchdogs at your fingertips and when something comes up, they notify you immediately.