House for sale 2 bedroom • 63 m² without real estateŽižkova, Městec Králové - Městec Králové, Středočeský Region
Žižkova, Městec Králové - Městec Králové, Středočeský RegionPublic transport 3 minutes of walking • Equipped • Parking • Garage • Cellar 6 m²PriceCZK 4,390,000
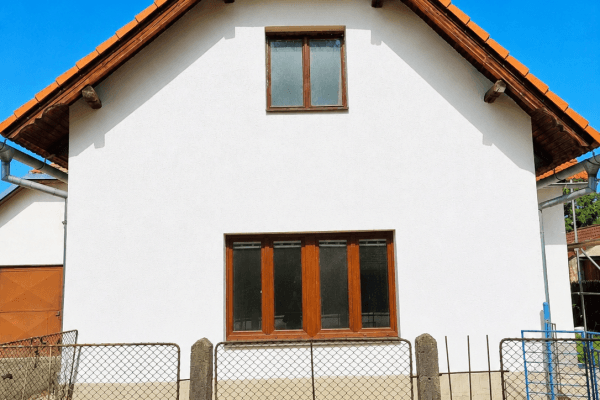
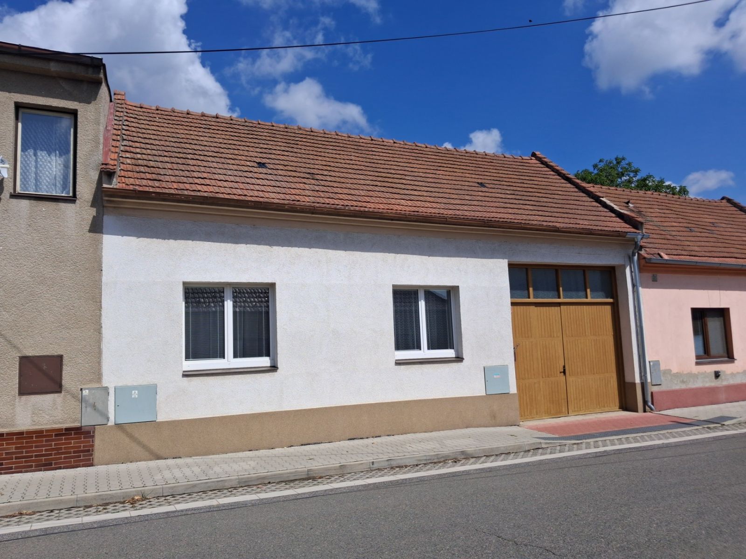
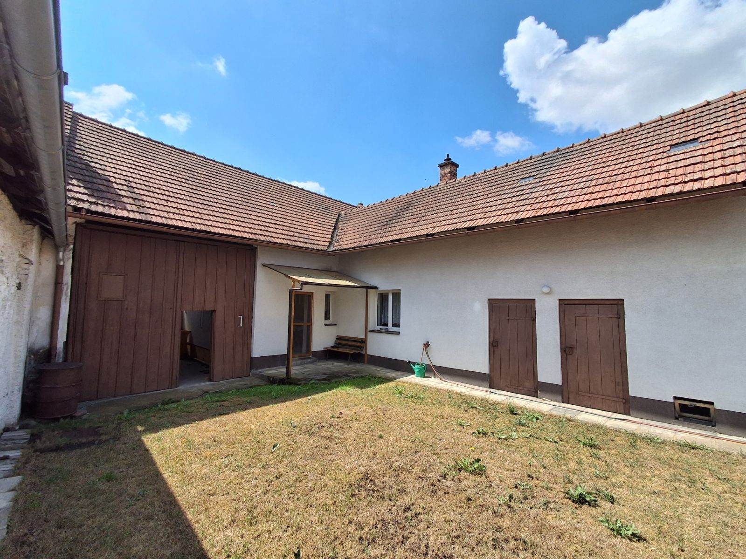
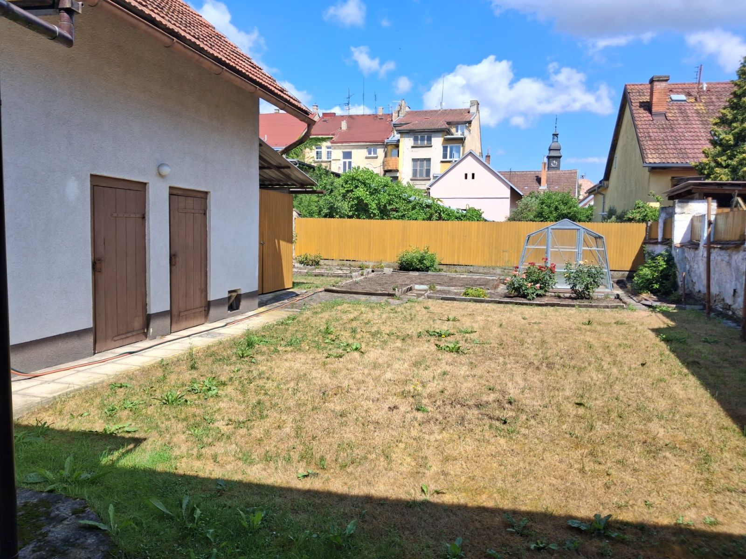
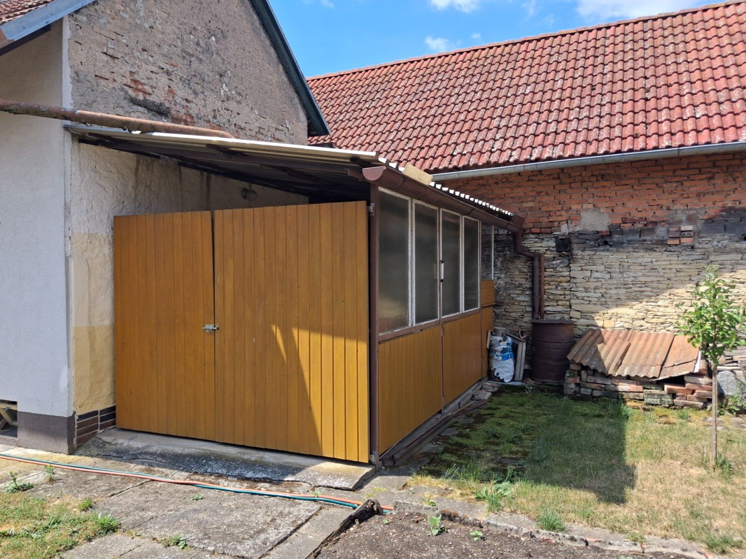
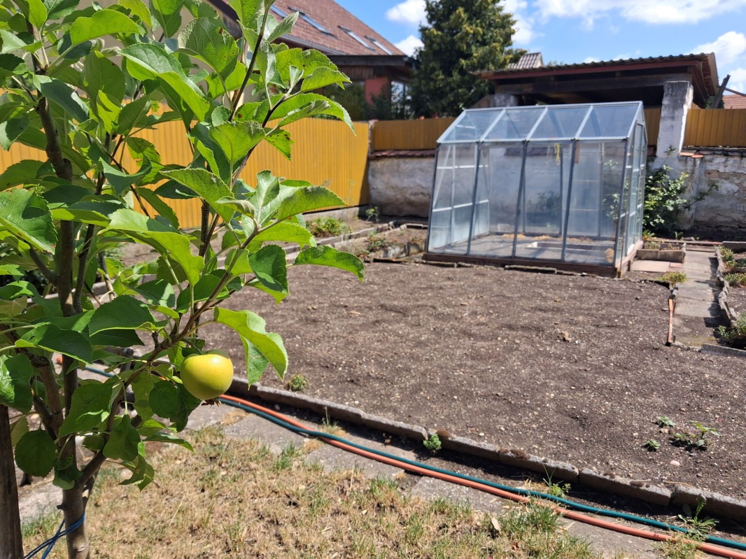
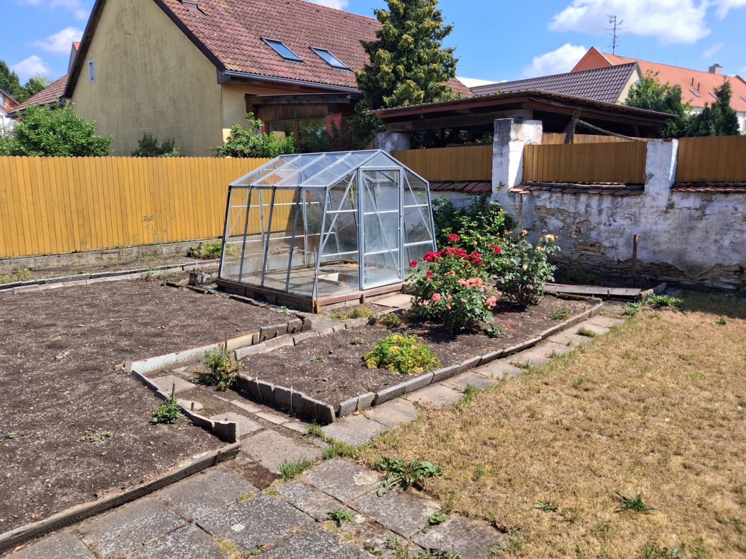
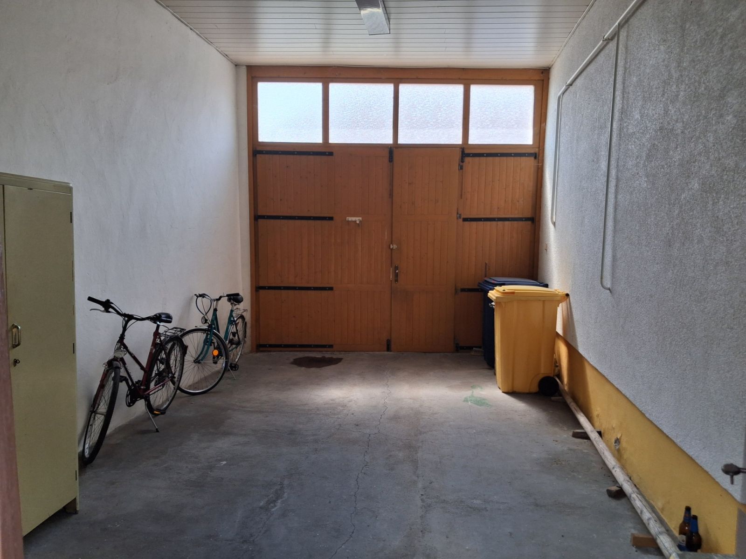
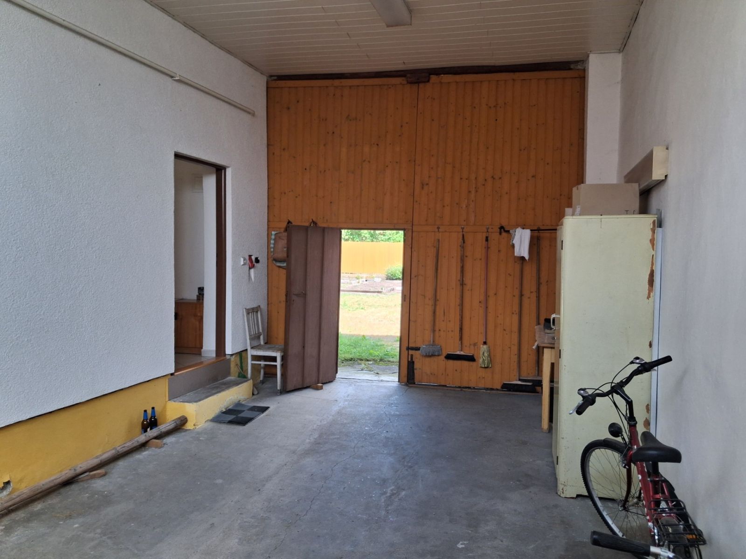
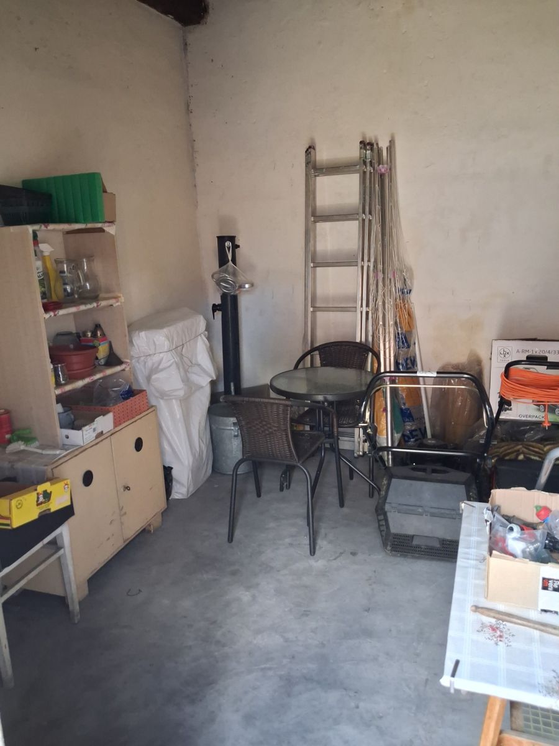
Nabízíme k prodeji řadový rodinný dům o dispozici 2+1 s obytnou částí o ploše přibližně 62,97 m² a dalšími cca 64,45 m² vedlejších prostor a příslušenství. Celková plocha všech uvedených prostor činí přibližně 127,42 m². Dům stojí na pozemku o celkové výměře 369 m², z toho zastavěná plocha rodinného domu činí 98 m². K nemovitosti náleží průjezd s garážovým stáním, další garáž, dílna, sklad, sklep a skleník.
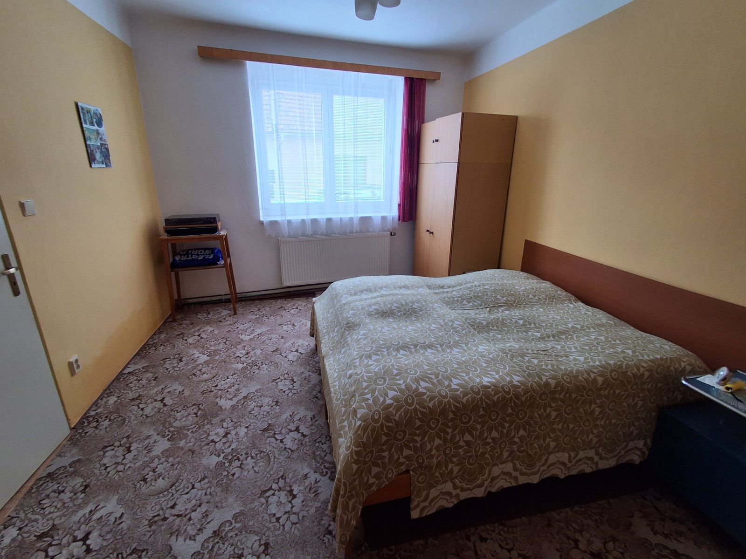
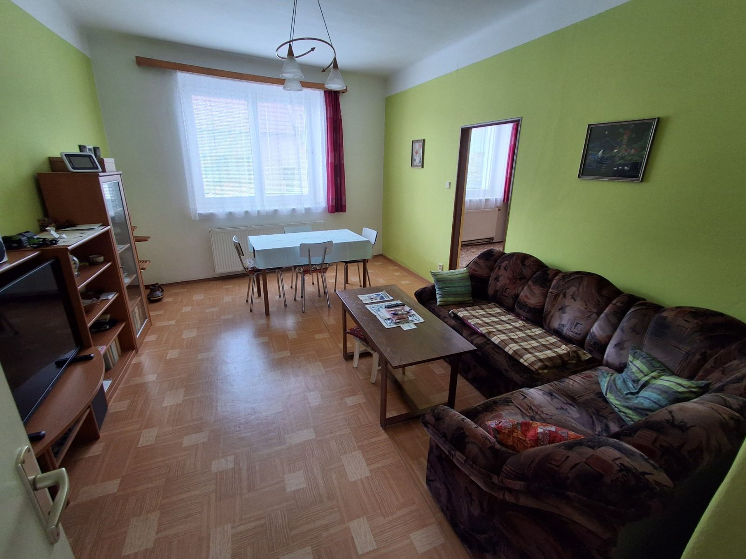
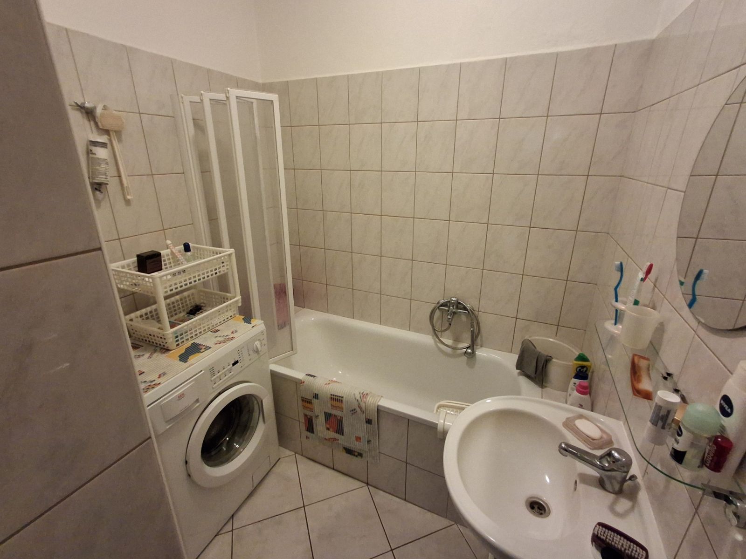
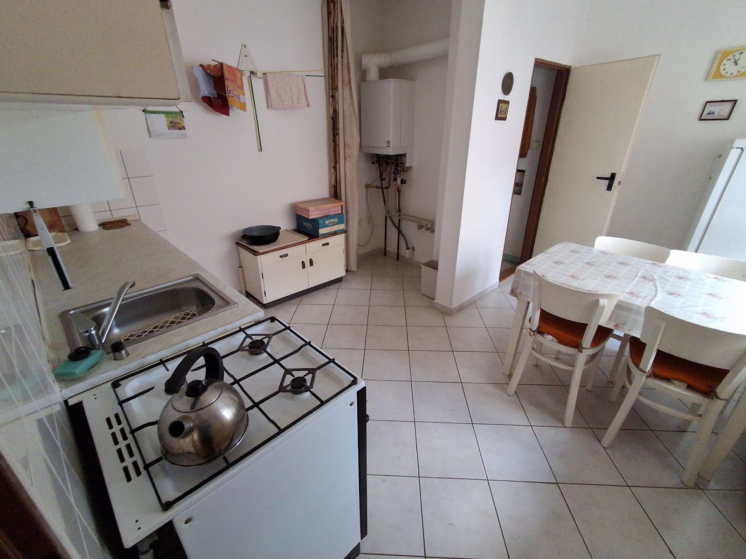
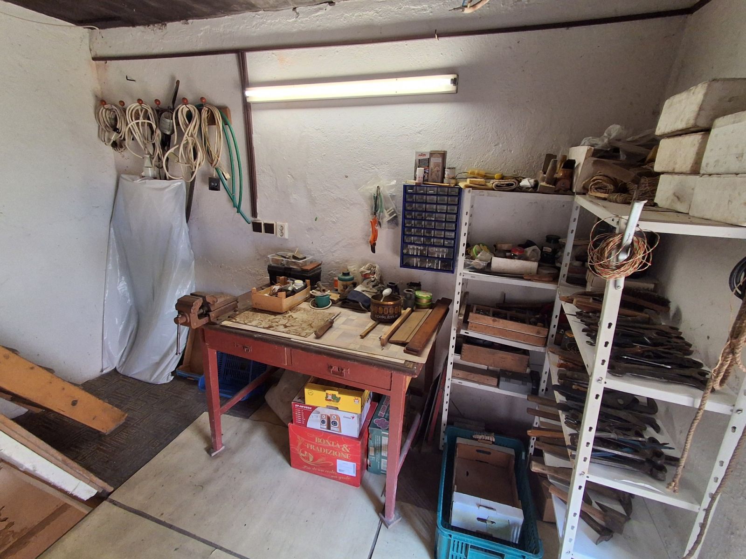
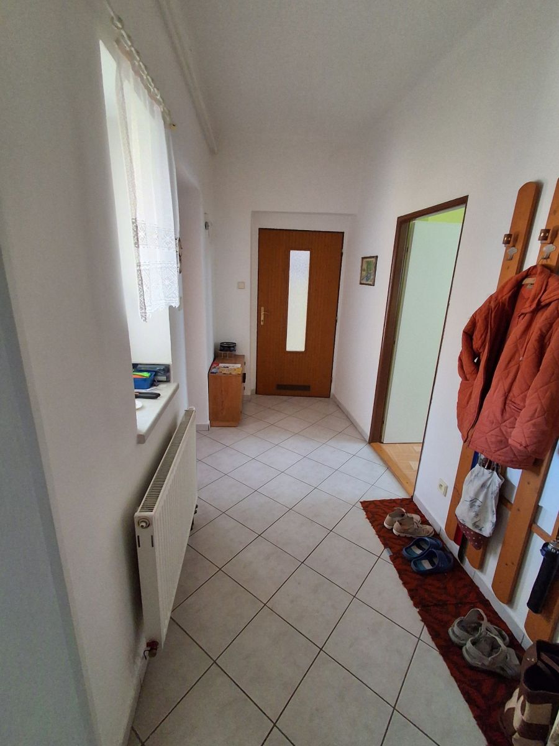
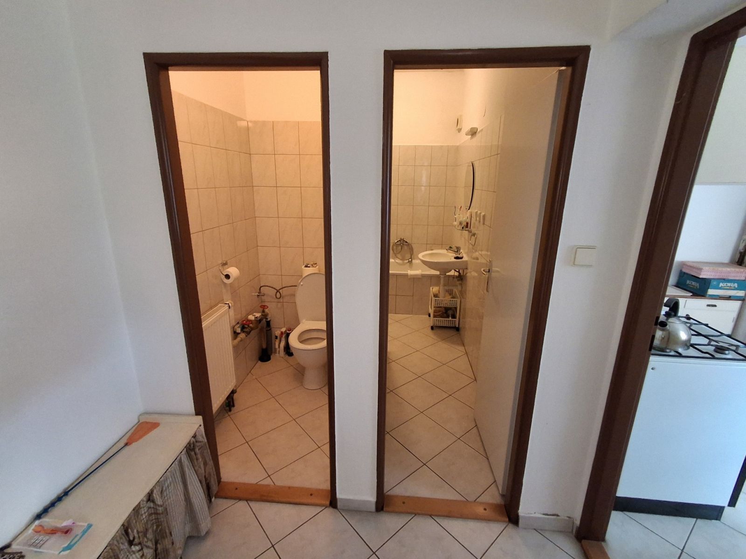
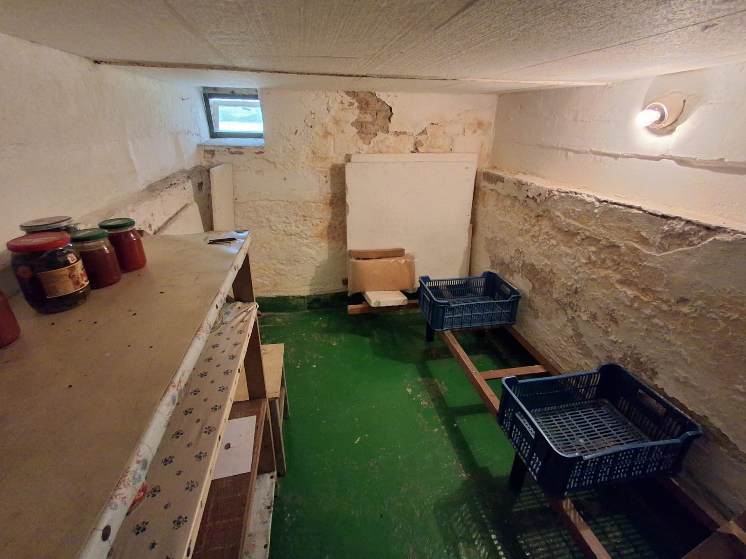
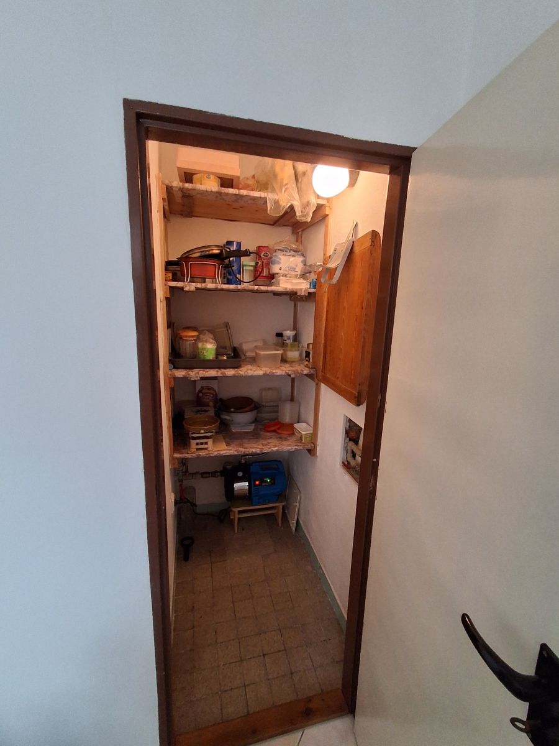
Obytnou část tvoří obývací pokoj o výměře přibližně 20,1 m², ložnice 17,1 m², kuchyně s technickým zázemím 11,9 m², chodba 7,22 m², koupelna 4,35 m², samostatné WC 1,4 m² a spíž 1,1 m². Na obytnou část navazuje praktické zázemí domu, které zahrnuje průjezd s garážovým stáním 27,7 m², sklad 8,5 m², dílnu 8,5 m², sklep pod dílnou 6 m² a další garáž / příslušenství o výměře 13,75 m². Uvedené výměry jsou orientační a vycházejí z měření provedeného majitelem nemovitosti.
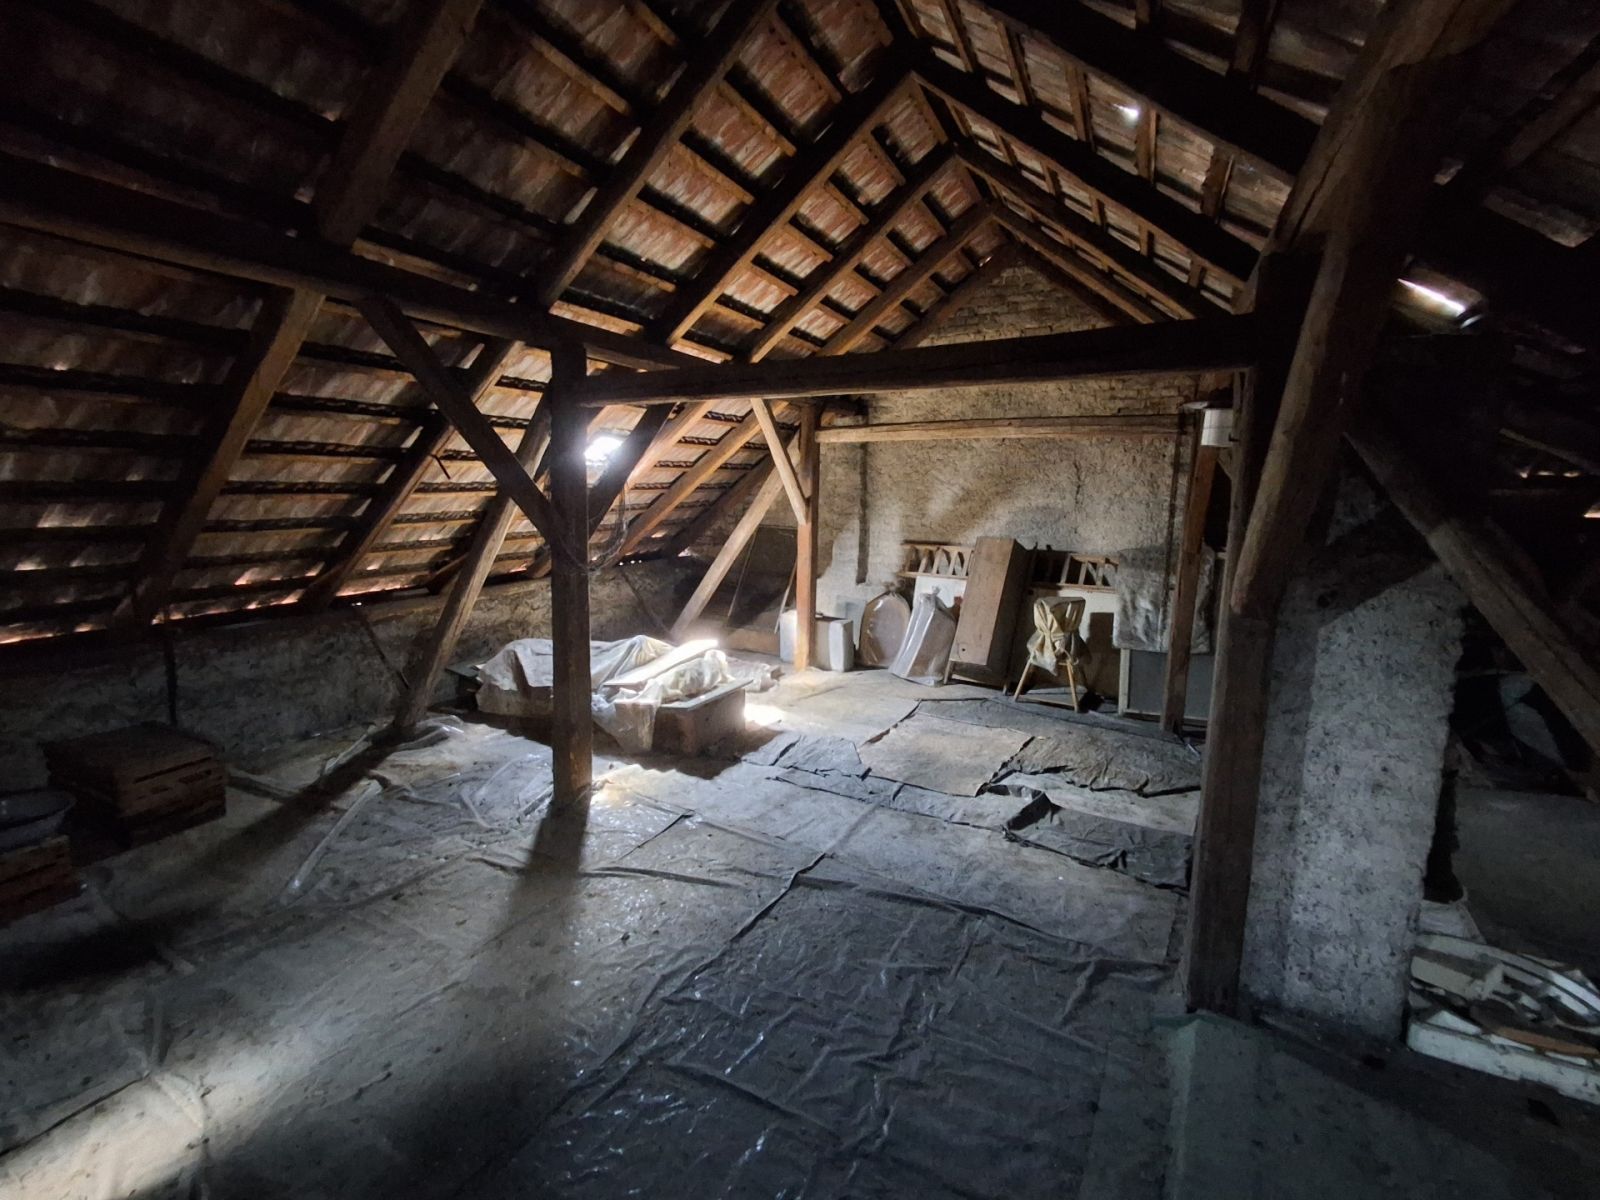
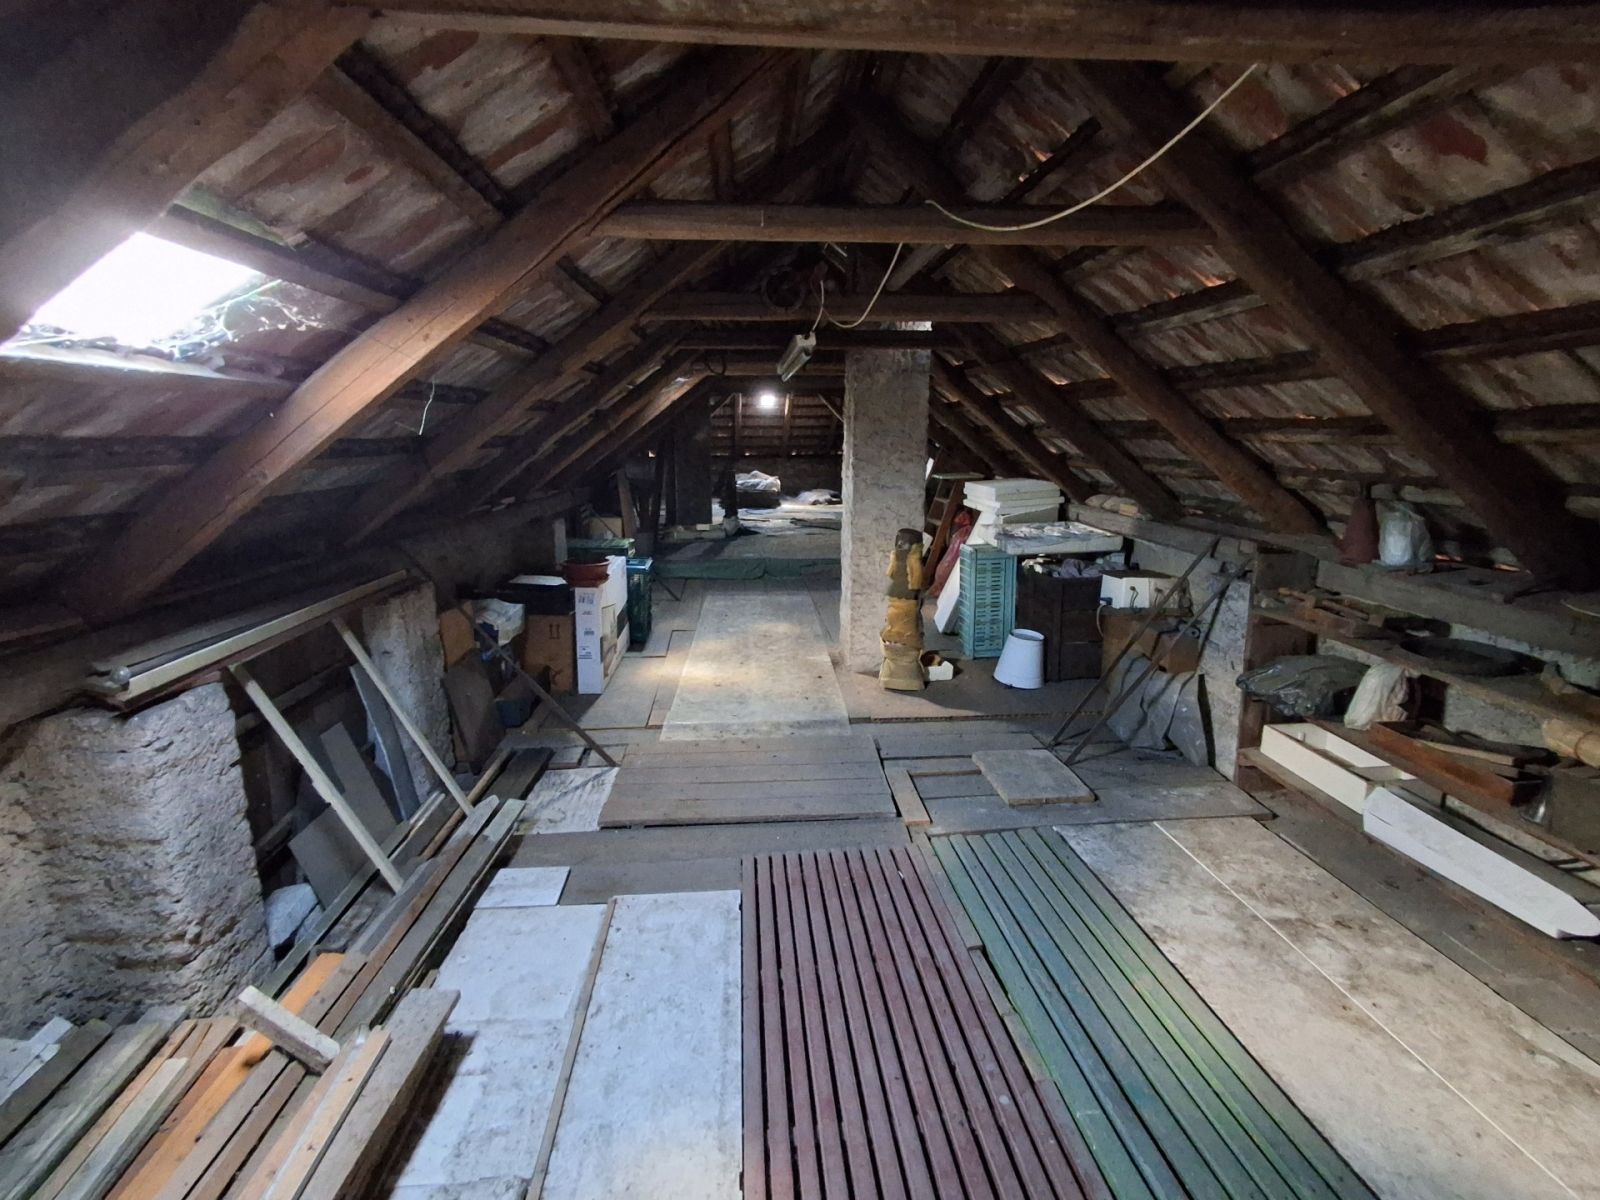
Dům byl postaven přibližně v roce 1925 a v letech 1998 až 2002 prošel částečnou rekonstrukcí. V roce 1999 bylo provedeno podřezání obytné části proti zemní vlhkosti a v roce 2000 byla část domu zateplena polystyrenem o tloušťce 5 cm. V rámci rekonstrukce bylo dále zavedeno ústřední vytápění, vybudována koupelna a toaleta, osazena plastová okna a položena nová podlahová krytina v obývacím pokoji. Střecha včetně dřevěných krovů zůstala původní.
Konstrukčně je nemovitost tvořena dvěma částmi. Přední, novější část je zděná z cihel, zadní, původní část je postavena z opukového kamene. Dům je vhodný k další modernizaci podle představ nového majitele, zejména kuchyně a některých částí interiéru.
Vytápění zajišťuje plynový kotel starý přibližně 6 let, na kterém jsou prováděny pravidelné revize. Kotel zároveň zajišťuje ohřev vody. Dům je napojen na elektřinu, veřejný vodovod, plynovod a obecní kanalizaci.
Nemovitost se prodává včetně stávajícího vybavení. Díky rozsáhlému příslušenství nabízí dostatek prostoru nejen pro bydlení, ale také pro parkování, skladování, dílnu či další využití podle potřeb nového majitele.
Průkaz energetické náročnosti budovy bude dodán, na jeho vyhotovení aktuálně pracujeme. Do jeho předložení je dočasně uvedena energetická třída G.
We are offering for sale a terraced family house with a 2+1 layout, comprising approximately 62.97 m² of living space and an additional approx. 64.45 m² of ancillary areas and facilities. The total area of all the listed spaces is approximately 127.42 m². The house stands on a plot with a total area of 369 m², of which the built-up area of the family house is 98 m². The property also includes a covered passageway with a parking space, an additional garage, a workshop, storage space, a cellar and a greenhouse.
The living area consists of a living room of approximately 20.1 m², a bedroom of 17.1 m², a kitchen with utility facilities of 11.9 m², a hallway of 7.22 m², a bathroom of 4.35 m², a separate toilet of 1.4 m² and a pantry of 1.1 m². The living area is complemented by practical ancillary spaces, including a covered passageway with a parking space of 27.7 m², a storage room of 8.5 m², a workshop of 8.5 m², a 6 m² cellar beneath the workshop, and an additional garage / ancillary space of 13.75 m². The stated areas are approximate and are based on measurements taken by the property owner.
The house was built around 1925 and underwent partial renovation between 1998 and 2002. In 1999, a damp-proof course was installed beneath the residential part of the house to protect it against rising damp, and in 2000 part of the house was insulated with 5 cm thick polystyrene. The renovation also included the installation of central heating, construction of a bathroom and toilet, installation of plastic-framed windows, and new flooring in the living room. The roof, including the original timber roof structure, has remained unchanged.
Structurally, the property consists of two sections. The newer front section is built of brick, while the original rear section is constructed from opuka stone (a type of local marlstone). The house offers potential for further modernisation according to the preferences of the new owner, particularly the kitchen and some parts of the interior.
Heating is provided by a gas boiler approximately 6 years old, which undergoes regular inspections and also provides hot water. The house is connected to electricity, the public water supply, gas and the municipal sewerage system.
The property is being sold including its existing furnishings. Thanks to its extensive ancillary spaces, it provides ample room not only for comfortable living, but also for parking, storage, a workshop or other uses according to the needs of the new owner.
The Energy Performance Certificate (PENB) will be provided and is currently being prepared. Until it is available, the property is temporarily classified in energy efficiency class G.
Property characteristics
| Age | Over 5050 years |
|---|---|
| Condition | Good |
| Layout | 2 bedroom |
| Heating | Gas boiler |
| Ownership | Personal |
| Location of the house | Serial |
| Land space | 369 m² |
| Available from | 01/10/2026 |
|---|---|
| Building construction | Brick |
| Fully furnished | Fully furnished |
| Listing ID | 1047583 |
| EPC | G - Extremely uneconomical |
| Usable area | 63 m² |
| Price per unit | CZK 69,682.54 / m2 |
What does this listing have to offer?
| Basement: 6 m² | |
| Parking |
| Garage | |
| MHD 3 minutes on foot |
What you will find nearby
Public transportMěstec Králové, náměstí
🚶 245 m (3 mins)
Post officeMěstec Králové
🚶 452 m (5 mins)
ShopPenny
🚶 254 m (3 mins)
RestaurantPizza Venetto
🚶 272 m (3 mins)
PharmacyBenu
🚶 223 m (3 mins)
School
🚶 190 m (2 mins)
KindergardenMateřská škola
🚶 401 m (5 mins)
Sports field
🚶 644 m (8 mins)
Playground
🚶 462 m (6 mins)
How far to…:
PriceCZK 4,390,000
Still looking for the right one?
Set up a watchdog. You will receive a summary of your customized offers 1 time a day by email. With the Premium profile, you have 5 watchdogs at your fingertips and when something comes up, they notify you immediately.