House for sale 2 bedroom • 61 m² without real estatePernerova, Prague - Karlín
Pernerova, Prague - KarlínTerrace 68 m²PriceCZK 11,990,000
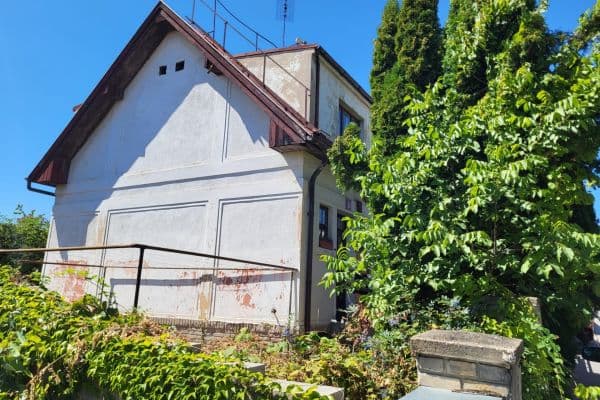
Samostatně stojící dům s privátním dvorem ve vnitrobloku Karlína, potenciál 148 m² obytné plochy
Nabízíme k prodeji cihlový dům s výjimečným potenciálem ve vnitrobloku v Praze 8 - Karlíně, uprostřed zeleně mezi parkem Vítkov a Karlínským náměstím, jen pár kroků od veškeré občanské vybavenosti.
Hlavní výhody nemovitosti:
- samostatný dům bez SVJ s věcným břemenem průchodu a průjezdu
- všechny inženýrské sítě
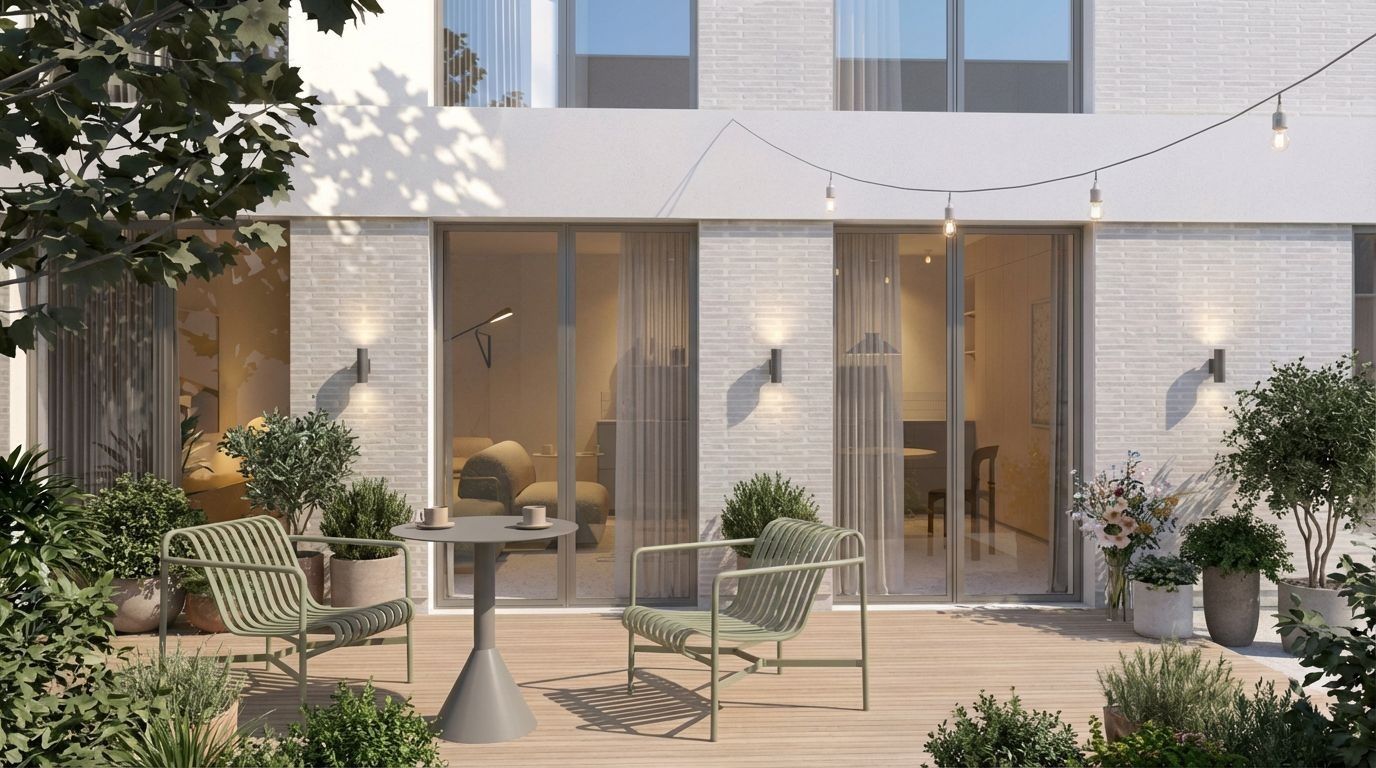
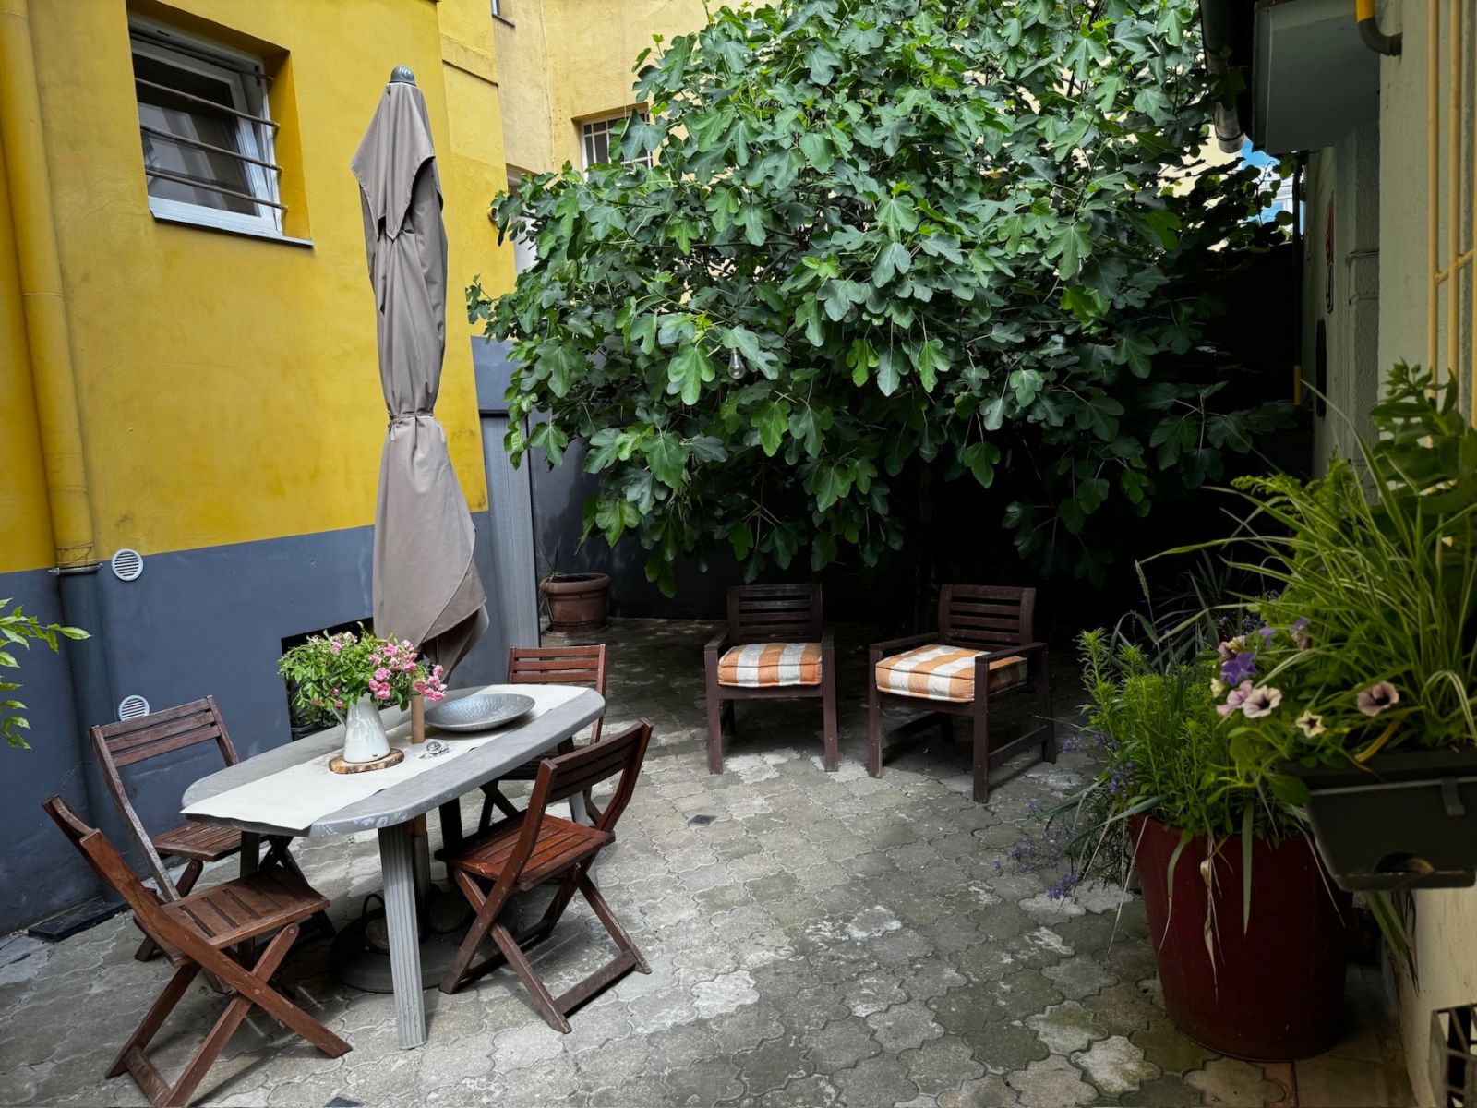
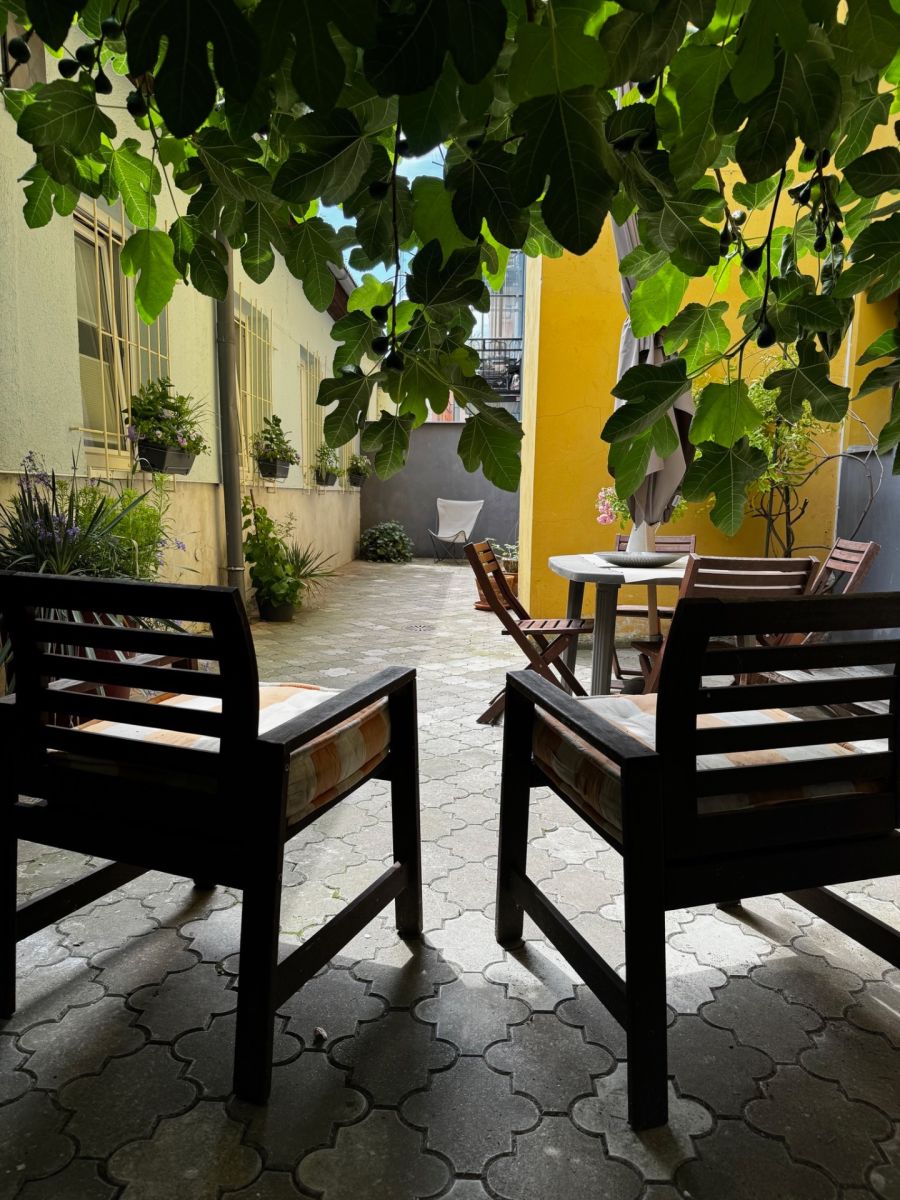
- soukromý dvůr 68 m²
- potvrzený potenciál nástavby předběžnou informací stavebního úřadu MČ Praha 8
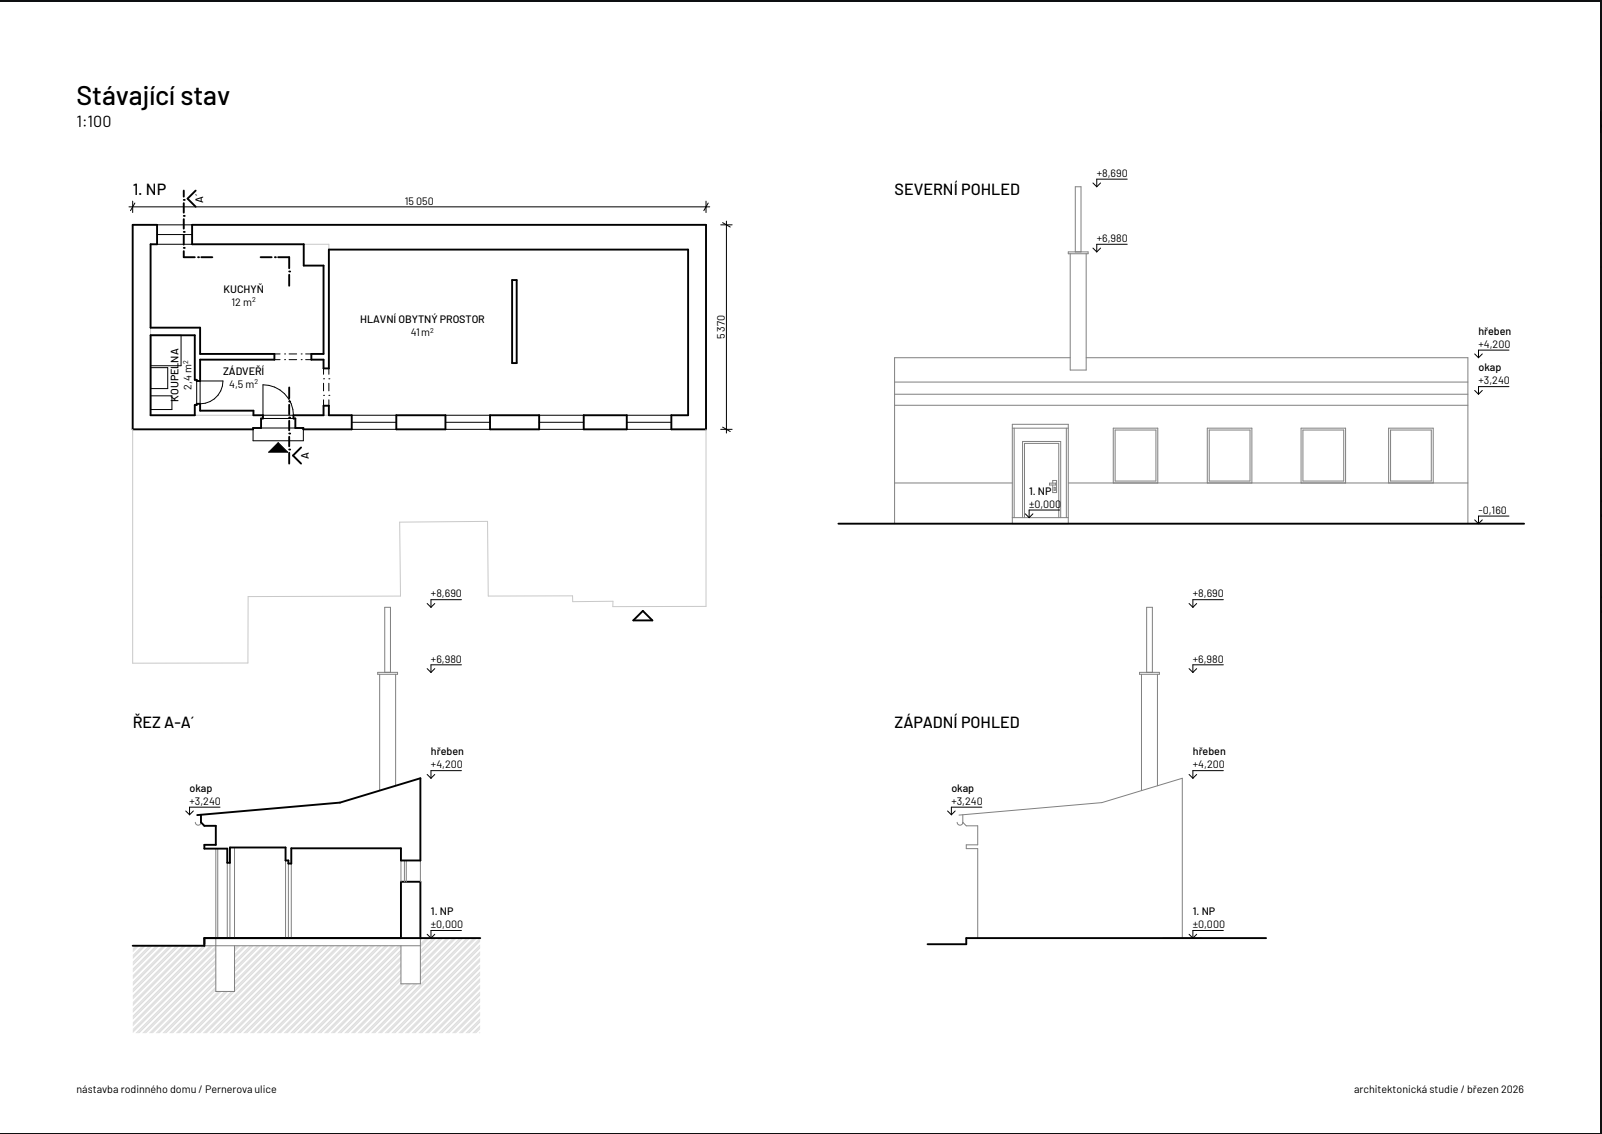
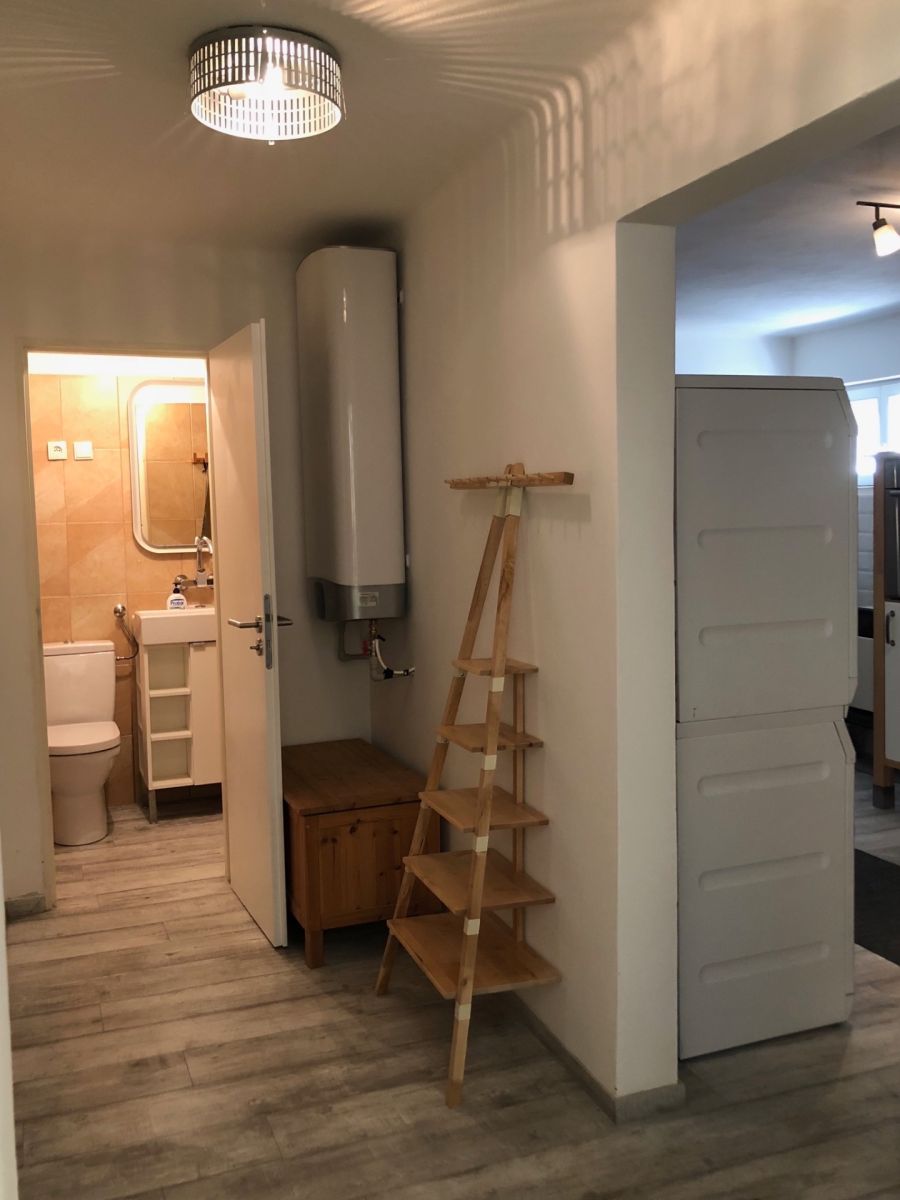
Pozemek o celkové ploše 149 m2 aktuálně nabízí 61 m2 obytné plochy (dispozice 2+1) a soukromý dvůr/terasu o rozloze 68 m2 - ideální pro ty, kdo touží po bydlení s terasou a zároveň chtějí mít všechny služby na dosah.
Dispozice domu:
- Předsíň (4,5 m2)
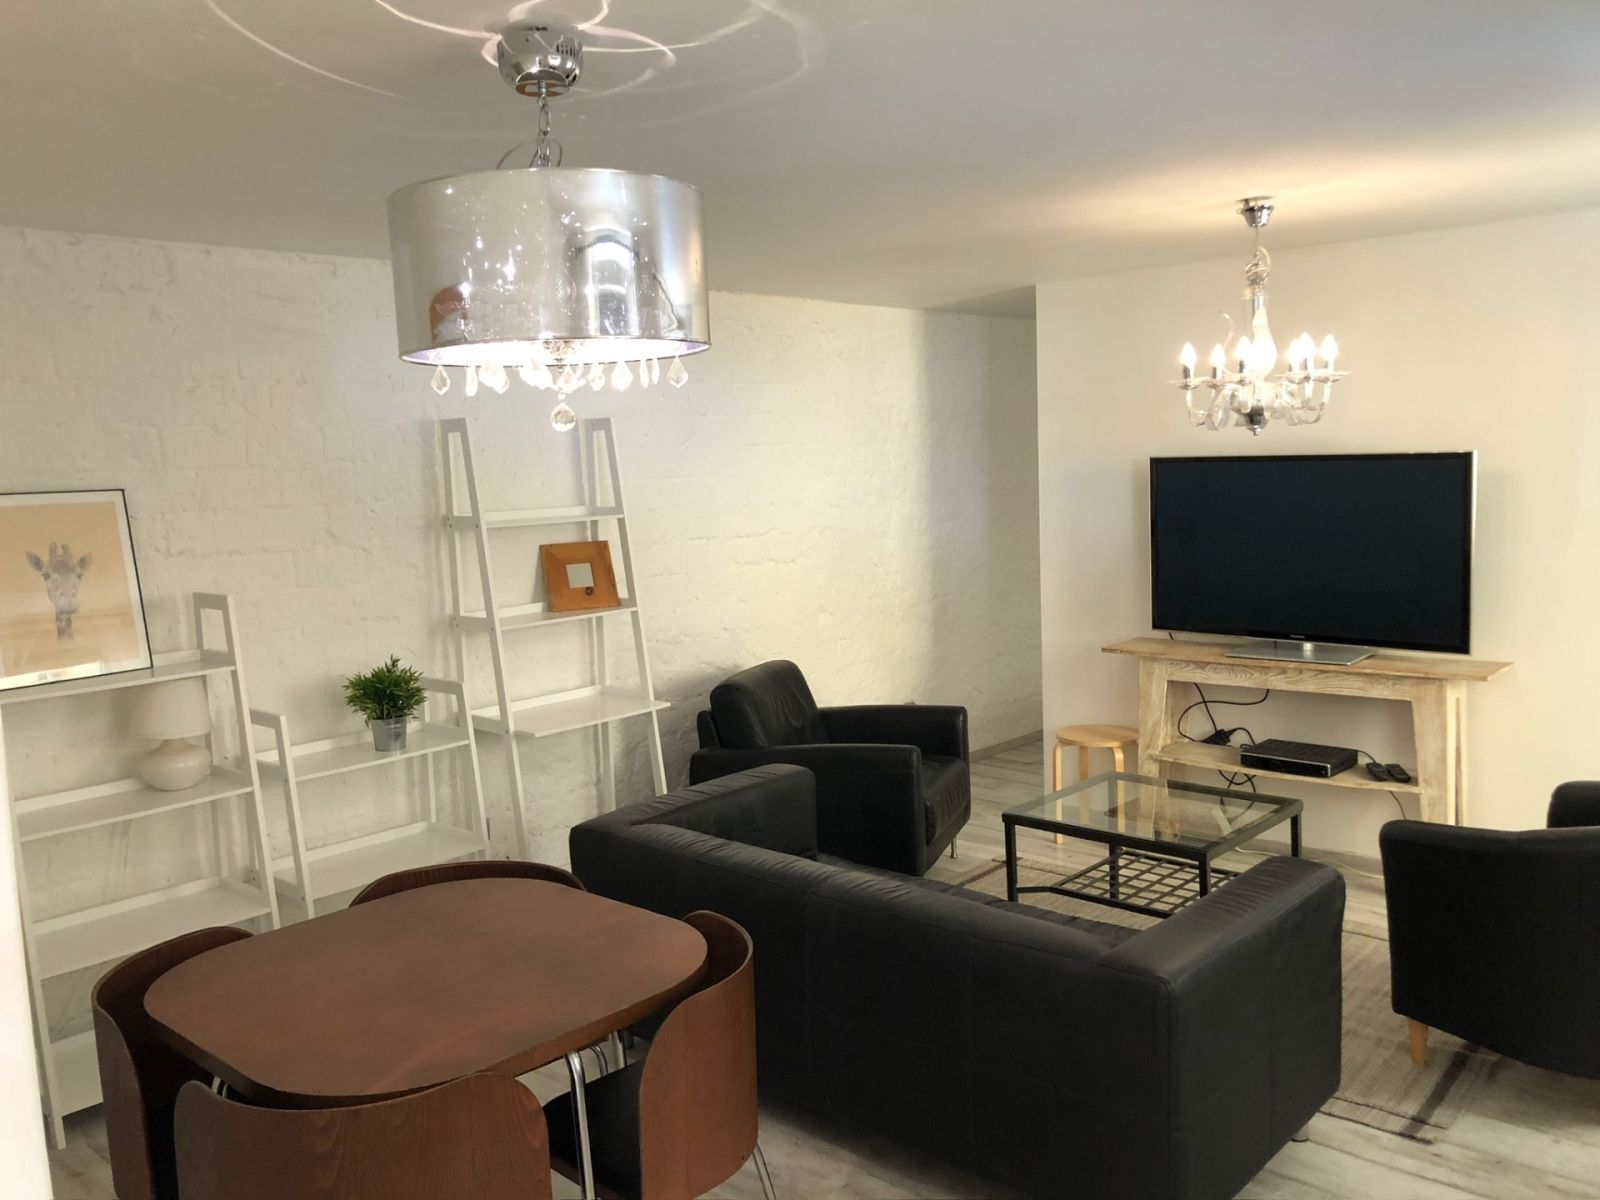
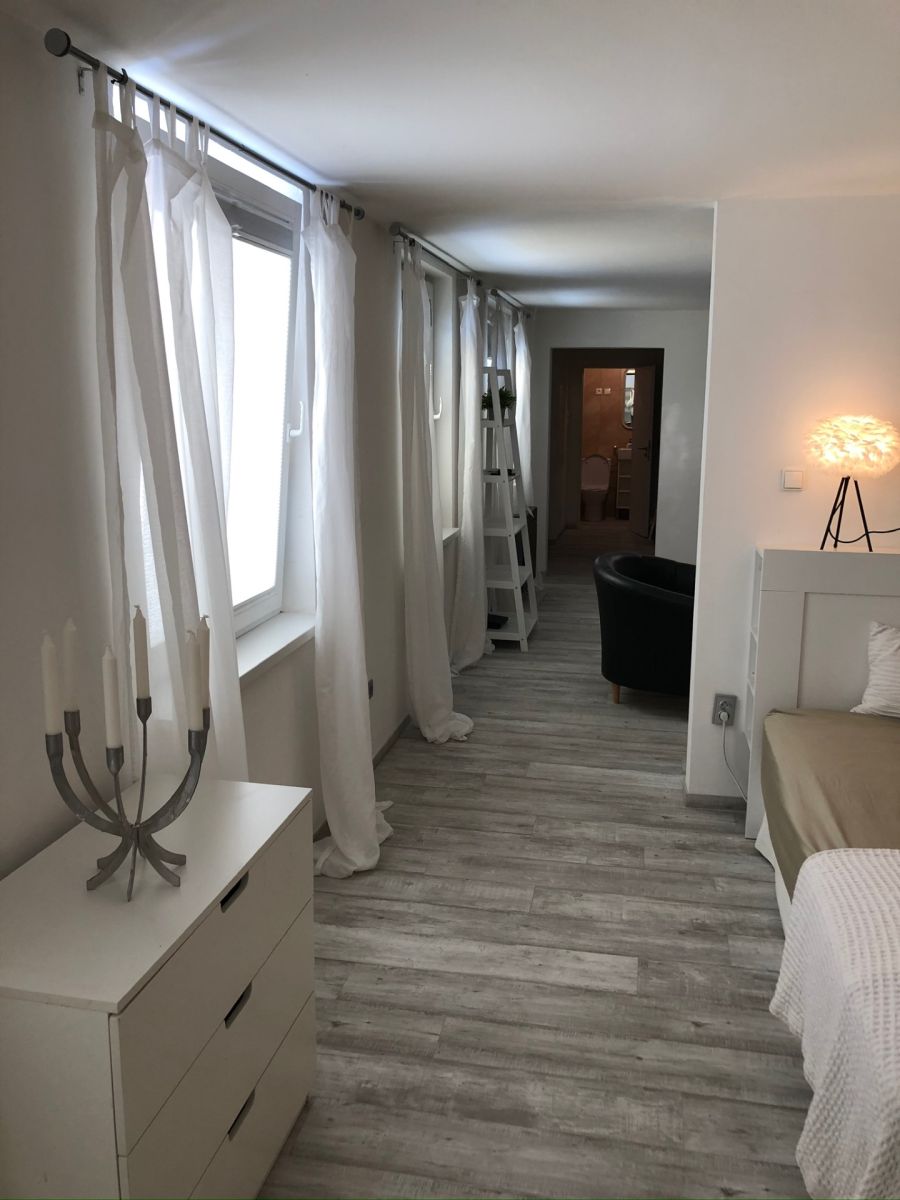
- Obývací pokoj (21 m2)
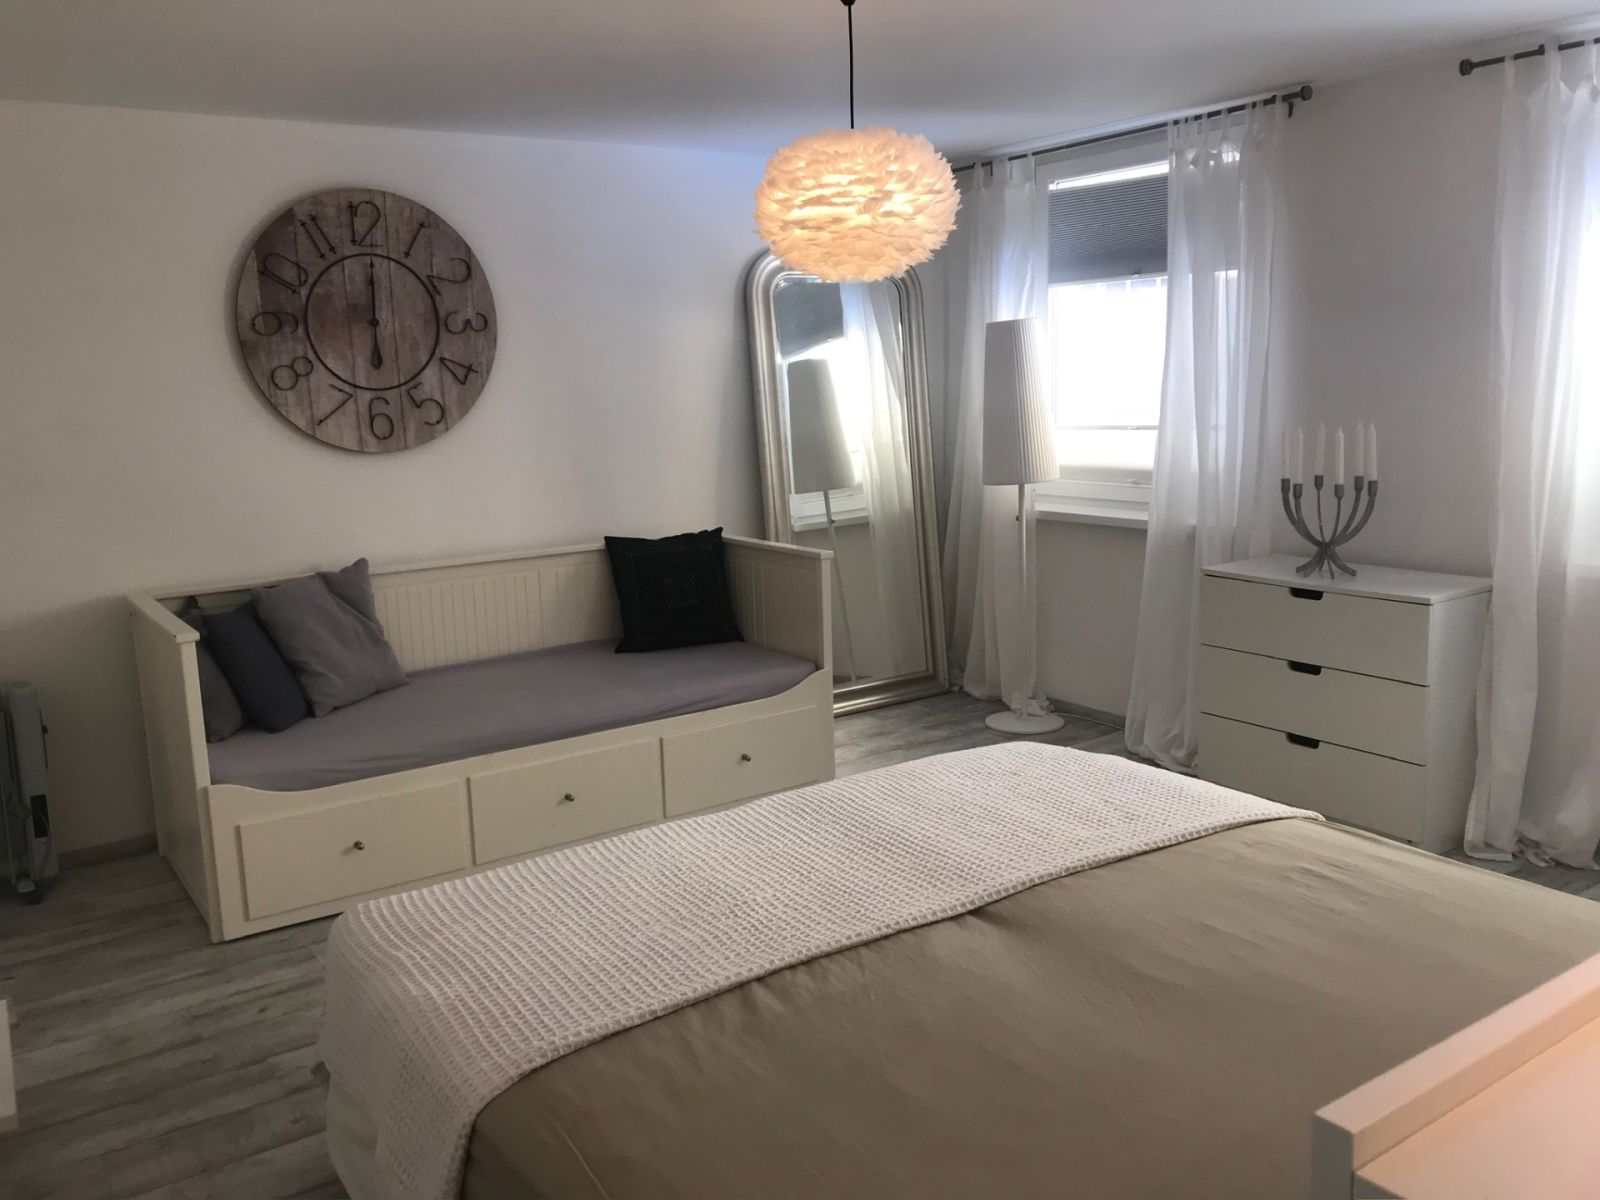
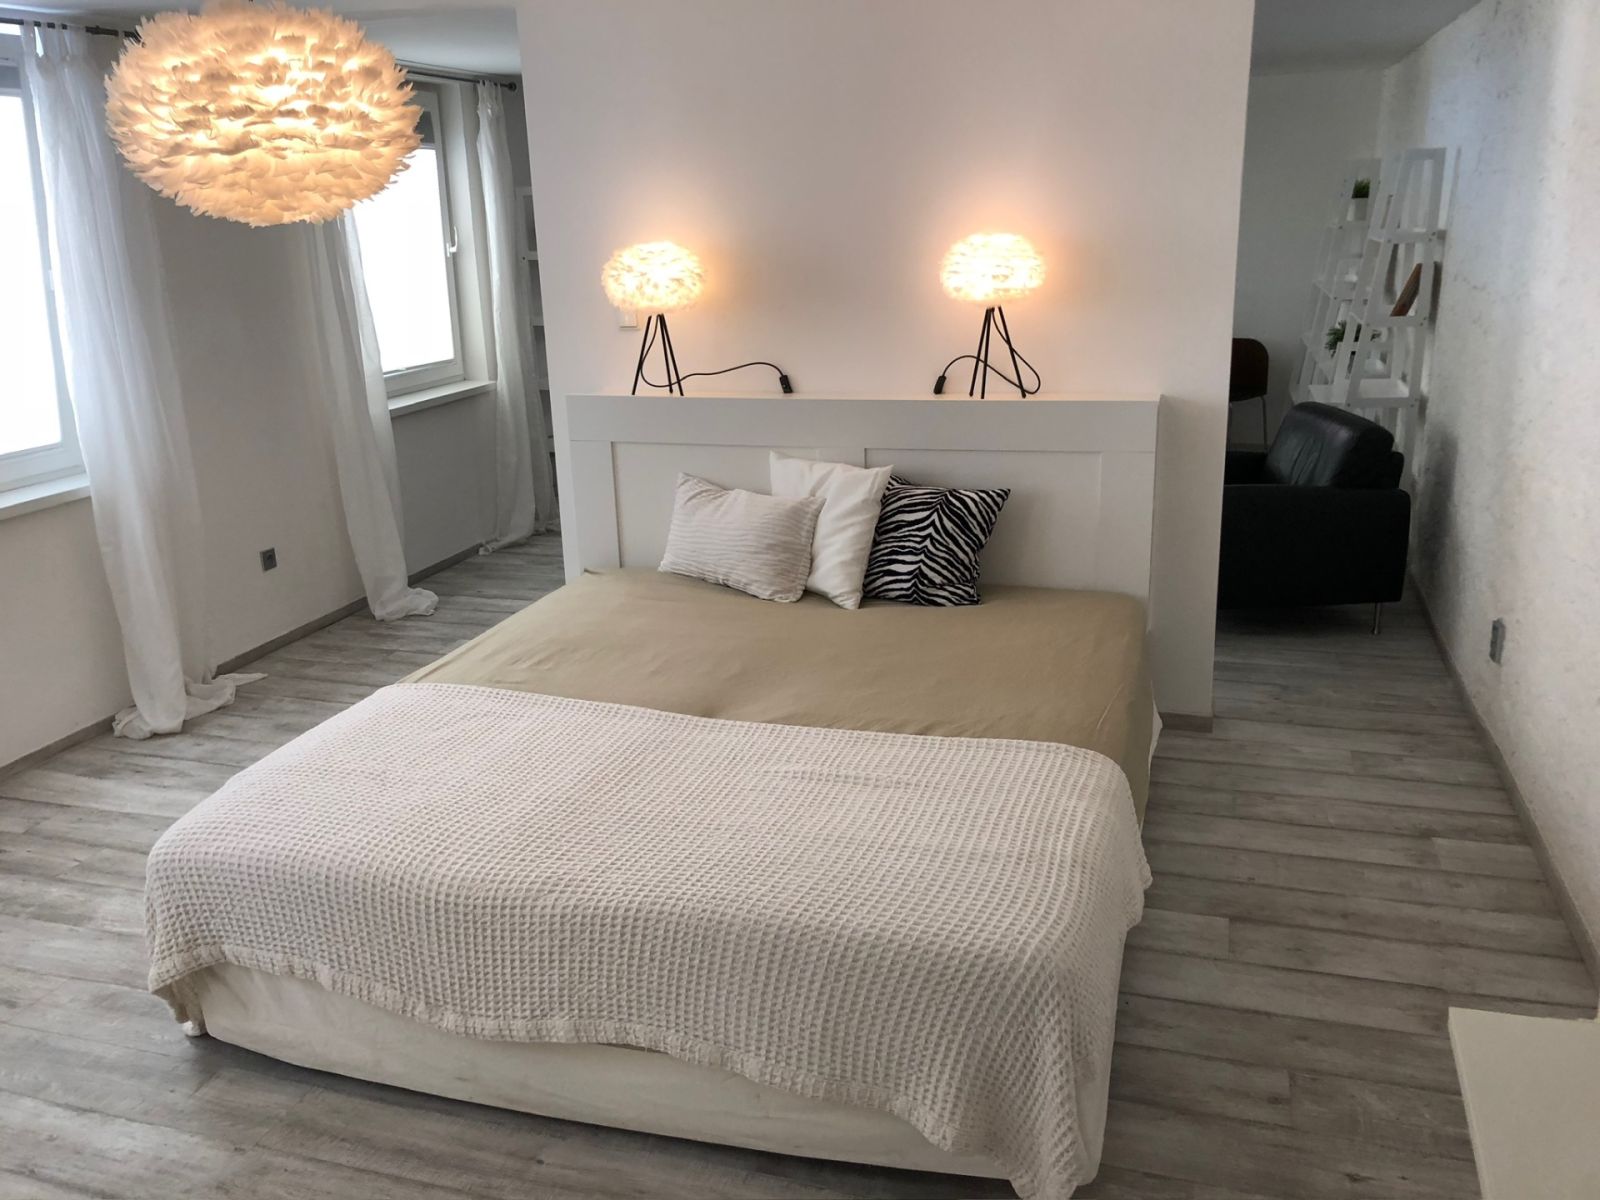
- Ložnice (20 m2)
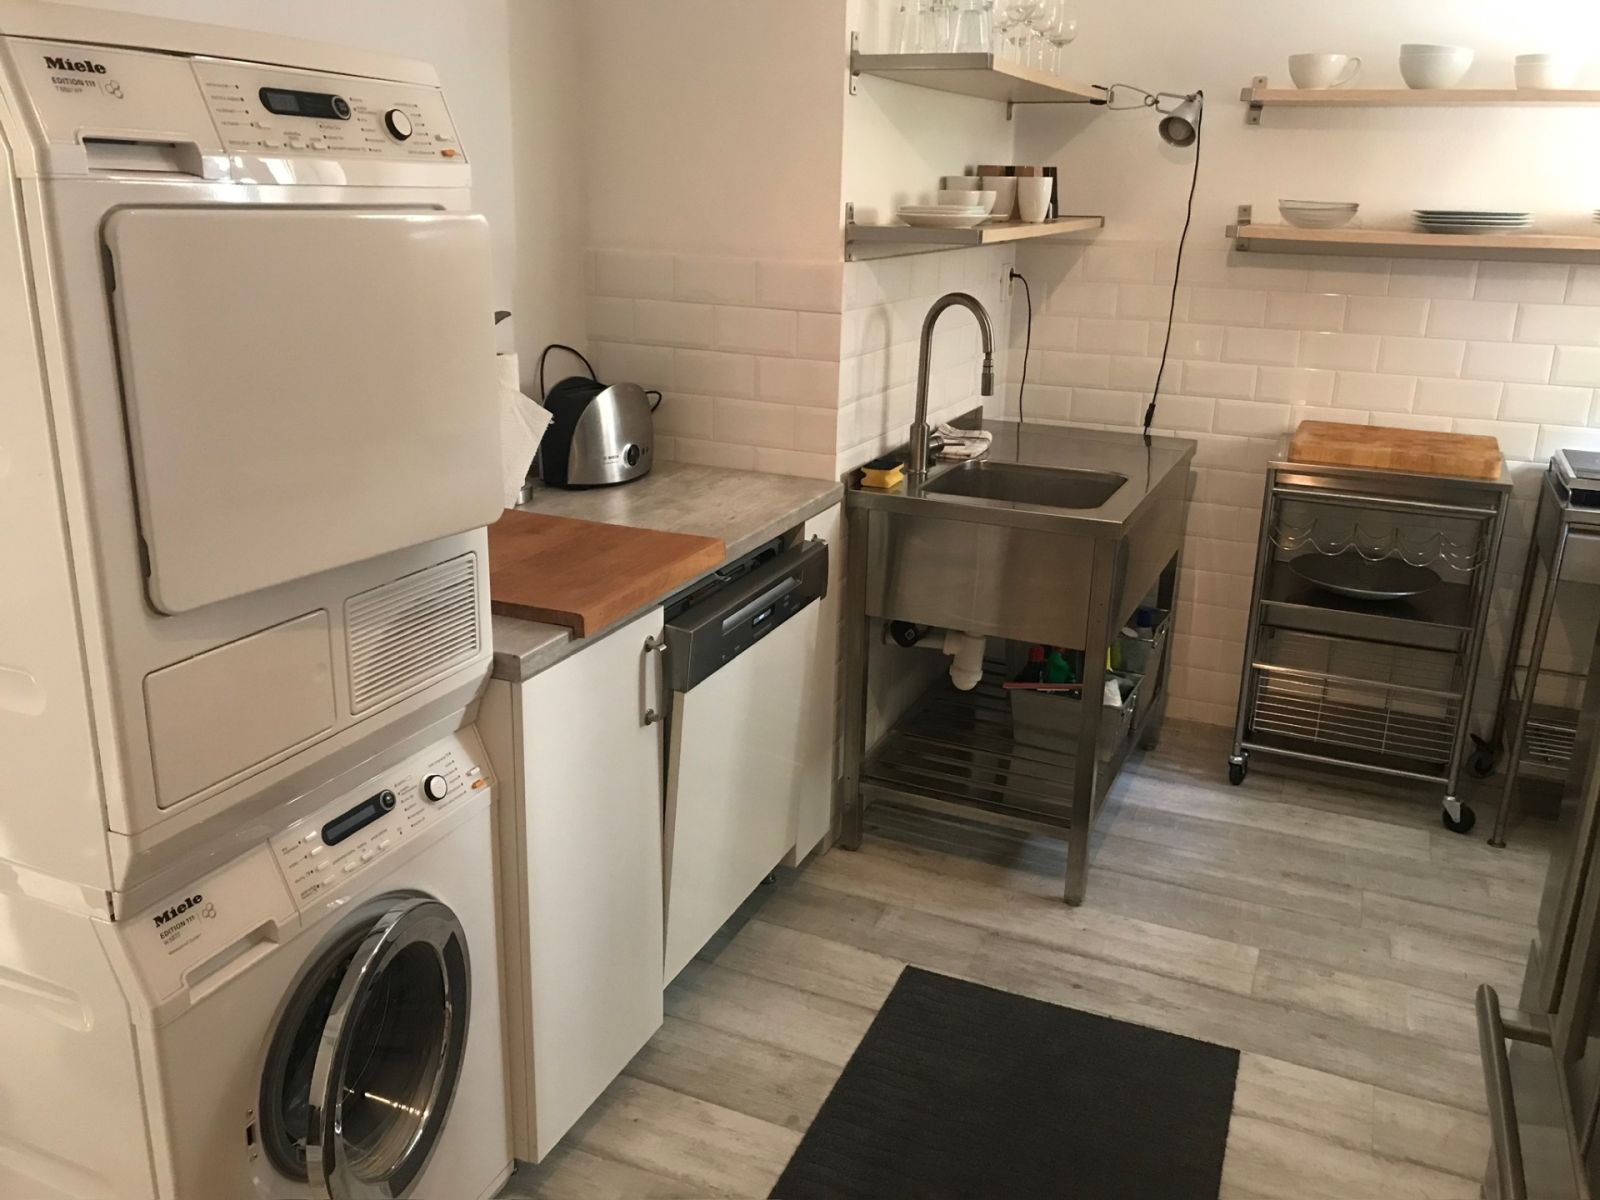
- Samostatná kuchyně (12 m2)
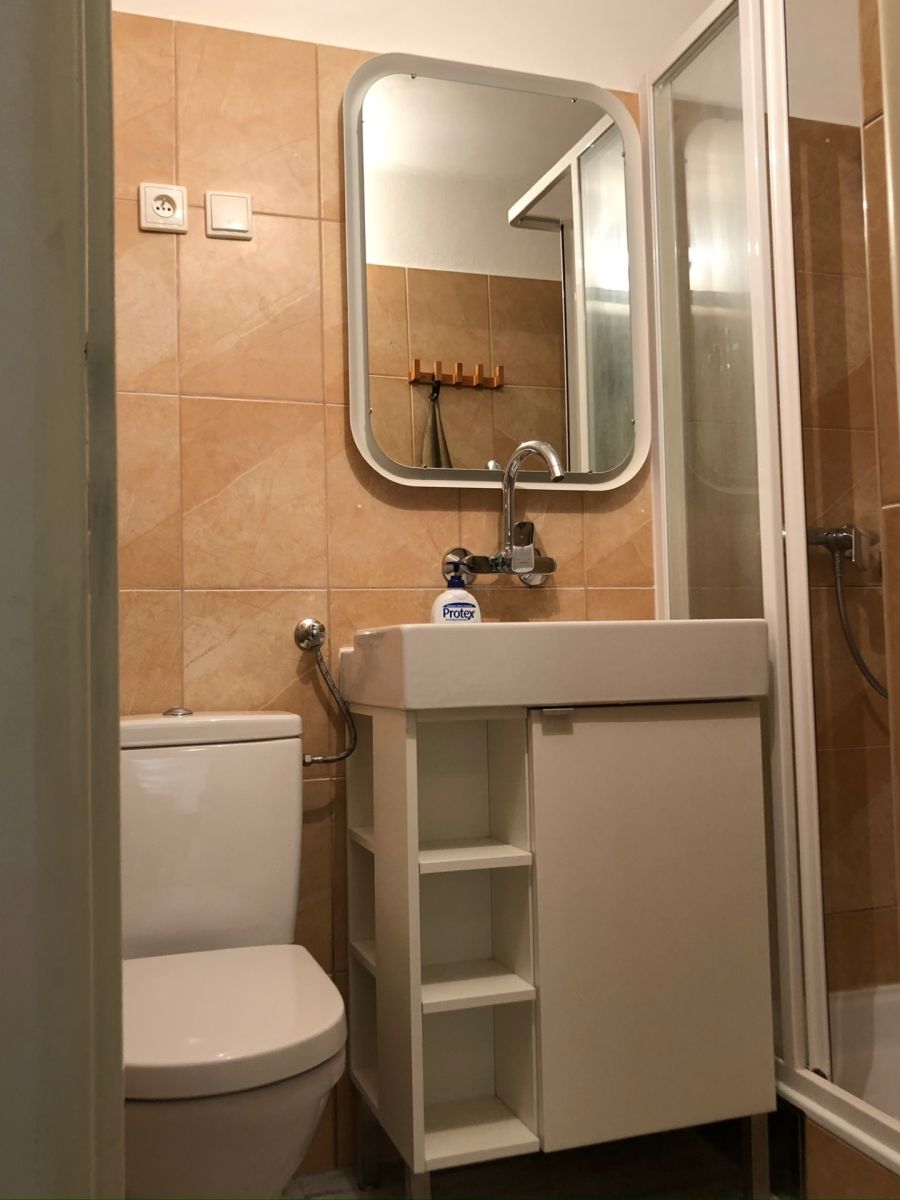
- Koupelna se sprchovým koutem (2,5 m2)
STAV NEMOVITOSTI
Dům je určen k rekonstrukci, v roce 2016 prošel částečnou rekonstrukcí interiéru. Soukromý dvůr je po celkové rekonstrukci vč. přípojek (elektřina, plyn, voda, kanalizace, vysokorychlostní internet). Vytápění plynovými přímotopy. Atmosféru dvora dotváří vzrostlý smokvoň poskytující stín i úrodu fíků.
Videoprohlídka: https://youtu.be/DGKI_Ug3STo
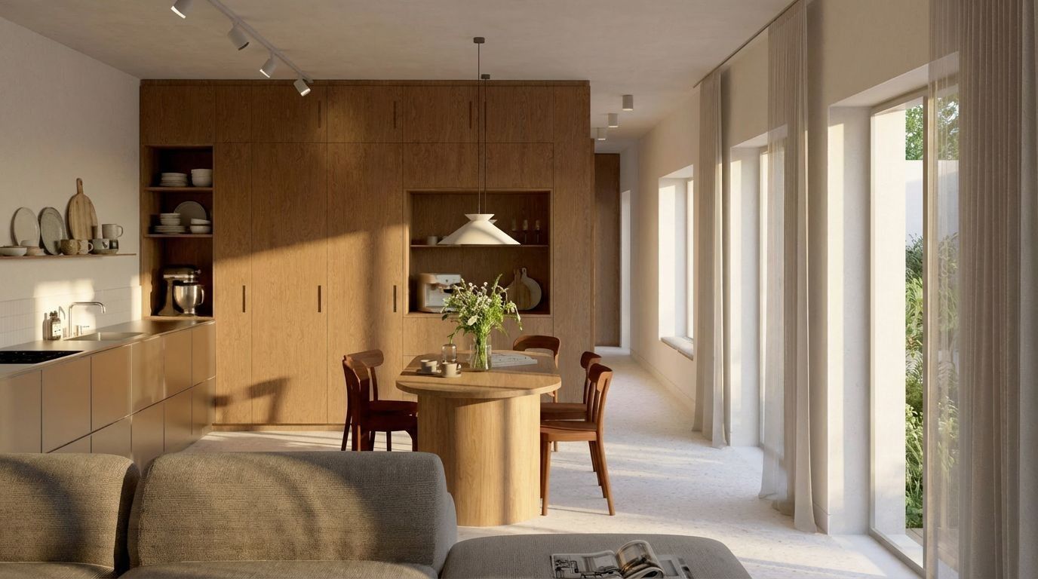
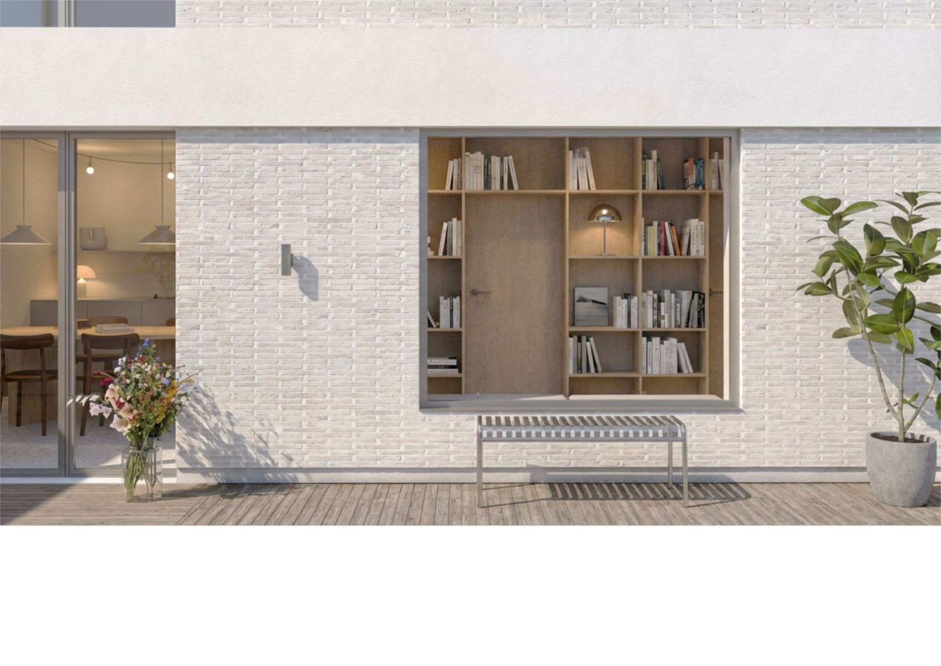
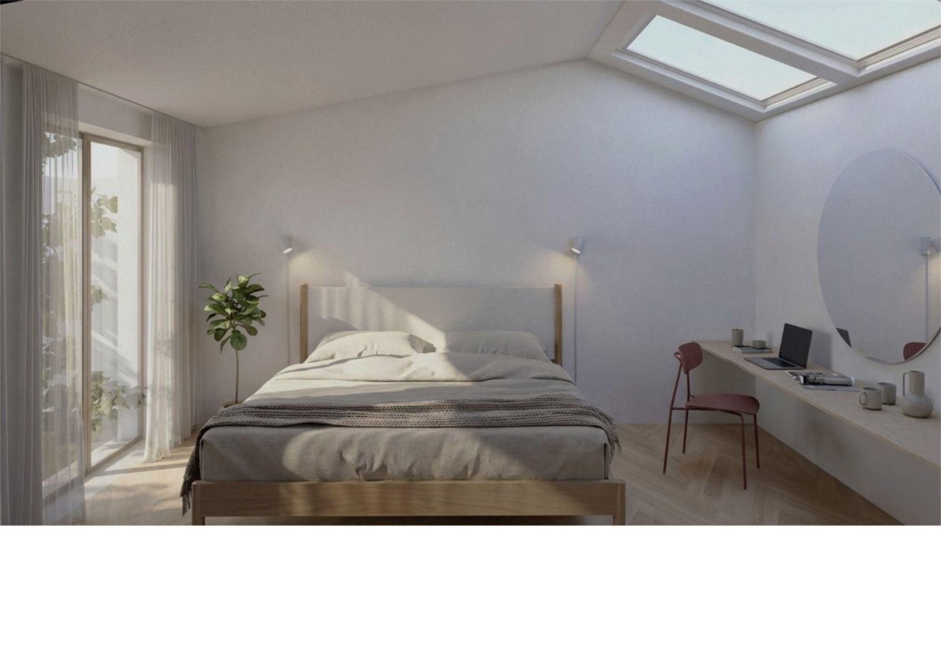
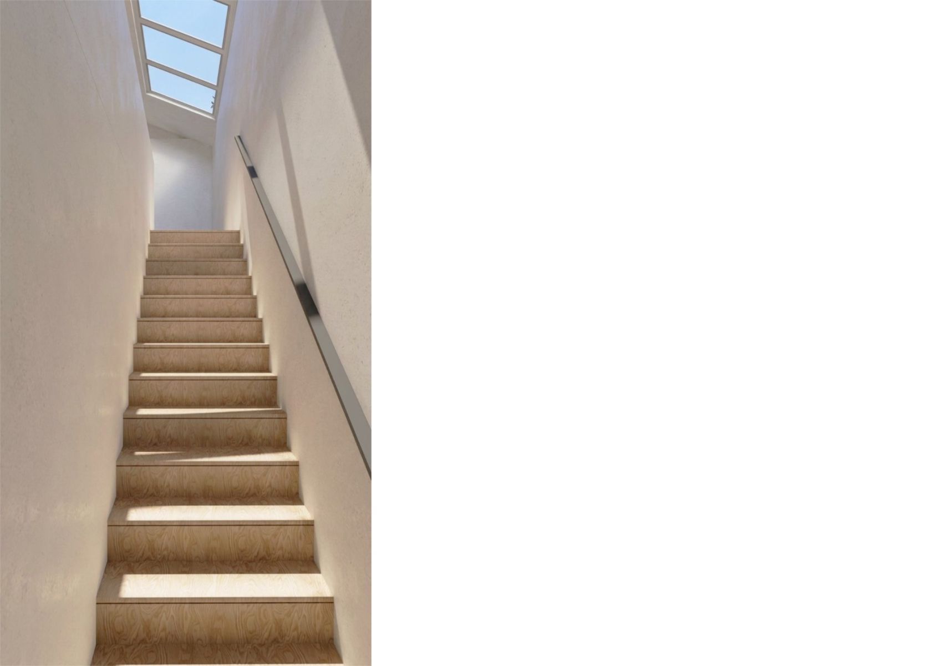
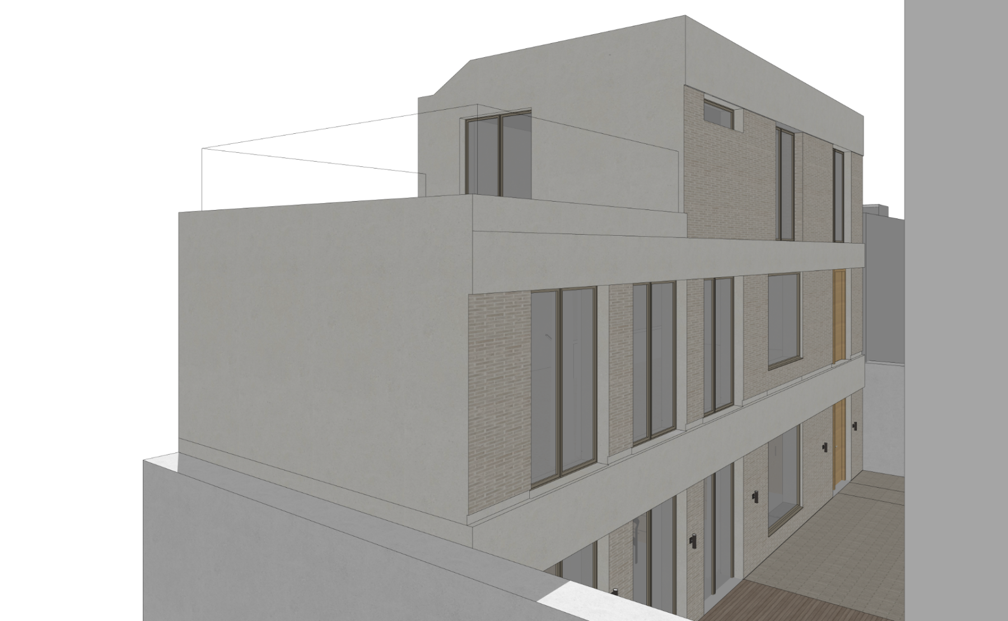
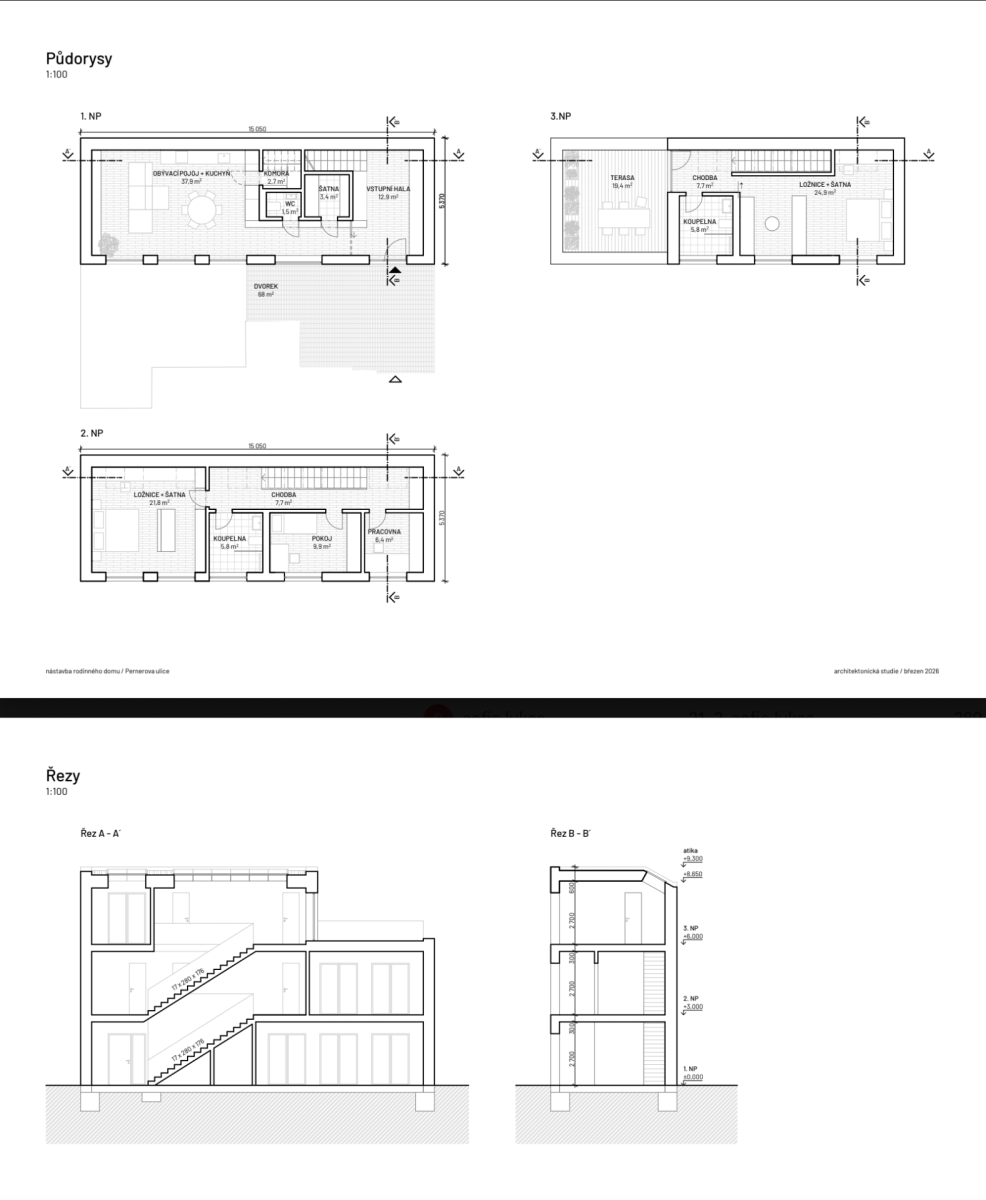
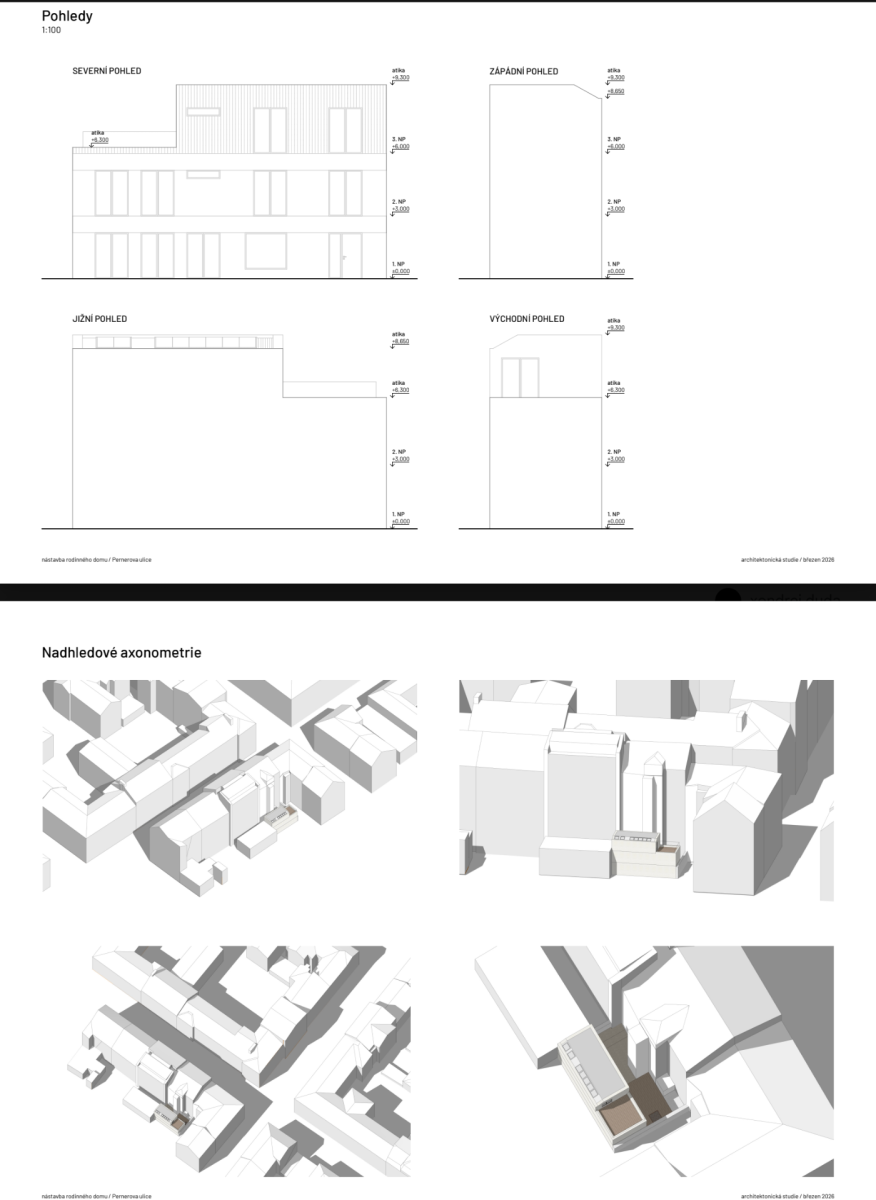
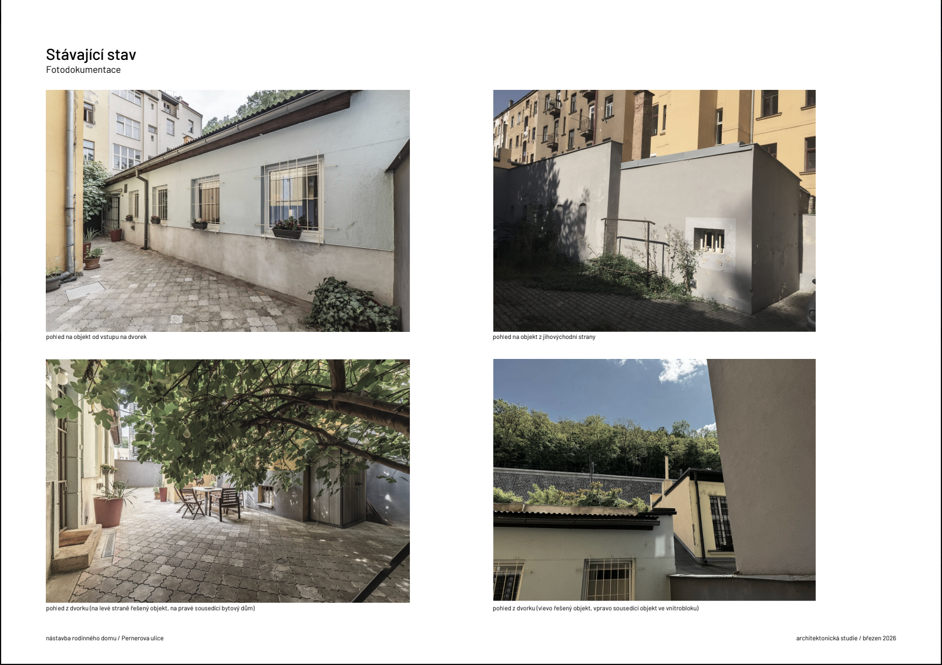
Prodáváme DŮM K REKONSTRUKCI (současný stav 2+1, 61 m2) s oficiálně POTVRZENÝM POTENCIÁLEM NÁSTAVBY (předběžná informace SÚ Praha 8). Galerie obsahuje vizualizace a 3D model zobrazující ZAMÝŠLENÝ STAV PO NÁSTAVBĚ dle architektonické studie + fotografie současného stavu.
POTVRZENÝ POTENCIÁL NÁSTAVBY
Klíčová přidaná hodnota: máme oficiální předběžnou informaci Stavebního úřadu MČ Praha 8, která potvrzuje, že nástavba je z hlediska platného územního plánu přípustná. Dům lze rozšířit na dvě nadzemní podlaží a jedno ustoupené podlaží, dispozici 5+kk a celkovou užitnou plochu cca 148 m2 při zachování stávajícího půdorysu.
Součástí podkladů je architektonická studie a předběžná informace SÚ, k nahlédnutí na vyžádání.
PROČ TENTO DŮM
- Skvělá lokalita: vnitroblok v dosahu veškeré vybavenosti, centrum pěšky i na kole.
- Bezbariérový přístup.
- Soukromý dvůr/terasa 68 m2 pro relaxaci, grilování i domácí mazlíčky.
- Průchod/průjezd zajištěn břemenem přes dům Pernerova 391/10.
- Dům není součástí SVJ
- Kompletní inženýrské sítě.
- Výborná dostupnost MHD do centra Prahy, dostatek parkování v okolí.
Dům je ideální pro rodiny s dětmi, profesionály i investory hledající nemovitost s prokázaným potenciálem růstu hodnoty. Nabídka domů v Karlíně je velmi omezená.
Inspirace obdobné rekonstrukce: https://www.earch.cz/katalog/realizace/martin-koznar-hide-in-city
Ráda vám dům osobně ukážu. Přímí majitelé. RK prosím nevolat.
Monika Lukeš
We are offering for sale a brick house with exceptional potential, located in a courtyard block in Prague 8 - Karlin, surrounded by greenery between Vitkov Park and Karlinske namesti, just a few steps from all amenities. The plot has a total area of 149 sqm and currently offers 61 sqm of living space (2+1 layout) and a private courtyard/terrace of 68 sqm - ideal for those who long for living with a terrace while having all services within reach.
House layout:
- Entrance hall (4.5 sqm)
- Living room (21 sqm)
- Bedroom (20 sqm)
- Separate kitchen (12 sqm)
- Bathroom with shower (2.5 sqm)
PROPERTY CONDITION
The house is intended for renovation; in 2016 it underwent a partial interior renovation. The private courtyard has been fully renovated, including utility connections (electricity, gas, water, sewage, high-speed internet). Heating by gas direct heaters. The courtyard's atmosphere is enhanced by a mature fig tree providing both shade and a harvest of figs.
Video tour: https://youtu.be/DGKI_Ug3STo
We are selling a HOUSE FOR RENOVATION (current state 2+1, 61 sqm) with an officially CONFIRMED EXTENSION POTENTIAL (preliminary information from the Building Authority of Prague 8). Most visualizations and the 3D model in the listing show the INTENDED STATE AFTER THE EXTENSION according to an architectural study, not the current state.
CONFIRMED EXTENSION POTENTIAL
Key added value: we have official preliminary information from the Building Authority of Prague 8 confirming that the extension is permissible under the valid zoning plan. The house can be extended to two above-ground floors and one set-back floor, a 5+kk layout and a total usable area of approx. 148 sqm while preserving the existing footprint.
Notice: The visualizations and 3D model in the listing show the intended state AFTER the extension (not the current state). Photos of the current state are marked separately. The documentation includes an architectural study and the preliminary information from the Building Authority, available for inspection upon request.
WHY THIS HOUSE
- Great location: a courtyard block within reach of all amenities, city center accessible on foot or by bike.
- Barrier-free access.
- Private courtyard/terrace of 68 sqm for relaxation, barbecues and pets.
- Passage/driveway secured by an easement through the house at Pernerova 391/10.
- Complete utility networks.
- Excellent public transport access to the center of Prague, plenty of parking nearby.
The house is ideal for families with children, professionals and investors seeking a property with proven potential for value growth. The supply of houses in Karlin is very limited.
Inspiration for a similar renovation: https://www.earch.cz/katalog/realizace/martin-koznar-hide-in-city
I would be happy to show you the house in person. Direct owners. No agents, please.
Monika Lukes
Property characteristics
| Available from | 13/07/2026 |
|---|---|
| Building construction | Brick |
| Fully furnished | Unfurnished |
| Ownership | Personal |
| Location of the house | In the block |
| Land space | 149 m² |
| Condition | Good |
|---|---|
| Layout | 2 bedroom |
| Listing ID | 1044800 |
| EPC | G - Extremely uneconomical |
| Usable area | 61 m² |
| Price per unit | CZK 196,557.38 / m2 |

What does this listing have to offer?
| Terrace: 68 m² |
What you will find nearby
How far to…:
PriceCZK 11,990,000
Still looking for the right one?
Set up a watchdog. You will receive a summary of your customized offers 1 time a day by email. With the Premium profile, you have 5 watchdogs at your fingertips and when something comes up, they notify you immediately.