Flat for sale 2 bedroom • 137 m² without real estateWelserstraße 42, , Bavaria
Welserstraße 42, , BavariaPublic transport 1 minute of walking • ParkingPrice€390,000
Translated with the help of AI









The ground-floor unit is located in a well-maintained and reliably managed residential complex that includes a total of 6 residential units and a medical practice. The premises were used as a restaurant for many years and are now available for a comprehensive redesign.
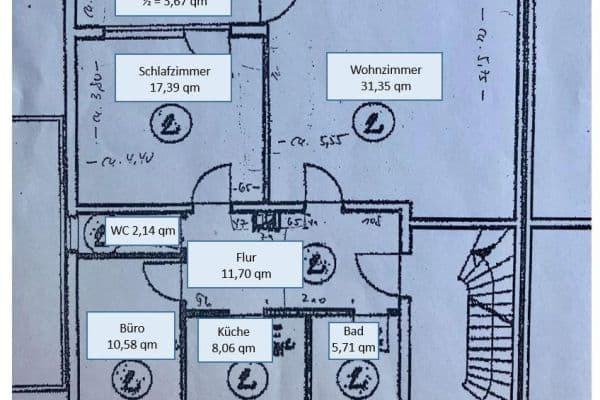
Thanks to the flexible floor plan, a change of use for various concepts can be easily realized. The unit is ideally suited for:
• Residential purposes: Conversion into a spacious apartment, optionally including an ancillary apartment
• Commercial use: Setting up office space, a law firm, or a practice. Even a restaurant operation remains feasible – corresponding furniture is still available.
Since the forthcoming modernization and conversion measures can be carried out independently, the layout can be precisely adapted to the future owner’s requirements.
Special features of the property:

• Exclusive garden area: A key feature of the unit is the approximately 390 m² large, partly landscaped open space. The exclusive right of use belongs solely to this property, enabling protected private or representative commercial use of the outdoor area.
• Extensive basement area: On the lower level, the property includes two self-contained basement rooms with a hallway. With a total area of about 118 m², these rooms offer exceptionally high potential as storage, an archive, or a workshop.

• Private parking spaces: Directly in front of the unit are six associated outdoor parking spaces for cars. These are already included in the purchase price and ensure a comfortable parking situation for residents, customers, or patients.
The property is situated in a central and easily accessible location in Untermeitingen, in the Swabian district of Augsburg. The municipality is characterized by excellent infrastructure, a long-established environment, and quick access to Federal Road 17 (B17). Shops for daily needs, doctors, and public facilities are located in the immediate vicinity.
This property offers a reliable basis for various usage models by combining a solid building structure, a high number of parking spaces, and the large, exclusive garden area. A particular advantage is also the barrier-free access. It is perfect for owner-occupation or as an investment object.
Property characteristics
| Age | Over 5050 years |
|---|---|
| Condition | Before reconstruction |
| EPC | D - Less economical |
| Price per unit | €2,846.72 / m2 |
| Available from | 23/10/2026 |
|---|---|
| Layout | 2 bedroom |
| Usable area | 137 m² |
What does this listing have to offer?
| Basement | |
| MHD 1 minute on foot |
| Parking | |
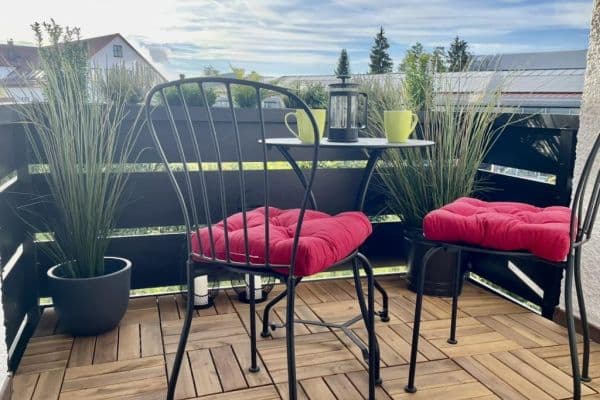
| Terrace |
Listing
| ID | 1044379 |
|---|
| Posted | 11/09/2026 |
|---|
What you will find nearby
Public transportUntermeitingen Welserstraße
🚶 85 m (1 min)
Post officePostfiliale im Edeka
🚘 1,591 m (4 mins)
ShopWandel-Café Untermeitingen
🚶 536 m (6 mins)
BankRaiffeisenbank Schwabmünchen-Stauden - Geschäftsstelle Untermeitingen
🚘 1,372 m (3 mins)
RestaurantRistorante - Pizzeria Da Sasà
🚶 77 m (1 min)
PharmacyApotheke im Lechfeld
🚘 1,530 m (3 mins)
SchoolGrundschule Untermeitingen
🚘 1,358 m (3 mins)
KindergardenGießenburg-Kindergarten
🚶 493 m (6 mins)
Sports fieldSchützenheim
🚘 1,383 m (3 mins)
PlaygroundStuibenwegspielplatz
🚶 382 m (5 mins)
How far to…:
Price€390,000
Still looking for the right one?
Set up a watchdog. You will receive a summary of your customized offers 1 time a day by email. With the Premium profile, you have 5 watchdogs at your fingertips and when something comes up, they notify you immediately.