House for sale 4+kk • 112 m² without real estateKirchdorfer Straße, , Baden-Württemberg
Kirchdorfer Straße, , Baden-WürttembergPublic transport 2 minutes of walking • ParkingPrice€525,000
Translated with the help of AI




In the new, centrally located development area in Dettingen an der Iller, 11 modern terraced end houses and middle row houses will be built starting in spring 2026.
A special quality feature of this new development project is the sustainable construction method:

All houses are built to the KfW-40 standard and will be certified with the QNG-Plus seal. This ensures energy-efficient living, low operating costs, and long-term value retention of the property. In addition, each house will be equipped with a photovoltaic system – another advantage for environmentally conscious, future-oriented living.



The houses are built without basements but, thanks to well-thought-out planning, offer ample space for individual lifestyles with 4.5 to 6.5 living spaces (depending on the chosen optional features) and a separate storage area. Whether as a spacious family home or as a modern solution for living and working under one roof – these houses provide flexibility for every stage of life.
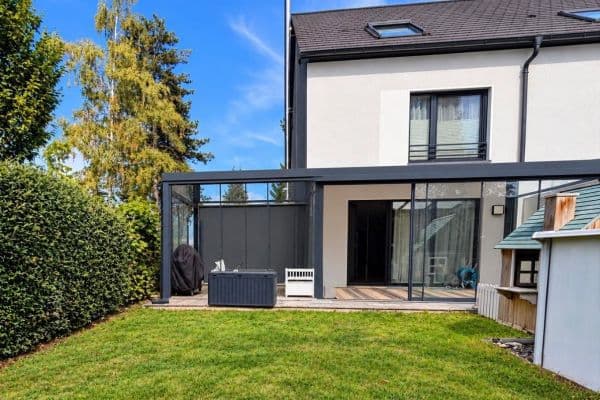

The open-plan living and dining area forms the heart of the house and invites you to relax. Private gardens and terraces are available – ideal for enjoying leisurely hours outdoors.
The quiet location in the very center of town, combined with short distances to all important facilities, makes this project a particularly attractive living solution – both for families with children and for couples or working professionals.
If we have captured your interest, please feel free to contact us. We look forward to your inquiry.
In the heart of Dettingen an der Iller, an idyllic municipality in the county of Biberach (Baden-Württemberg), an attractive new development area is emerging, which will be available for development from summer 2025. The central location of the development area combines the advantages of rural tranquility with excellent access to the region’s infrastructure.
The development area is situated right in the town center and is surrounded by established residential buildings and well-kept gardens. Daily shopping facilities, a bakery, a kindergarten, and the local primary school are all within a few minutes’ walk. Social facilities, playgrounds, and leisure opportunities are also conveniently accessible, making the location especially attractive for families.
The traffic-friendly location with connections to the federal road and highway allows for quick access to the cities of Memmingen, Ulm, and Biberach an der Riß. Public transport, such as bus connections, is available and provides good links to the regional transport network.
The picturesque surroundings along the Iller invite you to enjoy long walks, cycling, and hiking tours.
The nature-oriented setting combined with a vibrant village community makes this new development area an ideal place for sustainable and family-friendly living.
Key Data at a Glance:
• KfW 40 Standard
• QNG-Plus certified
• Insulated brick construction
• Living area: 137 m²
• Rooms: 4.5 (up to 6.5 optional)
• Vinyl flooring and tiles
• Well-planned layout with storage room
• Large open living/dining area
• Finished attic
• Bathtub & shower
• Garage (optional)
Technical Details:
• Triple-glazed plastic windows
• Air heat pump
• Underfloor heating
• Electric shutters
• PV system
• Battery storage (optional)
Optional equipment available (examples of special requests):
• Battery storage for PV system
• Detached garage
Please note that lawn seeding is not included.
Planned start of construction: Spring 2026; Planned completion: Q2 2027
(Energy performance certificate is not yet available as this is a new construction project)
We look forward to your inquiry.
Please feel free to contact us at 08395 910769 0
Imprint
Max Wild GmbH
Leutkircher Straße 22
88450 Berkheim
Telephone: +49 8395 920-0
Fax: +49 8395 920-650
info@maxwild.com
www.maxwild.com
Authorized Managing Directors: Max Wild, Roland Wild, Elmar Wild, Jochen Wild, Christian Wild
Register Court: Ulm District Court
Registration Number: HRB 640308
VAT Identification Number in accordance with § 27a of the Value Added Tax Act:
DE 144891755
Disclaimer: Despite careful content control, we assume no liability for the content of external links. The operators of the linked pages are solely responsible for their content.
https://www.maxwild.com/impressum/
Property characteristics
| Age | Over 5050 years |
|---|---|
| Layout | 4+kk |
| Land space | 194 m² |
| Condition | New-build |
|---|---|
| Usable area | 112 m² |
| Price per unit | €4,687.50 / m2 |
What does this listing have to offer?
| Parking | |
| Terrace |
| MHD 2 minutes on foot |
Listing
| ID | 1043043 |
|---|
| Posted | 07/10/2026 |
|---|
What you will find nearby
Public transportOberdettingen
🚶 192 m (2 mins)
Post officePostfiliale 561
🚶 829 m (10 mins)
ShopBäckerei Grieser
🚶 196 m (2 mins)
BankKreissparkasse Biberach
🚶 415 m (5 mins)
RestaurantGasthaus zum Vogel
🚶 771 m (9 mins)
PharmacyApotheke Kirchdorf
🚘 3,735 m (5 mins)
SchoolGrund- und Hauptschule Dettingen
🚶 223 m (3 mins)
Kindergarden
🚶 64 m (1 min)
Sports field
🚘 1,375 m (2 mins)
Playground
🚶 345 m (4 mins)
How far to…:
Price€525,000
Still looking for the right one?
Set up a watchdog. You will receive a summary of your customized offers 1 time a day by email. With the Premium profile, you have 5 watchdogs at your fingertips and when something comes up, they notify you immediately.