House for sale 4+1 • 160 m², Brandenburg
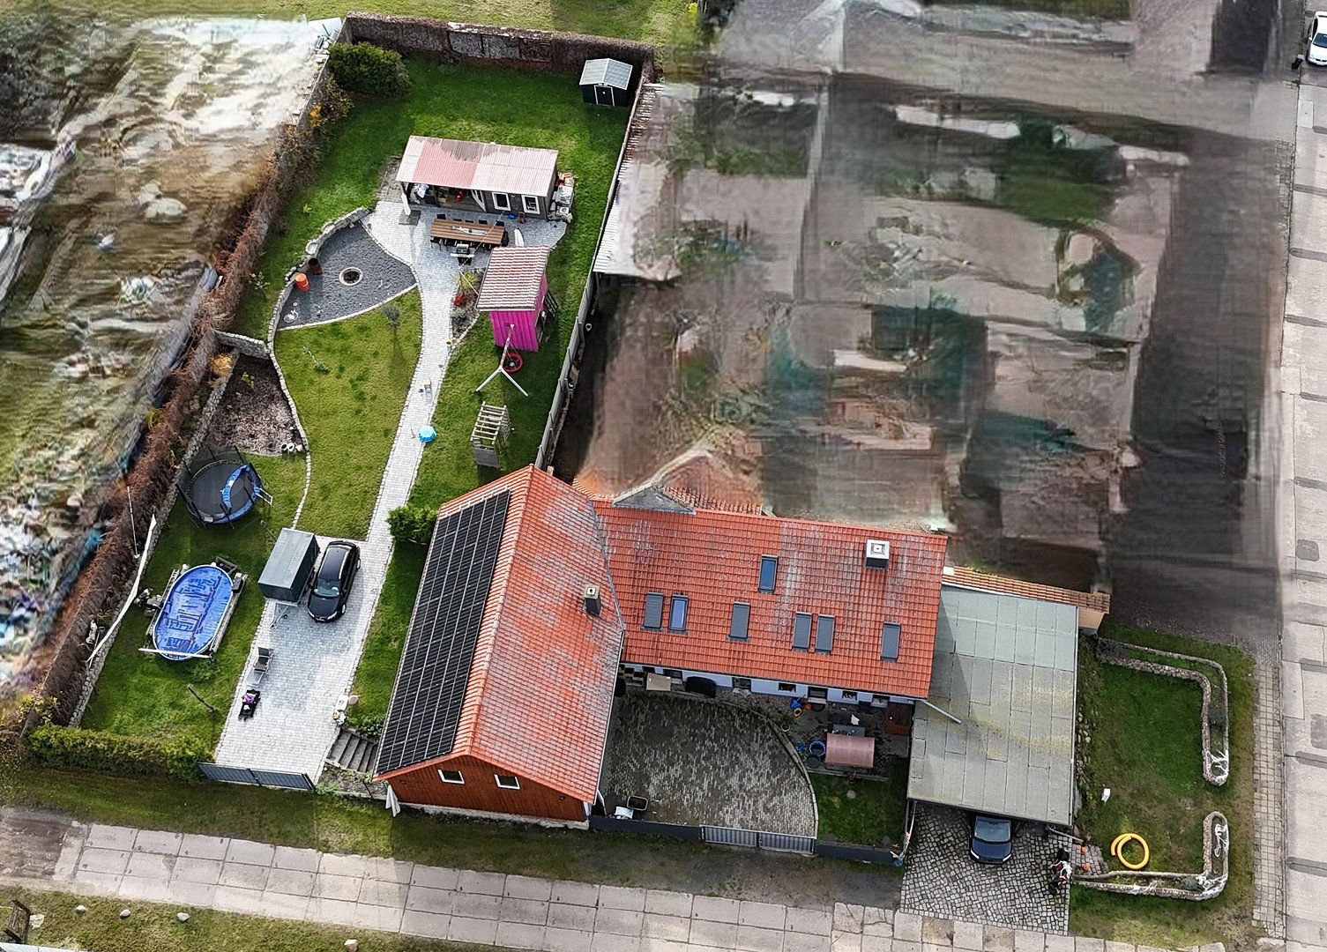
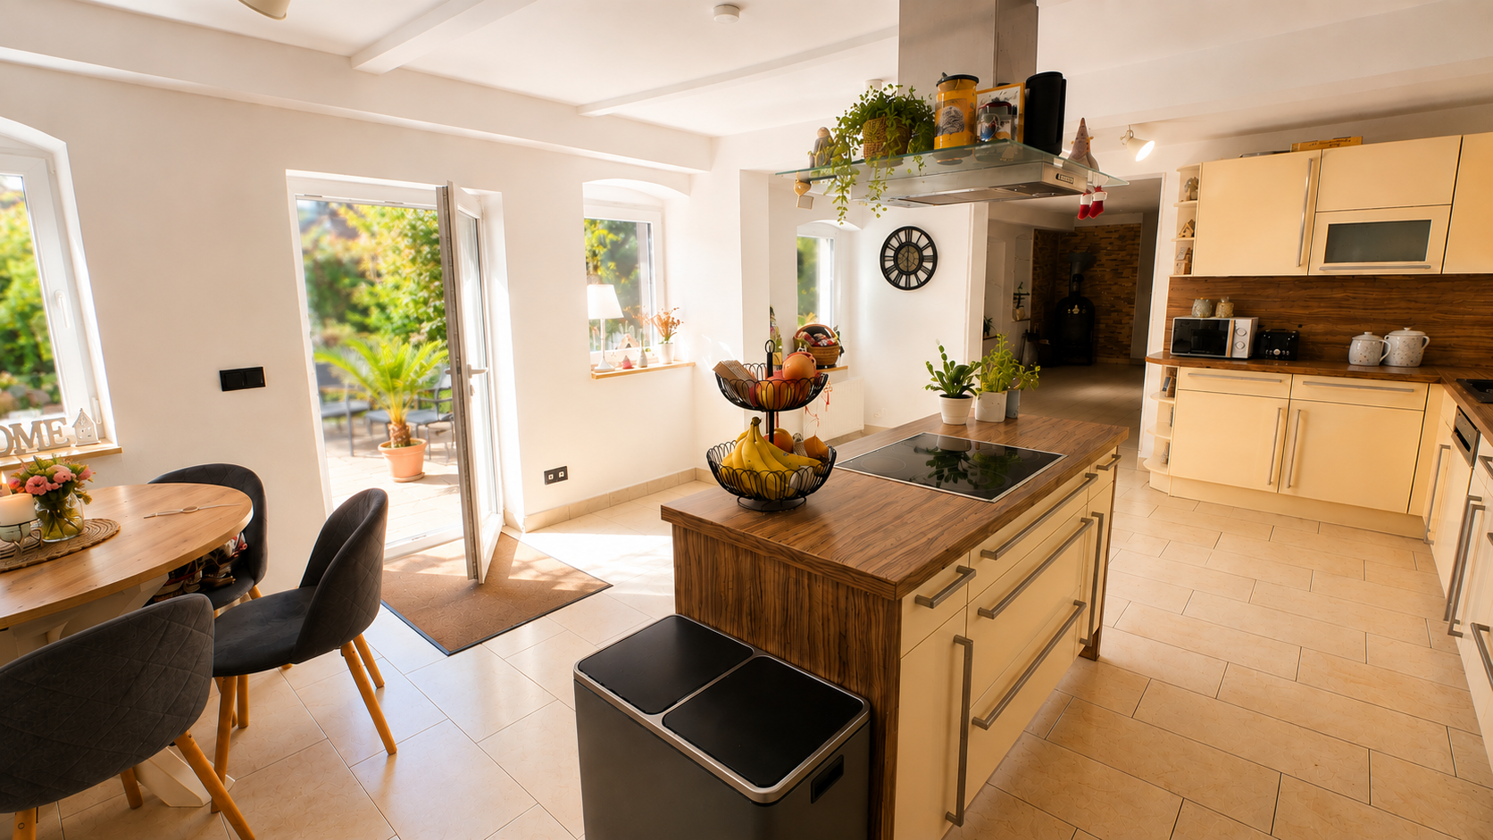
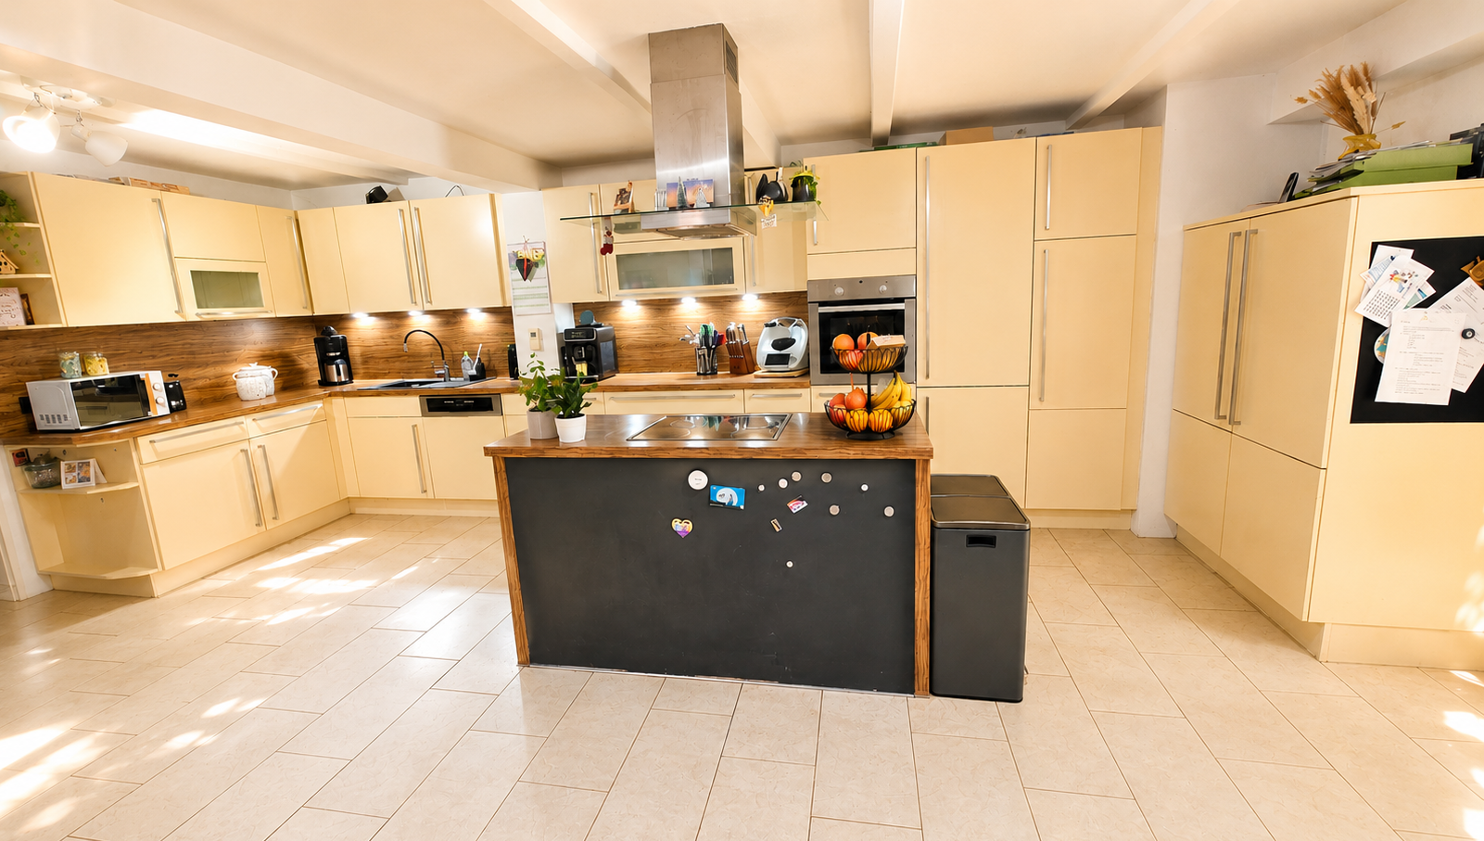
This exceptional farmstead combines the character of a period property with the comfort of modern technology—perfect for anyone seeking spacious living, plenty of freedom, and a wide range of design possibilities.
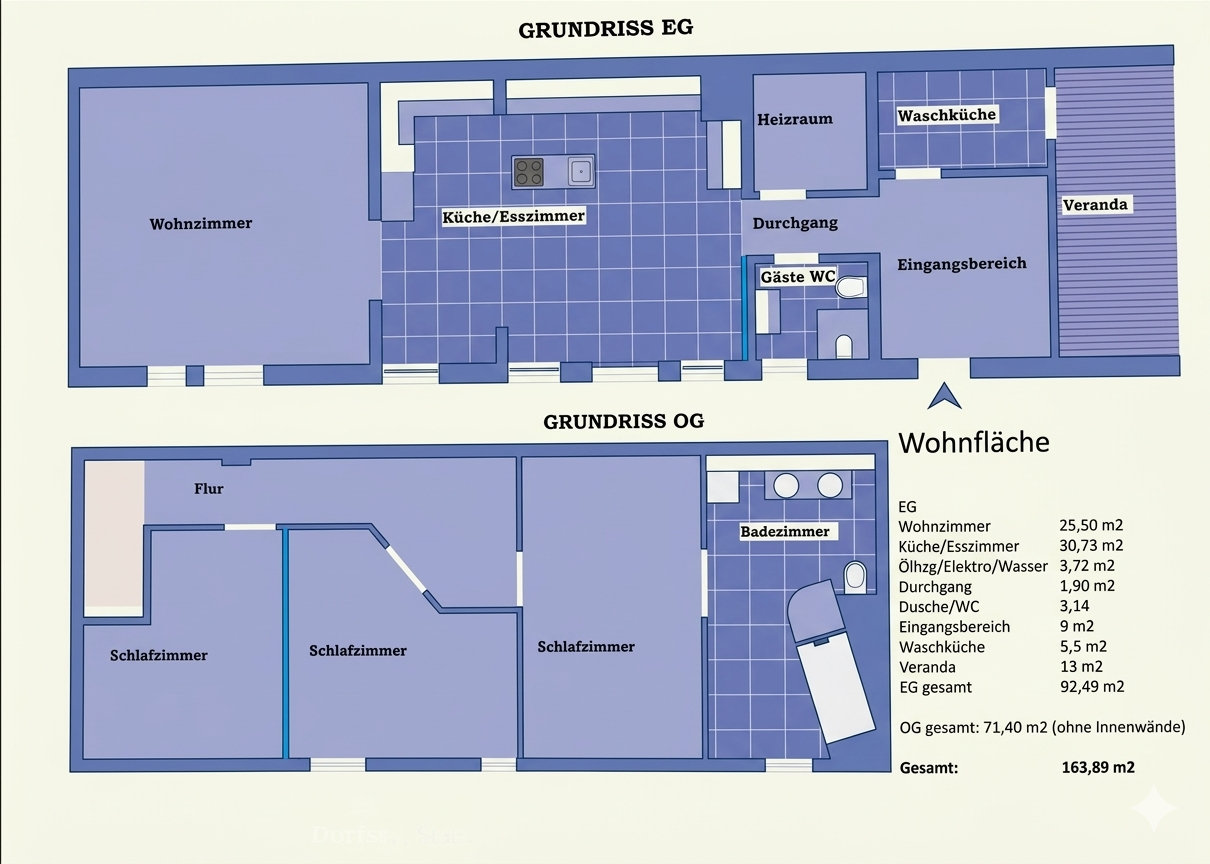
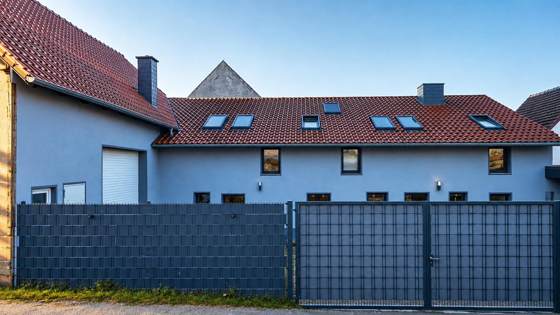
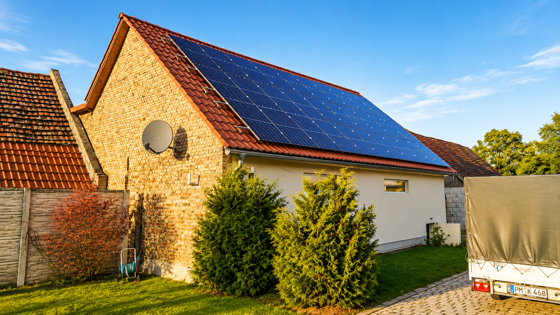
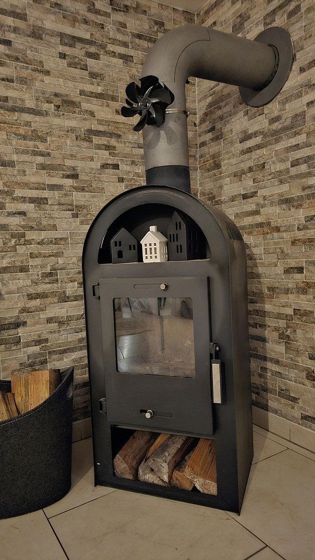
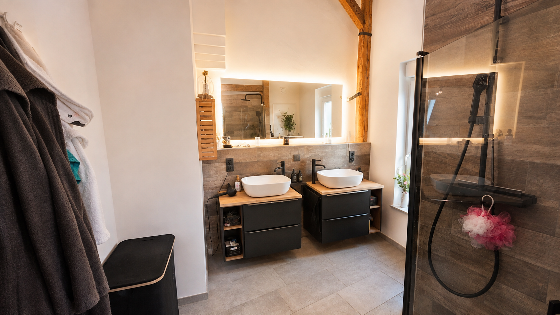
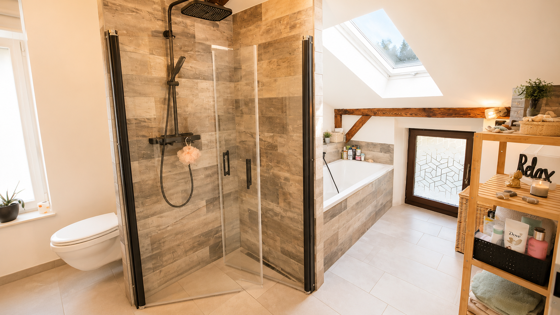
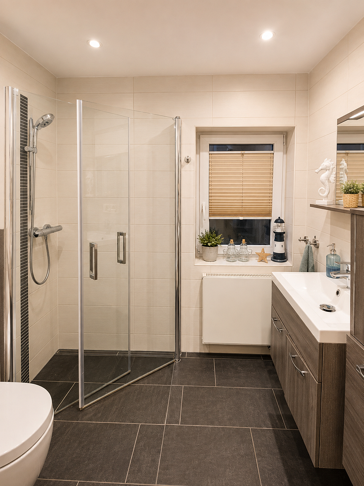
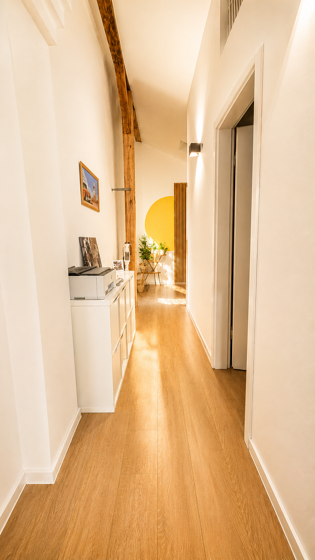
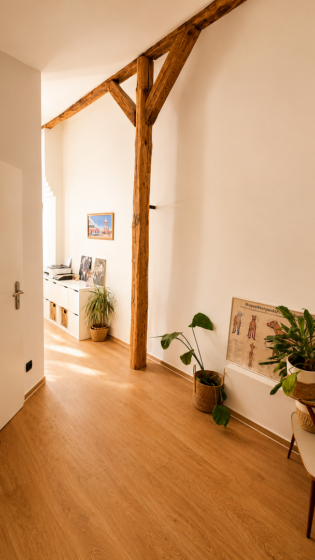
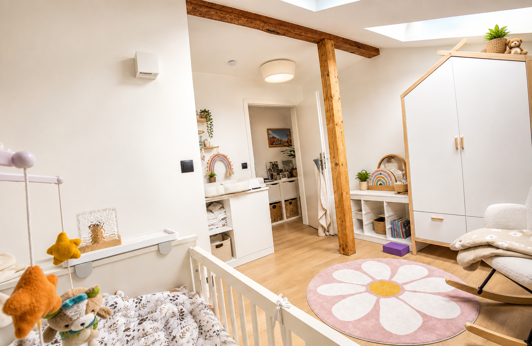
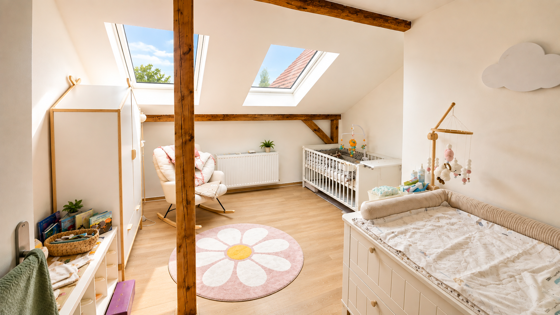
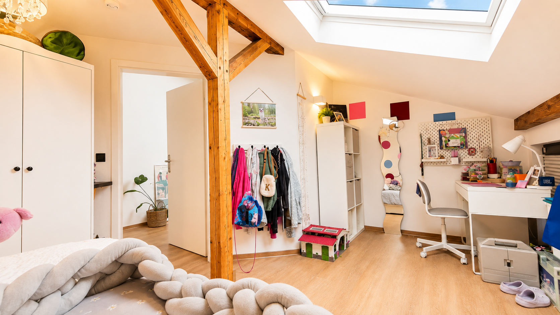
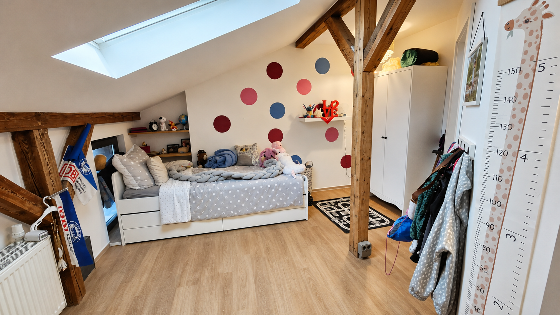
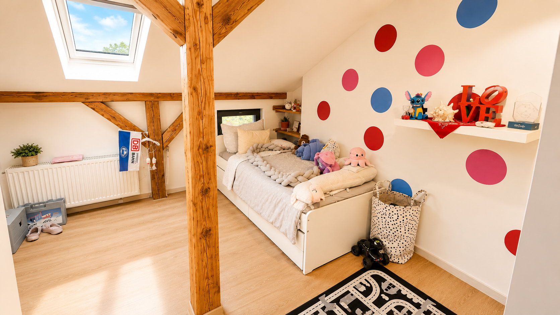
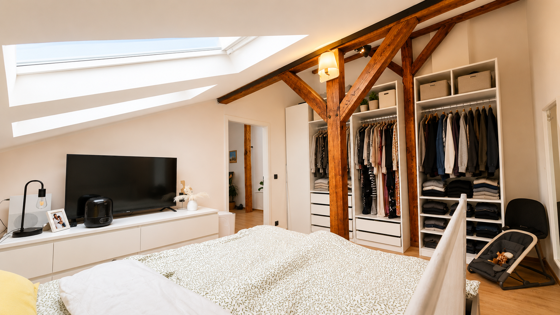
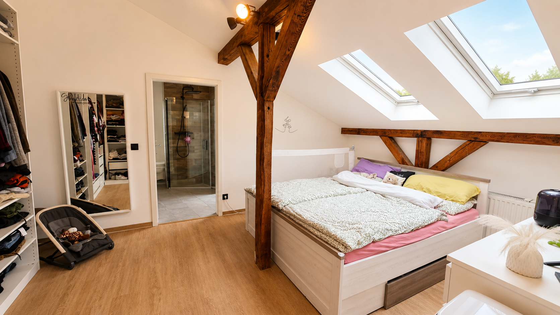
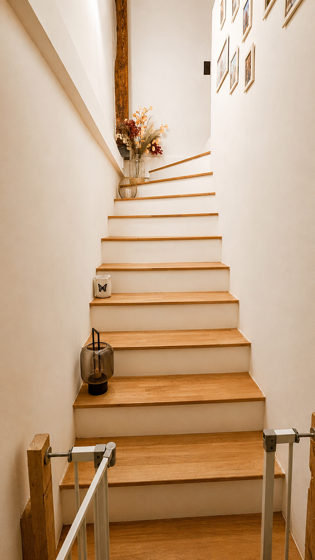
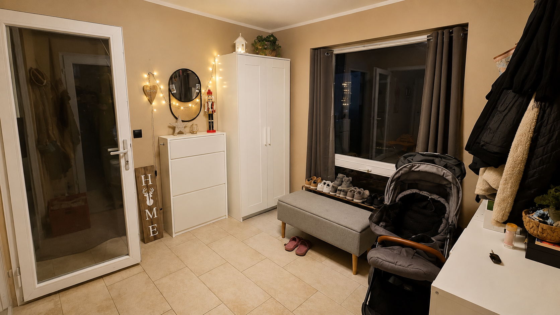
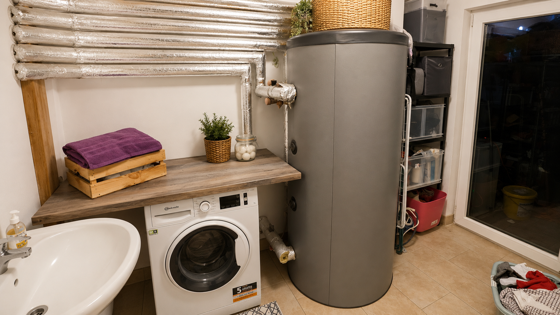
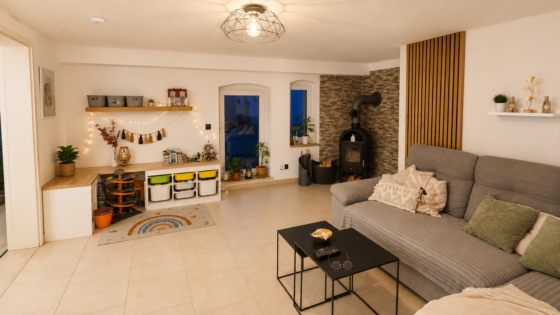
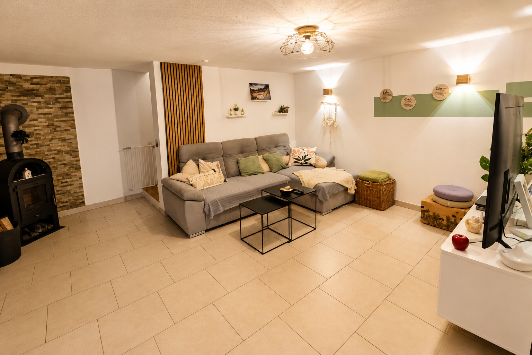
Originally built in the 1950s and converted into a residential property in 1992, the house offers approximately 160 m² of living space. It has undergone extensive modernization in recent years, including insulation and a new roof (around 2010), high-quality skylights with electric app-controlled blinds, a new heat pump (2023), modern radiators, and predominantly underfloor heating on the ground floor. The entire upper floor was renovated in 2023 and features beautifully exposed historic timber framing. Two modernized bathrooms, a large open-plan kitchen, and a total of five rooms create a warm and welcoming atmosphere.
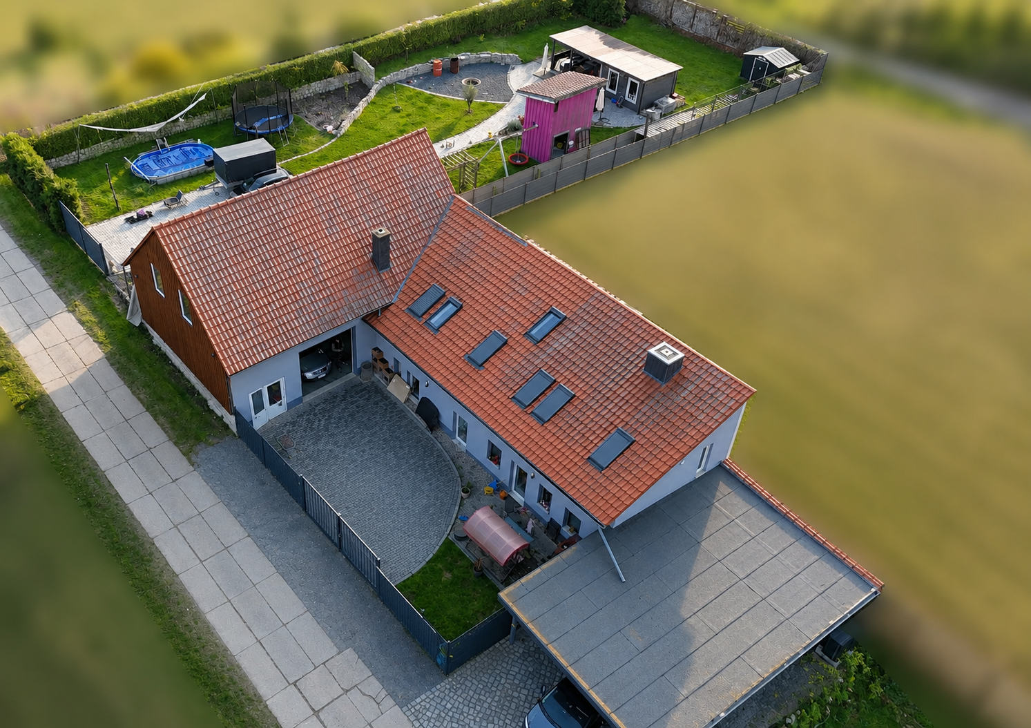
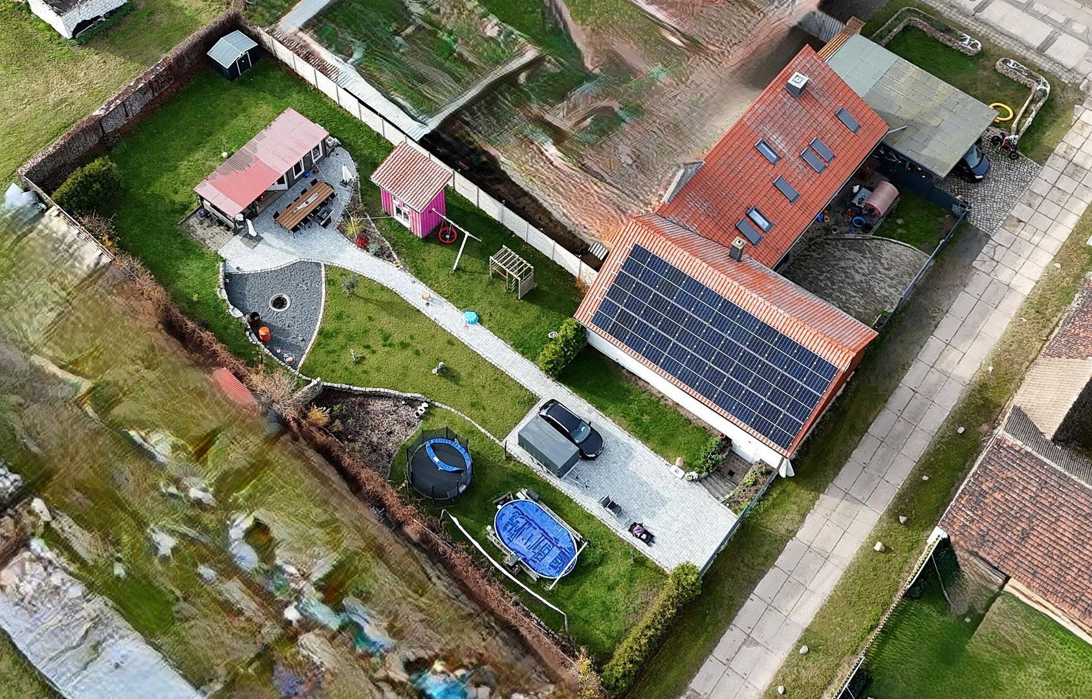
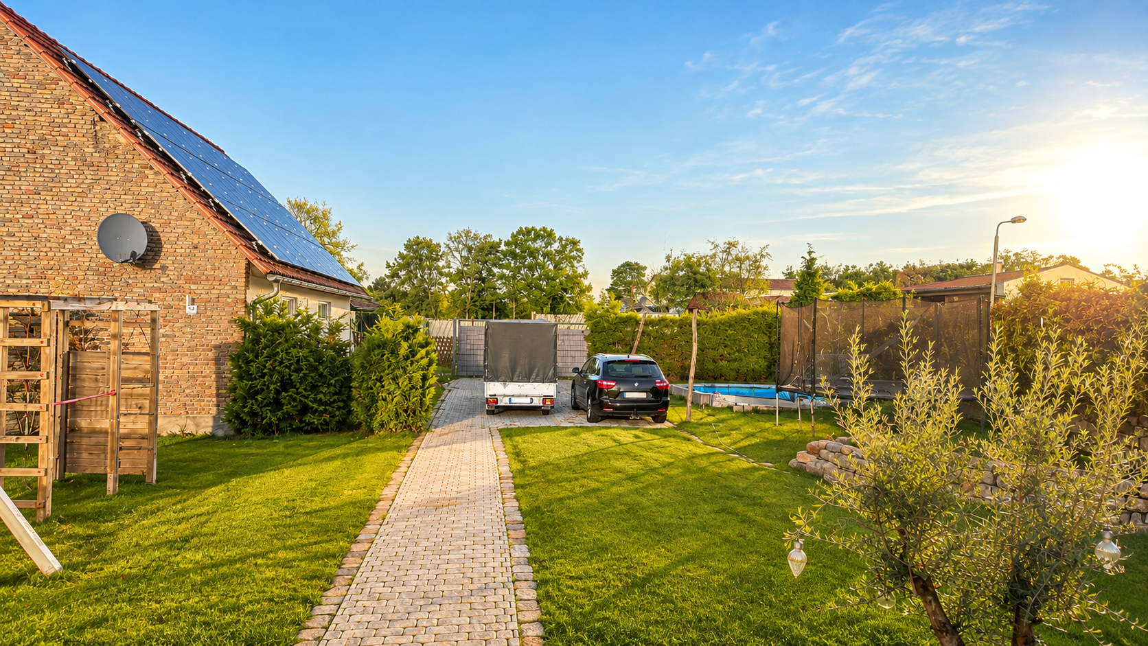
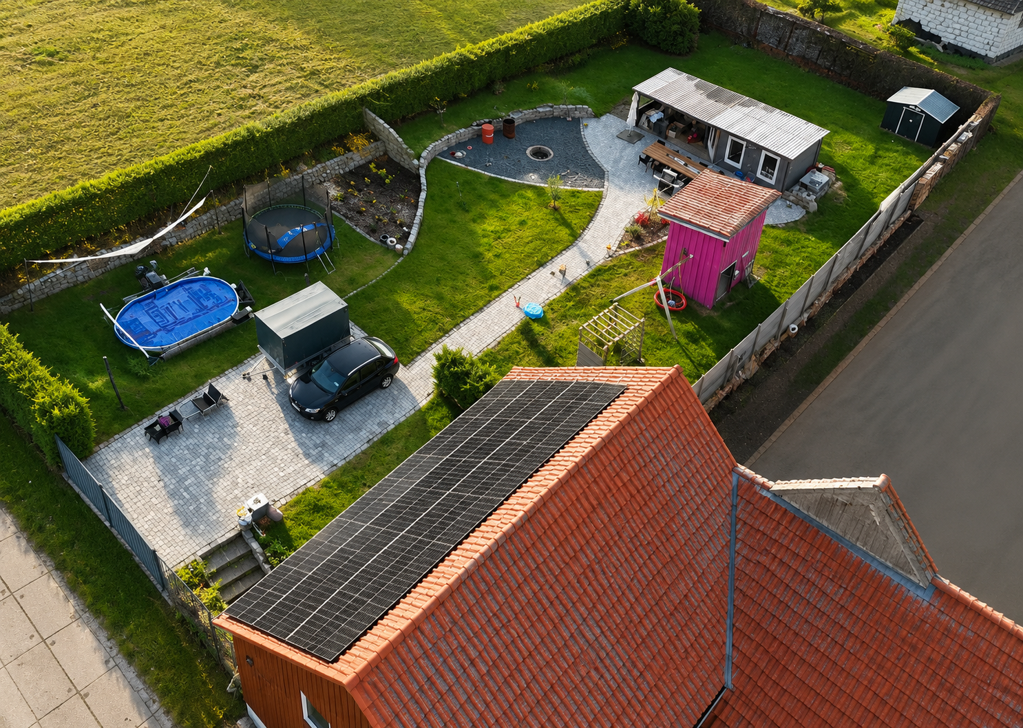
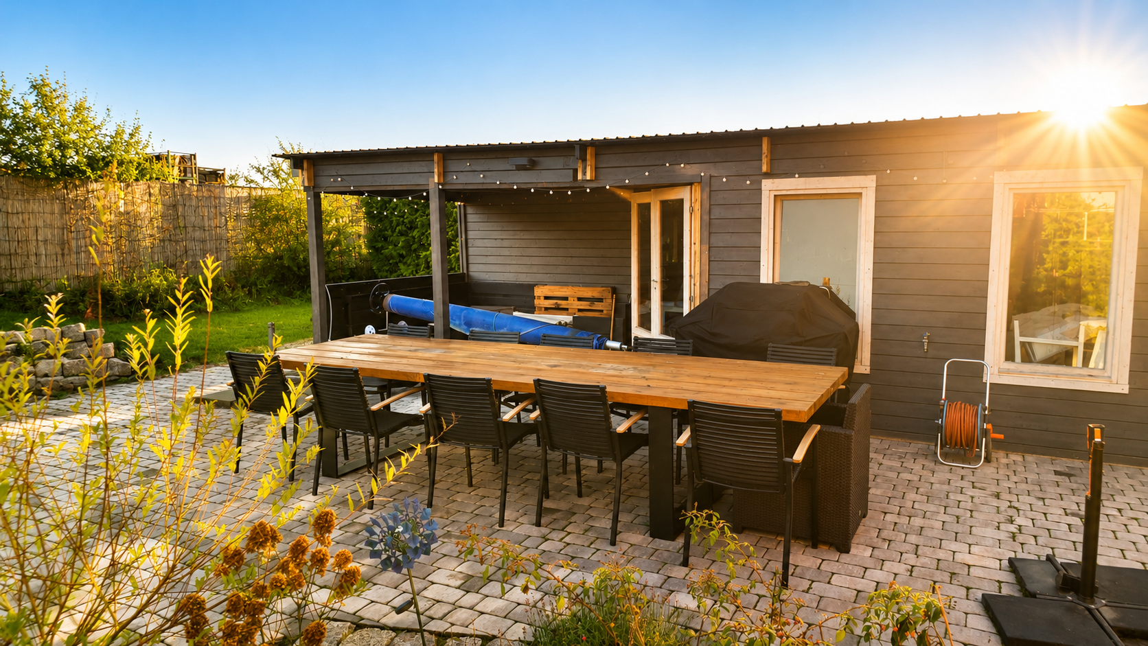
The approximately 1,300 m² property includes well-maintained garden areas—professionally landscaped in 2024—that invite you to relax. A small pool provides welcome refreshment in summer, while the spacious garden house is equipped with electricity and water.
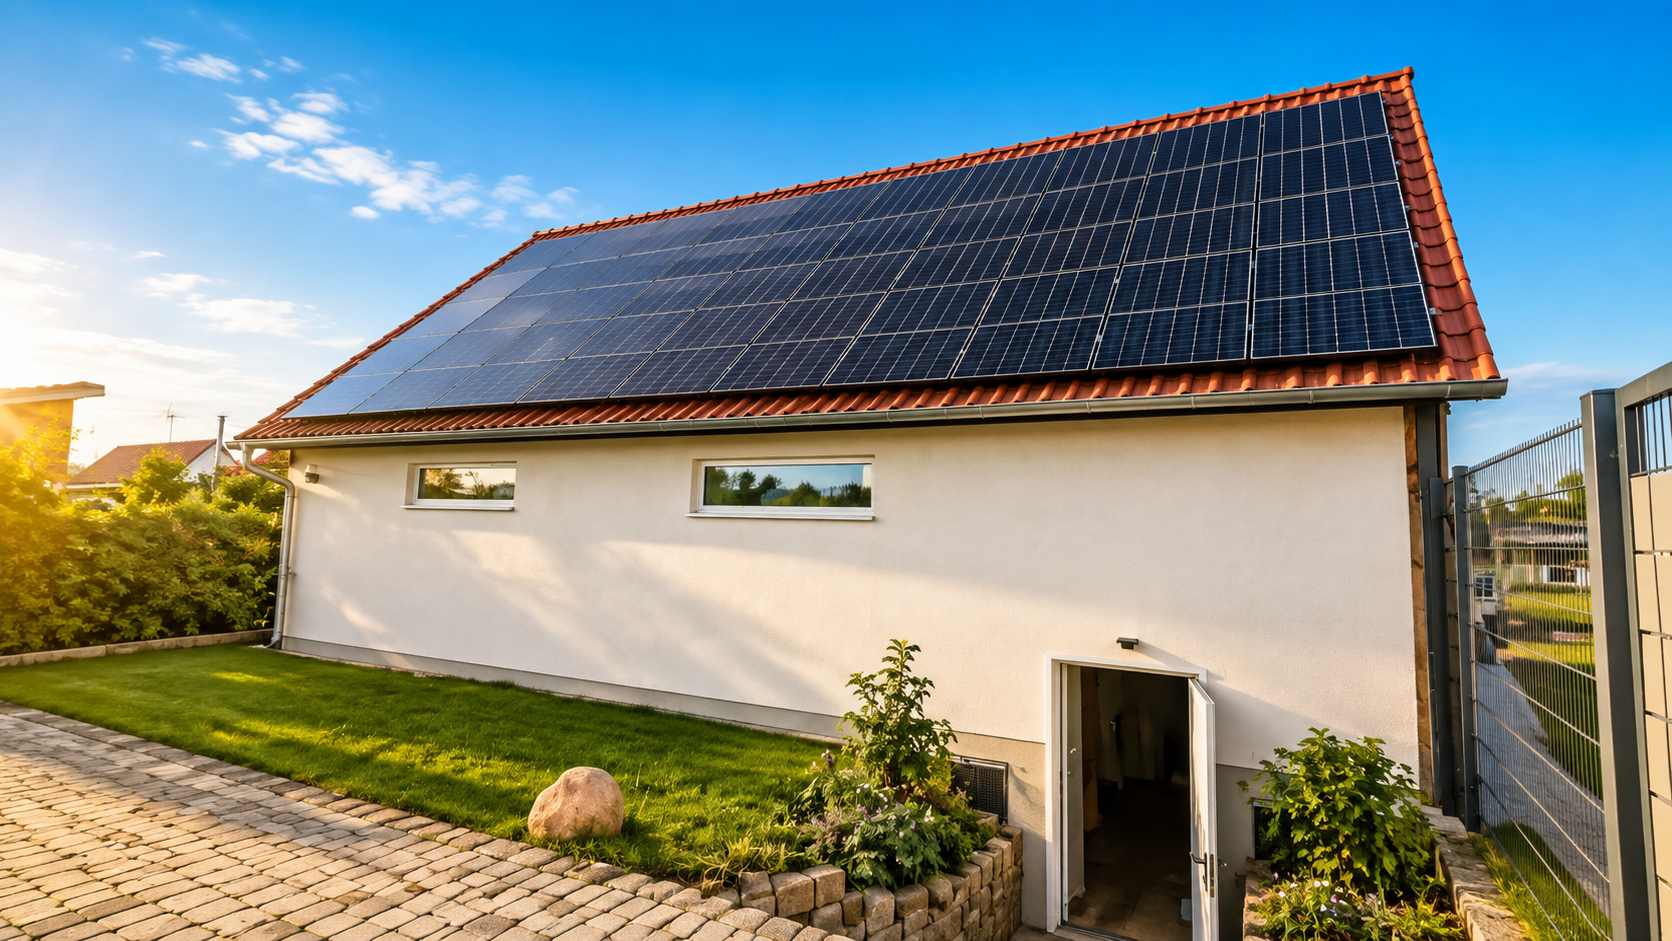
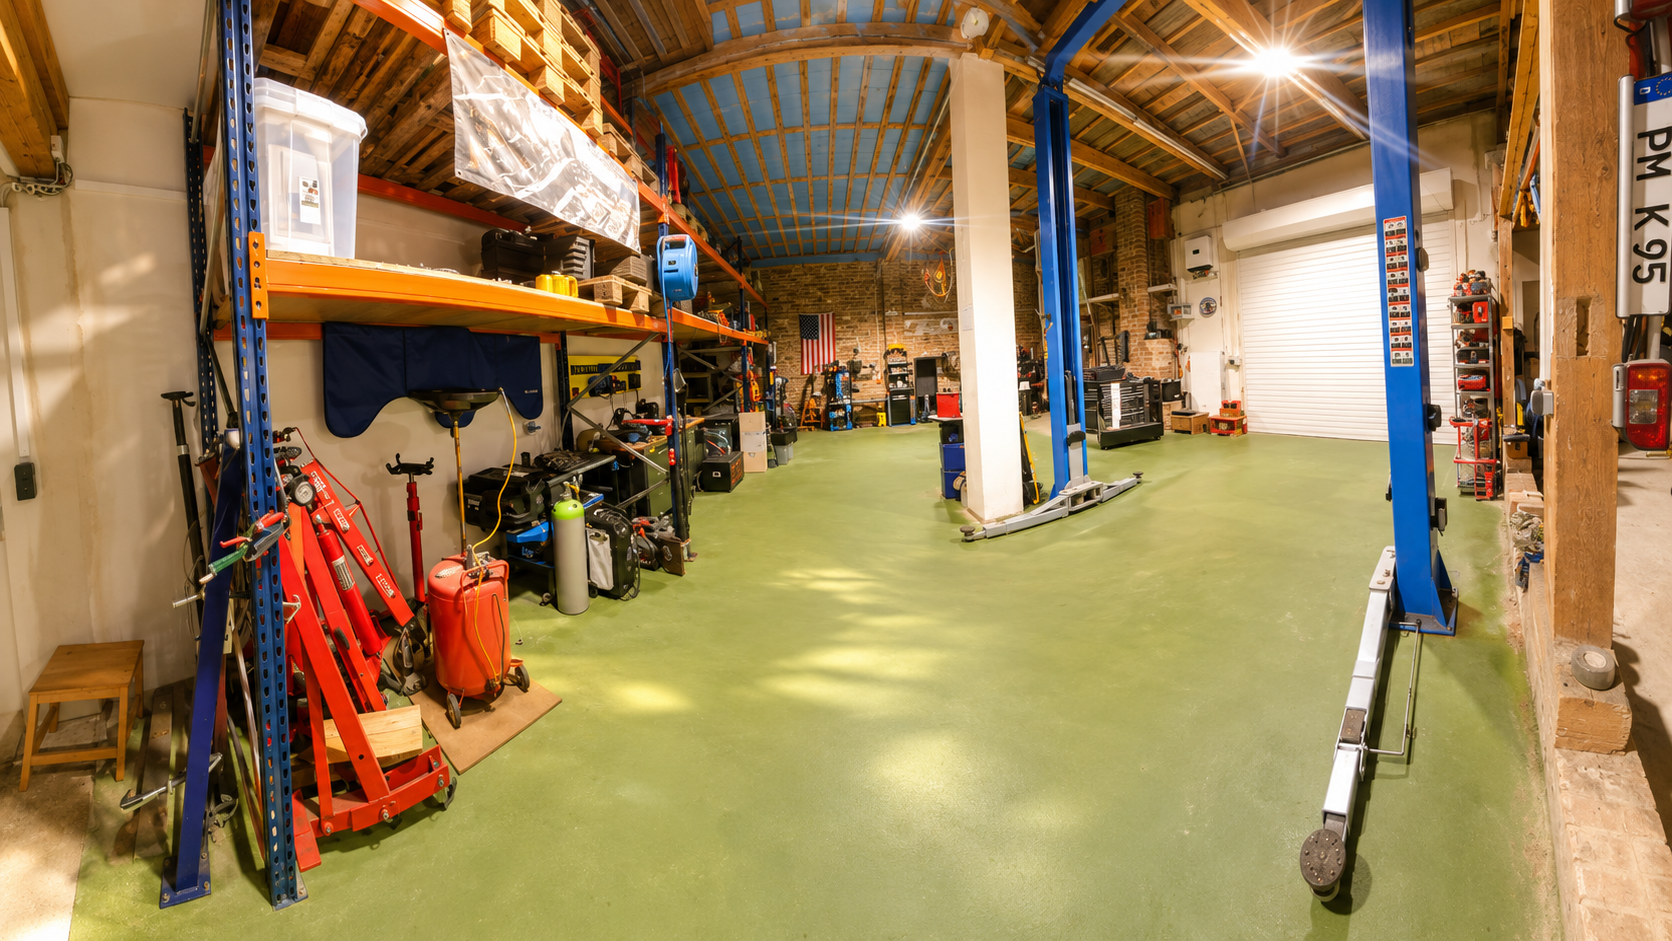
The large barn offers impressive potential. An already converted workshop of approximately 100 m² features a concrete floor, refurbished walls, three-phase power, a new fuse box installed in 2023, and existing connections for water, heating, and wastewater, allowing it to be converted into additional residential or commercial space. The barn’s upper floor provides a further approximately 100 m² of space suitable for conversion. An electrically operated, app-controlled roller door adds extra convenience.
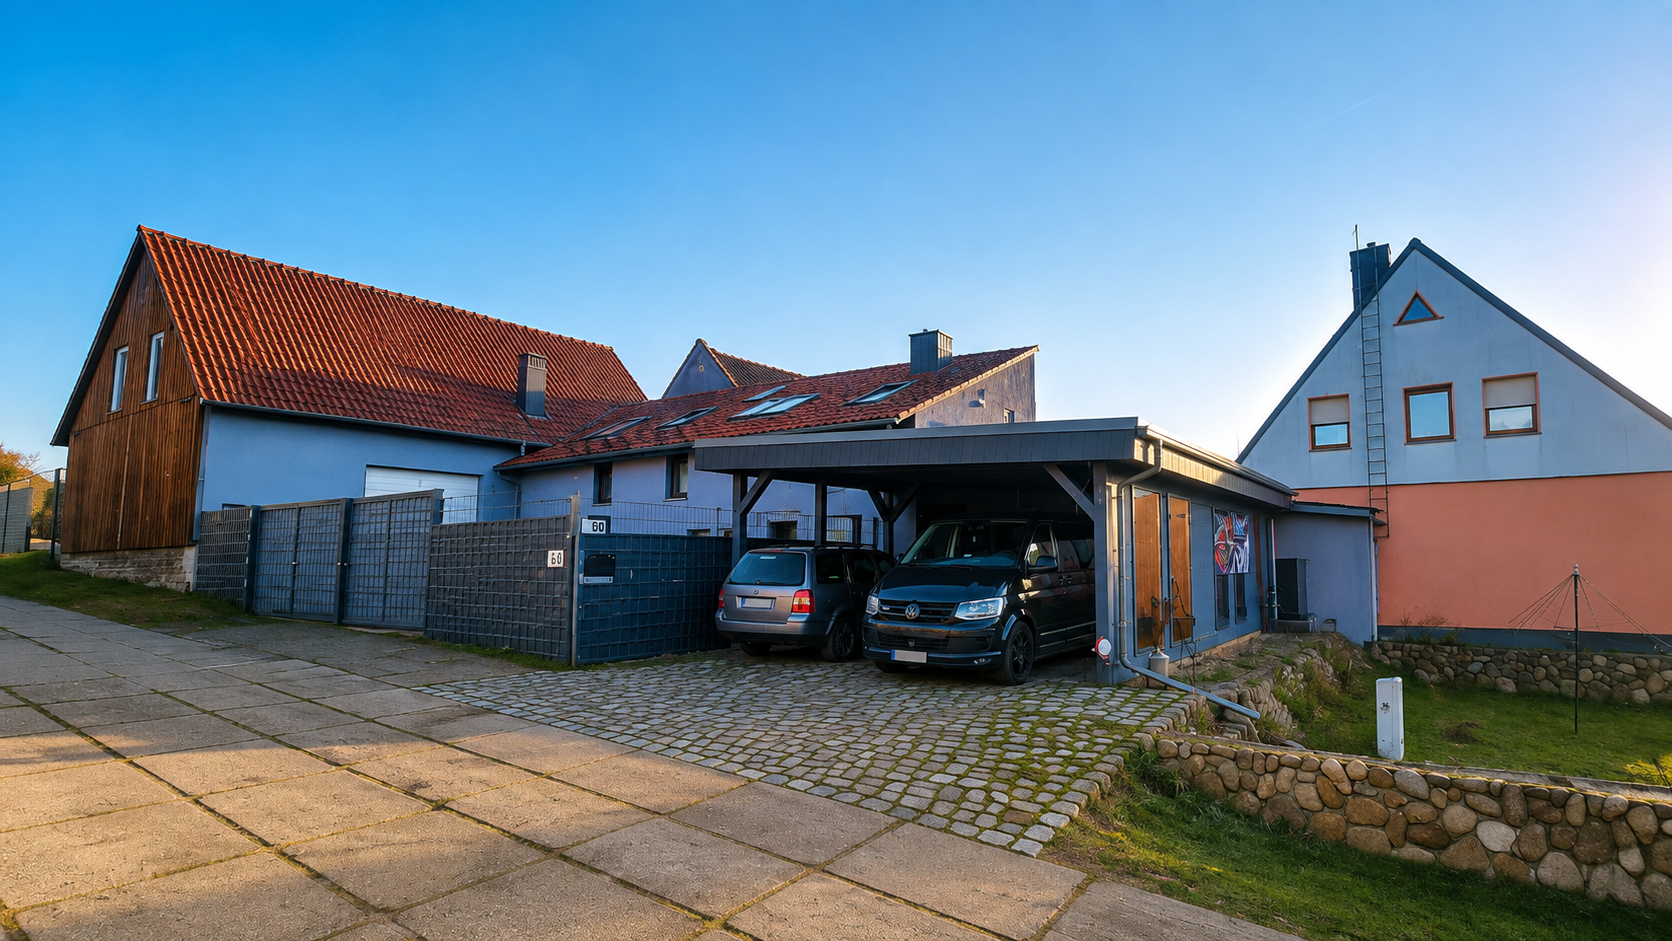
A 15 kWp photovoltaic system with 15 kWh of battery storage was also installed in 2023, making the property’s energy system particularly efficient. New paved areas (2023), a carport, video surveillance, and fully upgraded electrical wiring throughout the entire property provide security and modern convenience.
A farmstead that offers an immediate home while also leaving room for ambitious plans.
**Location – peaceful, rural, and well connected**
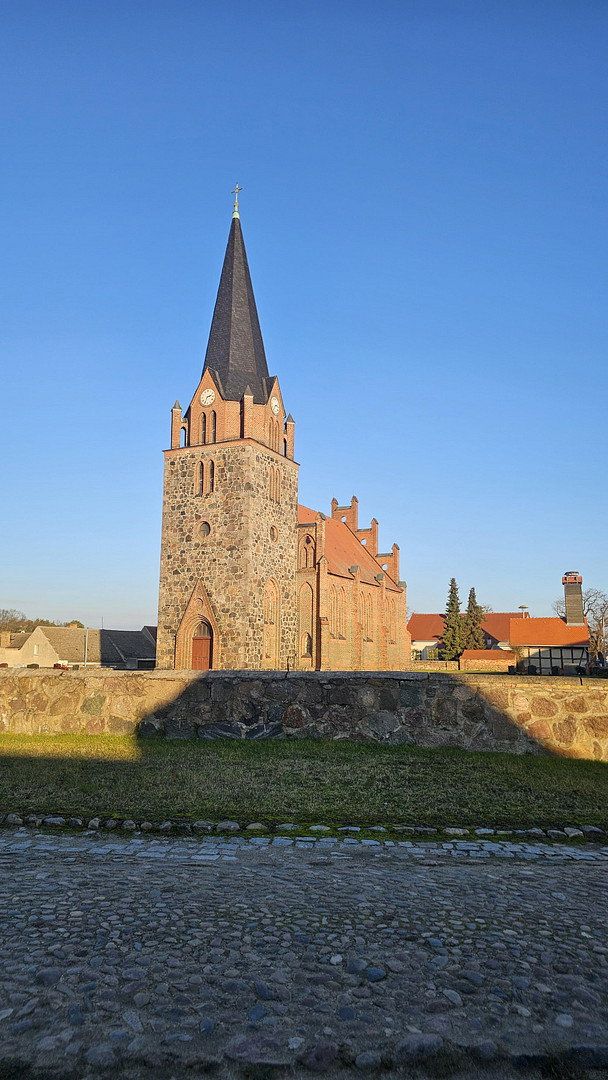
Nichel is located between Linthe and Treuenbrietzen and is a quiet, well-kept village with a genuine sense of community. The historic church and the Mühlenfließ stream define the village center. Schools, daycare centers, railway stations, and shopping facilities are all within easy reach, and the highway is only a few minutes away.
Connections for heating, electricity, and wastewater have already been prepared in the barn to allow the attic space to be converted into residential accommodation.
Property characteristics
| Age | Over 5050 years |
|---|---|
| Layout | 4+1 |
| Usable area | 160 m² |
| Total floors | 2 |
| Condition | After reconstruction |
|---|---|
| EPC | B - Very economical |
| Land space | 1,343 m² |
| Price per unit | €2,806.25 / m2 |
What does this listing have to offer?
| Garage | |
| Terrace |
| Parking |
Listing
| ID | 1091914 |
|---|
| Posted | 20/11/2026 |
|---|
What you will find nearby
Still looking for the right one?
Set up a watchdog. You will receive a summary of your customized offers 1 time a day by email. With the Premium profile, you have 5 watchdogs at your fingertips and when something comes up, they notify you immediately.