House for sale 4+1 • 125 m²Bahnhofstraße 20, , Schleswig-Holstein
Key facts.
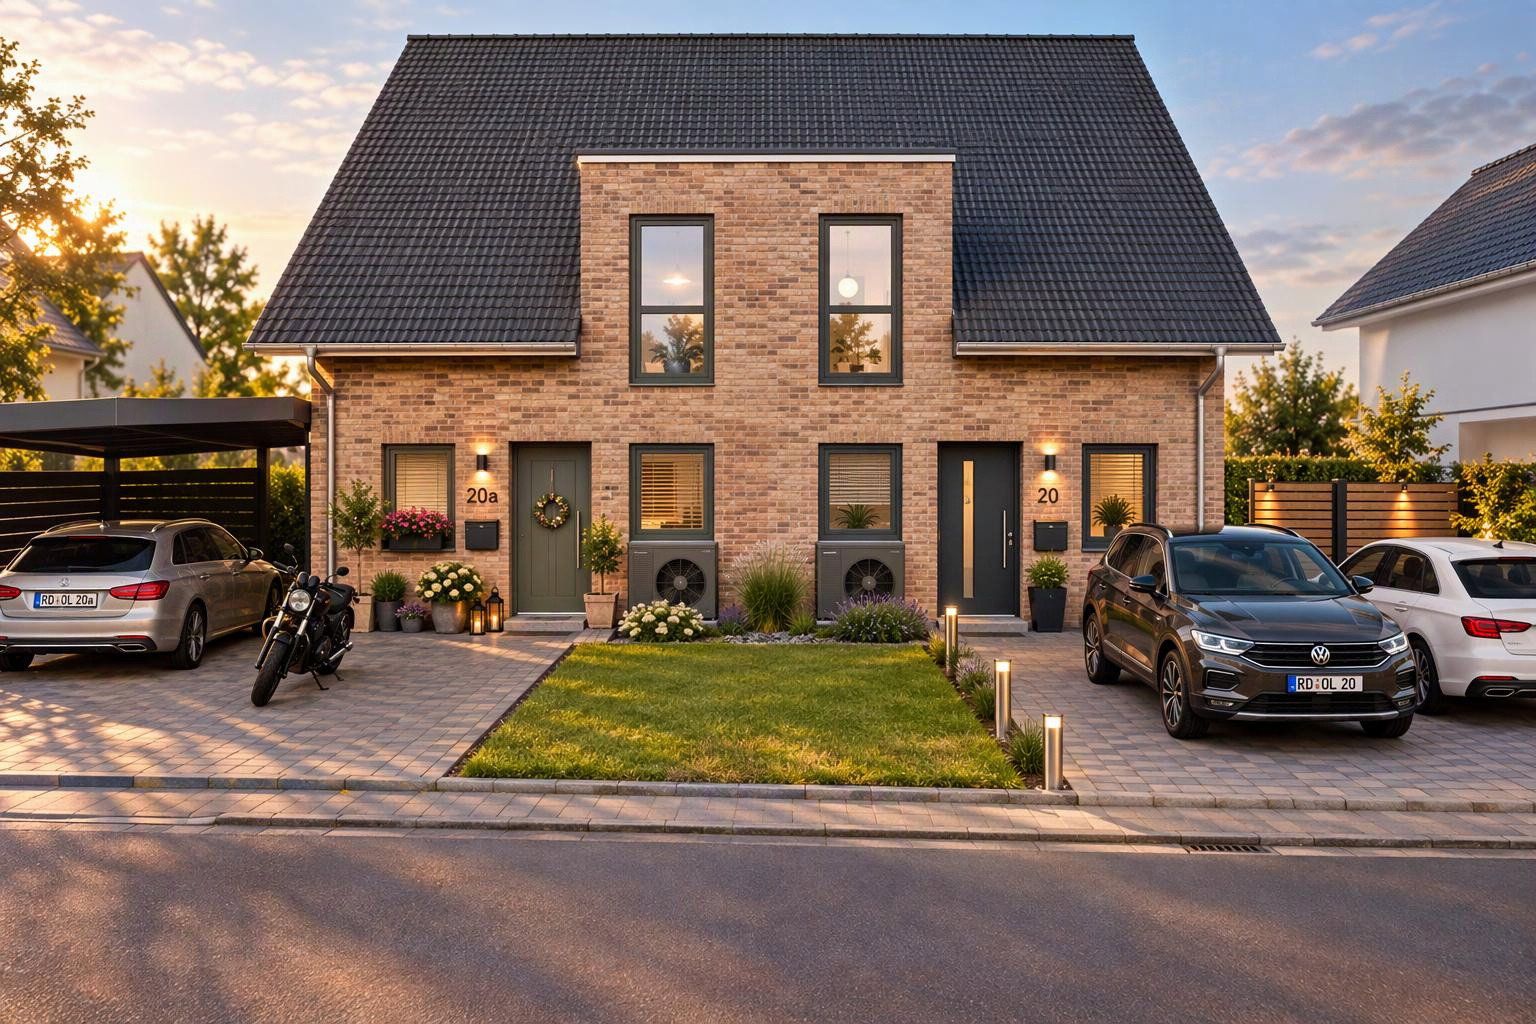
Private, legally subdivided plot
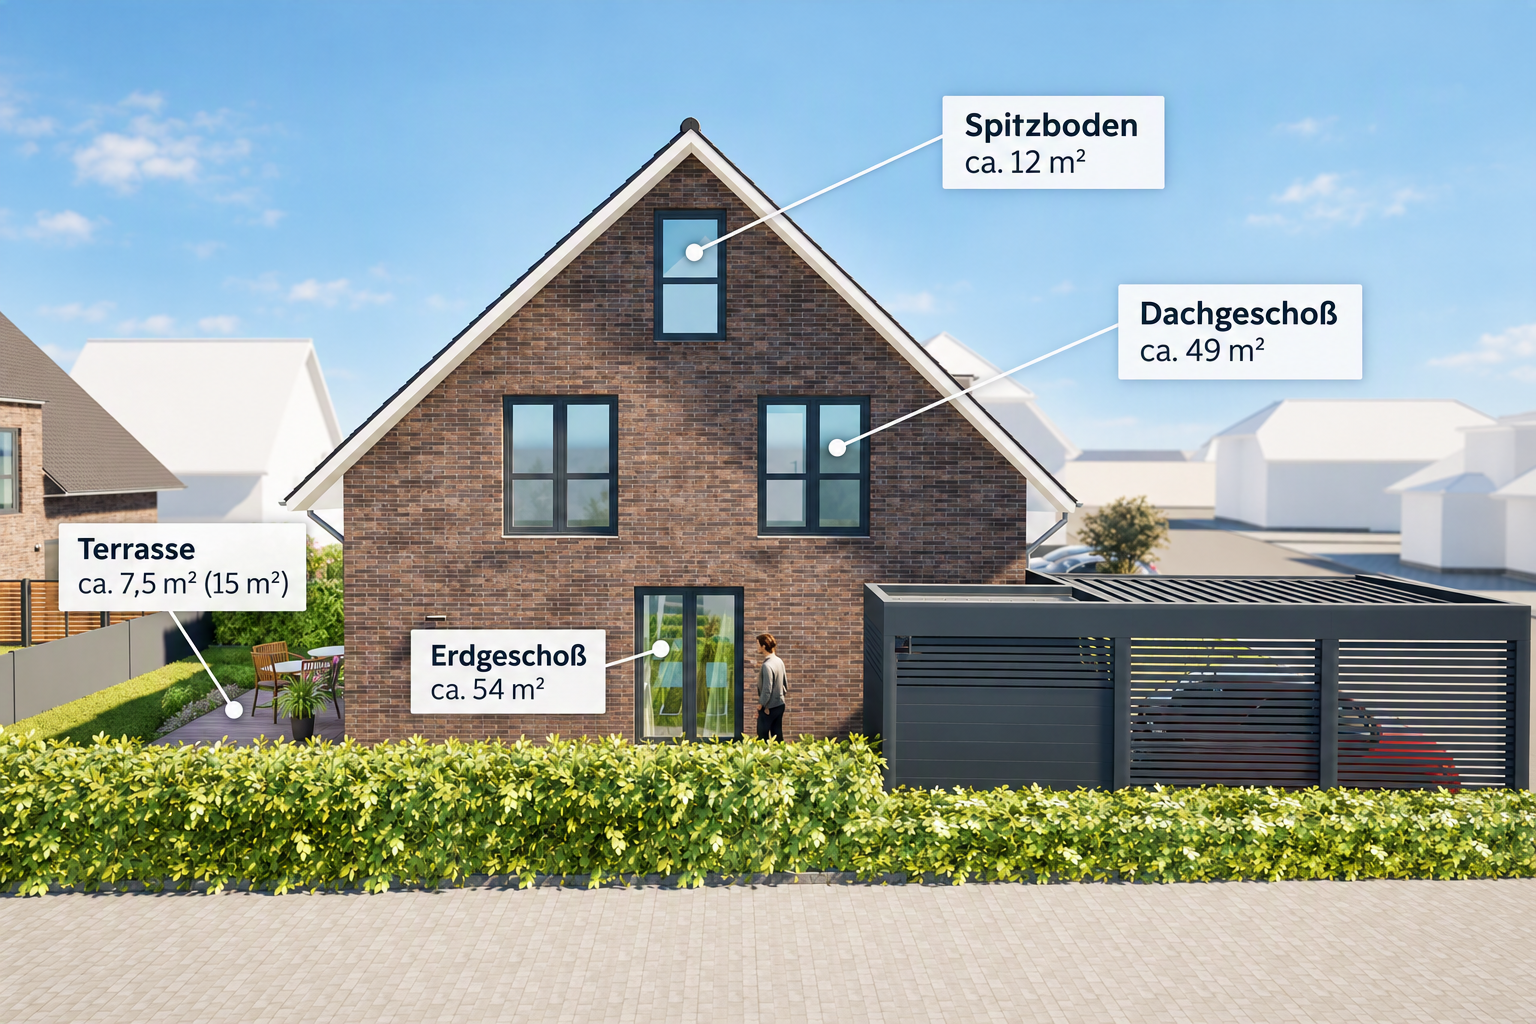
Approx. 122.5 m² of living and usable space
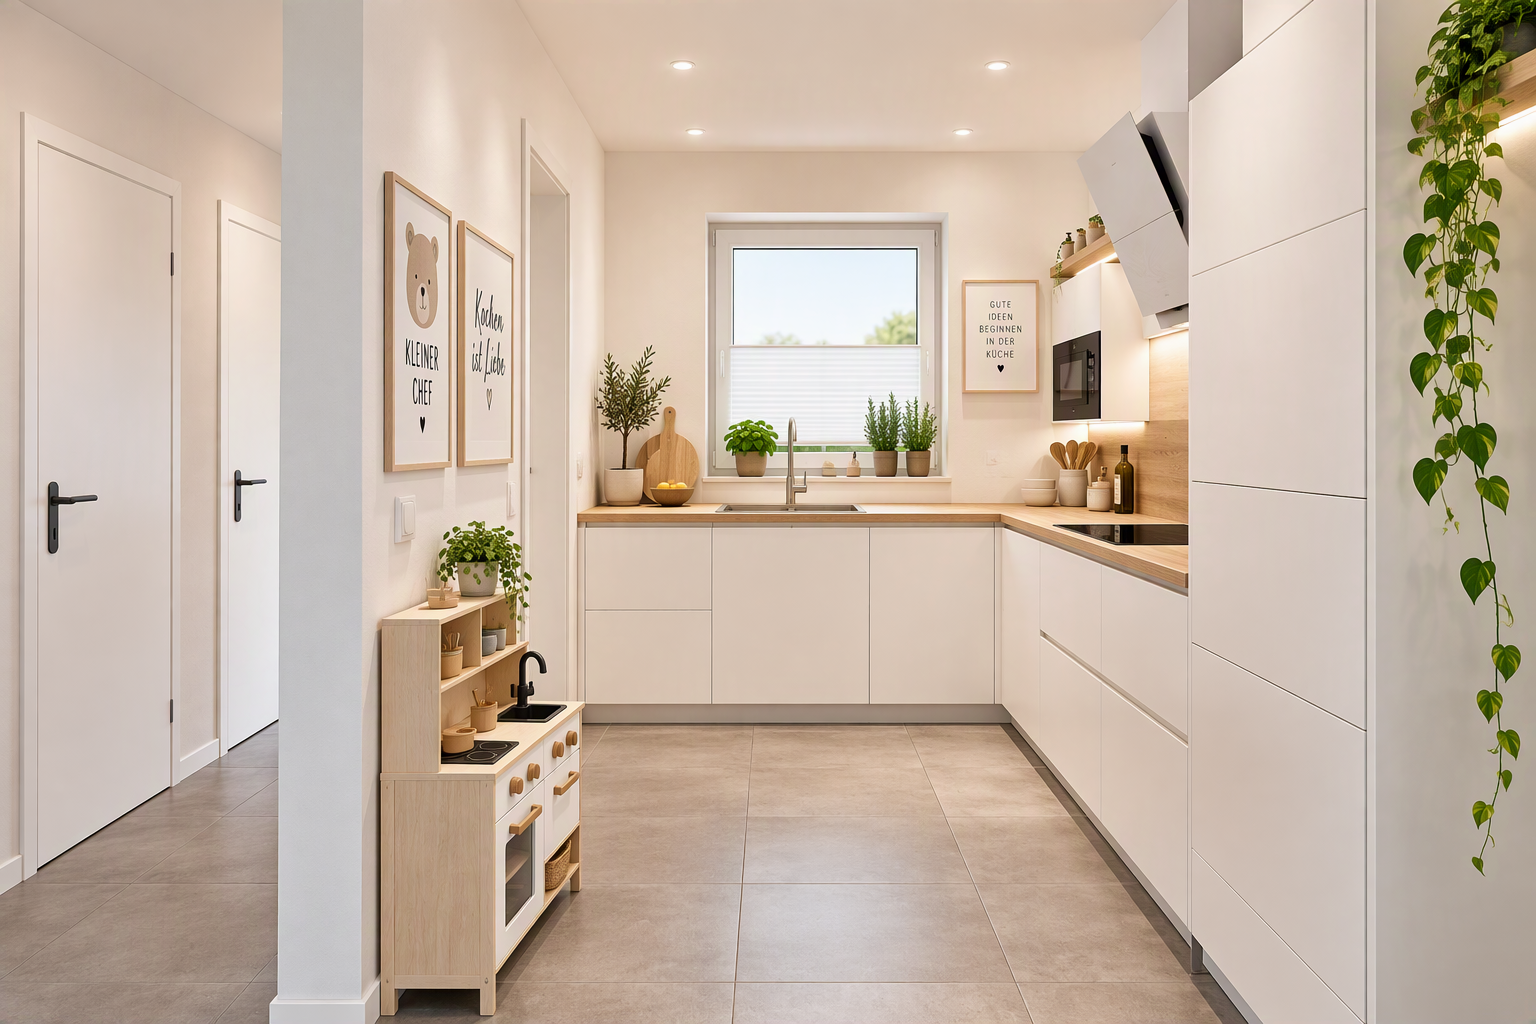
4 rooms, kitchen, bathroom, WC, utility room
Plot size approx. 232 to 255 m²
A+ / KfW Efficiency House 40
Air-to-water heat pump
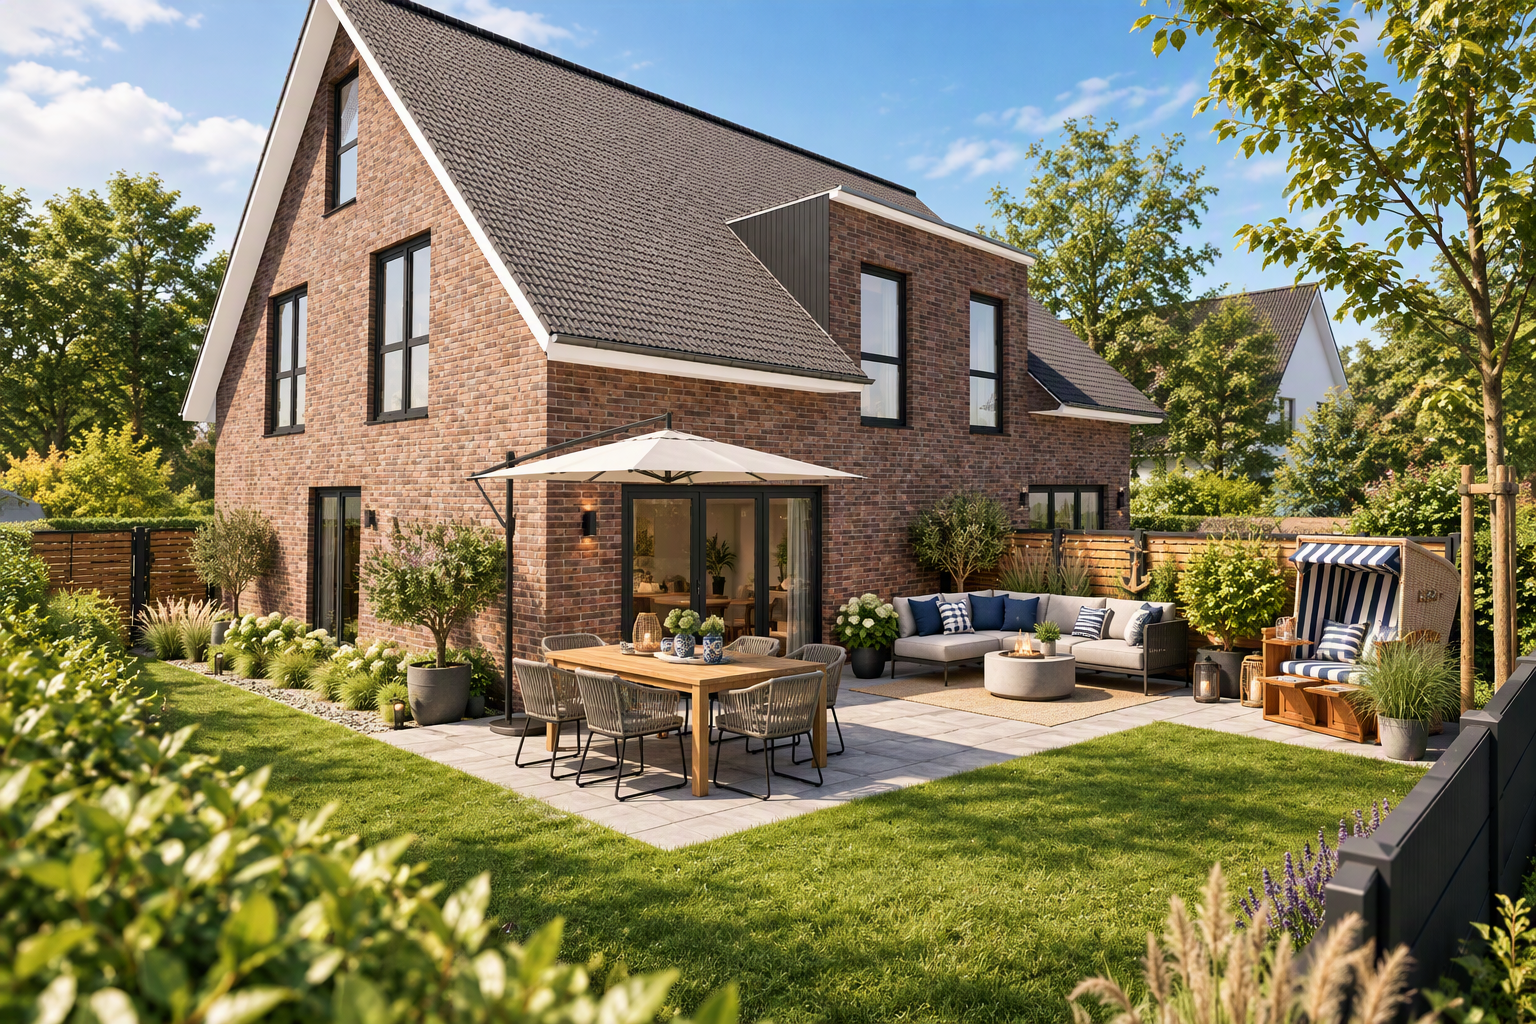
Solid masonry construction, “brick by brick”
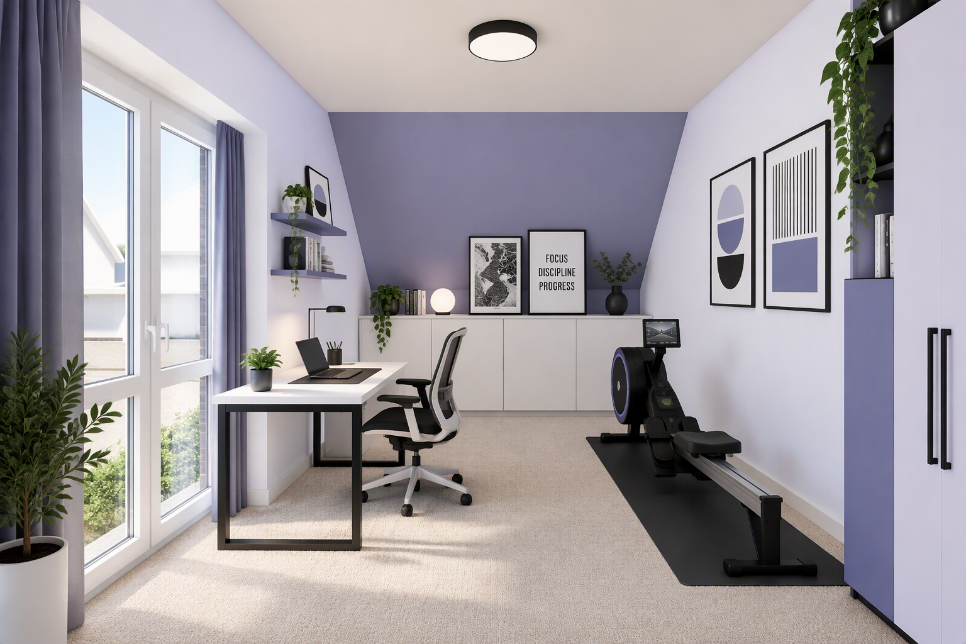
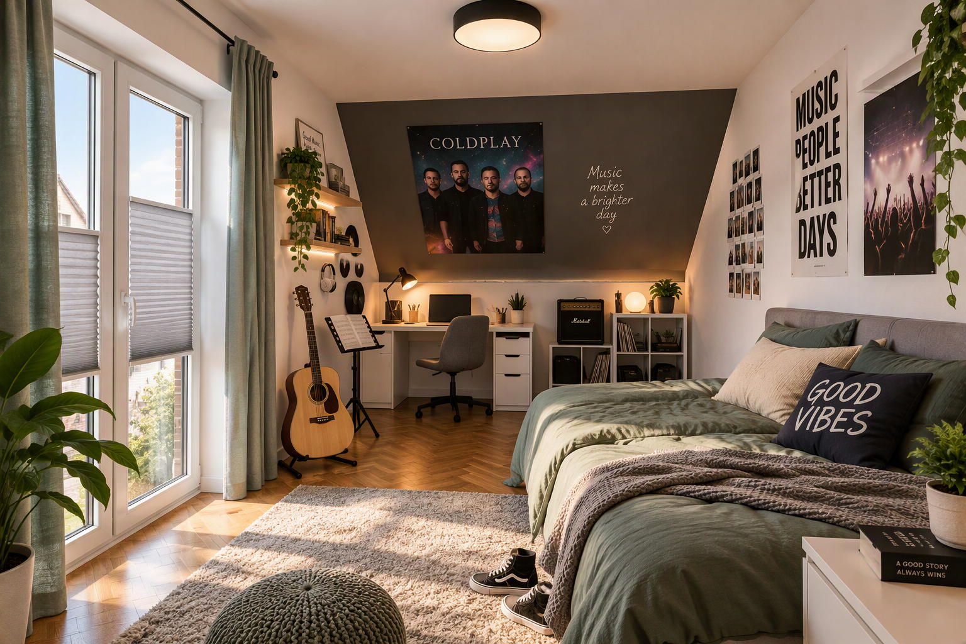
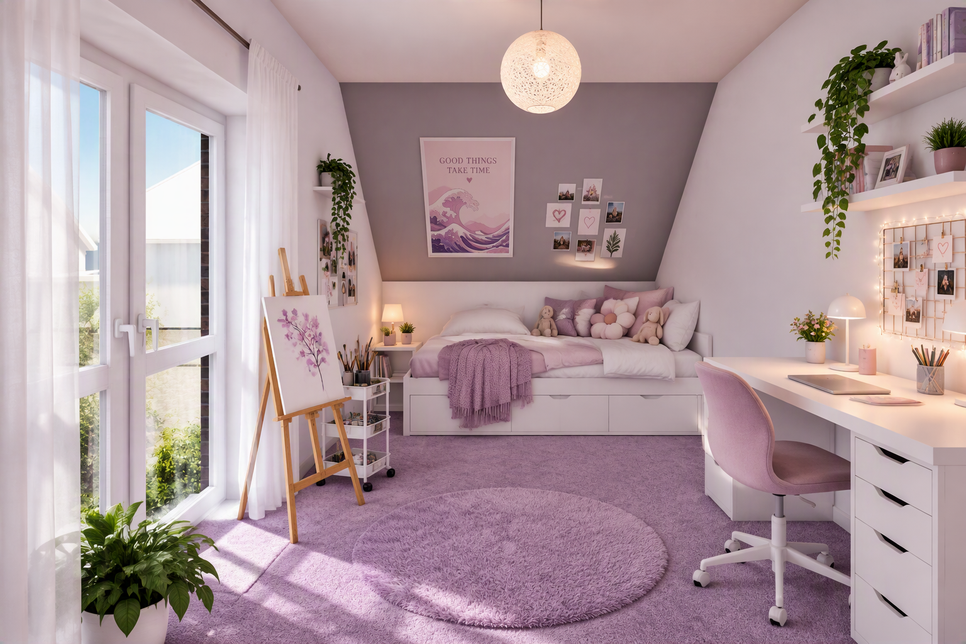
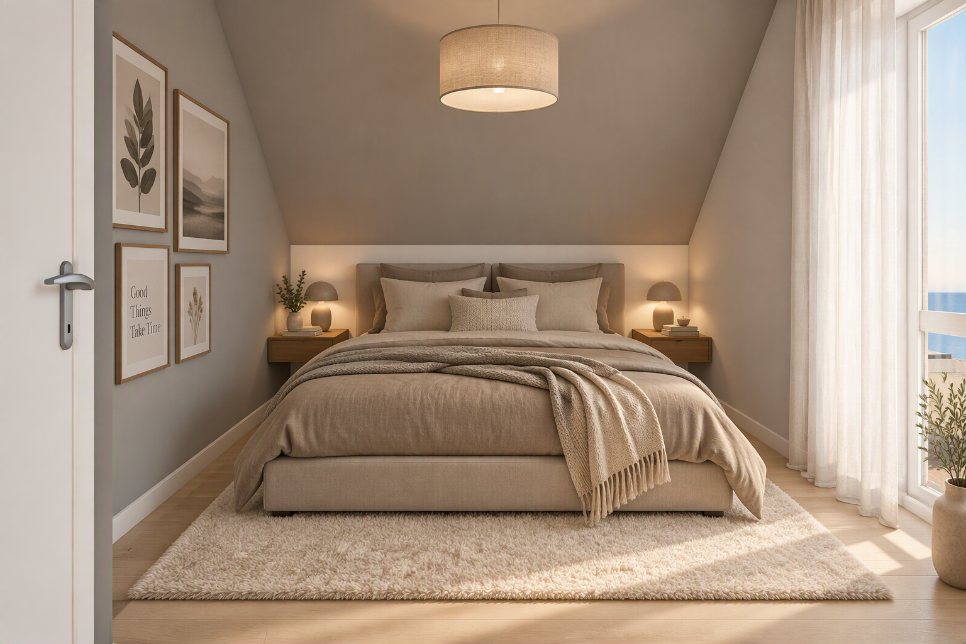
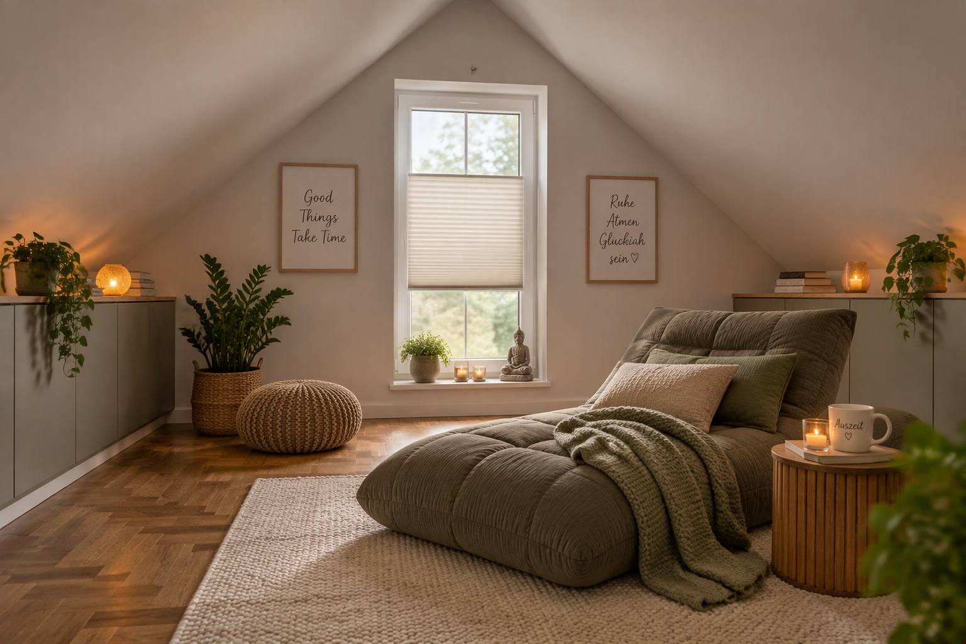
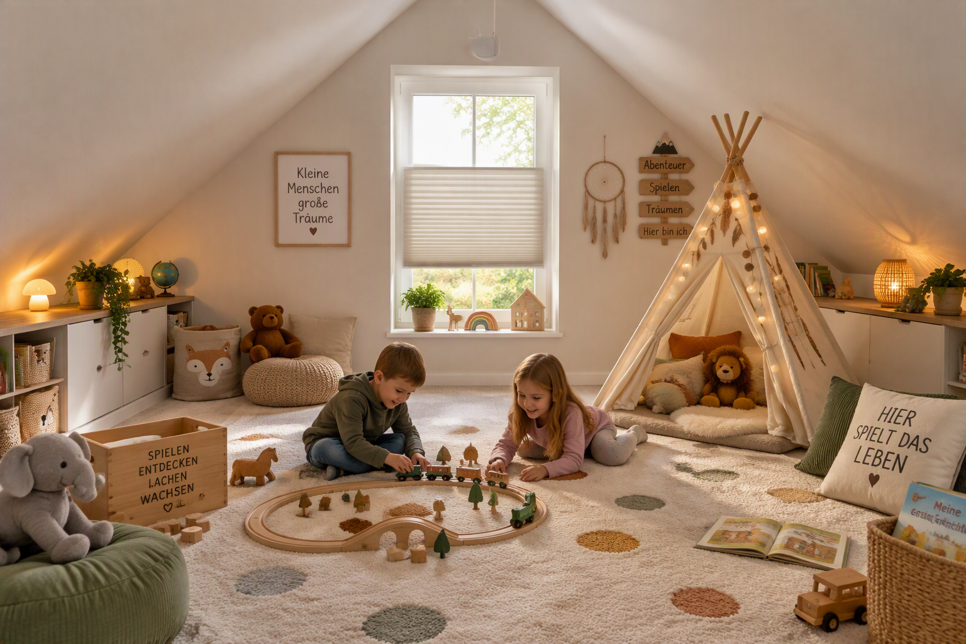
Approx. 12 m² of potential additional space in the loft
Independent heating system and separate utility connections
Building location. Kropp.
Kropp is often described as being “right in the heart of Schleswig-Holstein,” as the municipality is located fairly centrally within the state. The surrounding area is characterised by geest landscapes, fields, forests and a peaceful rural atmosphere. At the same time, Kropp offers excellent infrastructure.
Centrally located. Well connected.
Schleswig: approx. 10 minutes
Rendsburg: approx. 15 minutes
Kiel: approx. 35 minutes
Hamburg city limits: approx. 75 minutes
A7 motorway: just a few minutes away
Popular destination. The sea.
Baltic Sea beach (Eckernförde): approx. 25 to 30 minutes by car. The Baltic coast, with its beach promenade, harbour and sandy beach, is within easy reach.
North Sea beach (Husum/St. Peter-Ording): approx. 45 to 60 minutes by car, depending on the destination. The North Sea coast and the UNESCO World Heritage Wadden Sea are ideal for day trips.
Everything around you. From A to Z.
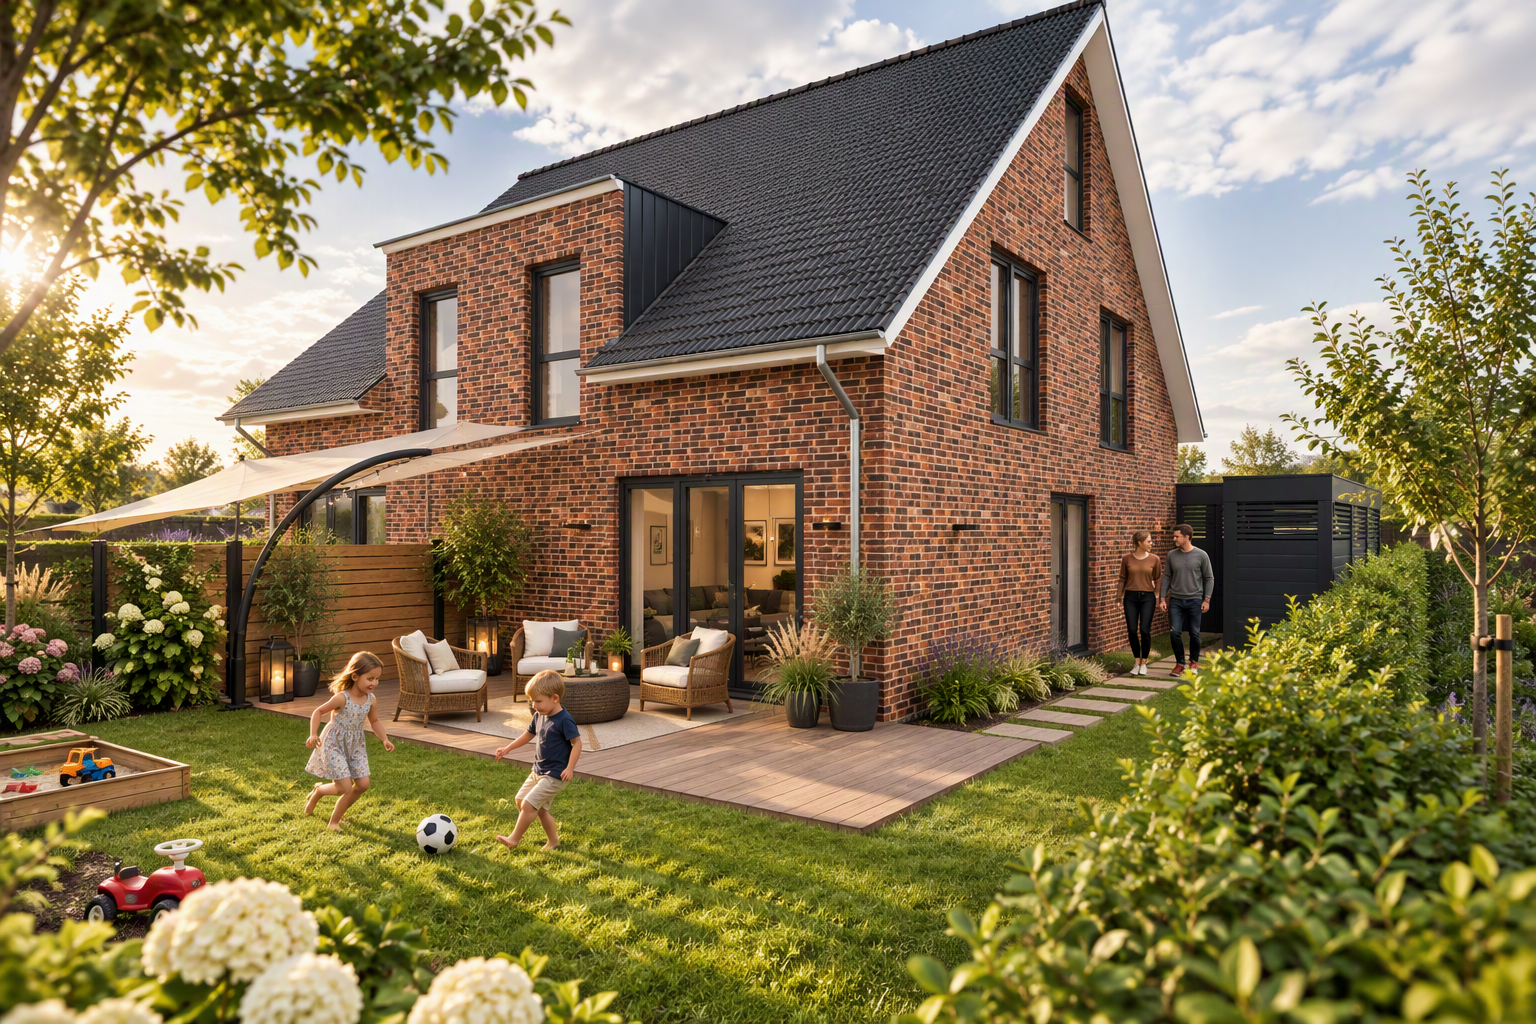
Kropp is regarded as a family-friendly municipality and has previously received recognition for being a child-, youth- and family-friendly community. Many people appreciate the combination of living close to nature, excellent local amenities and a central location.
Aldi. Lidl. Edeka. Rewe. And more.
Doctors and pharmacies. Nurseries and schools.
DIY store. Bakeries. Hairdressers.
“Geestlandbad Kropp” outdoor swimming pool
Football, handball, tennis, shooting club, etc.
Restaurants ranging from home-style cooking to Far Eastern cuisine
Central. Close. Home.
Features. Inside. Outside.
Air-to-water heat pump with storage tank
Underfloor heating throughout the house, with individual room controls
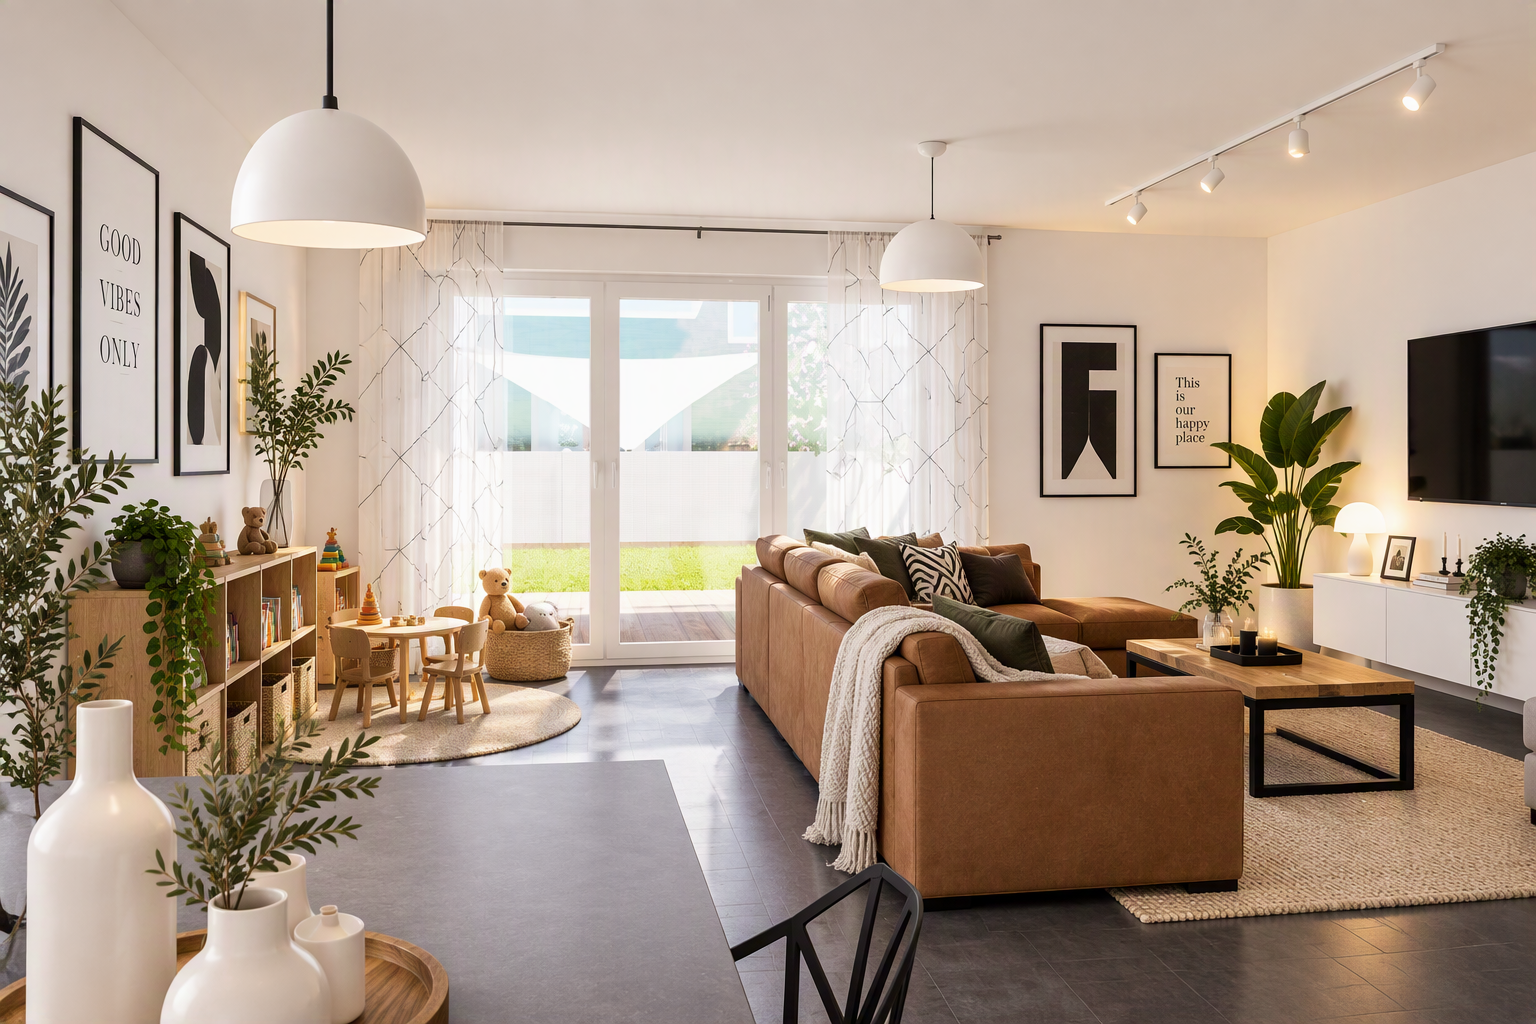
Floor-to-ceiling windows on every floor
Triple-glazed thermal-insulation windows, coloured on the outside and white on the inside.¹
Sanitary fittings by Villeroy & Boch.¹
Large, modern walk-in shower with a flush tiled floor.¹
Freedom to choose your preferred tiles for the bathroom and guest WC.¹
High-quality interior doors from renowned manufacturers.¹
Fibre-optic connection for high-speed internet
Pre-installation for a photovoltaic system
Two parking spaces per plot
Paved entrance platform with access path and two parking spaces
Your home. Your style.
A particular advantage of this new-build project is that key interior features can be selected individually as part of the specification process.¹ This allows your home to reflect your personal preferences and individual living style from the construction phase onwards.
Floor and wall tiles Interior doors Sanitary fittings Electrical fittings
Who we are. What we do. And why.
Who we are.
For more than 30 years, OLWO has stood for experience and reliability in residential construction.
What we do.
We design and build homes for families—individual, thoughtfully planned and focused on lasting residential quality.
What matters to us.
We deliberately work with local tradespeople and contractors from our region. Many of our trade partners have worked with us for years—a collaboration built on trust, proximity and reliability.
What else we offer.
Security—as a subsidiary of VR Bank Schleswig-Holstein Mitte eG, we have a strong regional partner at our side.
If you would like assistance with financing your new home, we will be happy to put you in touch with the appropriate contacts at VR Bank.
Why we do it.
Because building homes is more than just a profession to us. We create lasting value and homes in which families can feel safe and secure.
Images may show optional extras. Some of the images used were created with the assistance of artificial intelligence (AI); furnishings shown are for illustrative purposes only. Construction will be carried out in accordance with the specifications. Errors, modifications and prior sale reserved.
Property characteristics
| Age | Over 5050 years |
|---|---|
| Layout | 4+1 |
| Usable area | 125 m² |
| Total floors | 2 |
| Condition | New-build |
|---|---|
| EPC | A - Extremely economical |
| Land space | 235 m² |
| Price per unit | €3,272 / m2 |
What does this listing have to offer?
| Parking |
Listing
| ID | 1091794 |
|---|
| Posted | 20/11/2026 |
|---|
What you will find nearby
Still looking for the right one?
Set up a watchdog. You will receive a summary of your customized offers 1 time a day by email. With the Premium profile, you have 5 watchdogs at your fingertips and when something comes up, they notify you immediately.