House for sale 4+1 • 101 m², Lower Saxony
New
, Lower SaxonyParking • GaragePrice€429,000
Translated with the help of AI
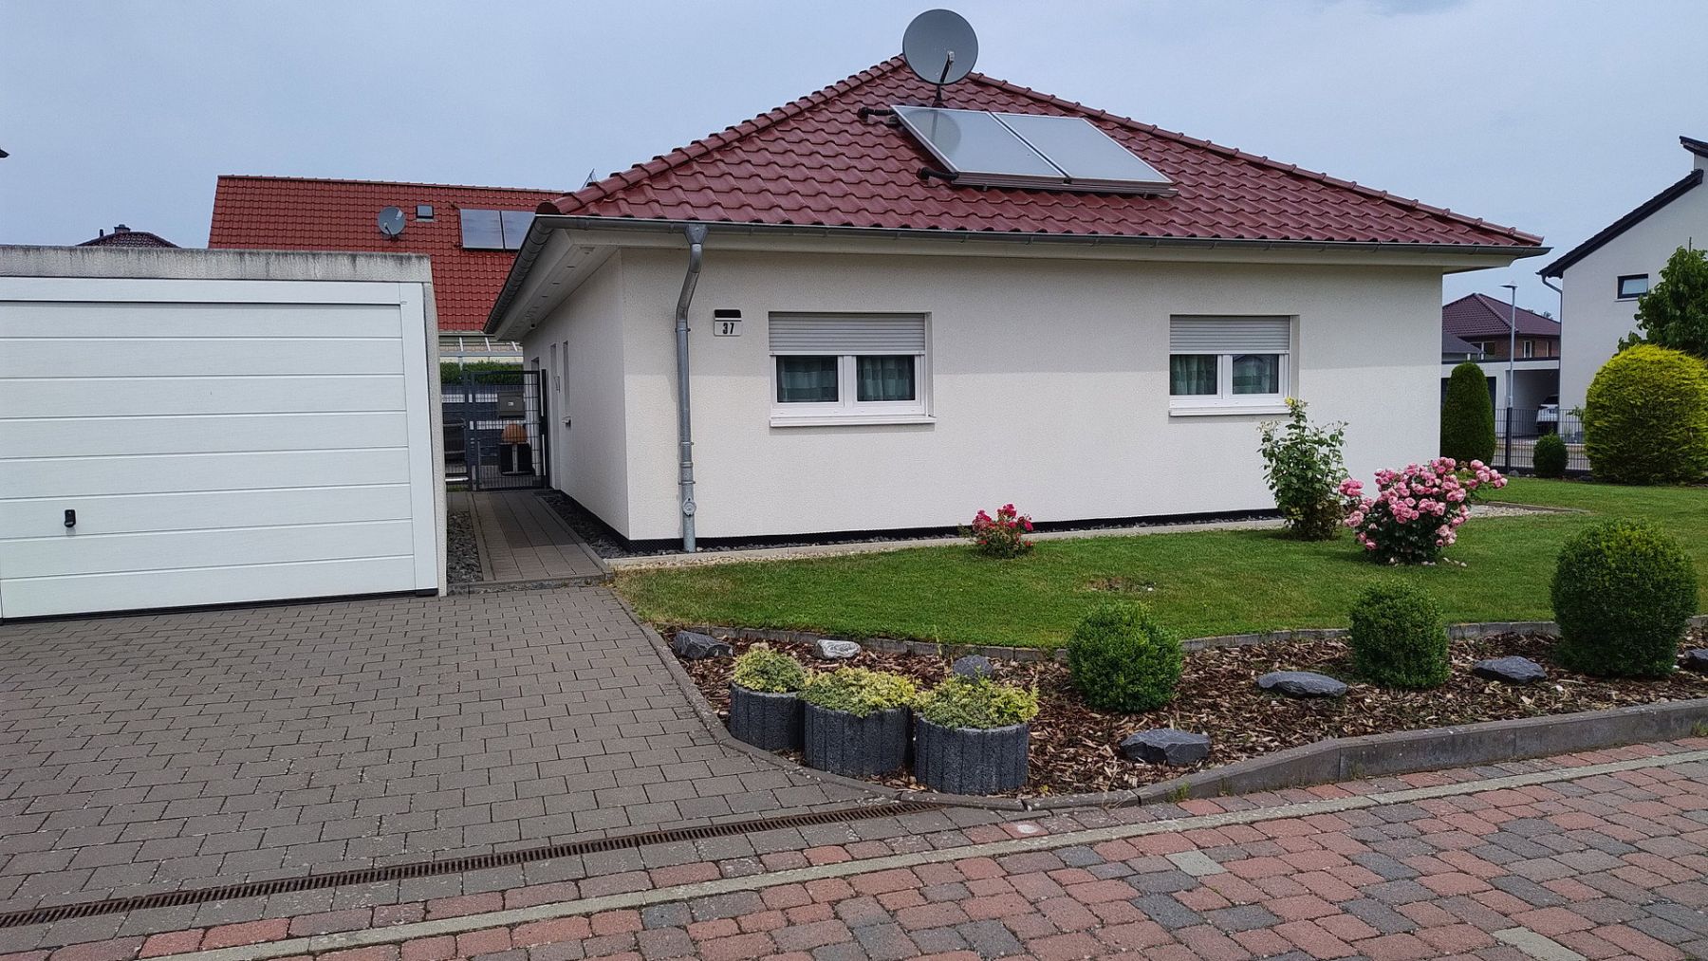
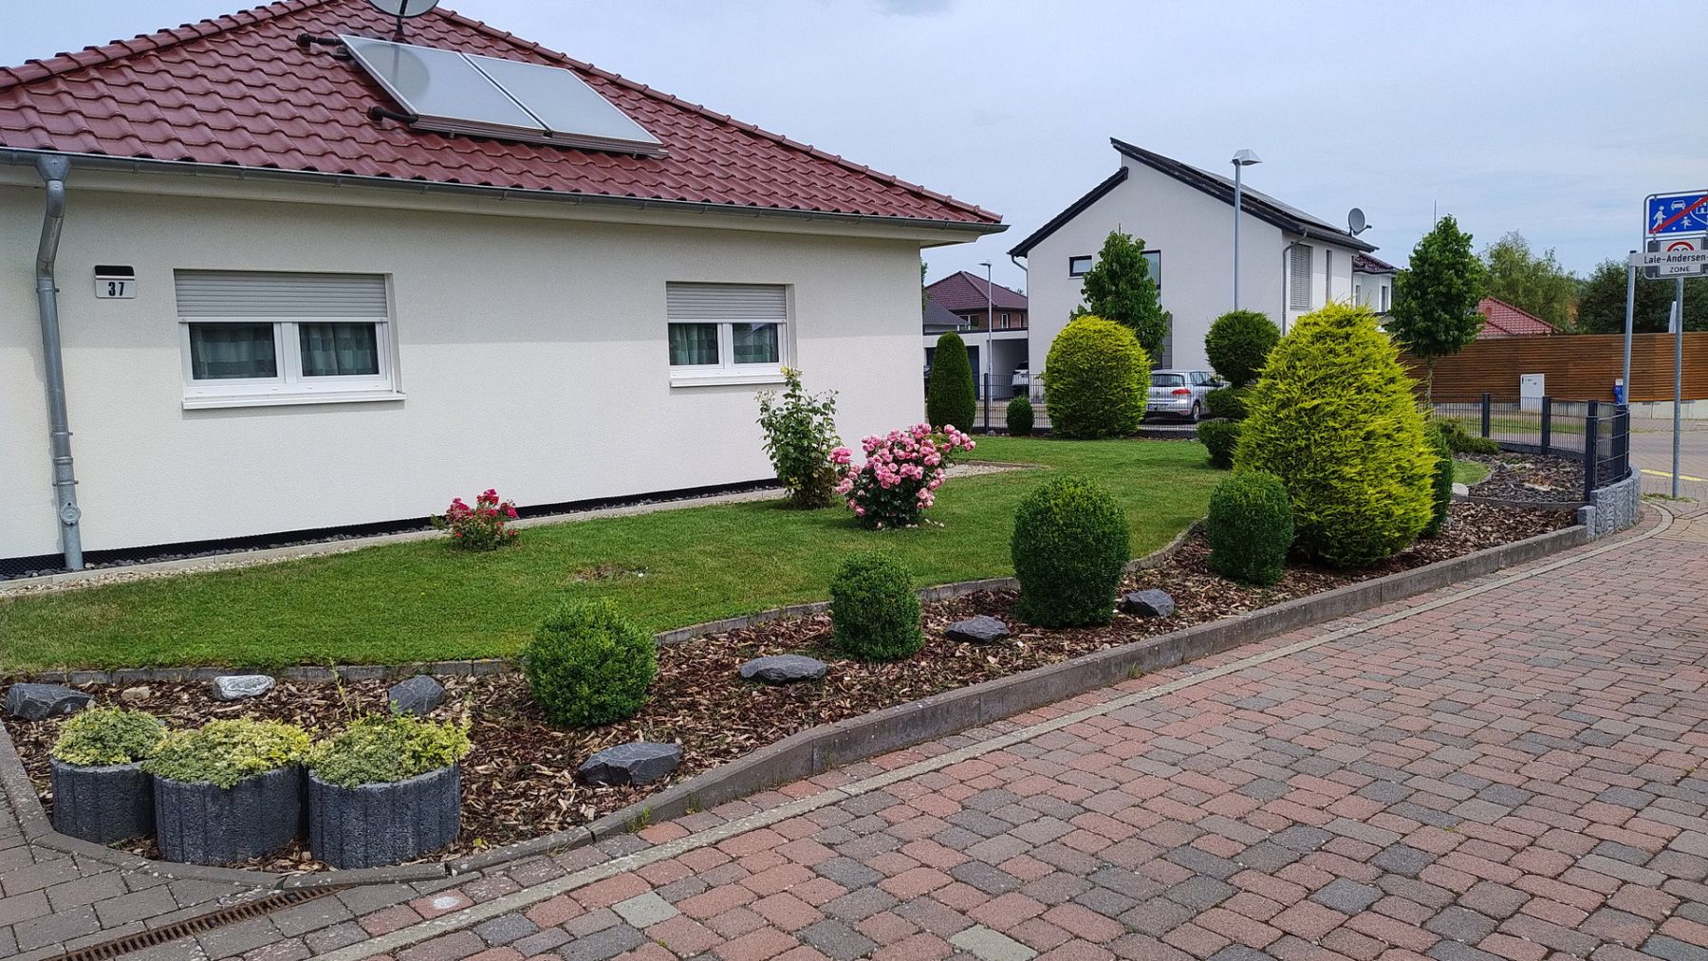
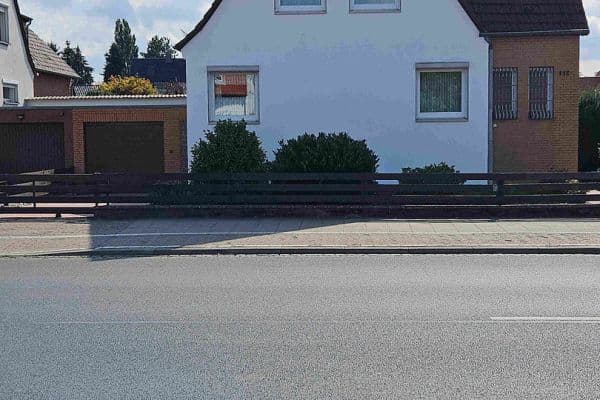
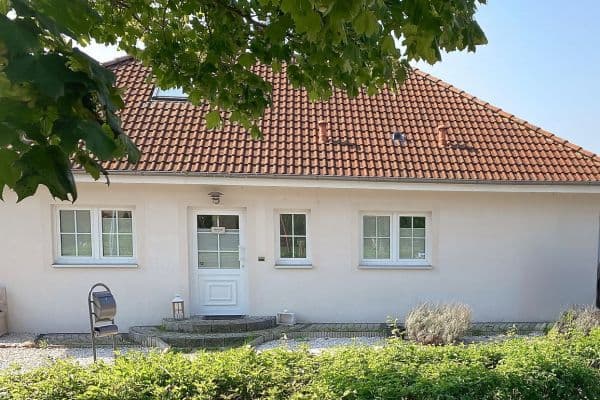
A detached bungalow built in 2015 is offered for sale in the sought-after Sonnenkamp-Ost new-build development in Sarstedt. With approximately 101 m² of living space plus a terrace and a plot of around 464 m², it offers comfortable single-storey living. This makes it equally attractive to families, couples, and senior citizens. The house is well maintained and shows only normal signs of use. No damage is known.
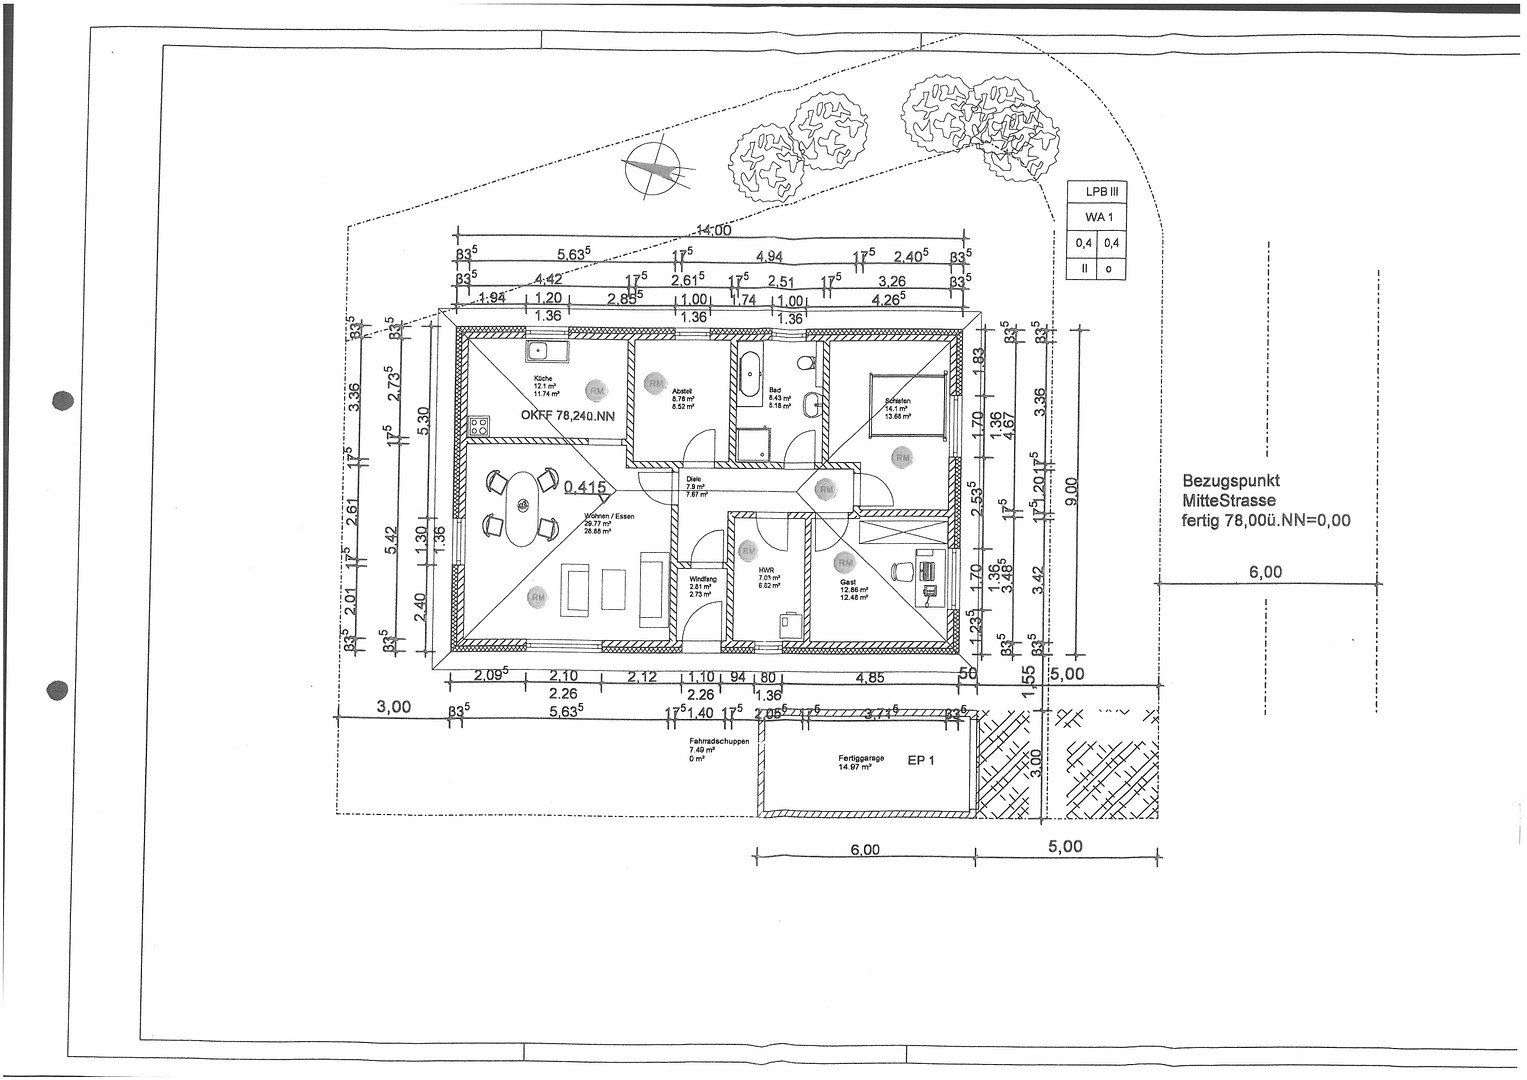
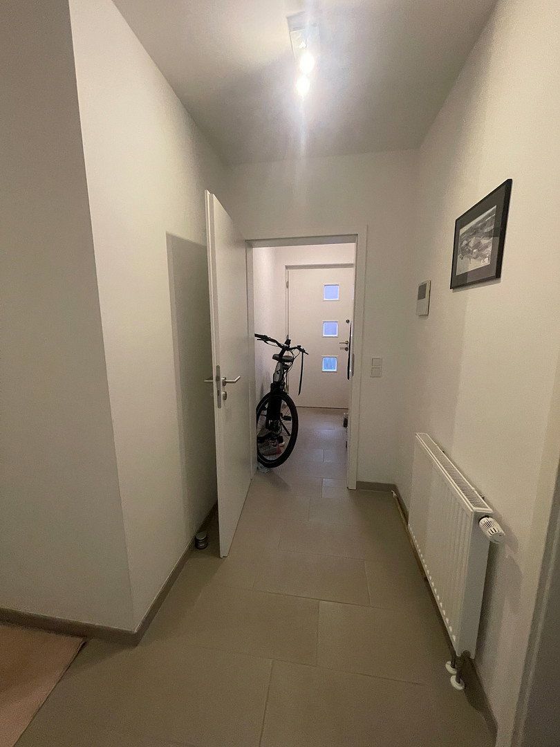
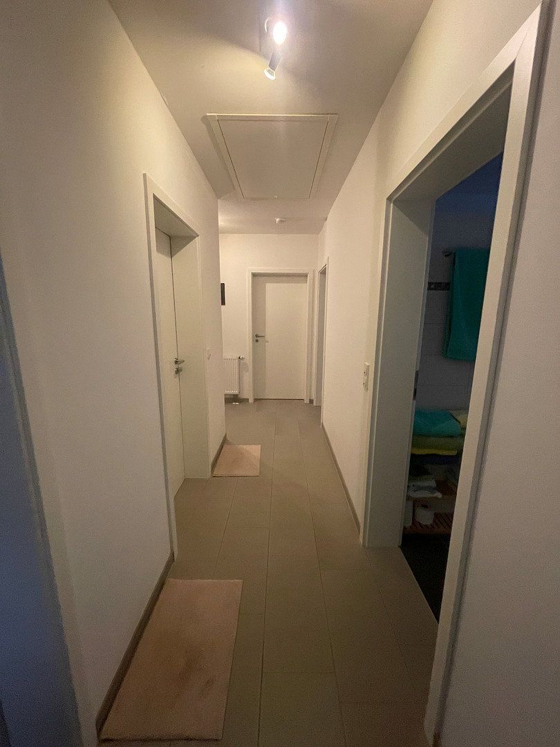
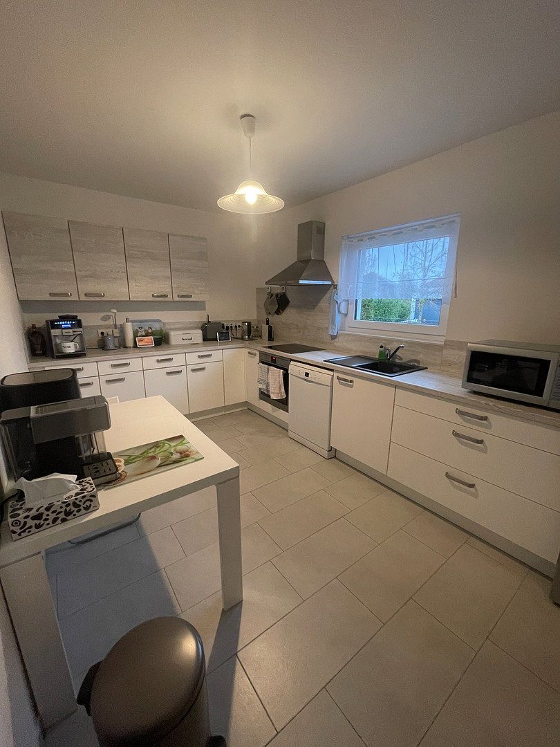
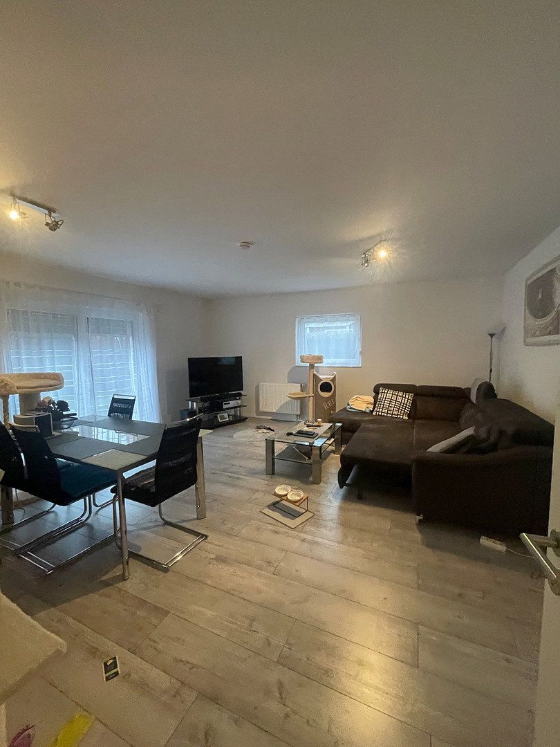
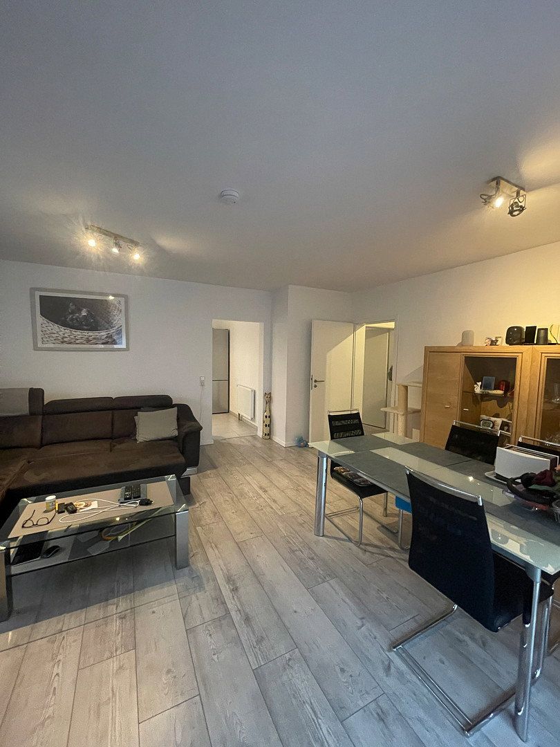
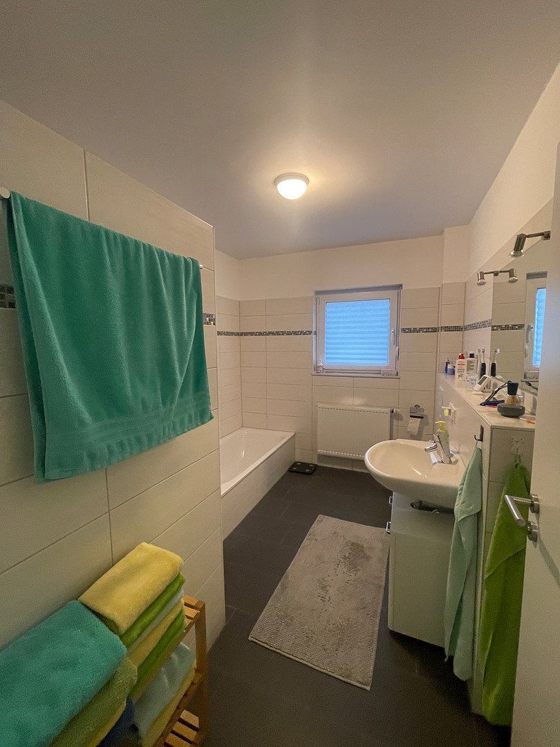
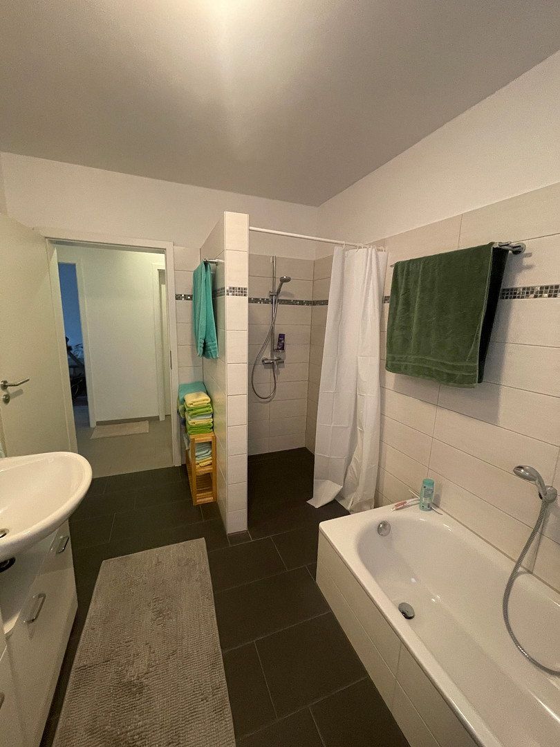
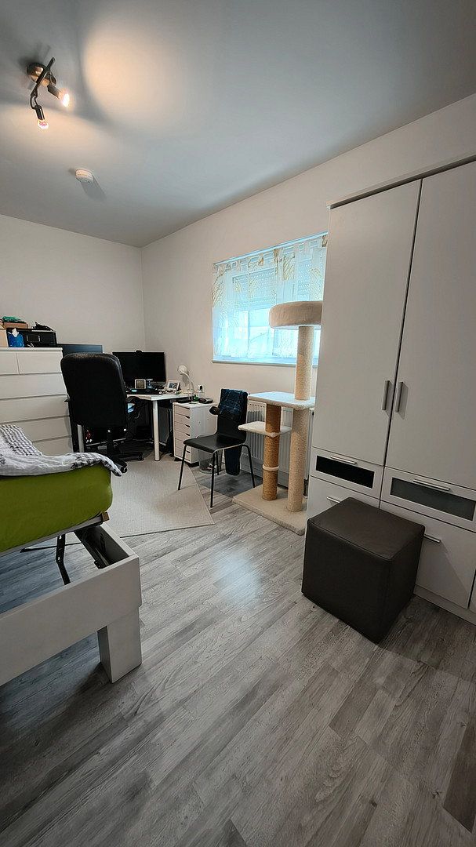
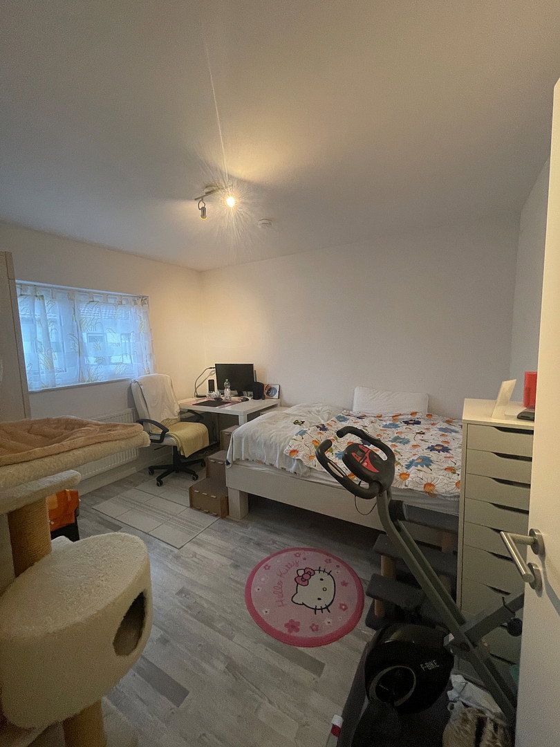
You enter the house through a vestibule with a cloakroom. From there, you proceed into the hallway, which provides access to all rooms except the kitchen. The living area comprises a living room with a patio door leading to the terrace and a kitchen with an adjoining storage room. There are also two bedrooms, a bathroom, and a utility room. Additional storage space is available in the unheated loft, which can be accessed via the folding loft ladder in the hallway.
Construction and technical specifications
Built in 2015; rendered façade with a 16 cm external thermal insulation composite system (ETICS); gas heating with radiators; energy efficiency class B.
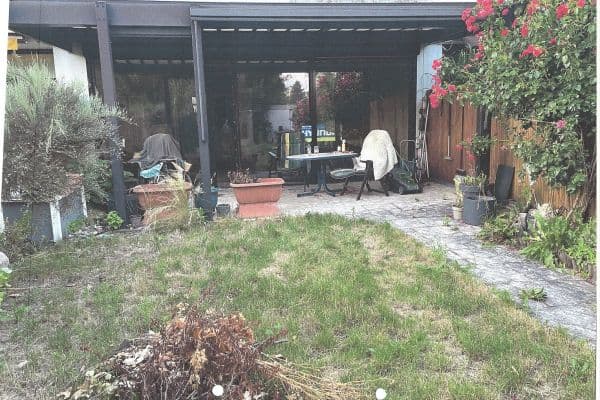
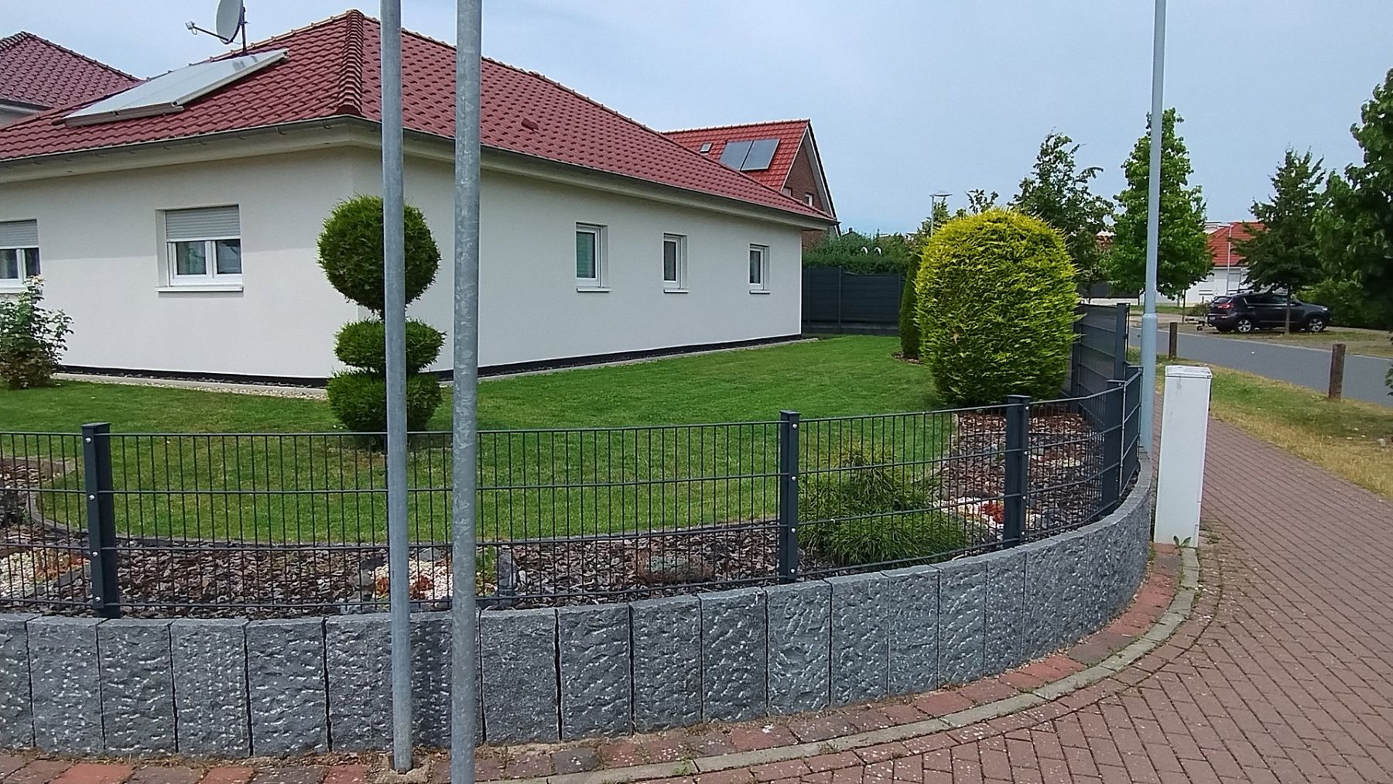
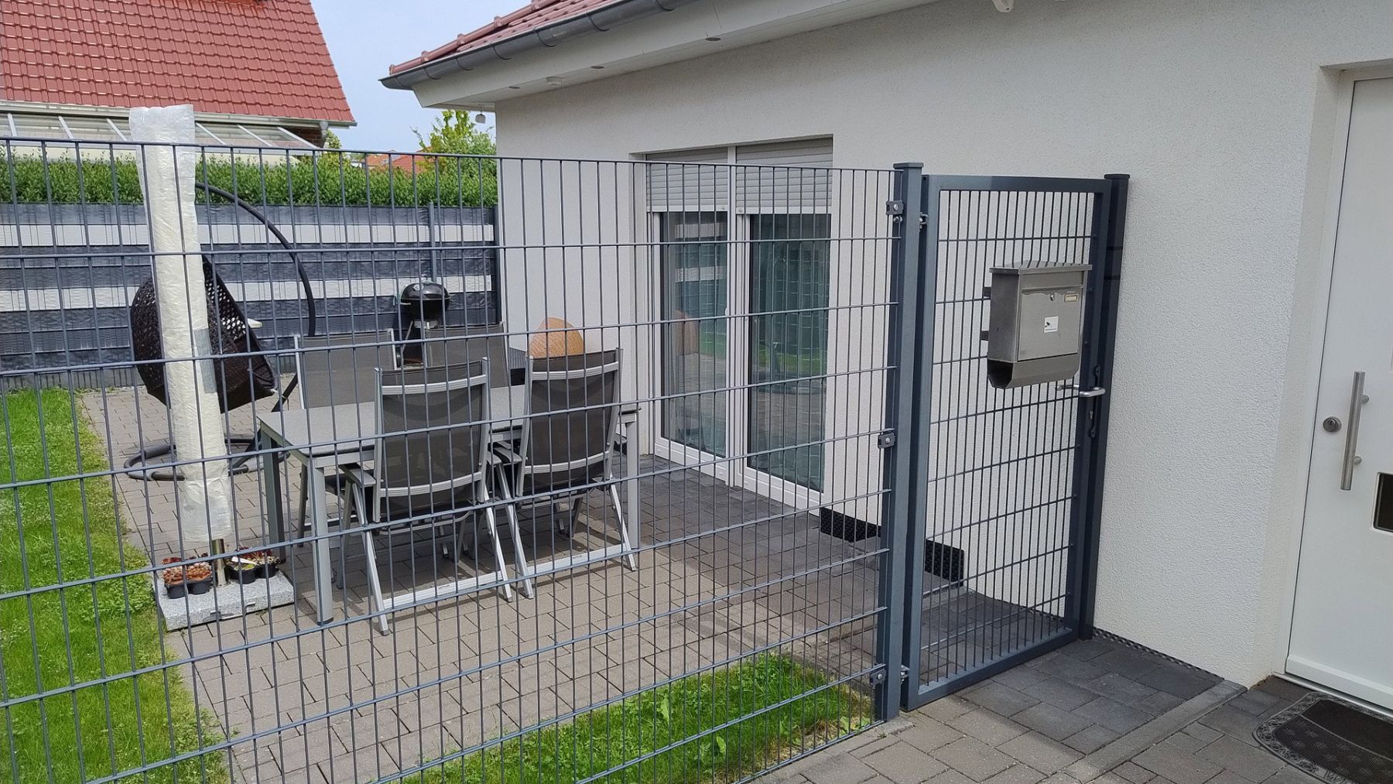
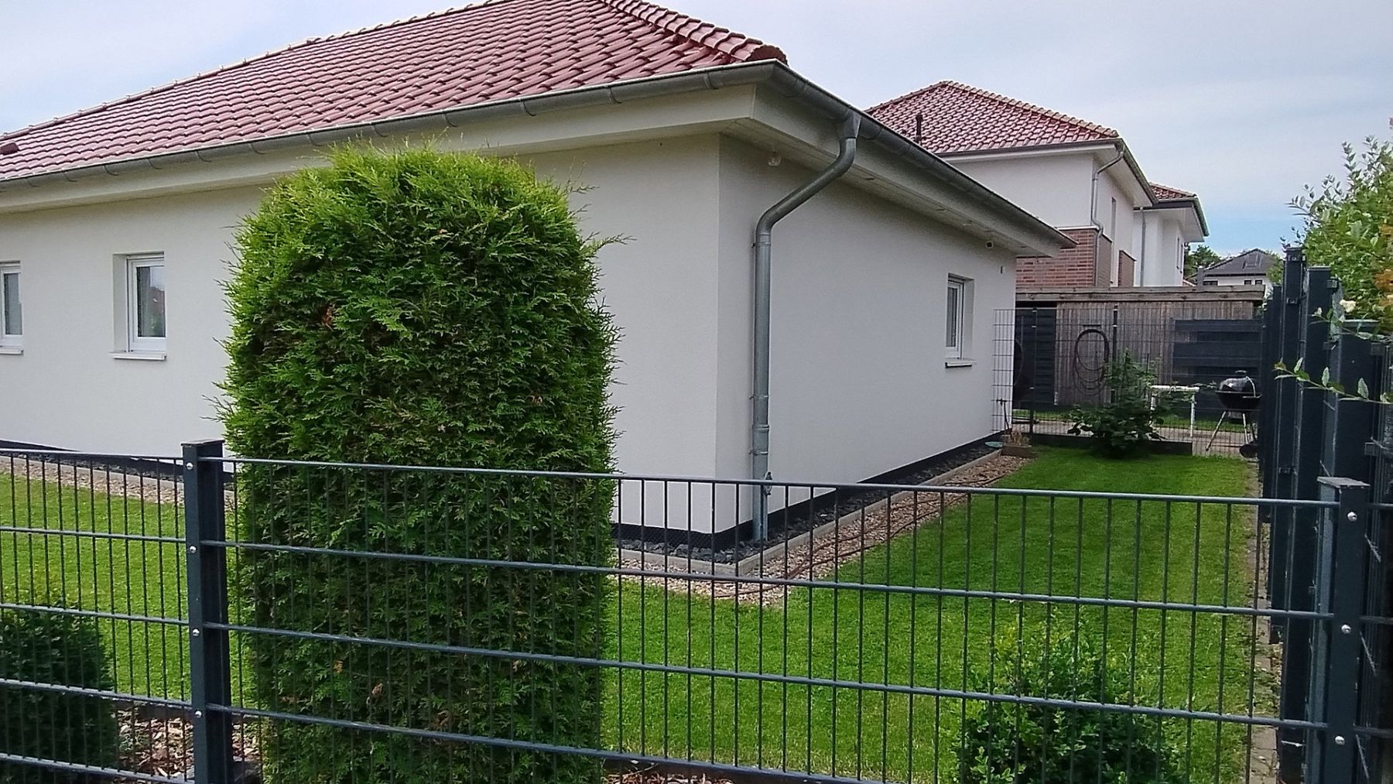
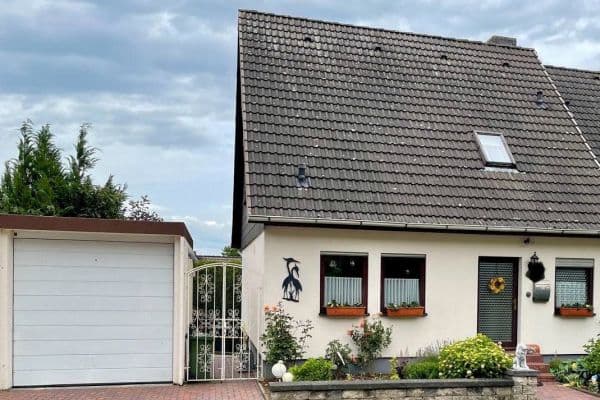
The garden is well maintained and fully fenced. The terrace adjoining the living room provides direct access to the garden. The property also includes a detached prefabricated concrete garage.
Sonnenkamp-Ost is a highly sought-after residential area in Sarstedt, centrally located between Hanover and Hildesheim.
All documents, including the energy performance certificate, land register extract, floor plans, and further construction documents, are available. Viewings by appointment. Private sale with no buyer’s commission.
The bungalow is situated on a quiet residential street in Sarstedt, between Hanover and Hildesheim. Everyday errands can be managed conveniently: there is a REWE supermarket on Moorberg, while another REWE and a Lidl are located on Voss-Straße. Sarstedt also has an ALDI Nord store, meaning that all daily necessities are available nearby. Banking can also be handled quickly, as Sparkasse operates self-service branches on Moorberg and Voss-Straße. The town hall, town centre, doctors, and restaurants can all be reached within a very short time.
The surrounding area is also attractive for families. Kindergartens and schools are located nearby, including Kastanienhof Primary School.
The location is also convenient for commuters. Sarstedt railway station is served by the Hanover Southern Railway and is connected to the Hanover S-Bahn network. Hildesheim Central Station is approximately 11 km away, while Hanover Central Station is around 17 km away. Drivers can quickly access the main roads towards Hanover and Hildesheim.
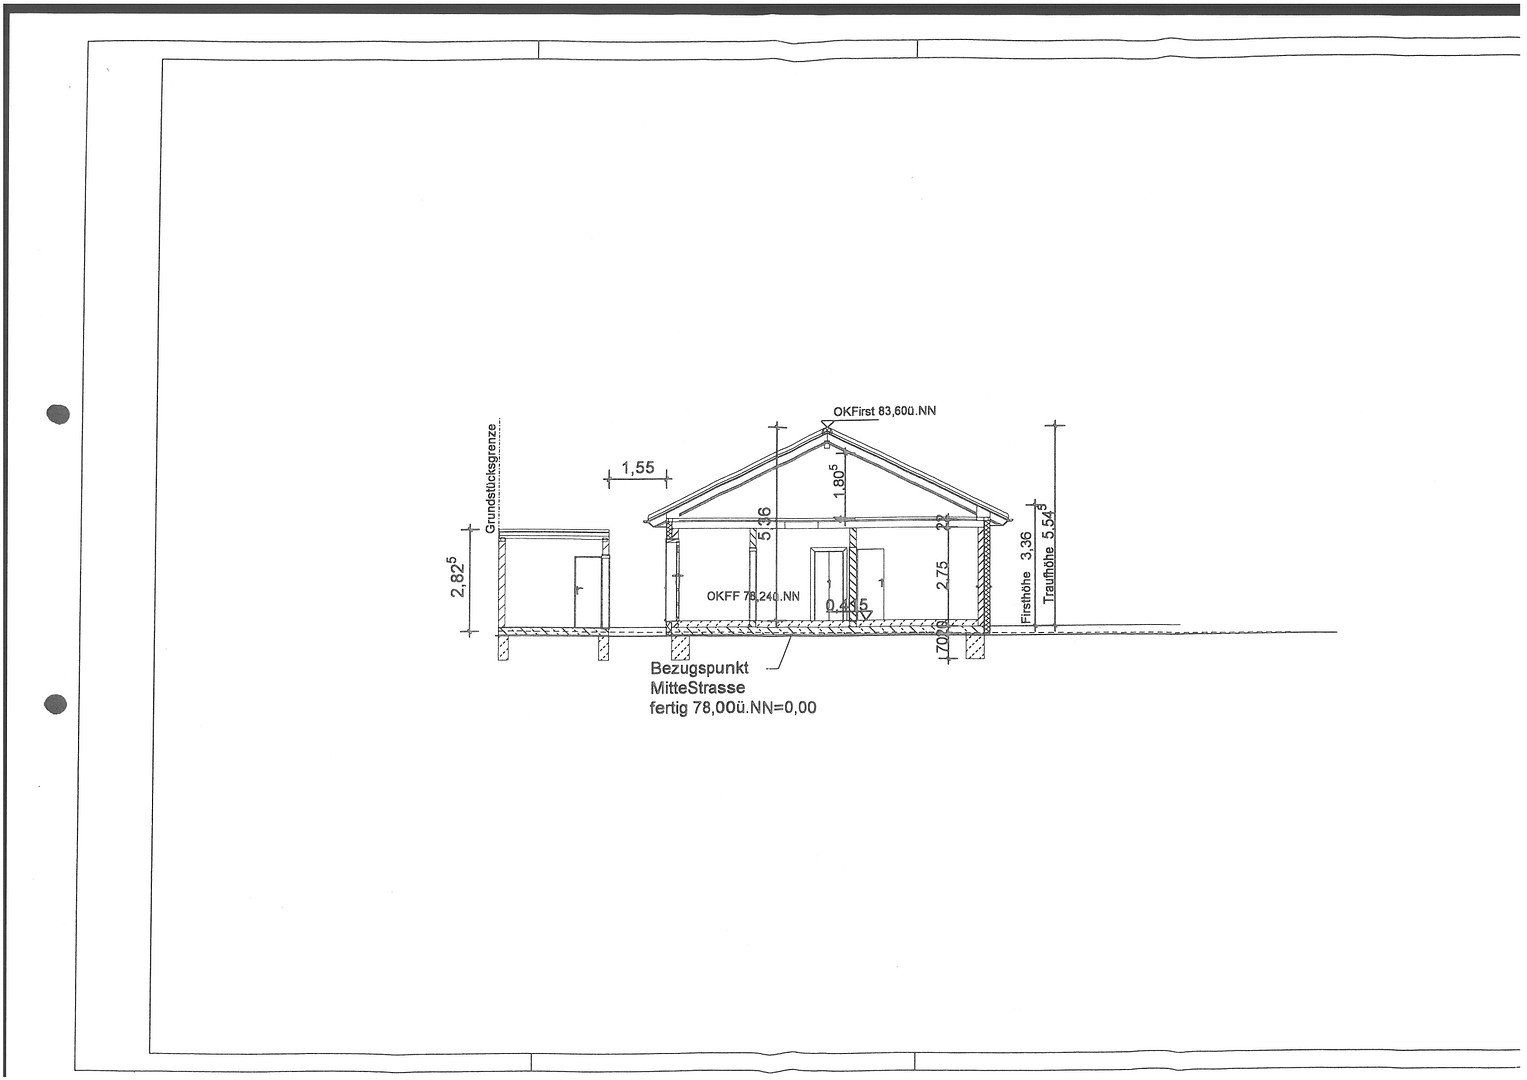
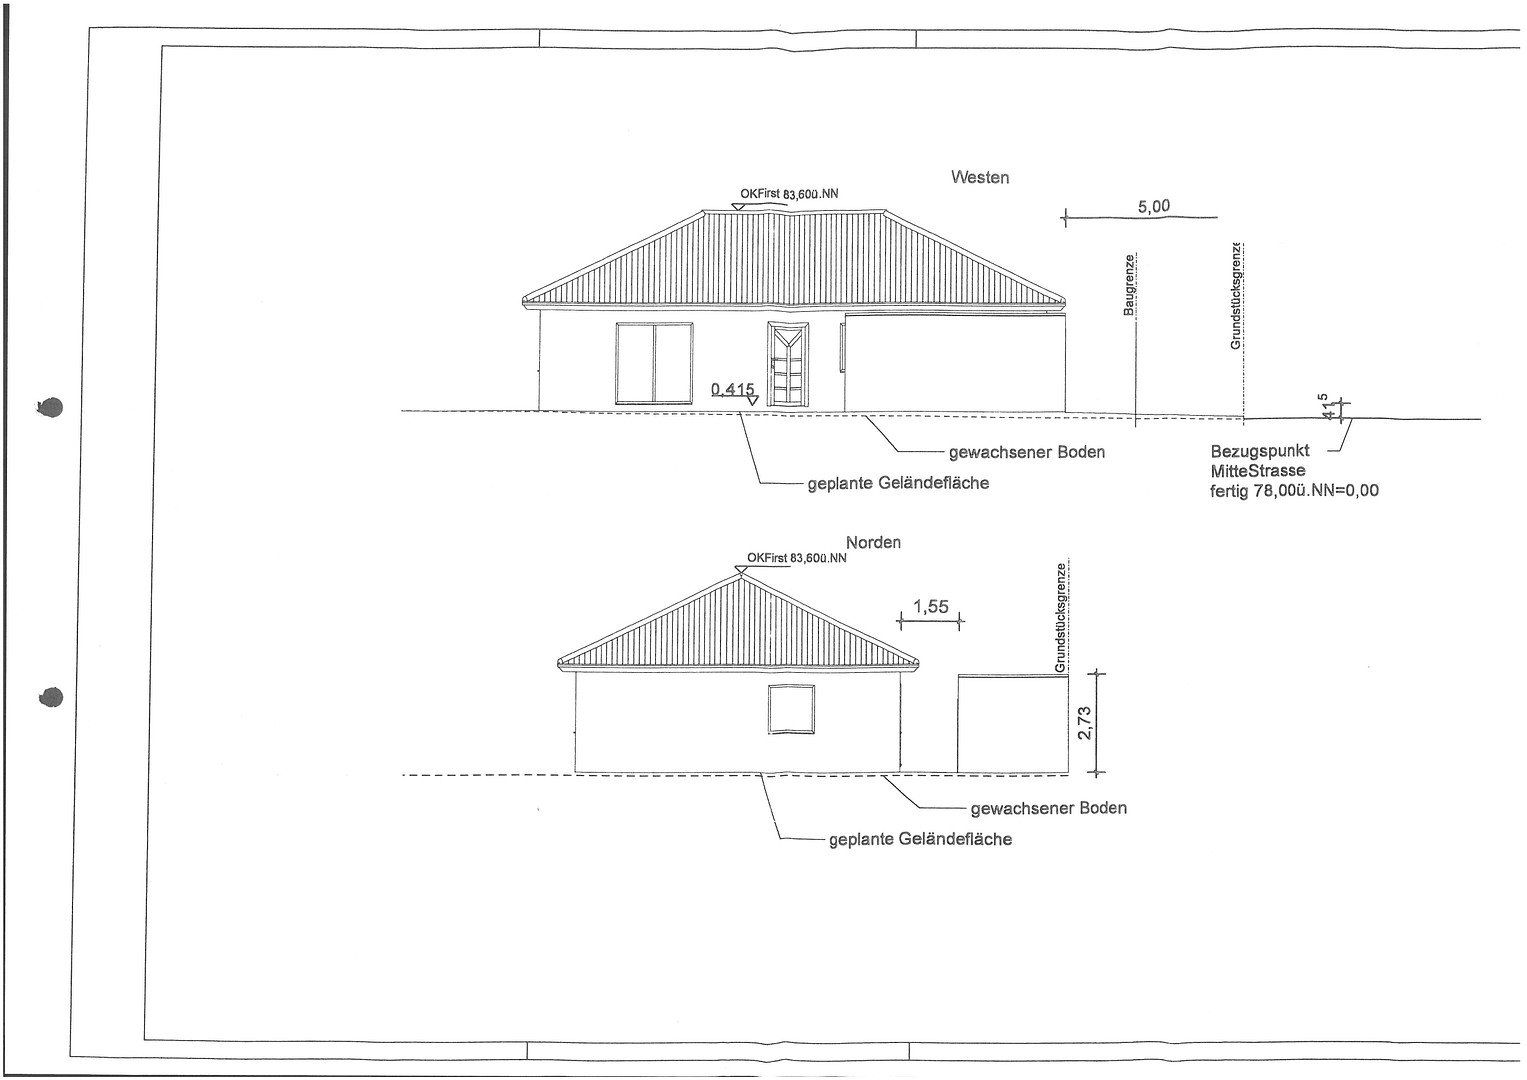
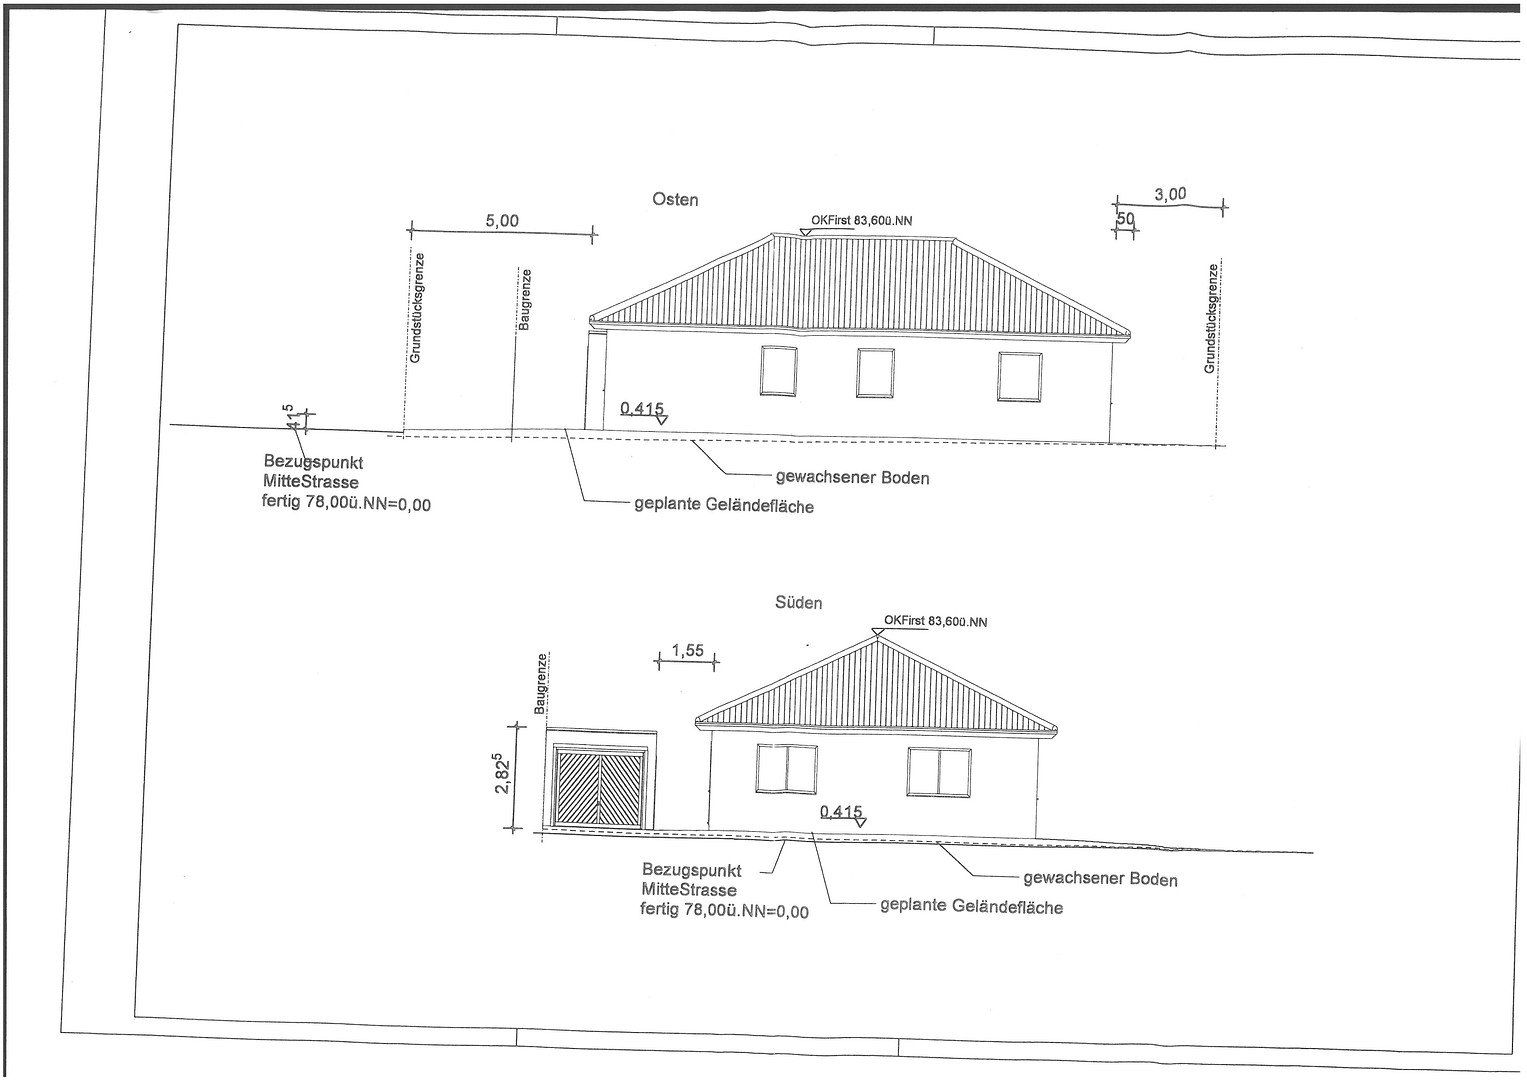
Bungalow with external dimensions of 9.00 m wide × 14.00 m long
- Hipped roof with a 30° roof pitch.
- Brötje gas condensing boiler with a roof-mounted solar thermal system providing approximately 4.8 m² of collector area (two panels), plus a 300-litre upright storage tank for domestic hot water.
- Outdoor water tap on the house with shut-off valve.
- Fully tiled shower with linear shower drain.
- Roof covering made of engobed Braas Rubin 9 V clay roof tiles.
- External thermal insulation composite system with 16 cm-thick insulation boards, thermal conductivity class WLG 035; white silicone resin finish render with a 2 mm grain; aluminium exterior window sills.
- White uPVC windows with triple glazing, Ug value 0.7 W/m²K, VEKA system, and lockable window handles.
- Top-mounted roller shutter boxes on the ground floor, operated by straps mounted on the window frames; the living-room patio door has an electric drive.
- White radiators with rotary thermostats.
- Tiled floors in the bathroom, utility/service room, kitchen, hallway, and vestibule.
- The ground-floor timber joist ceiling—not the loft—is insulated between the timber beams with 20 cm-thick flexible insulation, thermal conductivity class WLG 035.
- Prefabricated concrete garage with external dimensions of approximately 3.00 m wide × 6.00 m long, fitted with a Hörmann sectional door and electric drive.
- Fibre-optic connection available.
Important information
This is a private sale with no buyer’s commission. All information in this advertisement is based on details provided by the owner and has been supplied to the best of their knowledge and belief. No guarantee is given regarding its accuracy, completeness, or current validity. Errors, prior sale, and changes to the price and terms are reserved.
All stated areas and dimensions are approximate and may vary. Only the provisions of the notarised purchase agreement shall be legally binding. Photographs, floor plans, and descriptions are provided for illustrative purposes only and do not constitute an agreement or warranty regarding the property’s condition or characteristics. Fixtures, furnishings, and furniture shown in photographs are included in the sale only if expressly agreed.
Information about the location and surrounding area, including distances, shopping facilities, transport links, and schools, is provided for guidance only and may change. This advertisement does not constitute a binding contractual offer but an invitation to submit an offer.
The property is being sold privately with liability for material defects excluded to the extent permitted by law. This exclusion of liability does not apply in cases of intent, fraudulently concealed defects, or expressly guaranteed characteristics. The purchase agreement shall be concluded exclusively before a notary. Unless otherwise agreed, the buyer shall bear the notary fees, land registry fees, and property transfer tax. Viewings are available by appointment only.
Mandatory information under energy legislation:
Energy performance certificate: [energy demand/energy consumption certificate] | Final energy demand/consumption: [63 kWh/(m²·year)] | Main energy source: gas | Year of construction: 2015 | Energy efficiency class: B
Data protection: The information submitted with your enquiry will be used solely to process your enquiry and will not be disclosed to third parties.
Property characteristics
| Age | Over 5050 years |
|---|---|
| Layout | 4+1 |
| Usable area | 101 m² |
| Price per unit | €4,247.52 / m2 |
| Condition | Good |
|---|---|
| EPC | B - Very economical |
| Land space | 464 m² |
What does this listing have to offer?
| Garage | |
| Terrace |
| Parking |
Listing
| ID | 1091793 |
|---|
| Posted | 20/11/2026 |
|---|
What you will find nearby
How far to…:
Price€429,000
Still looking for the right one?
Set up a watchdog. You will receive a summary of your customized offers 1 time a day by email. With the Premium profile, you have 5 watchdogs at your fingertips and when something comes up, they notify you immediately.