House for sale 7+1 • 172 m², Bavaria
Brief description:
Target buyers:
A family requiring:
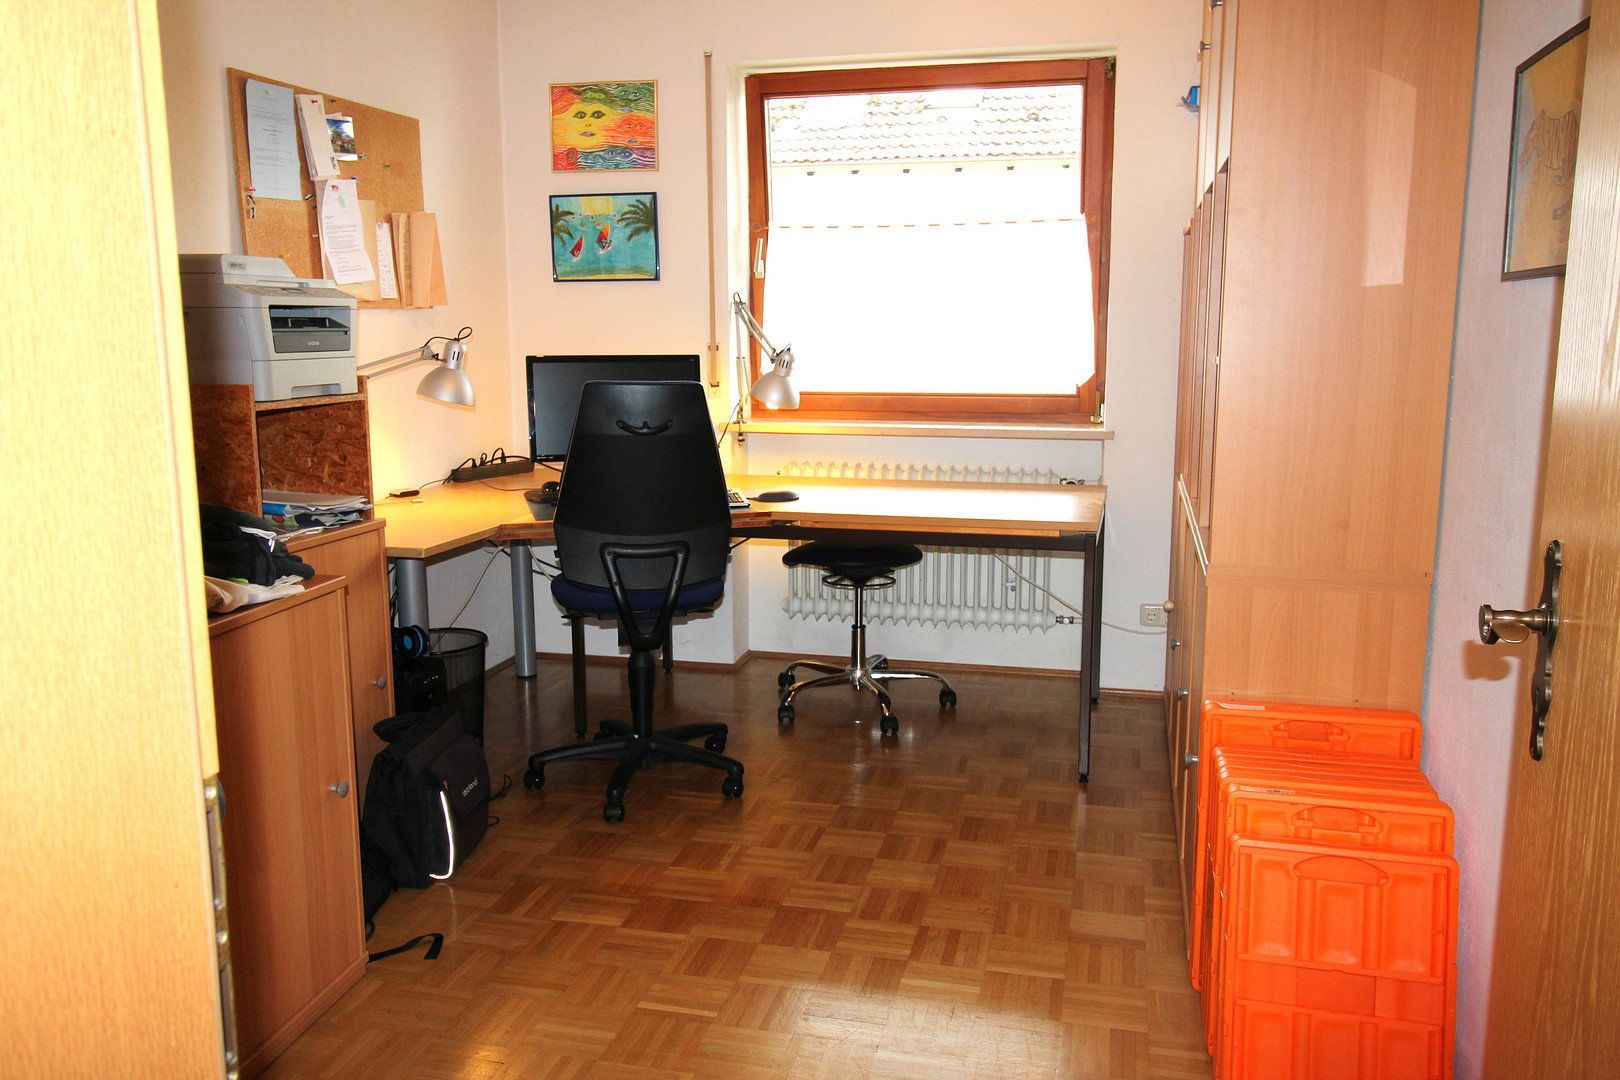
3 children’s bedrooms and 2 home offices, or
2 children’s bedrooms, 2 home offices and 1 meeting room/guest room, or
1–2 children’s bedrooms and a self-contained apartment (top floor) for 1–2 grandparents
Special features of the house:
South-west-facing location; quiet, desirable residential area; bright, sunny house; 2 garages; vegetable garden/parking spaces; additional underfloor heating on the ground floor and in both bathrooms (heat pump); close to the city of Augsburg and the University Hospital
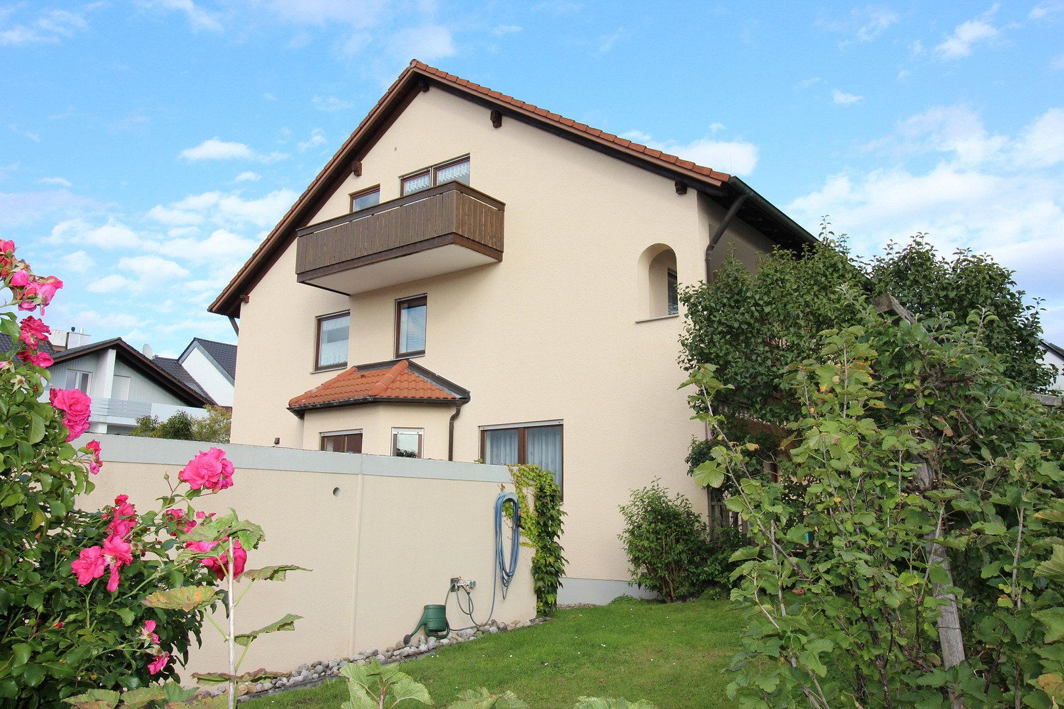
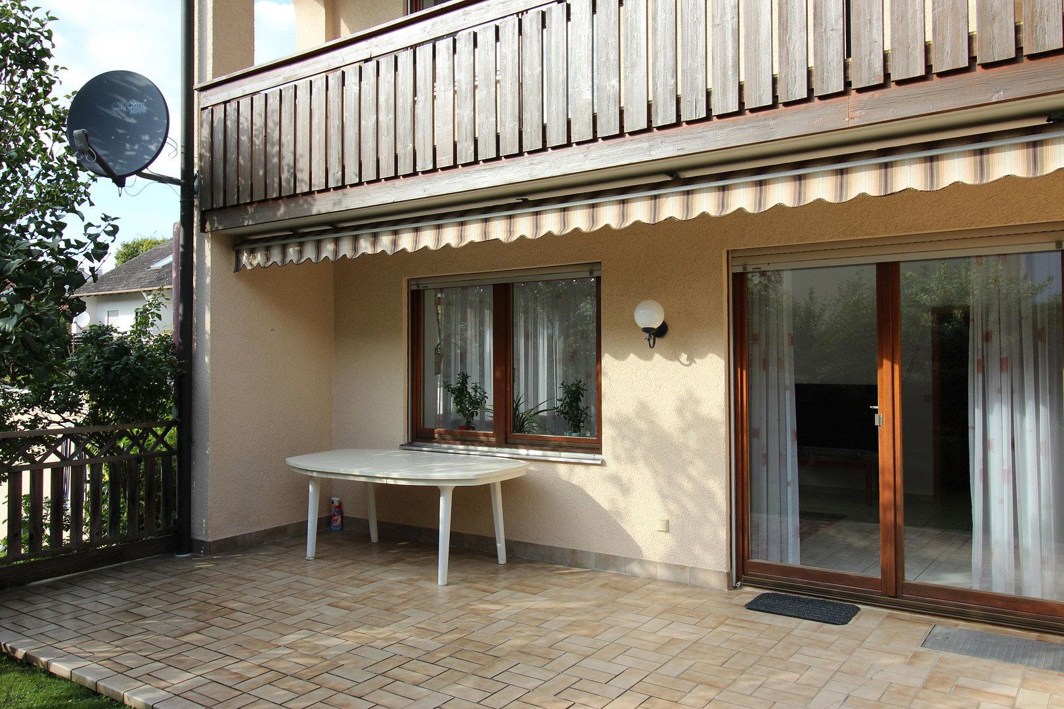
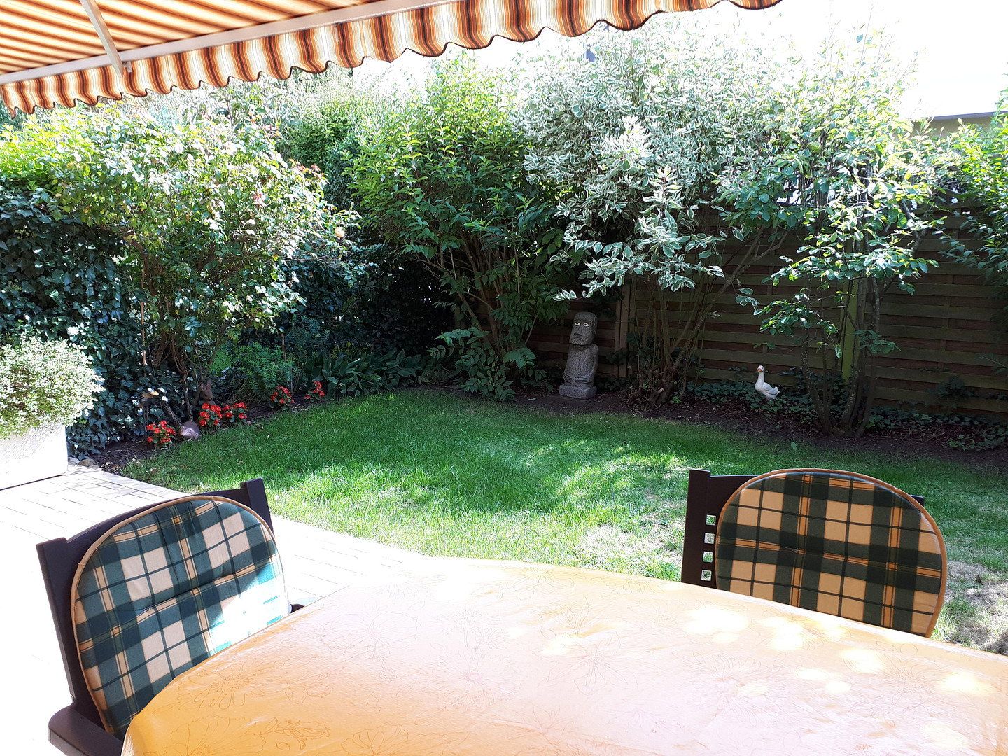
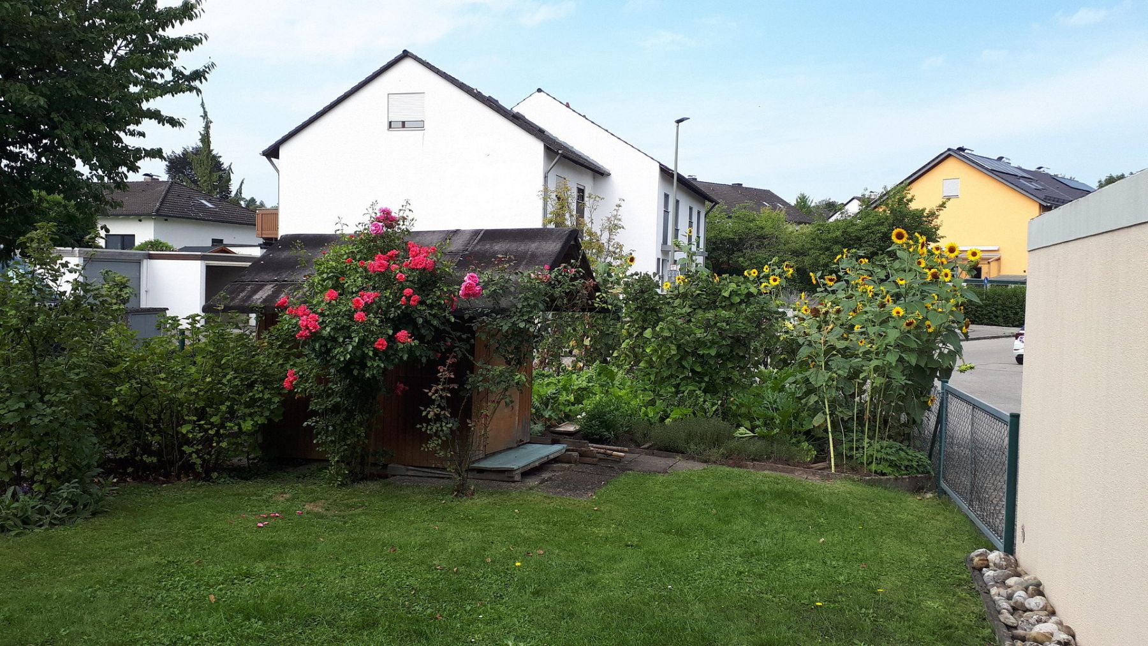
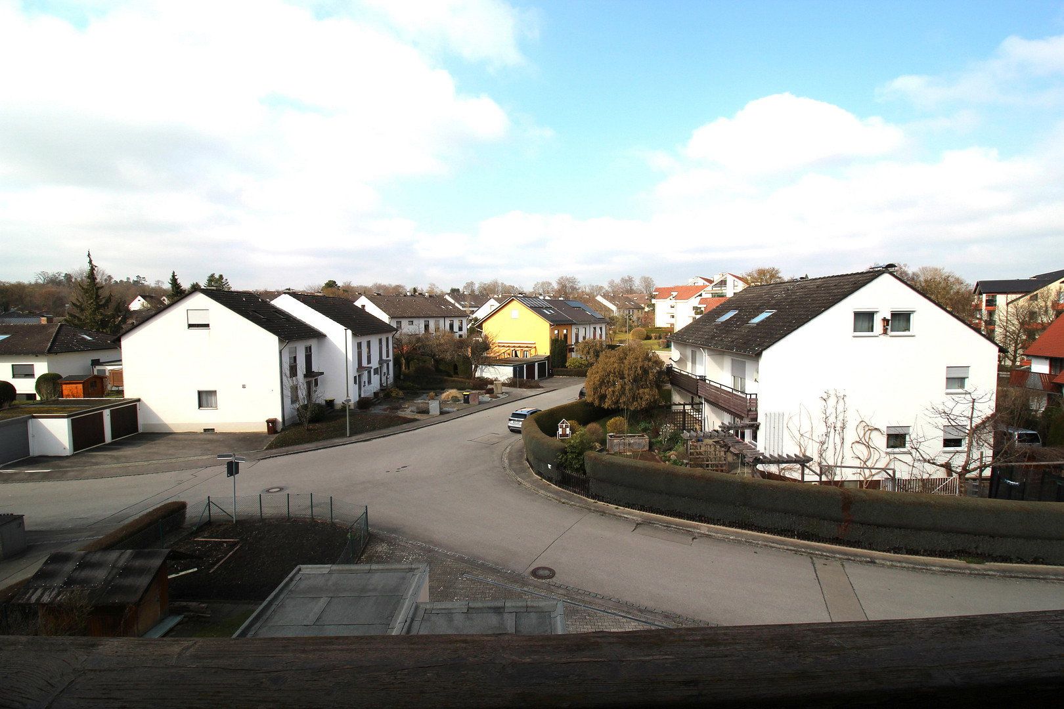
This solidly built house is located in Neusäß-Steppach, in a quiet residential area on a short no-through road, and faces south-west. In addition to the mature garden with play equipment, etc., the property also includes 2 garages, an attached storage shed and a large vegetable bed.
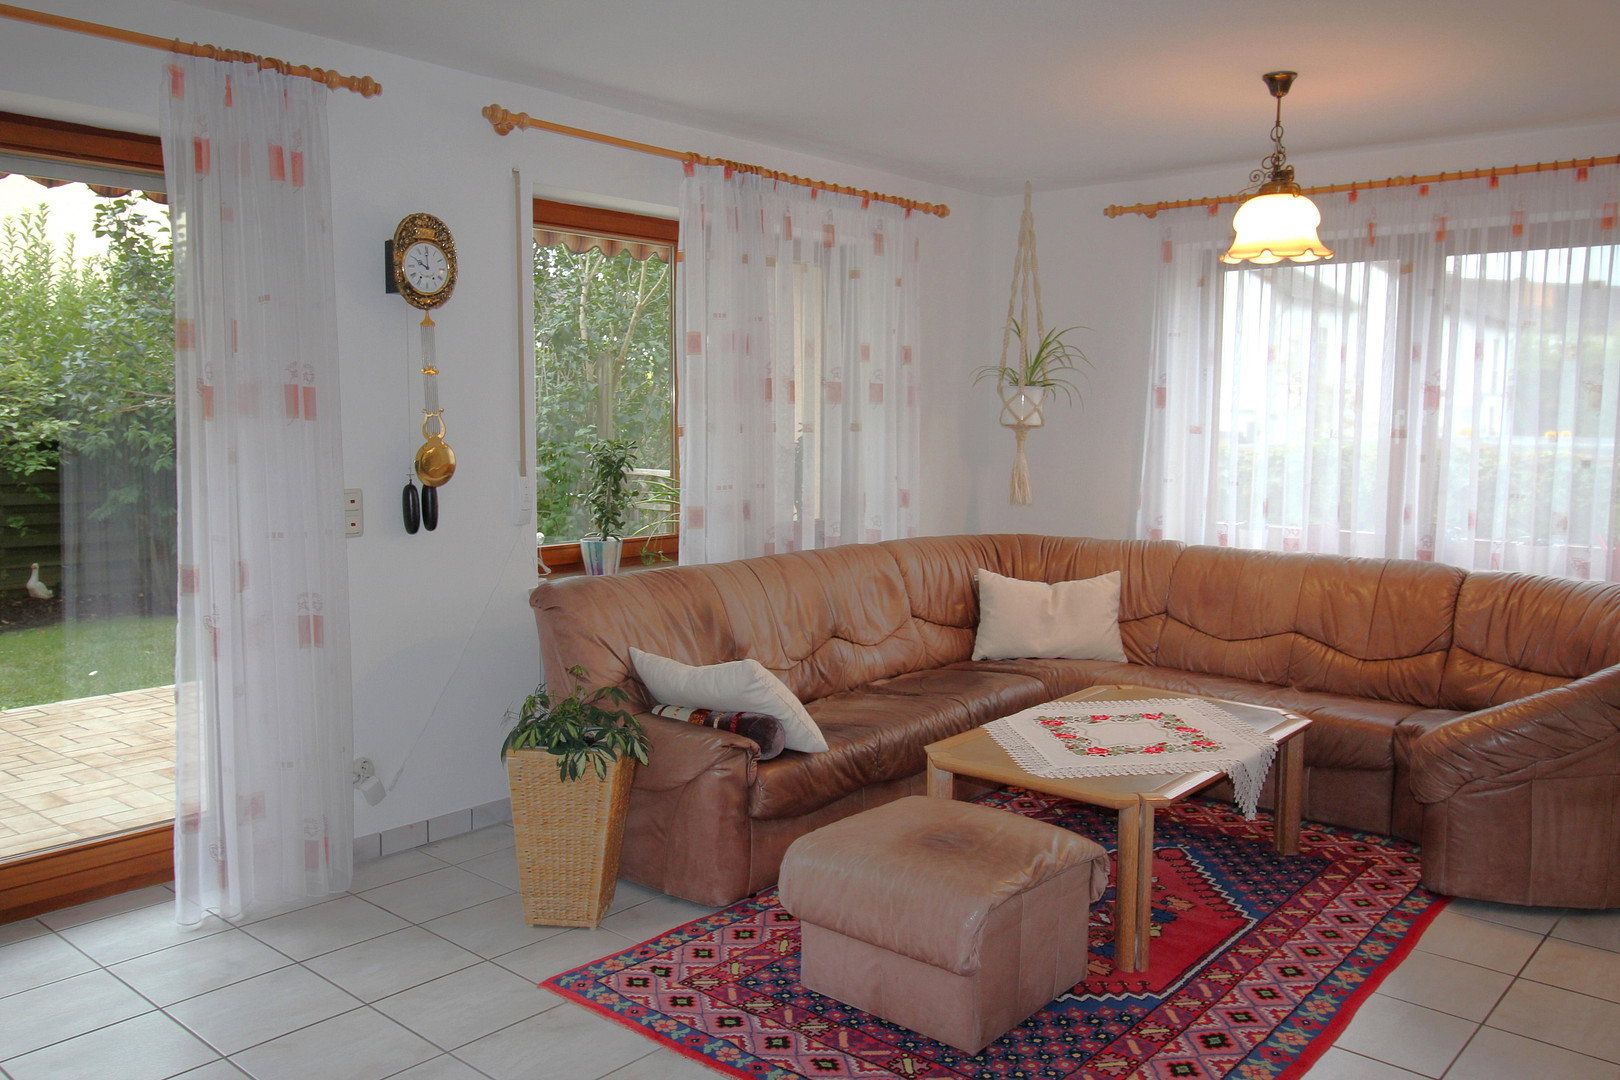
The western house has a full basement and is very bright thanks to its large windows.
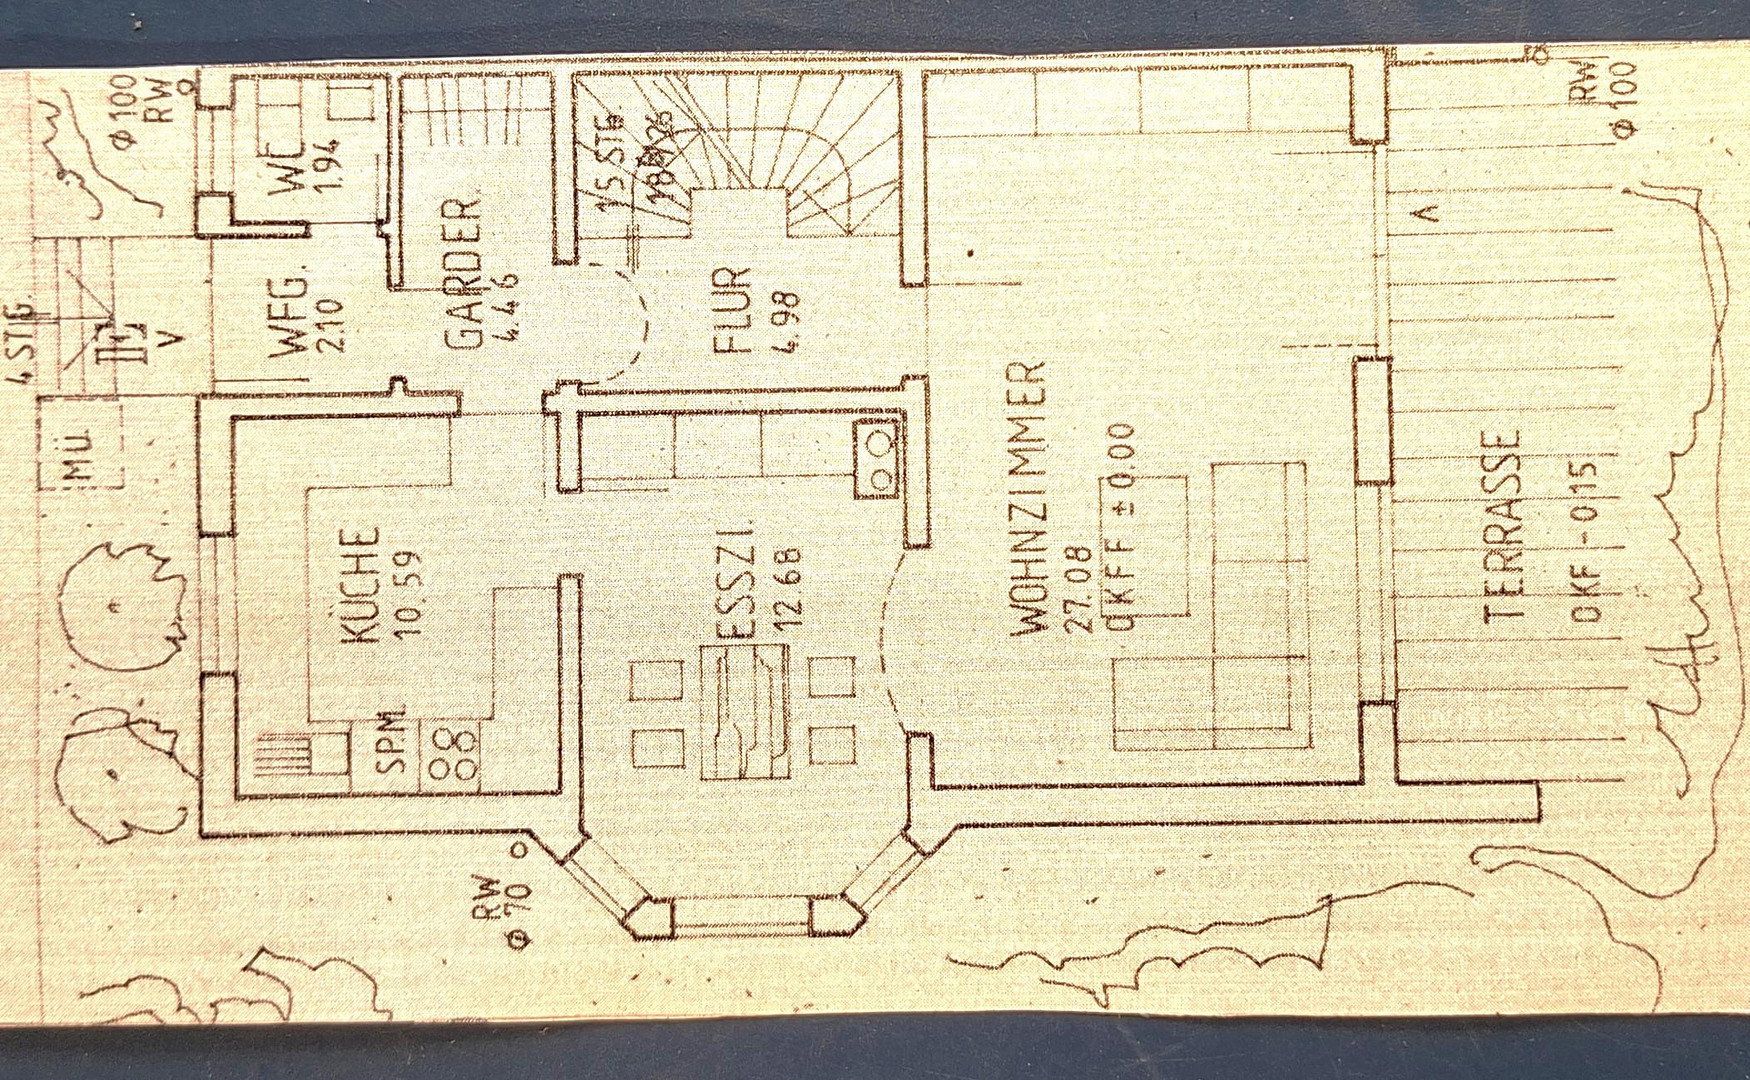
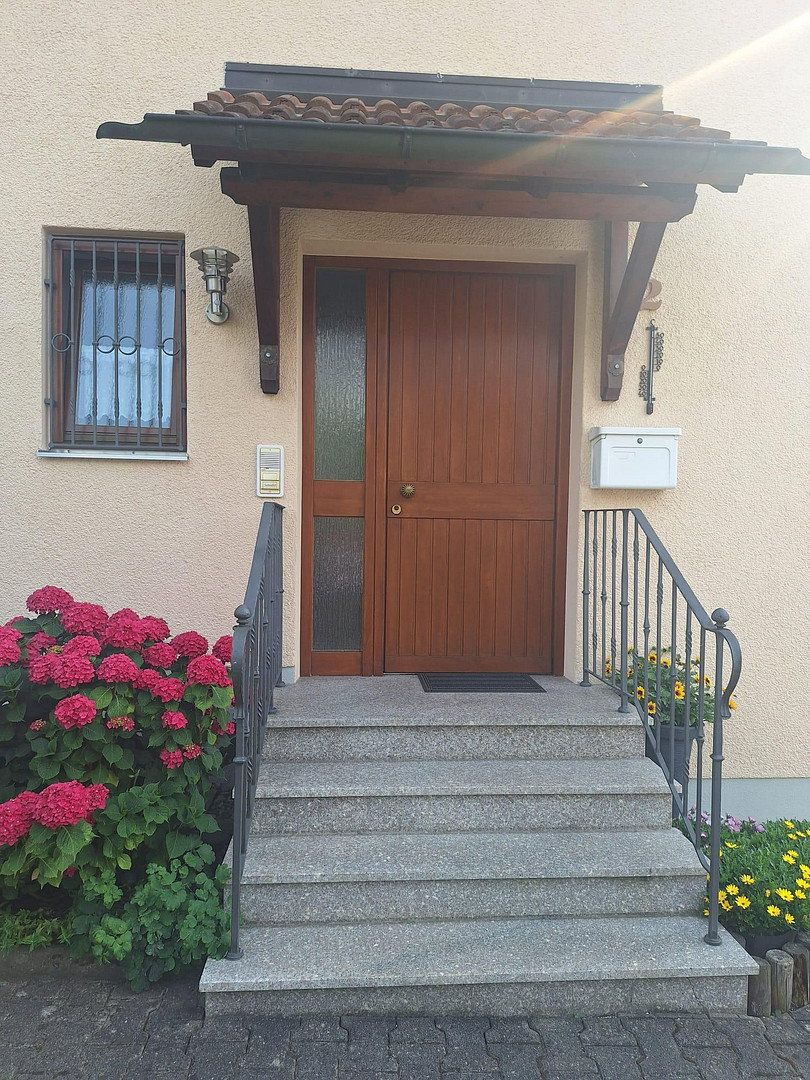
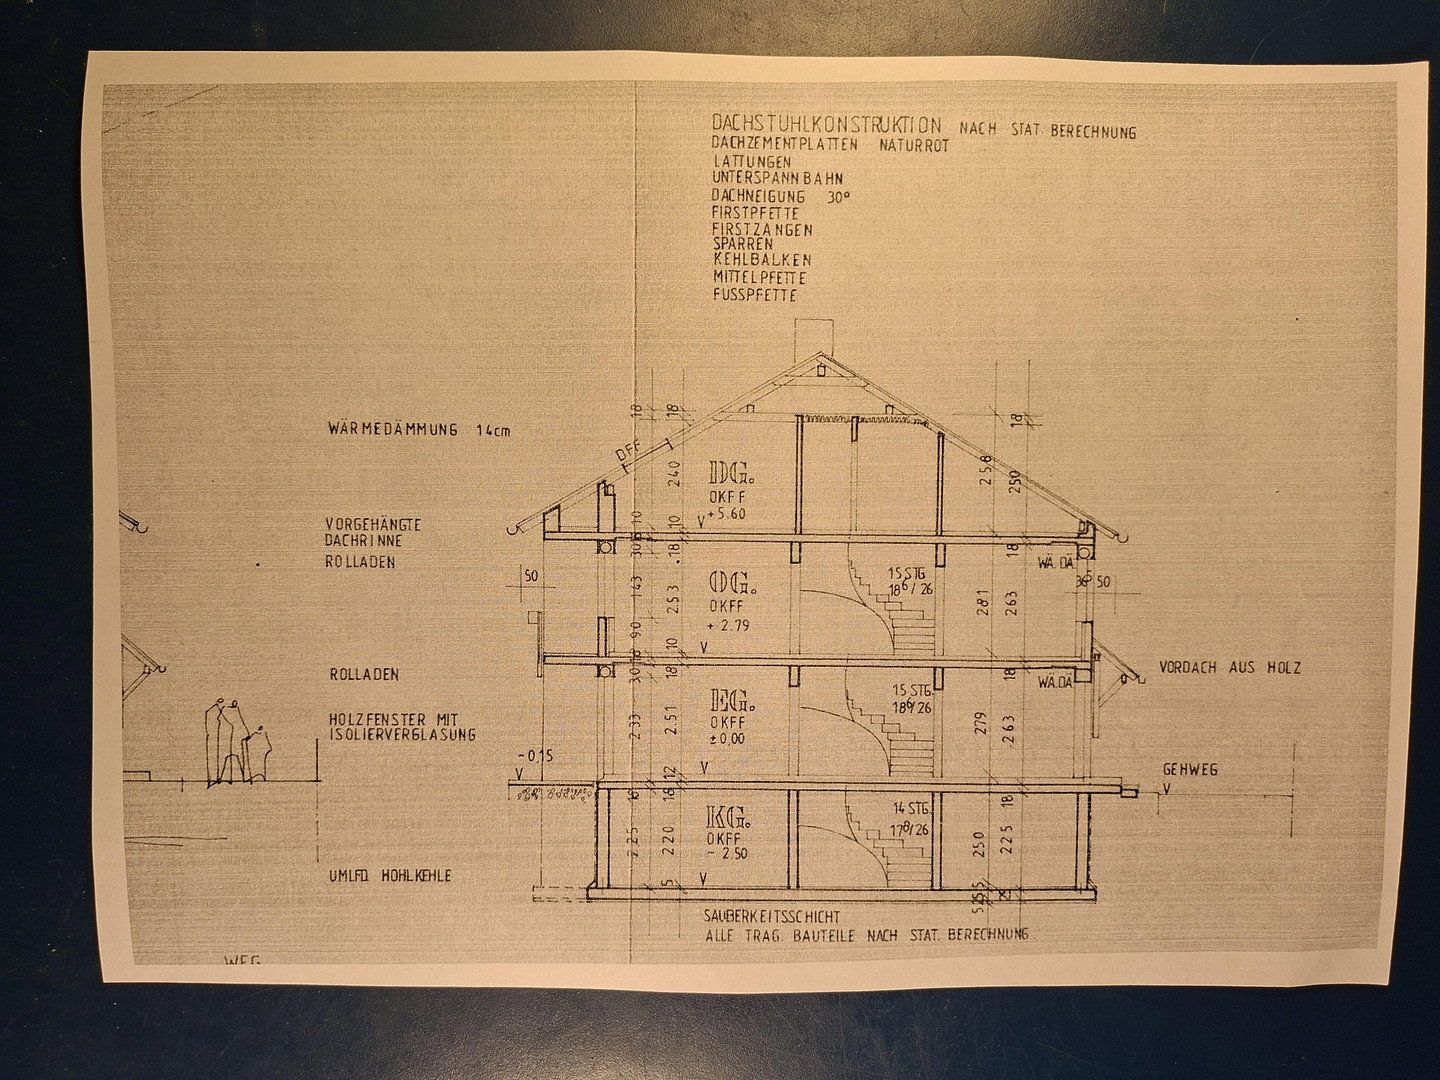
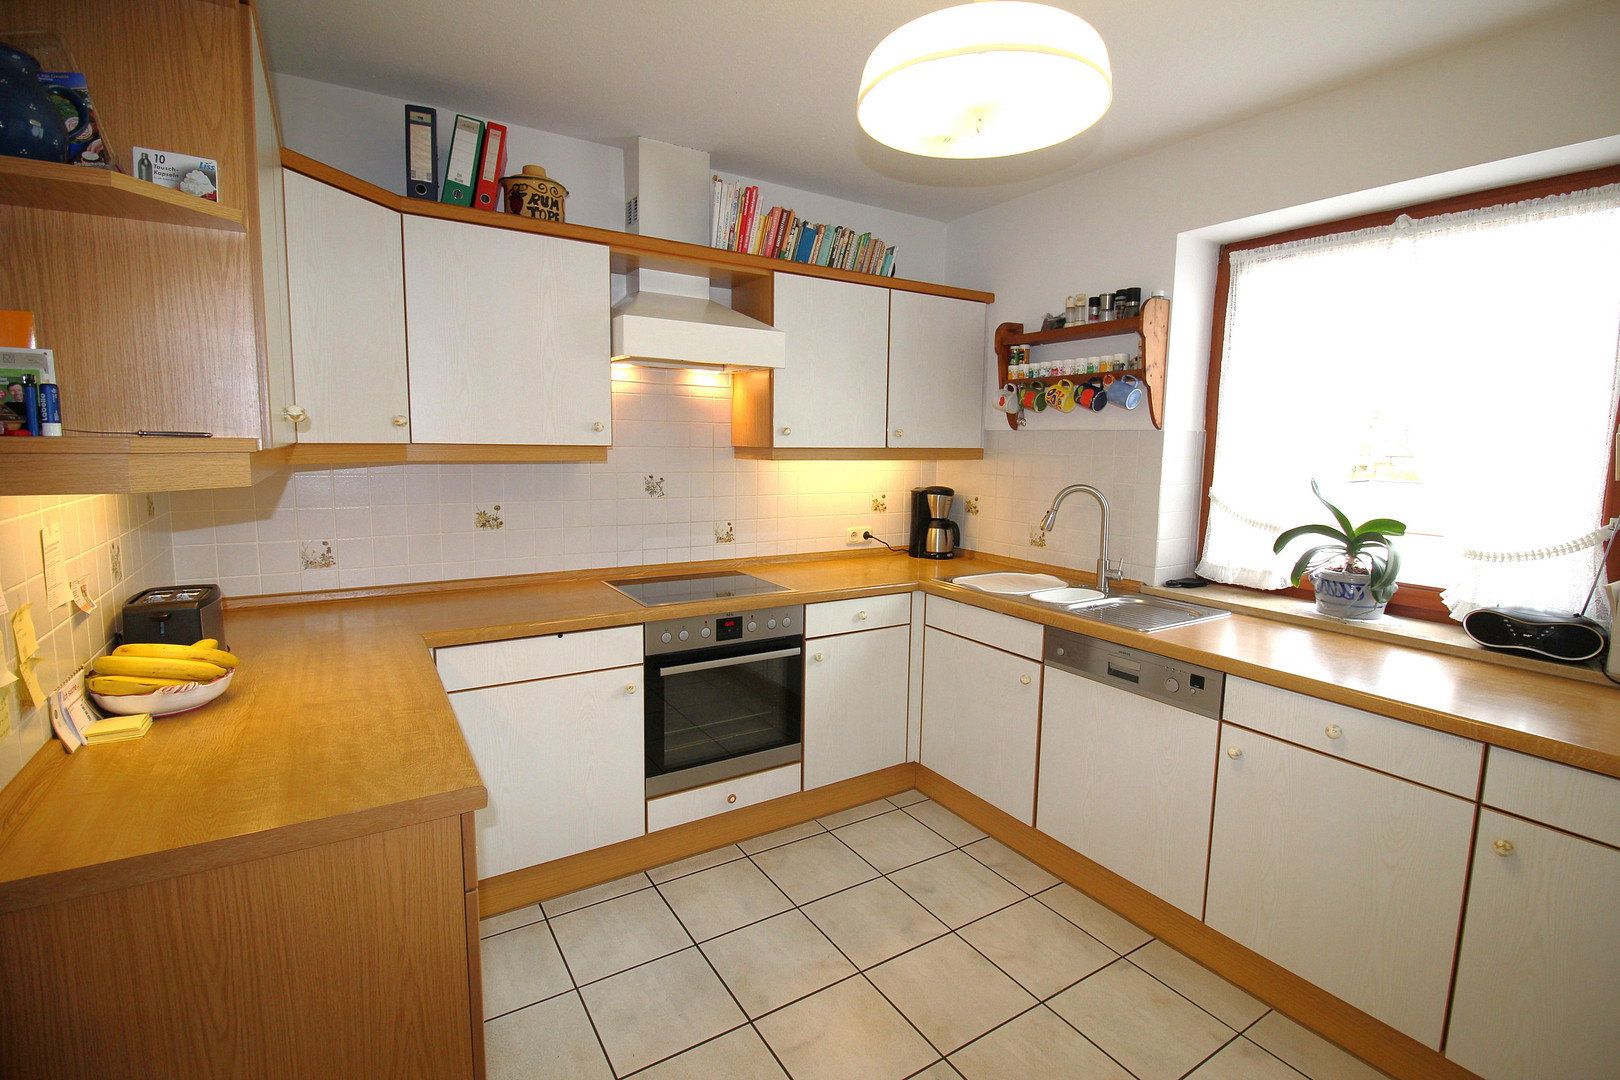
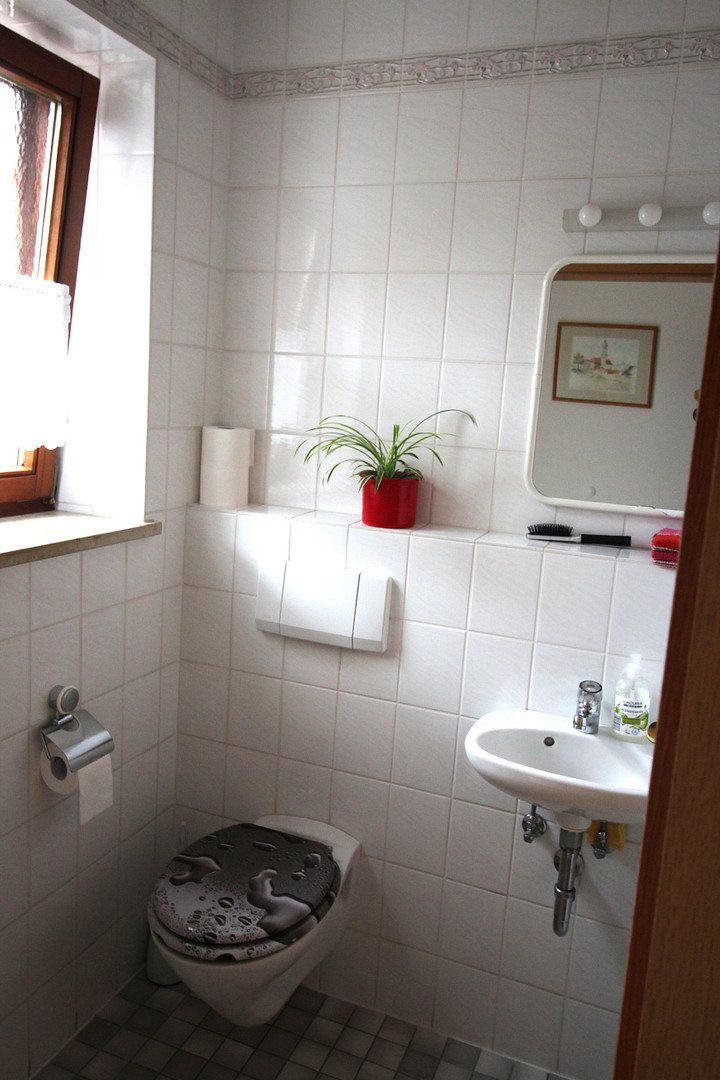
As shown in the enclosed building plans (the dimensions have not been verified), the house is entered from the north through a vestibule with a guest WC and cloakroom. The hallway provides separate access to the kitchen, the staircase to the upper floor, the stairs to the basement and the living room.
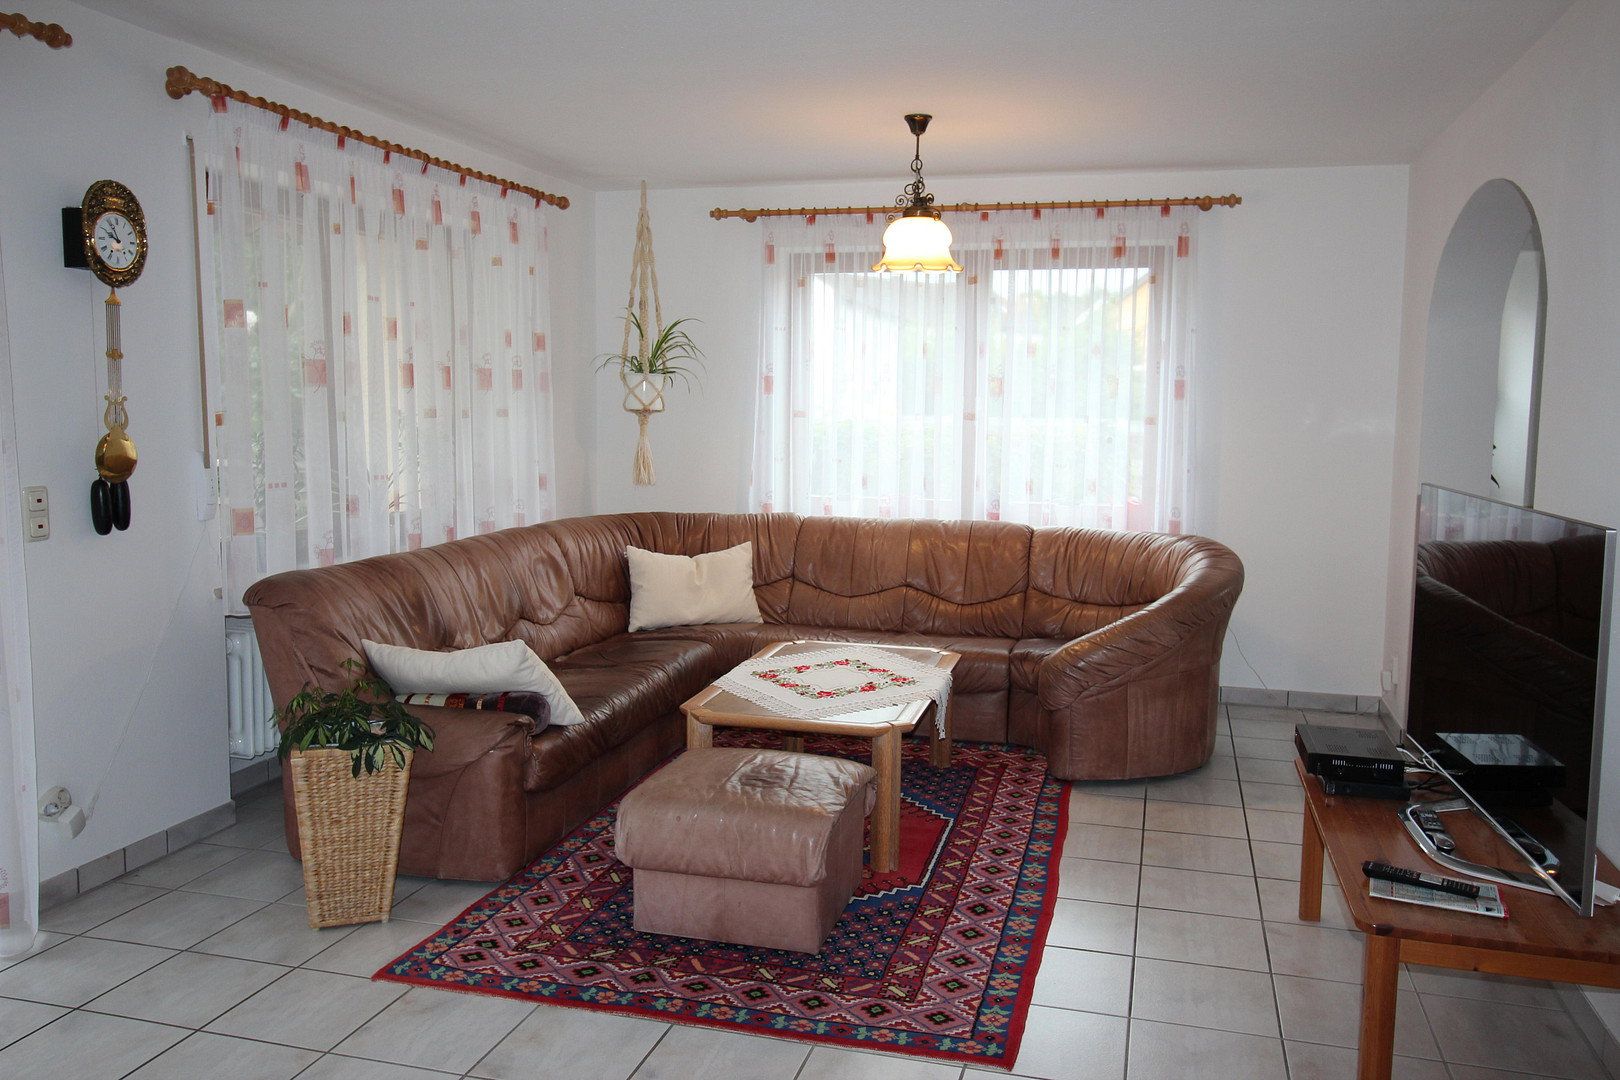
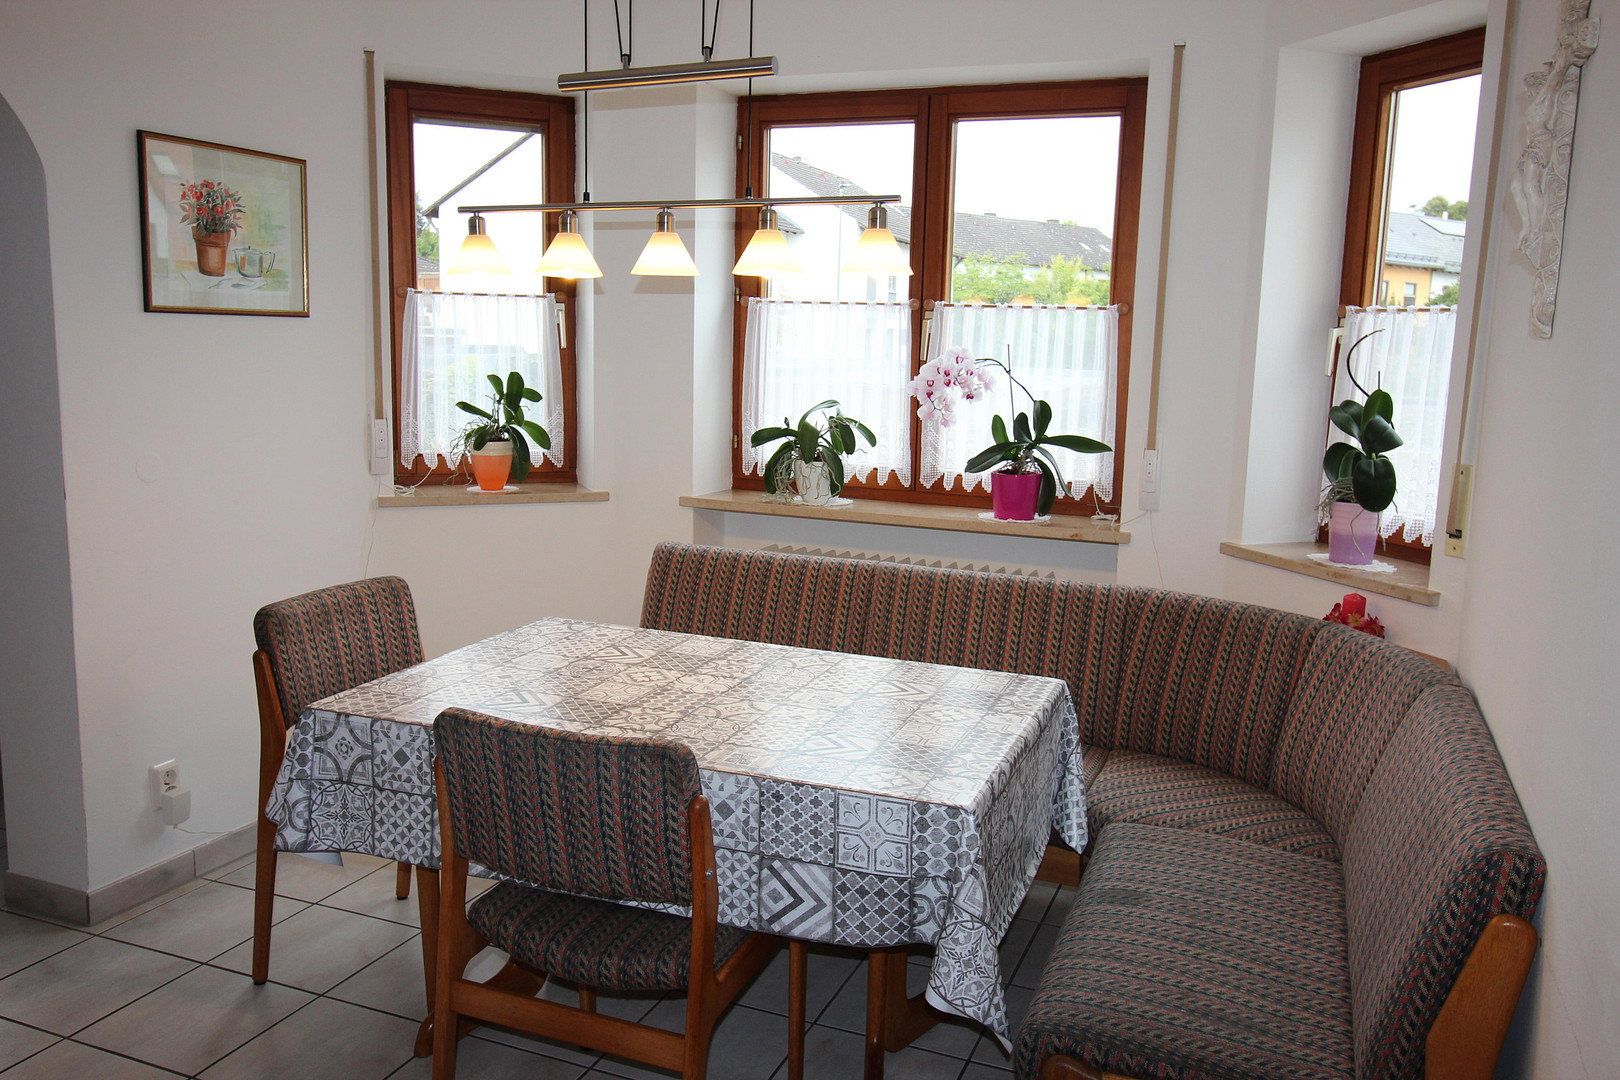
A sliding door in the kitchen leads into the dining room and from there into the living room. An additional stove can be connected to the two-flue chimney on the wall between the dining room and living room.
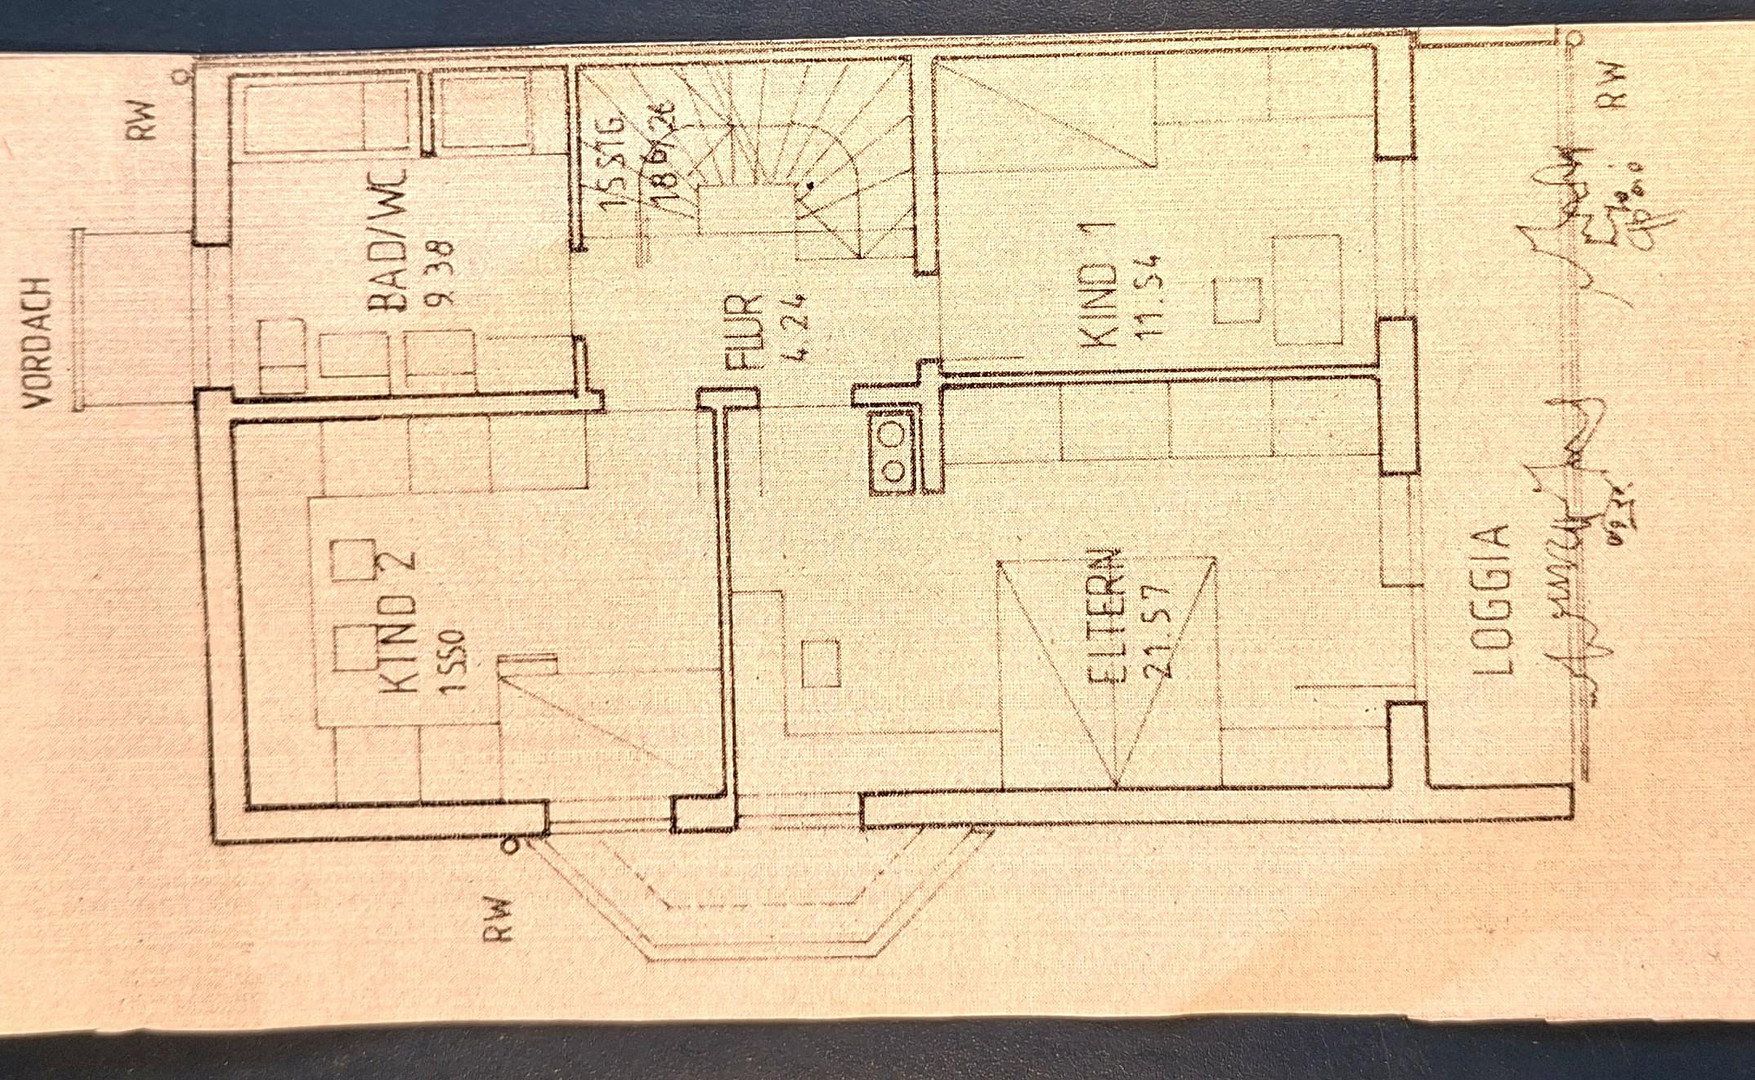
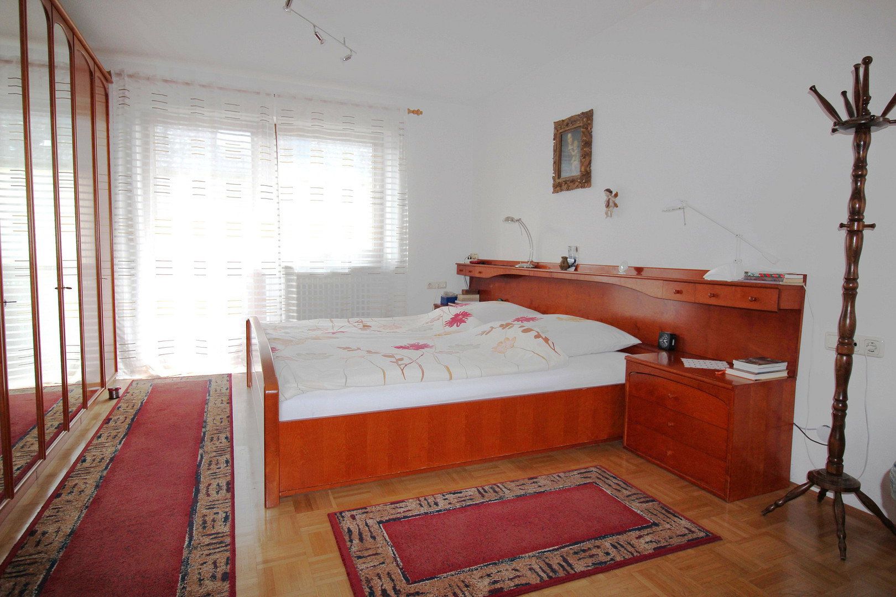
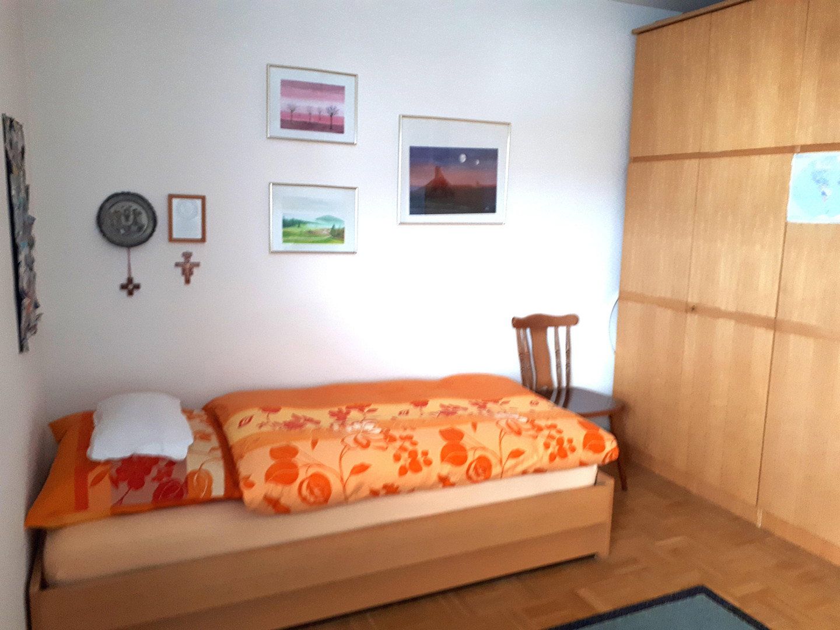
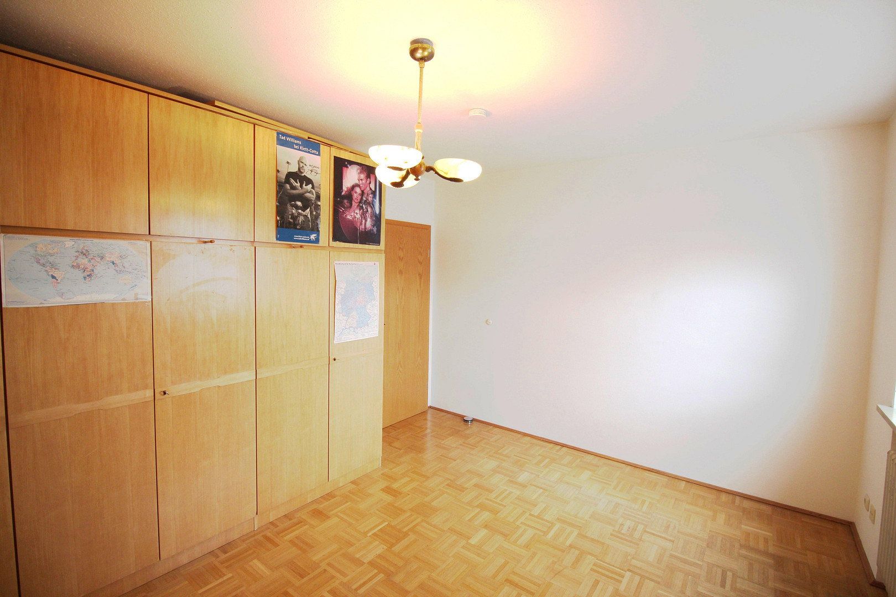
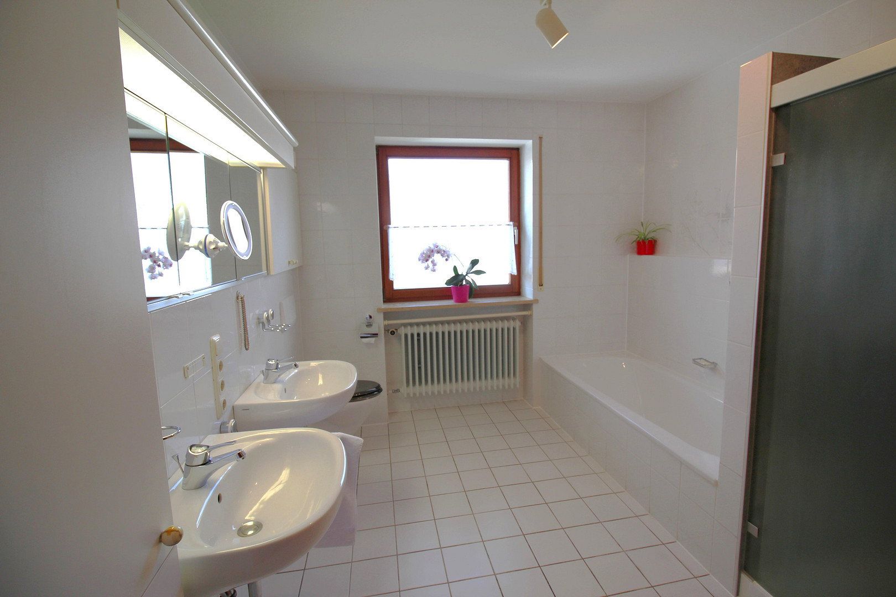
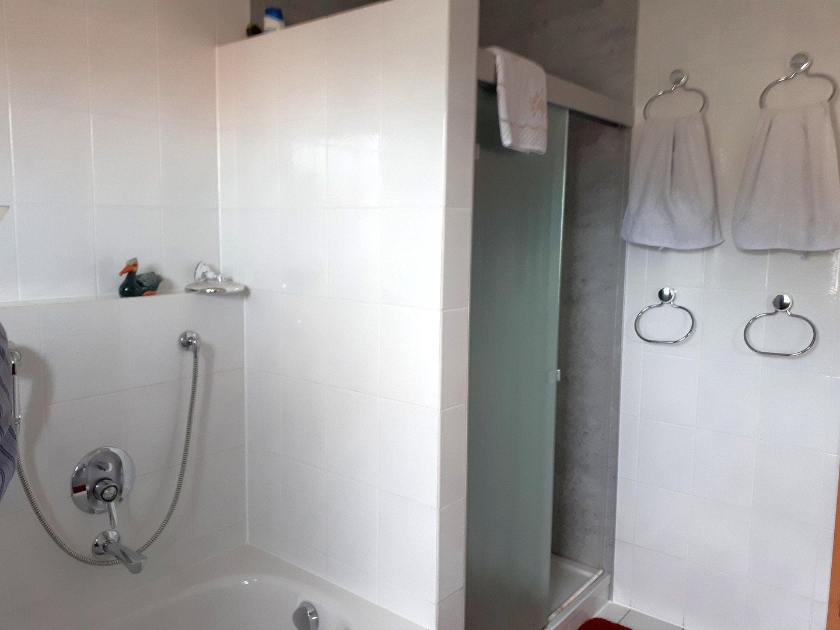
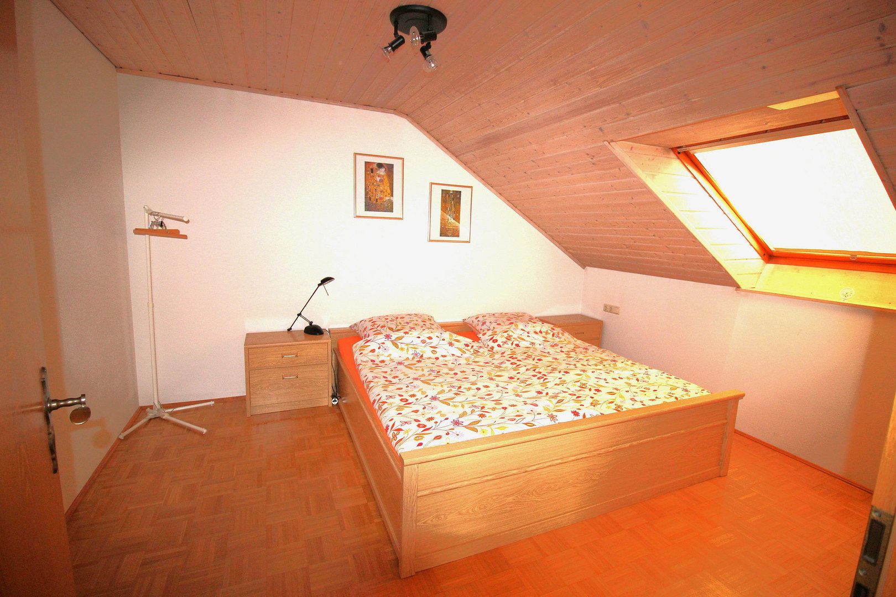
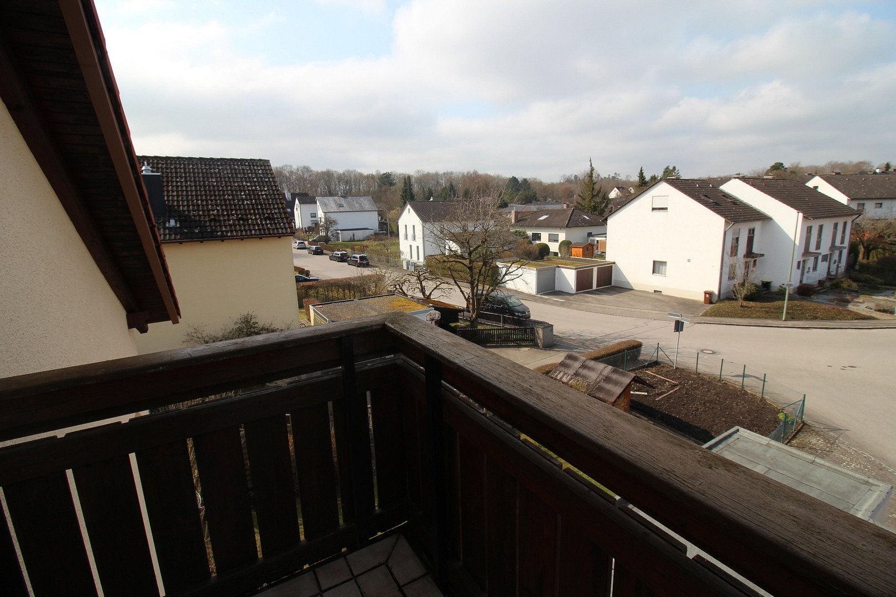
The upper floor has a spacious bathroom with 2 washbasins, a WC, a large shower and a bathtub. There are also two children’s bedrooms and a large master bedroom with access to the south-facing balcony.
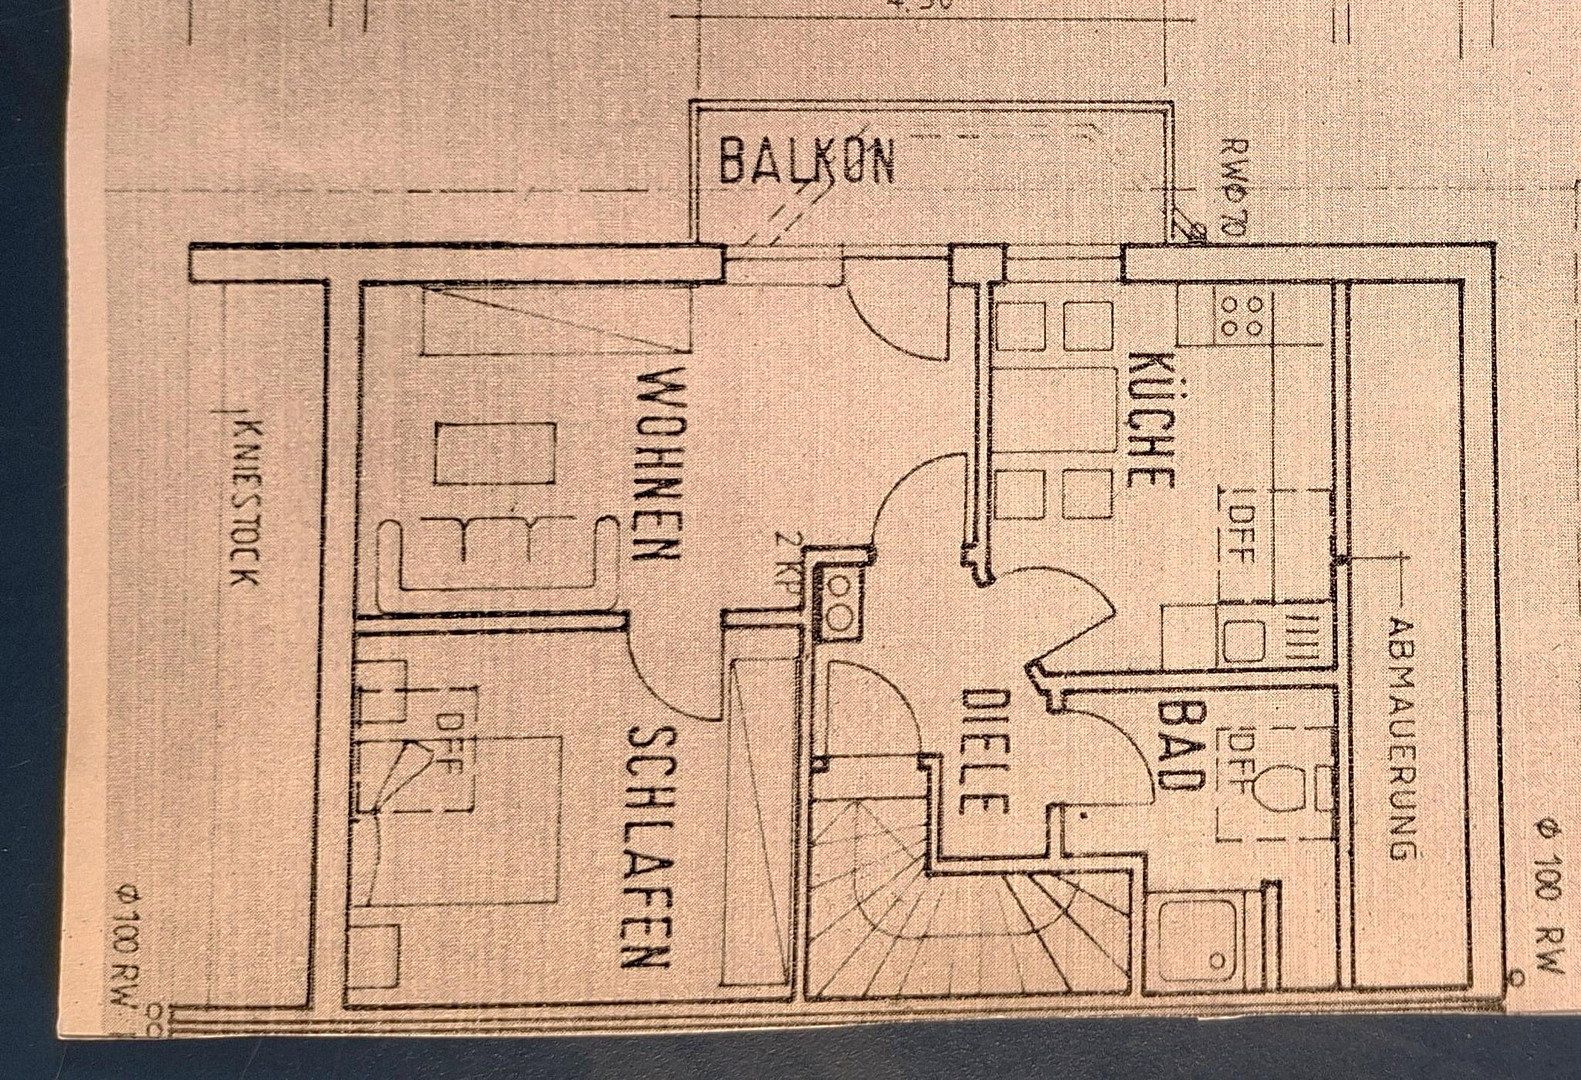
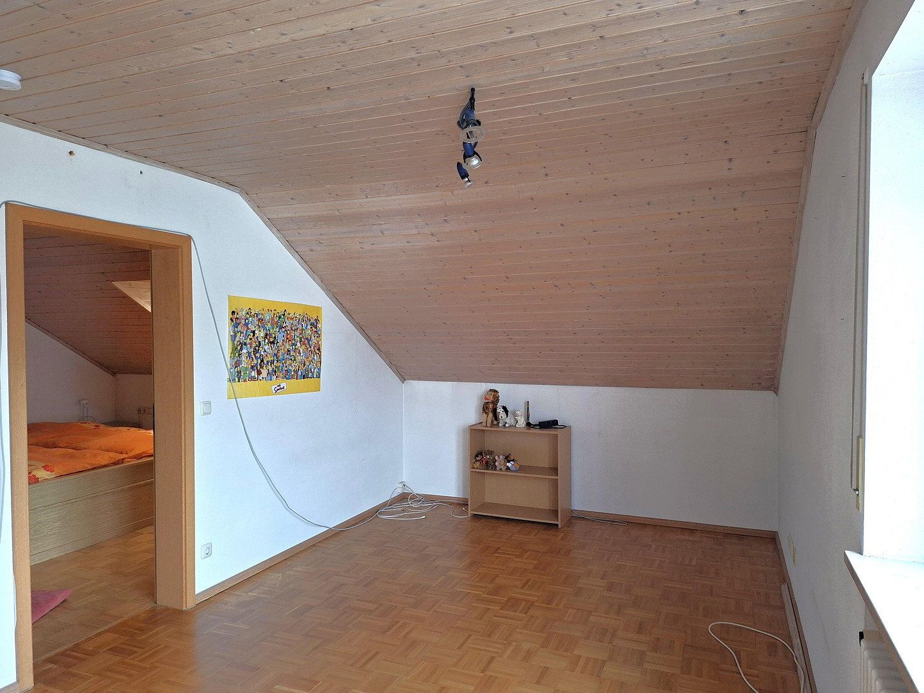
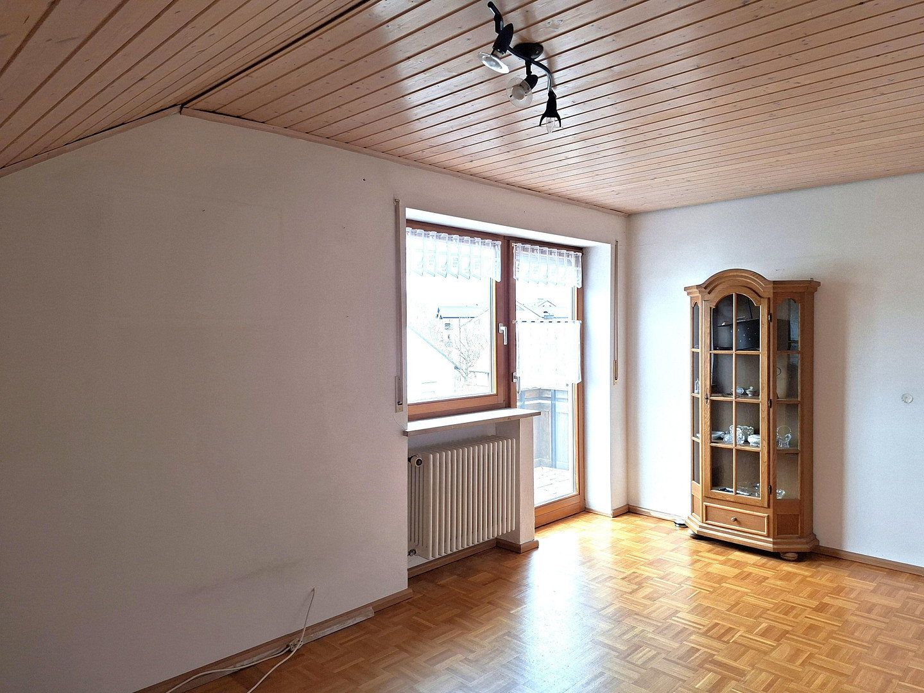
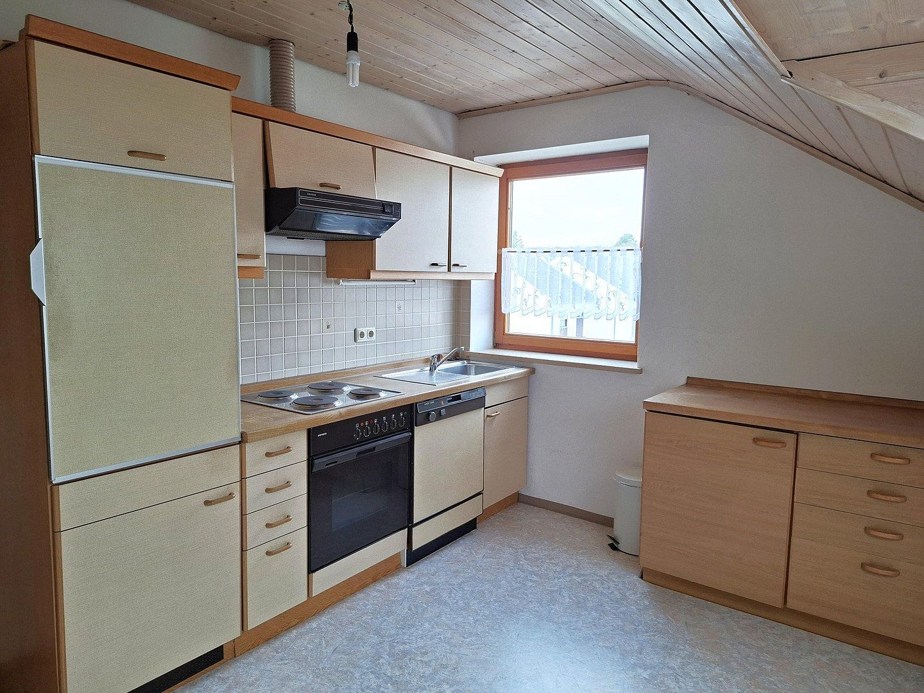
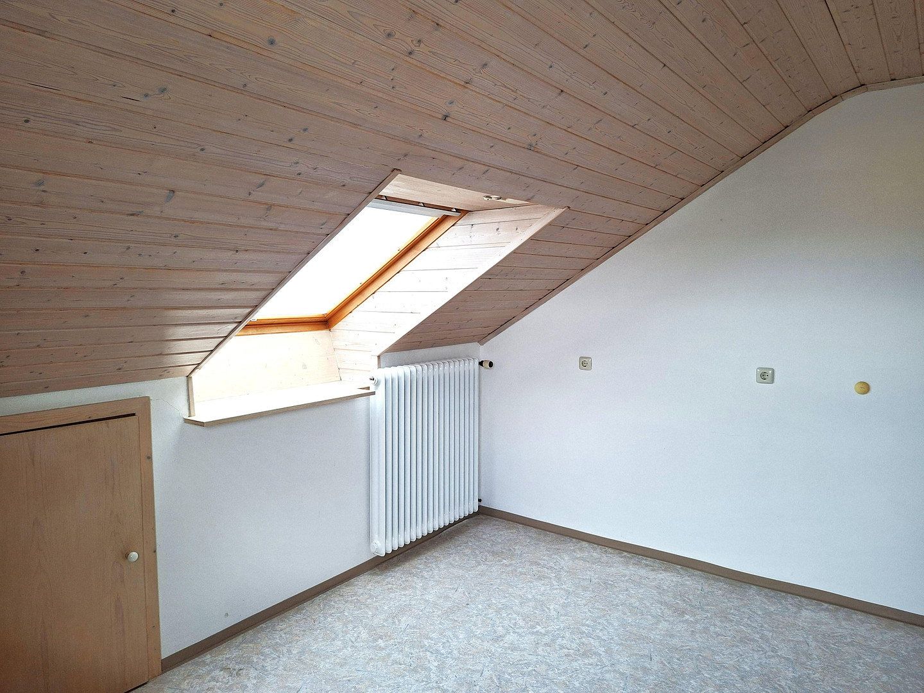
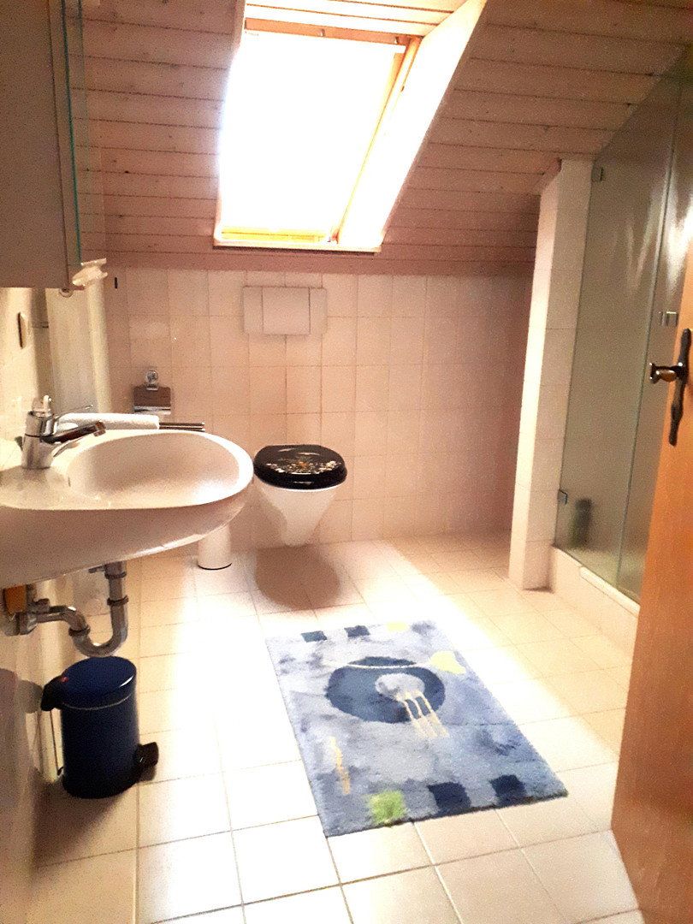
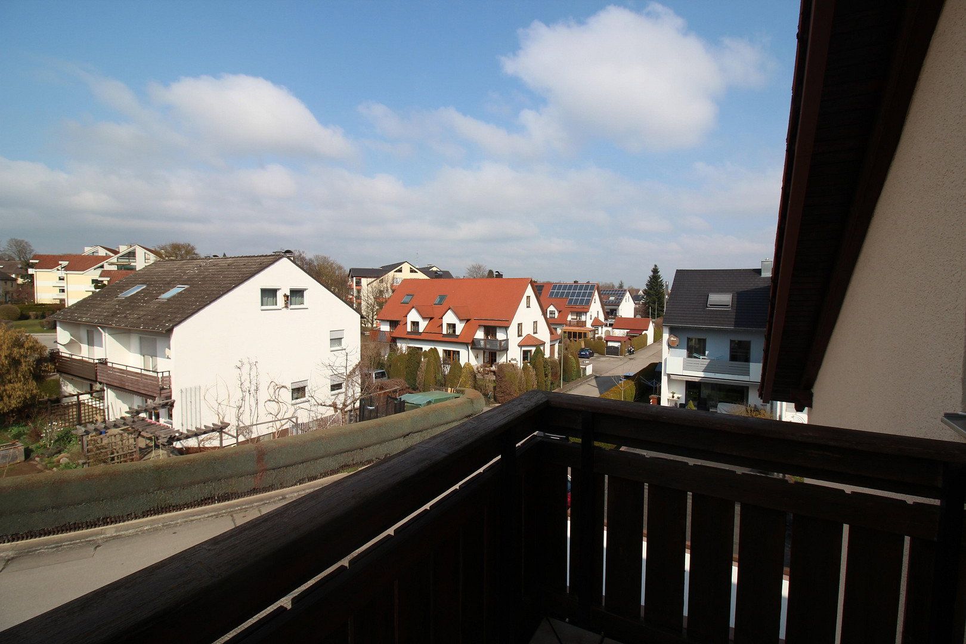
The top floor has been designed as a small self-contained apartment. It consists of a small bathroom with a washbasin, WC and shower, a kitchen, a living room with a west-facing balcony and a bedroom.
A retractable ladder also provides access to the boarded loft, which offers plenty of storage space for items such as skis, boxes of Christmas decorations and summer/winter bedding.
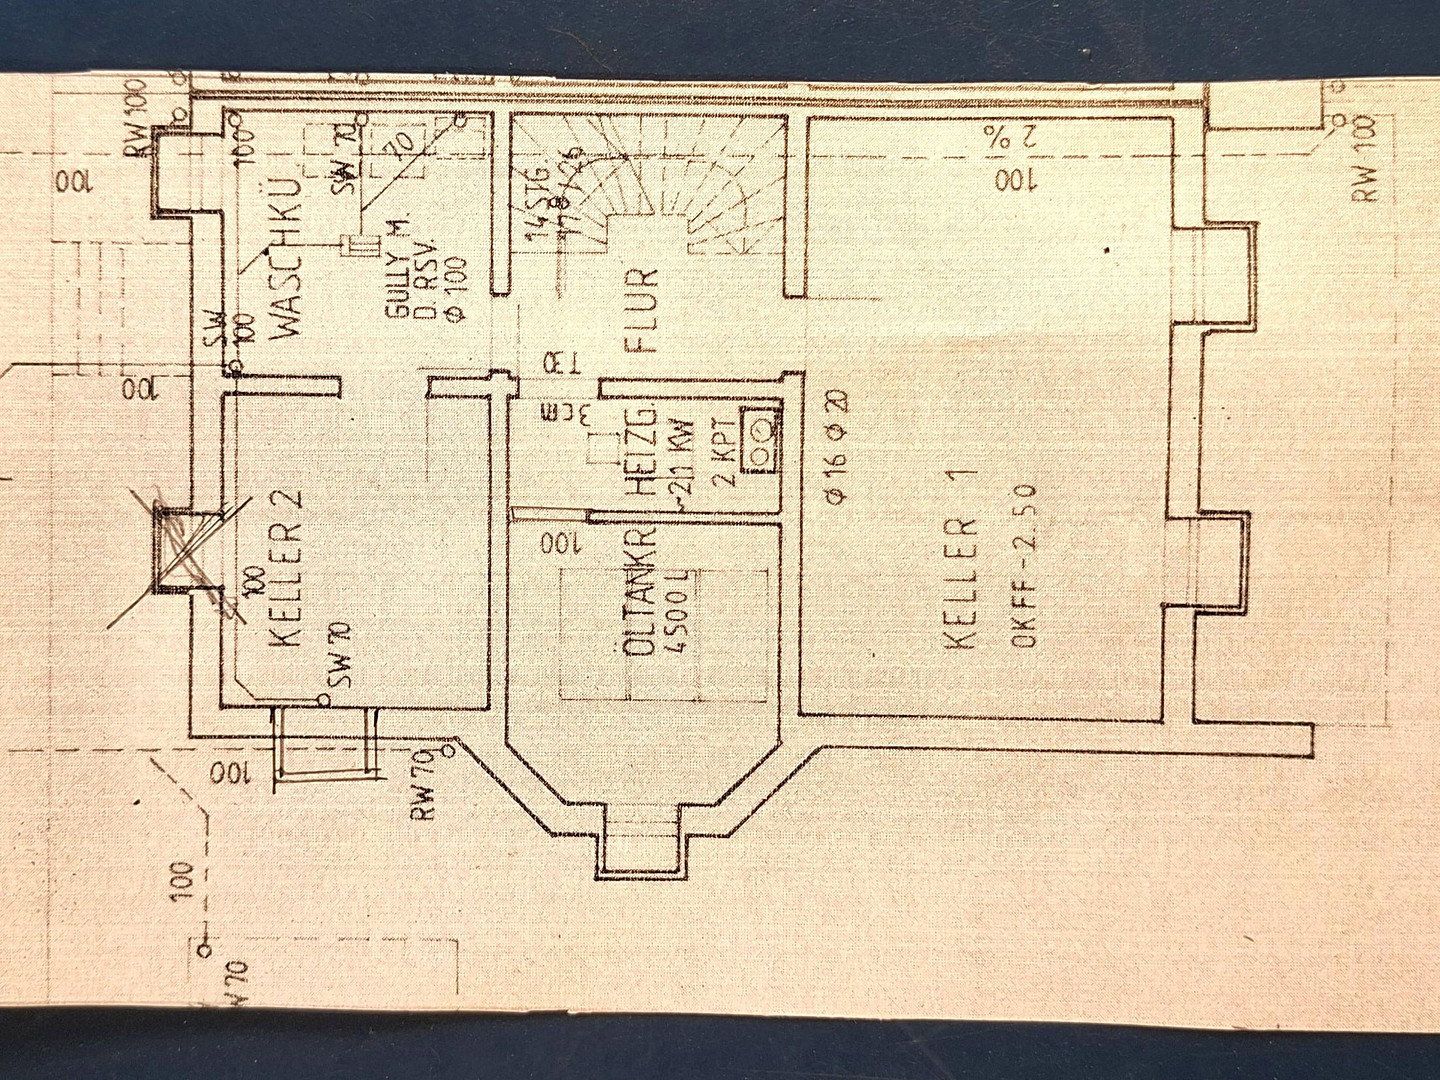
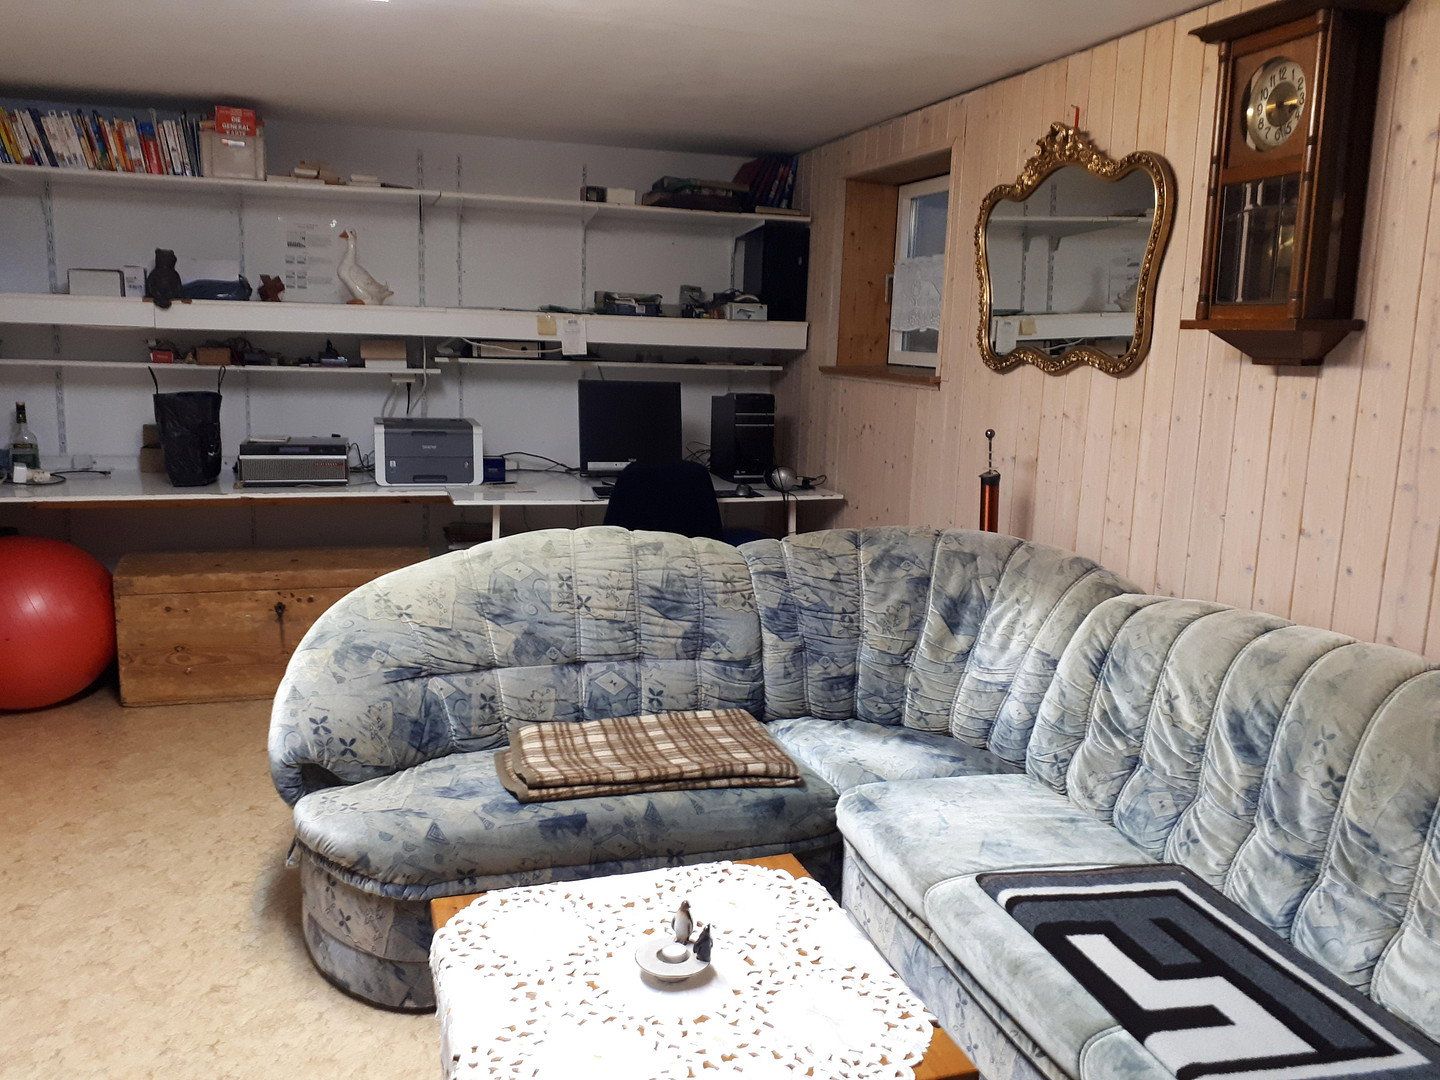
The basement contains a large heated room that we used for watching television, ironing and other hobbies. It also includes a laundry room, a workshop with storage space and the boiler room with a low-temperature oil-fired boiler.
The rooms can be used and arranged differently to suit individual needs.
The wall between the kitchen and dining room is not load-bearing. It can be removed so that the kitchen, dining room and living room form one open-plan space. A door can also be installed between the hallway and bedroom on the top floor, giving the bedroom direct access.
Location:
Steppach is a southern district of Neusäß and a western suburb of Augsburg.
Neusäß has good infrastructure, with numerous shops, doctors and schools. It also offers excellent leisure facilities, including the Titania leisure pool and various sports clubs.
Regarding the house’s location in Steppach:
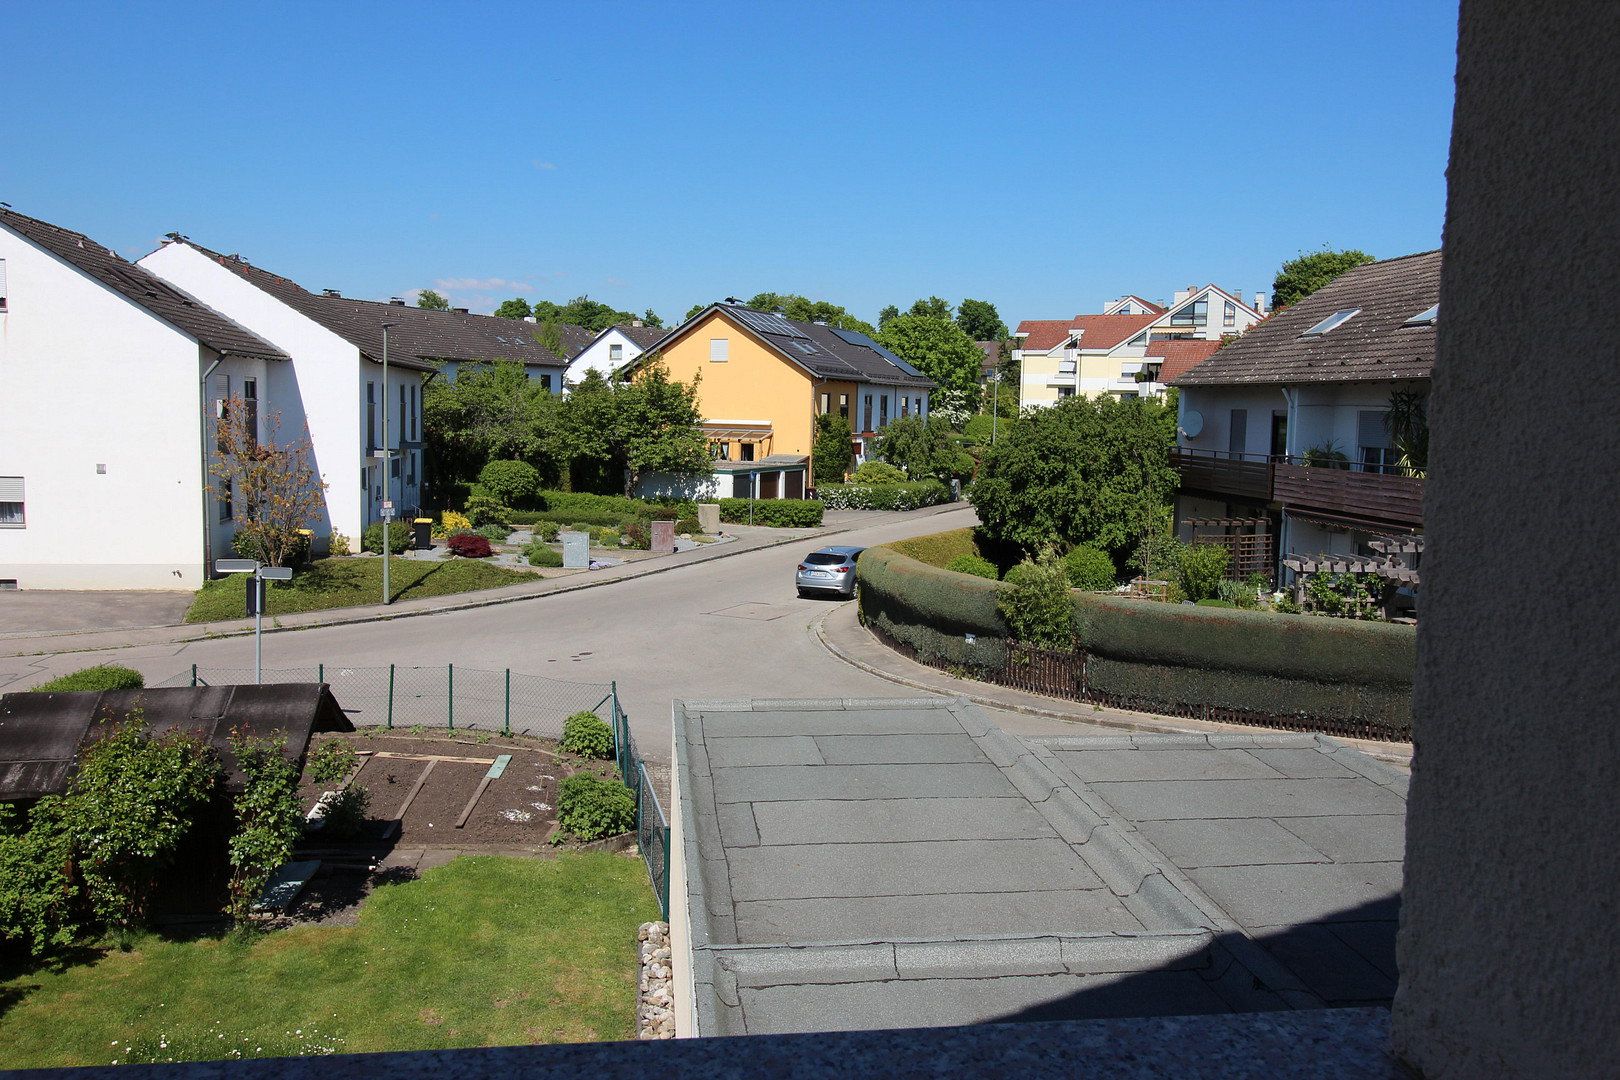
The property is situated in a very quiet residential area on a cul-de-sac lined with semi-detached and terraced houses.
The ground floor and bathrooms have tiled floors, underfloor heating and radiators (the kitchen and WC have underfloor heating only). Solid oak parquet flooring has been laid in the remaining rooms, which are heated by radiators.
A standardised plan and a single building permit were prepared for all 3 terraced houses. As a result, some dimensions are shown only for the eastern house. The plans have not been verified, but the houses were evidently built in accordance with them.
According to the chimney sweep (as of 2024) and the district authority, the low-temperature oil-fired boiler does not necessarily have to be replaced after 2 years.
Shopping within walking distance: approx. 600 m (7 minutes)
Additional shops and a general practitioner: approx. 750 m (9 minutes)
Kindergarten: 550 m (7 minutes)
Primary school: 950 m (11 minutes)
Bus connections to secondary schools in Neusäß, Diedorf and Augsburg city centre
Nearest bus stop: 350 m (2 minutes)
Main entrance to the University Hospital: 2.2 km (6 minutes by bicycle)
Augsburg Central Station: 5.8 km
Neusäß railway station: 3.2 km (10 minutes by bicycle)
Augsburg western bypass (B17): 3 km
A8 motorway, Neusäß junction: 7.2 km (11 minutes), or Augsburg-West junction: 9.6 km (13 minutes)
Bismarck Tower nature area: 290 m
Bismarck Tower: 1 km or 550 m
Augsburg Western Woods Nature Park (Steppach forest car park): 1.3 km
Property characteristics
| Age | Over 5050 years |
|---|---|
| Layout | 7+1 |
| Usable area | 172 m² |
| Total floors | 3 |
| Condition | Good |
|---|---|
| EPC | E - Wasteful |
| Land space | 432 m² |
| Price per unit | €4,127.91 / m2 |
What does this listing have to offer?
| Balcony | |
| Garage | |
| Terrace |
| Basement | |
| Parking |
Listing
| ID | 1091568 |
|---|
| Posted | 19/11/2026 |
|---|
What you will find nearby
Still looking for the right one?
Set up a watchdog. You will receive a summary of your customized offers 1 time a day by email. With the Premium profile, you have 5 watchdogs at your fingertips and when something comes up, they notify you immediately.