House for sale • 461 m², Bavaria
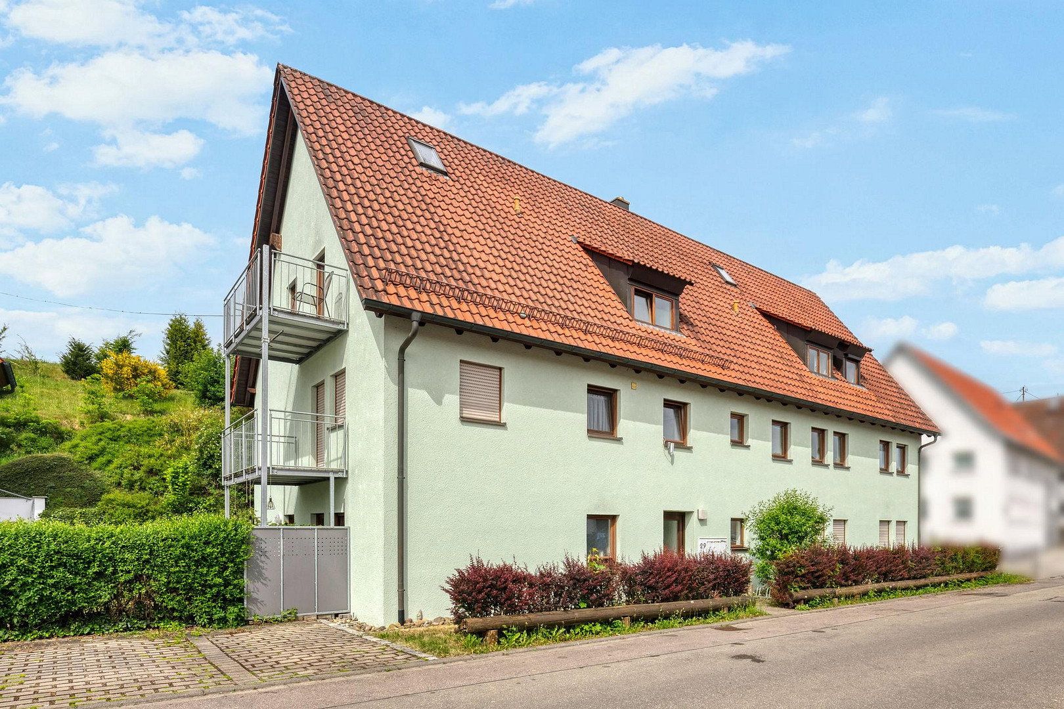
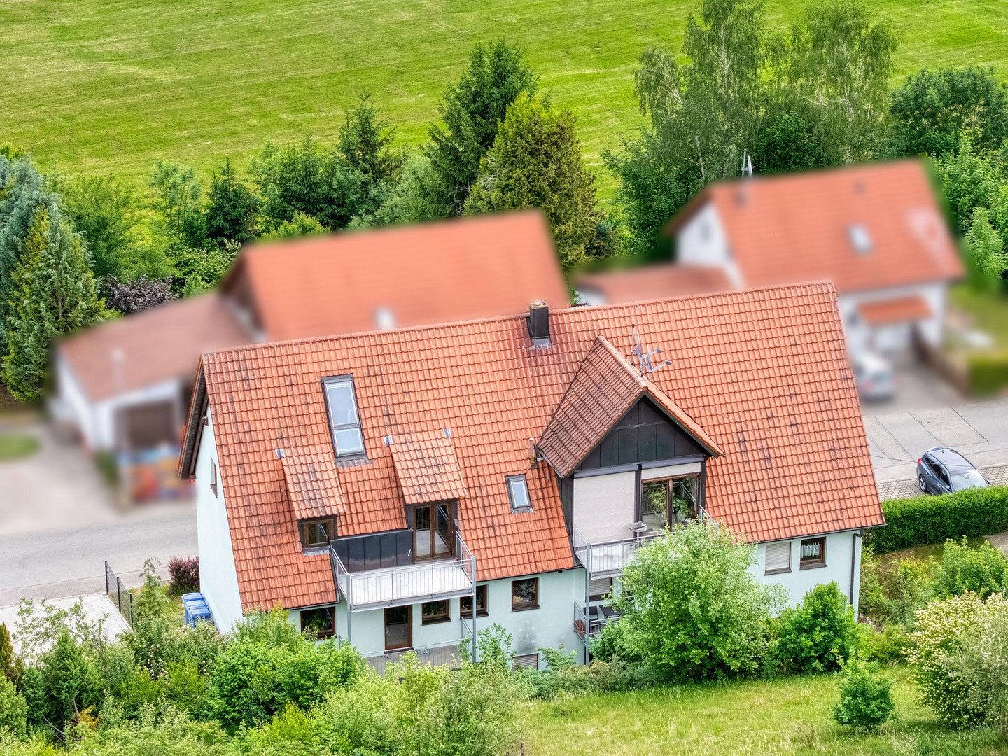
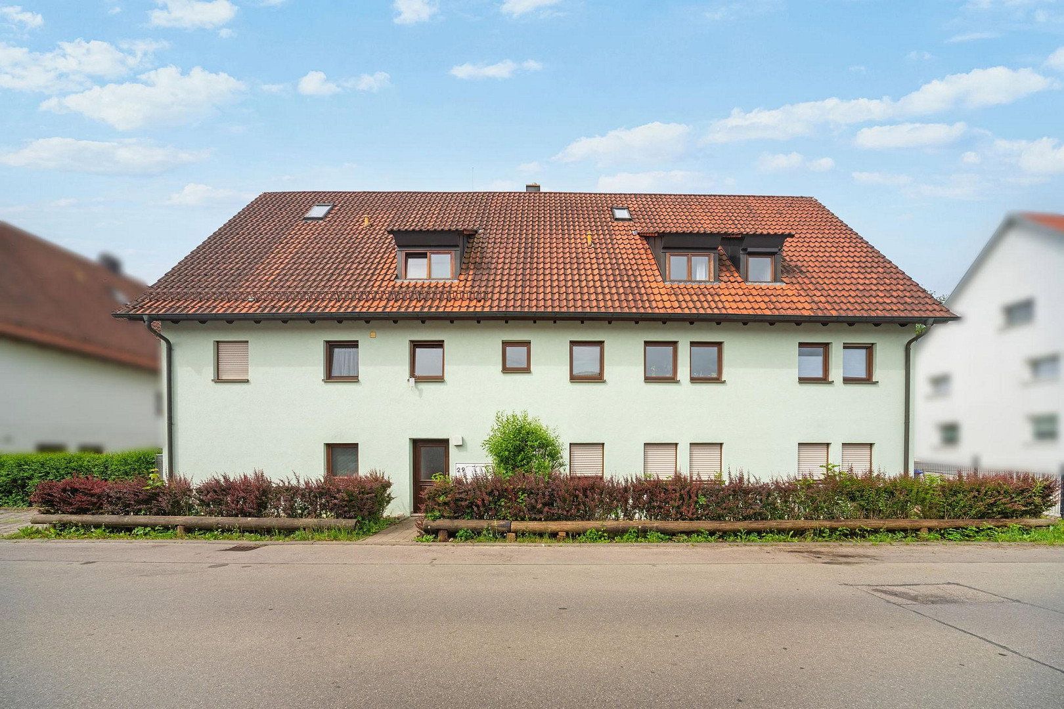
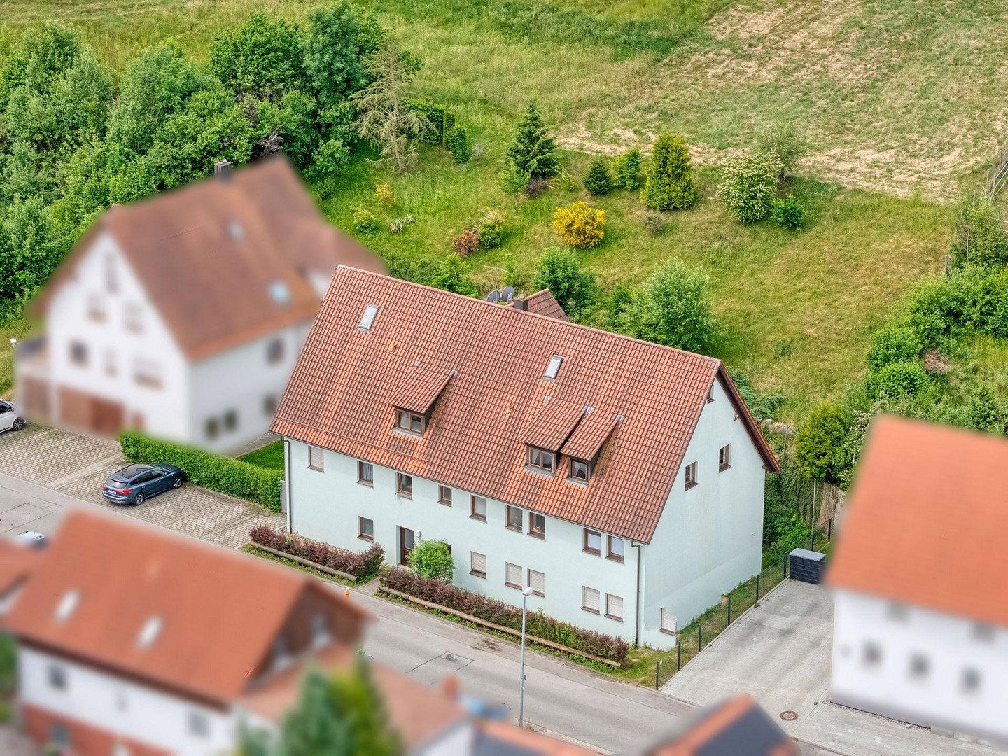
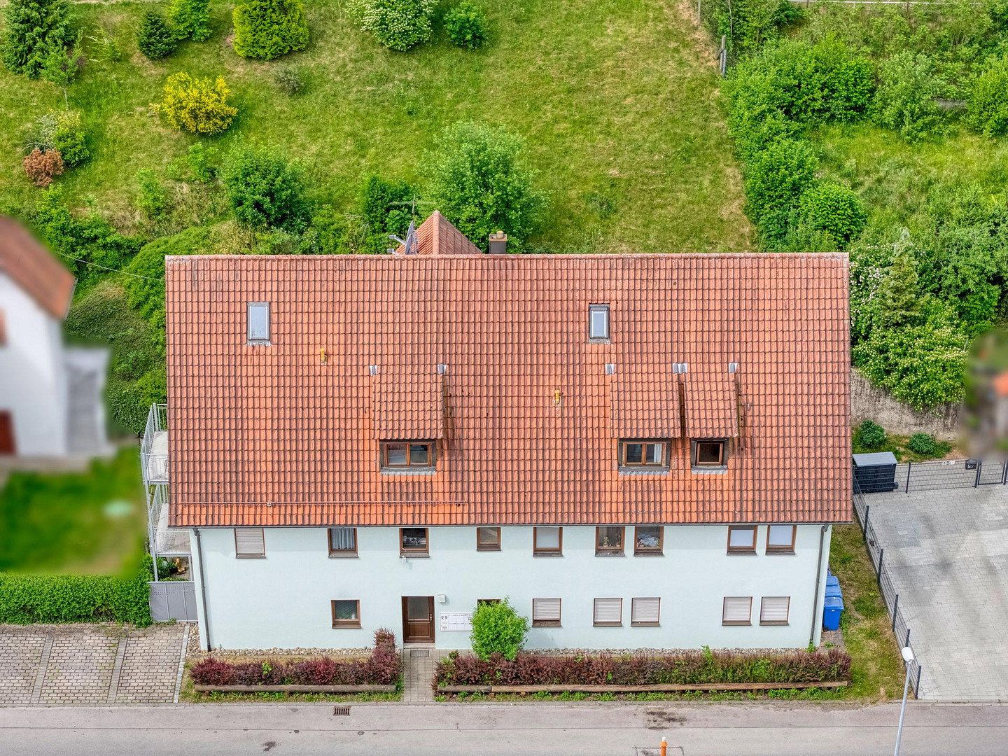
, BavariaParking • GarageA multi-family residential building constructed in 1990 in Schönebürg/Schwendi, in the district of Biberach, is being offered for sale commission-free. The property was built in 1990 using solid construction methods.
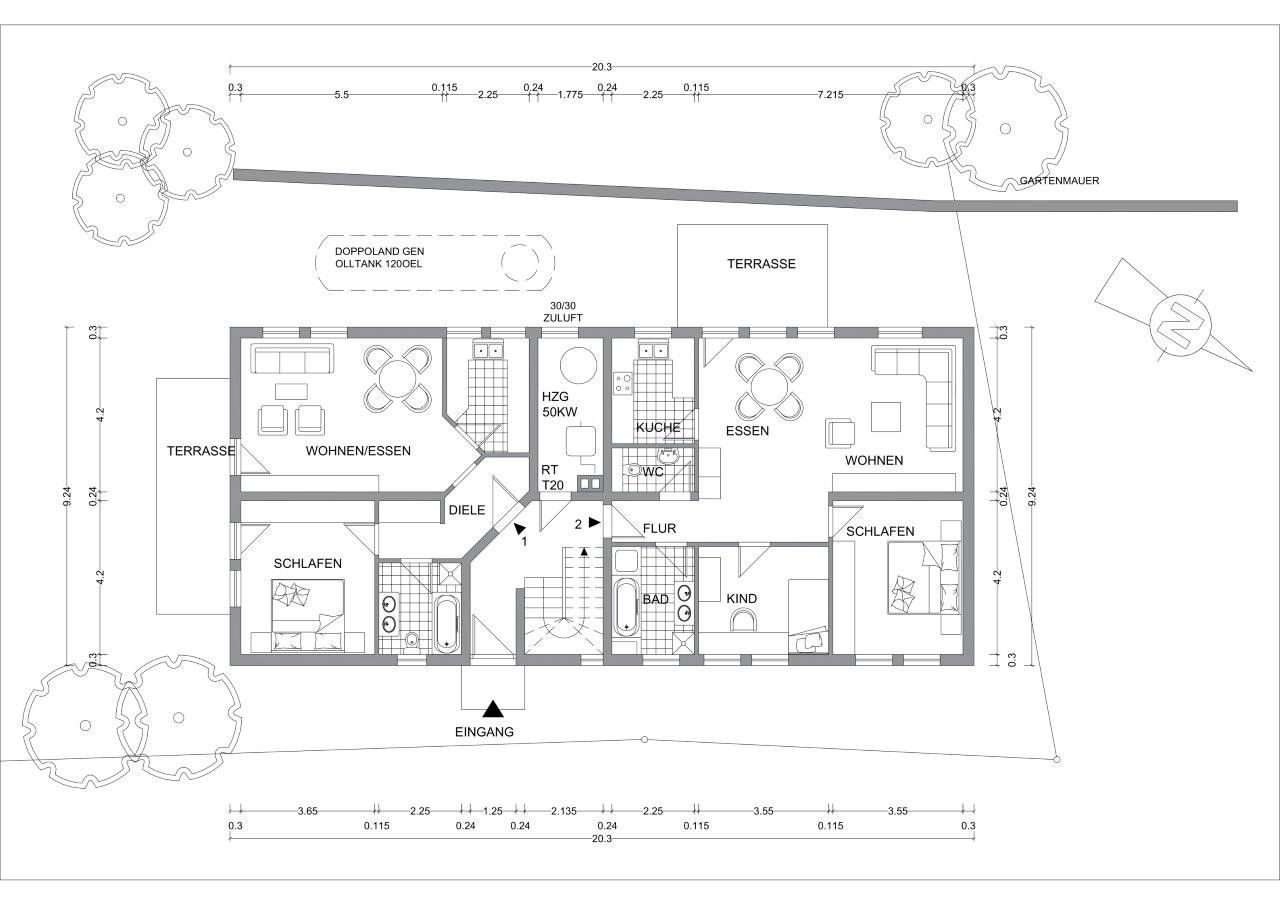
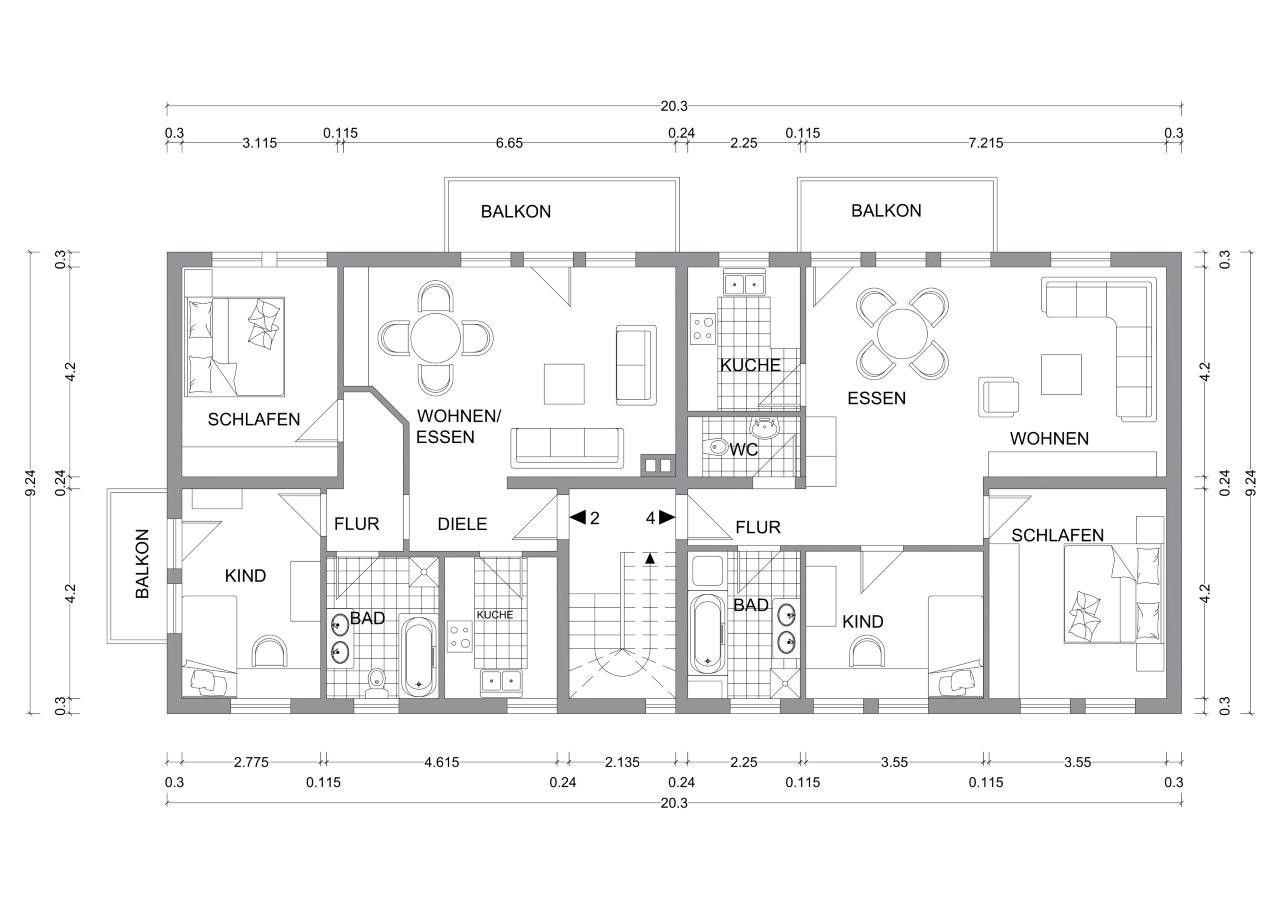
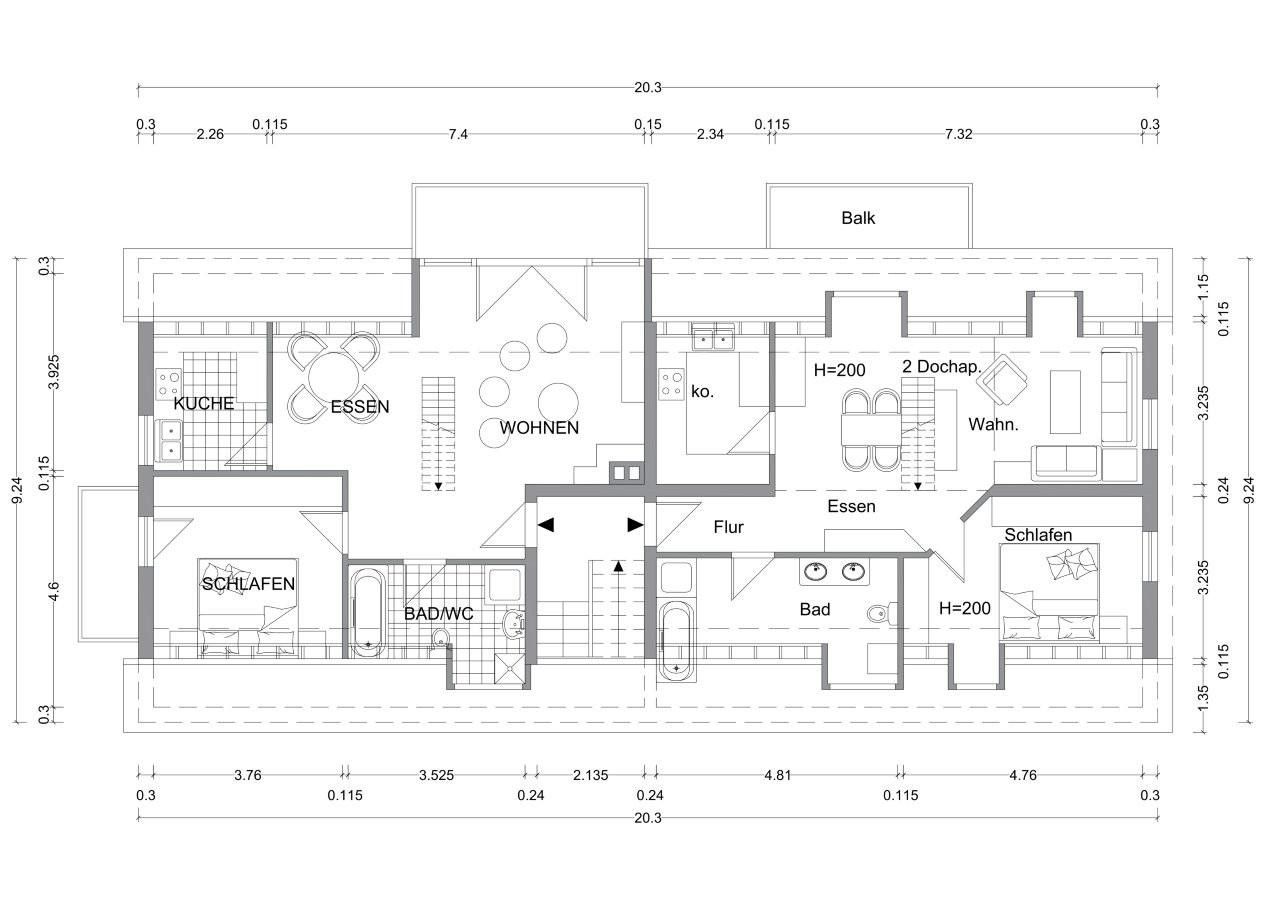
The building comprises six residential units with a total living area of approximately 461 m². They feature practical layouts, family-friendly sizes, and a high level of everyday functionality. Each unit has either a terrace or a balcony.
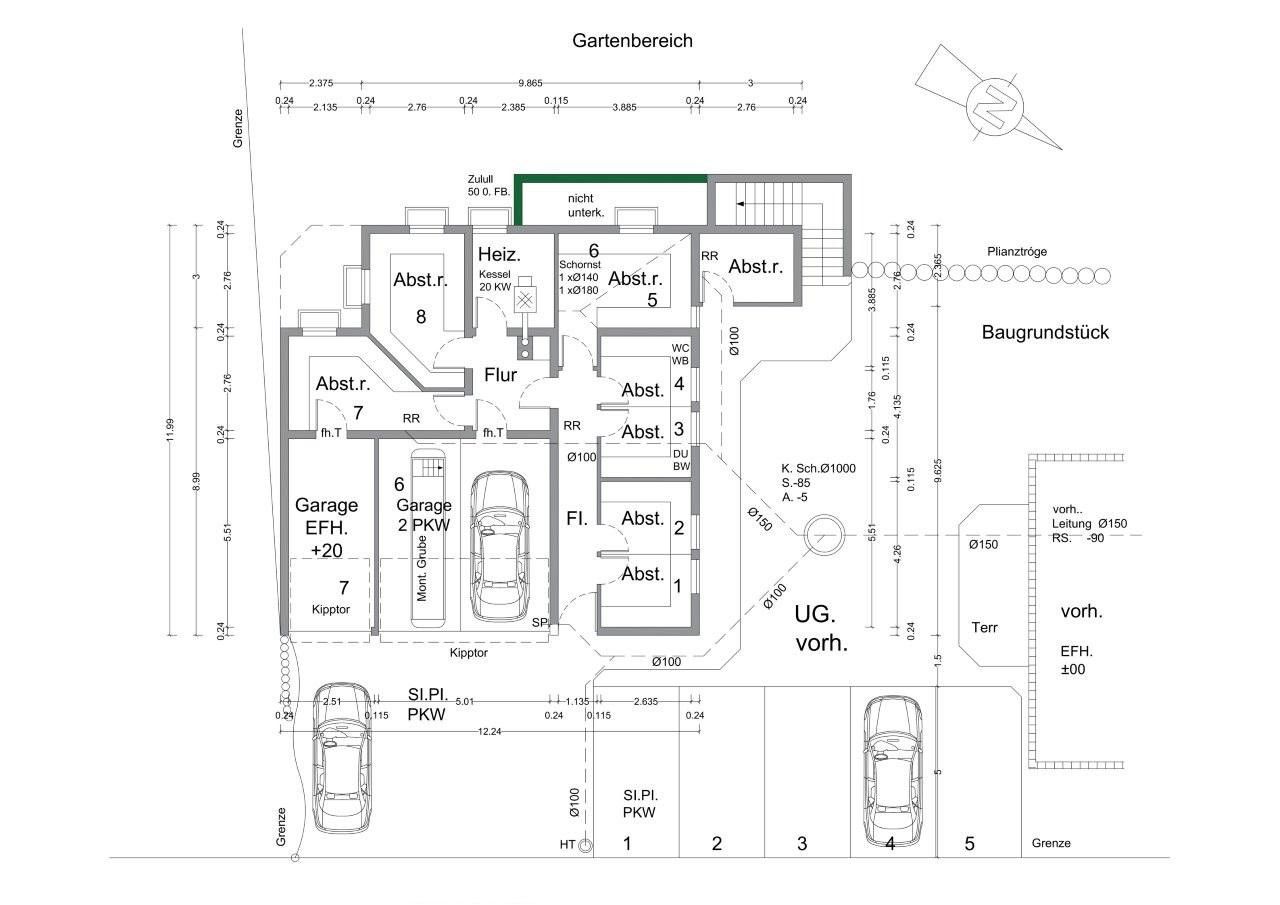
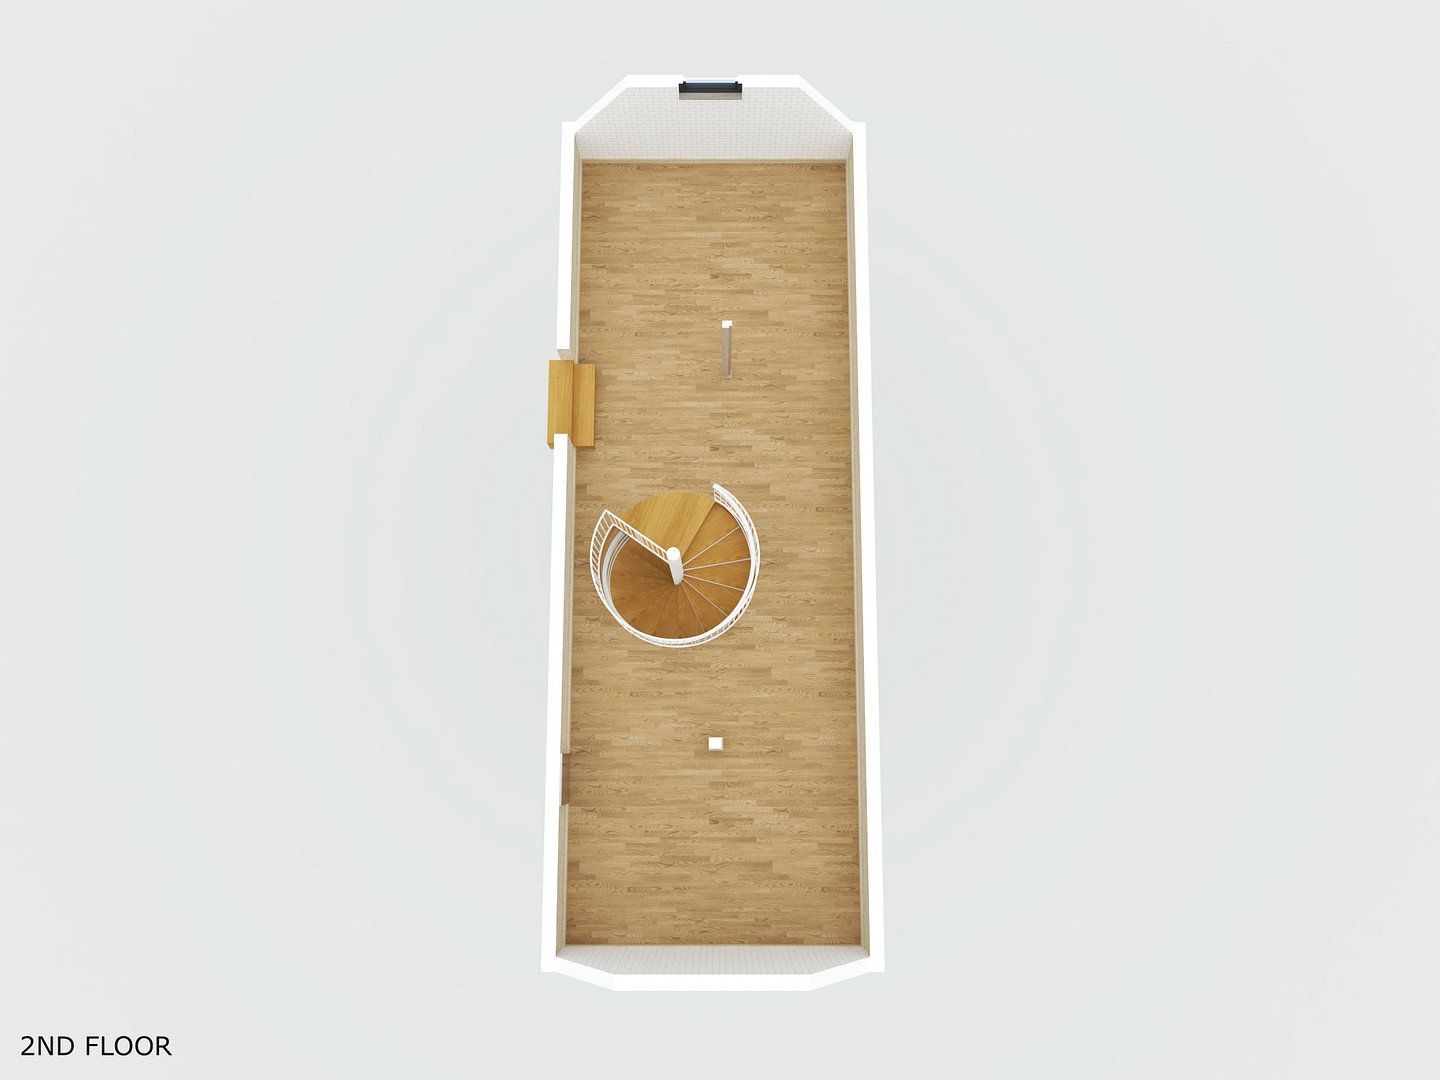
The building consists of a ground floor, first floor, and attic floor with an additional gallery/mezzanine level and has no basement. Utility areas, such as basement storage compartments, are located in the adjacent building and allocated to the condominium owners’ association.
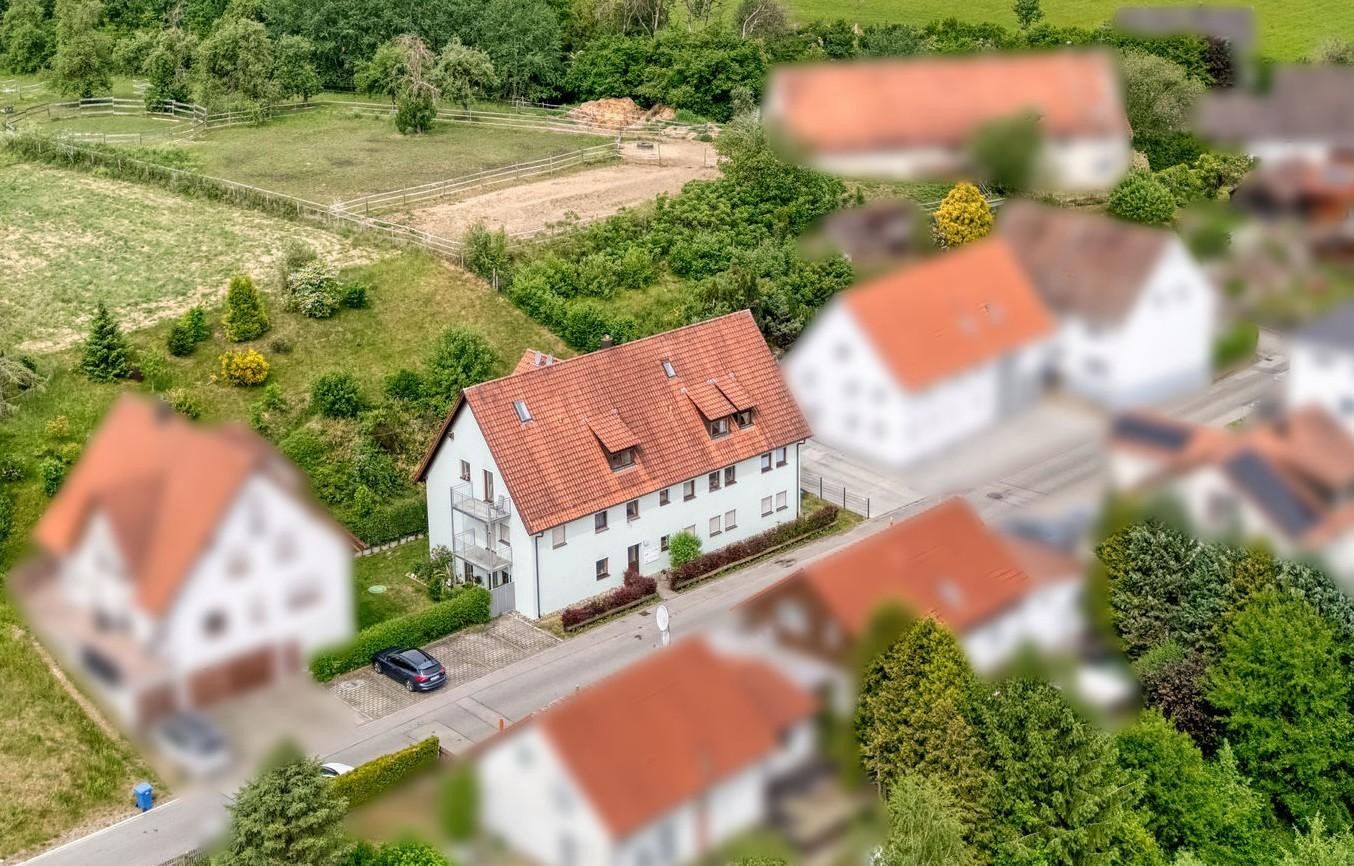
The property blends harmoniously into an established residential neighborhood predominantly characterized by detached and semi-detached houses and abundant greenery, making it particularly attractive to long-term investors.
Together with the neighboring building, the property forms part of a condominium owners’ association (WEG) and stands on a shared plot, with an allocated land share of approximately 928 m².
Interested in the full property brochure? Please contact us to request access to the data room or arrange a no-obligation callback.
The property is located in Schönebürg, a district of the municipality of Schwendi in the Upper Swabian district of Biberach. Schwendi lies within the triangle formed by the regional centers of Laupheim, Biberach an der Riß, and Ulm and is part of an economically strong district offering a high quality of life. Schönebürg itself is an established, village-like residential area, predominantly characterized by one- and two-story homes and abundant greenery.
* Six residential units with a total living area of approximately 461 m²
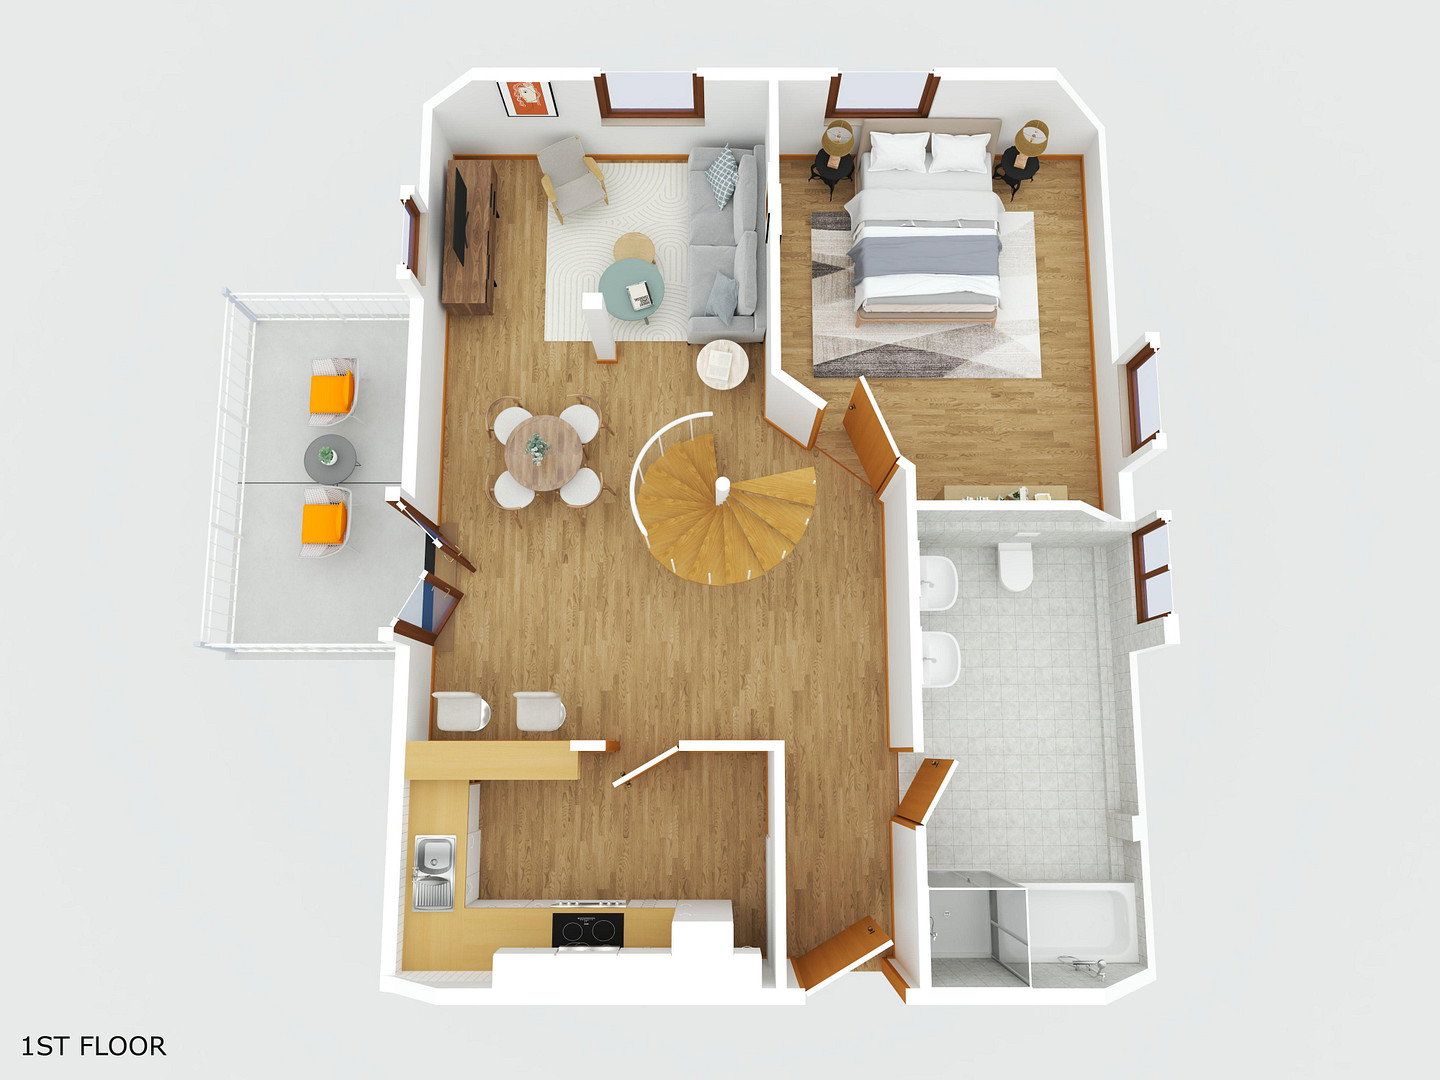
* Unit sizes of approximately 62–83 m², with 2 to 3 rooms
* Terraces (ground floor) and balconies (first floor/attic floor)
* Gallery/mezzanine levels in the attic apartments
* Five outdoor parking spaces and one garage
* Bathrooms with natural light
* Wooden windows with double insulating glazing
* Roller shutters/blinds
* Predominantly laminate flooring
* Central oil heating with radiators
* Basement storage compartments located in the neighboring building
The property is being sold privately and commission-free. Handover is planned with the existing tenancies in place.
For further acquisition due diligence, documents including the energy performance certificate, declaration of division, tenancy agreements, business plans, service charge statements, and property tax notices will be made available in a digital data room after a confidentiality agreement has been signed.
Subject to changes and errors.
Interested in the full property brochure? Please contact us to request access to the data room or arrange a no-obligation callback.
Property characteristics
| Age | Over 5050 years |
|---|---|
| EPC | C - Economical |
| Land space | 928 m² |
| Price per unit | €2,158.35 / m2 |
| Condition | Good |
|---|---|
| Usable area | 461 m² |
| Total floors | 3 |
What does this listing have to offer?
| Balcony | |
| Parking |
| Garage | |
| Terrace |
Listing
| ID | 1091551 |
|---|
| Posted | 19/11/2026 |
|---|
What you will find nearby
Still looking for the right one?
Set up a watchdog. You will receive a summary of your customized offers 1 time a day by email. With the Premium profile, you have 5 watchdogs at your fingertips and when something comes up, they notify you immediately.