House for sale 5+1 • 280 m²Bochum Eppendorf Nordrhein-Westfalen 44869
Exclusive Bungalow in Bochum-Eppendorf – Spacious Living, Stylish Enjoyment. M-1719555590
New: A two-story new-build property next door, comprising two apartments of approx. 90 m² each, will also be offered from January 1, 2027. Airbnb license available! Similar luxury fittings to the bungalow. First occupied in 2024. Vacant from January 2027.
About the Bungalow
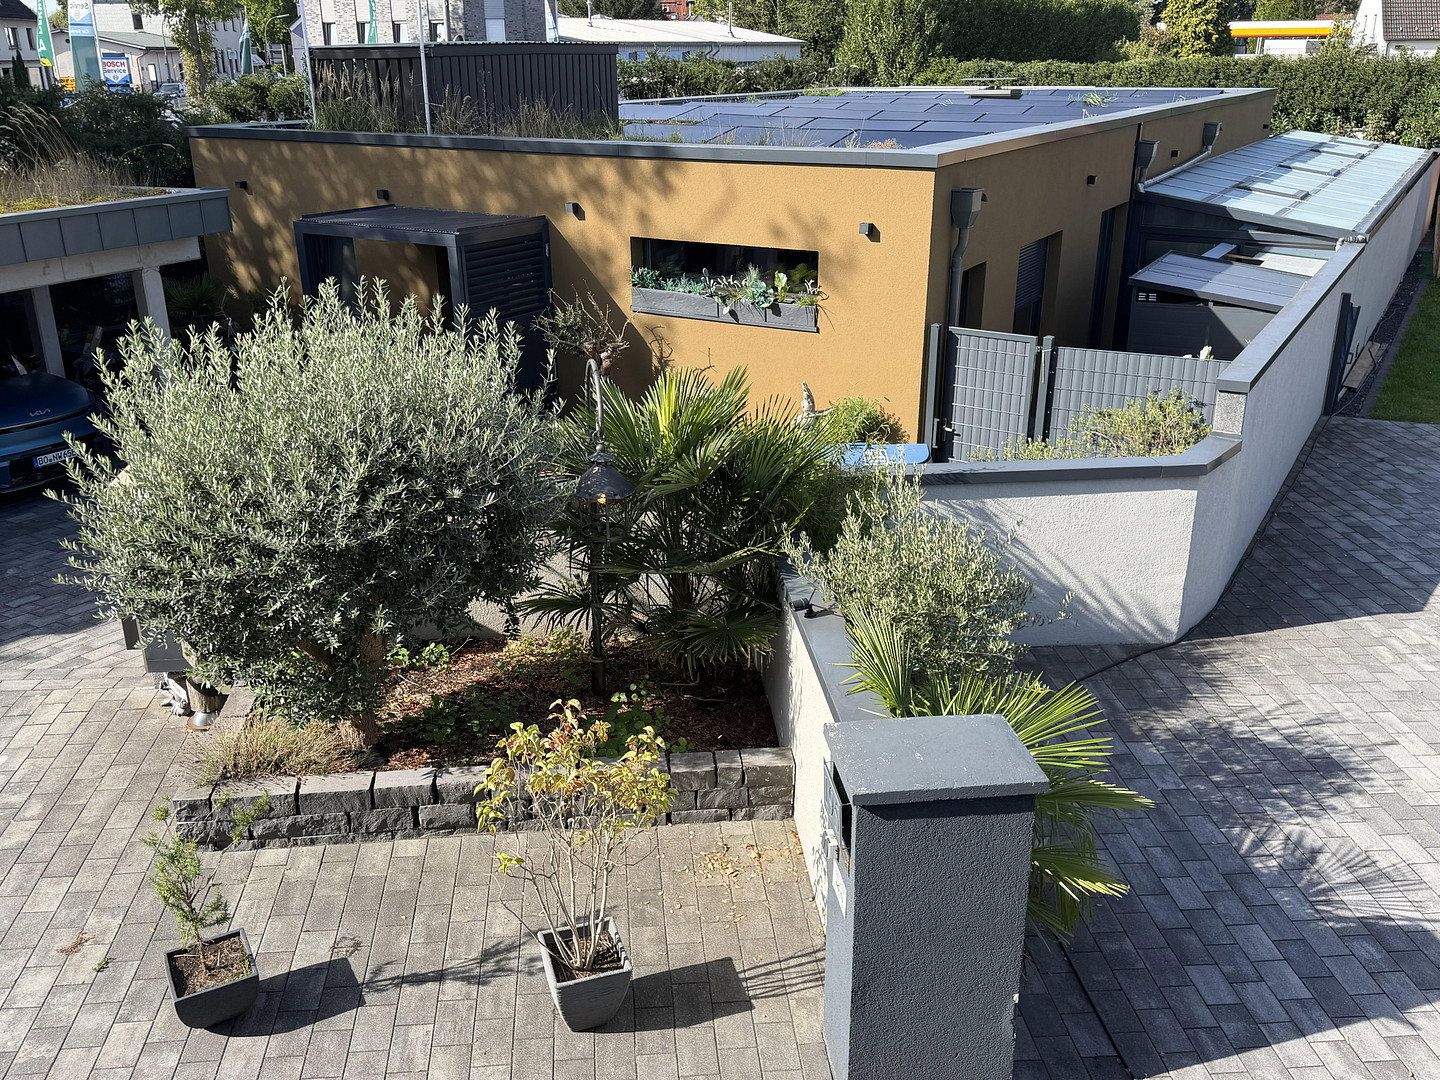
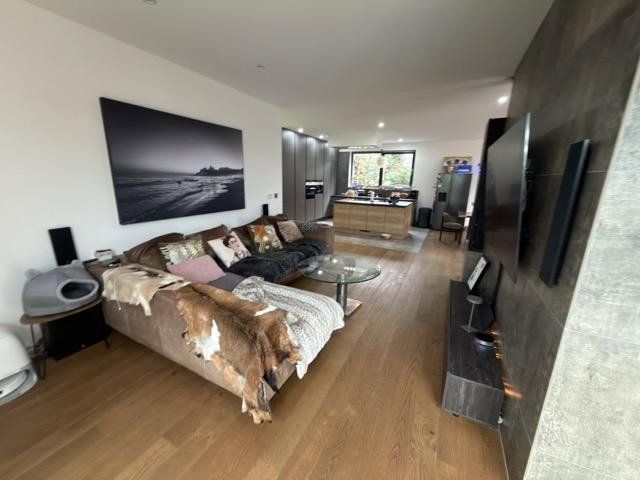
A home for people looking for something special: This modern bungalow combines light-filled rooms, high-quality materials, and a spacious single-level living concept. Final building inspection in October 2023, first occupied in 2024 – contemporary living comfort awaits you here, with plenty of room for your personal ideas.
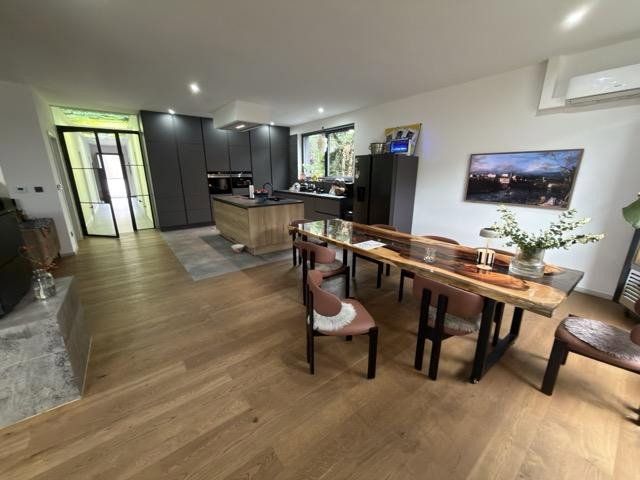
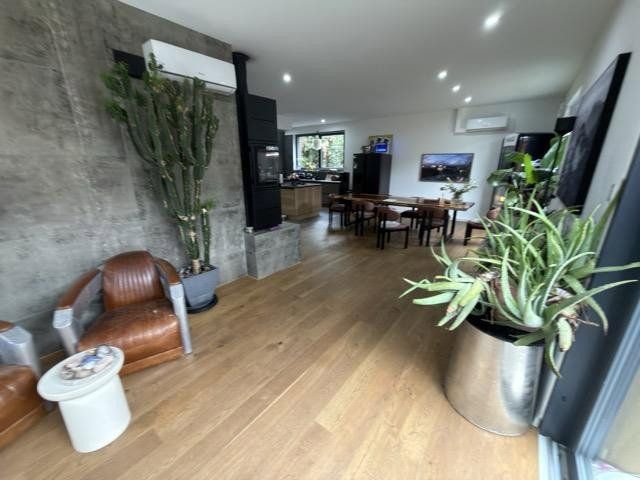
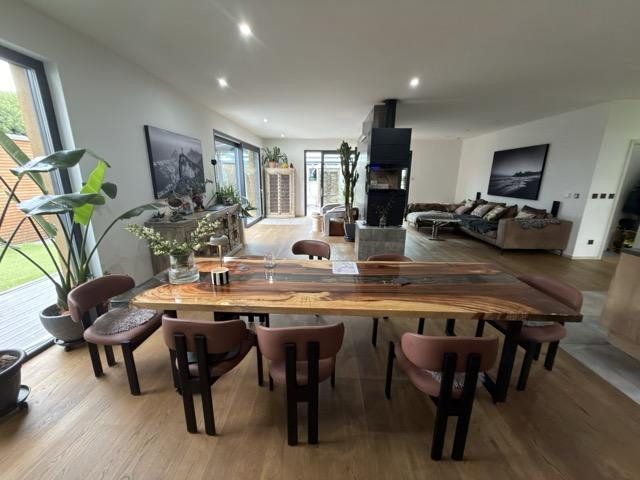
With a total area of approximately 280 m² according to the available floor plan, the property offers an exceptional sense of space. Ceilings approximately 2.80 m high, large-format windows, and interior doors with a custom height of around 2.15 m give the house its open, prestigious appearance.
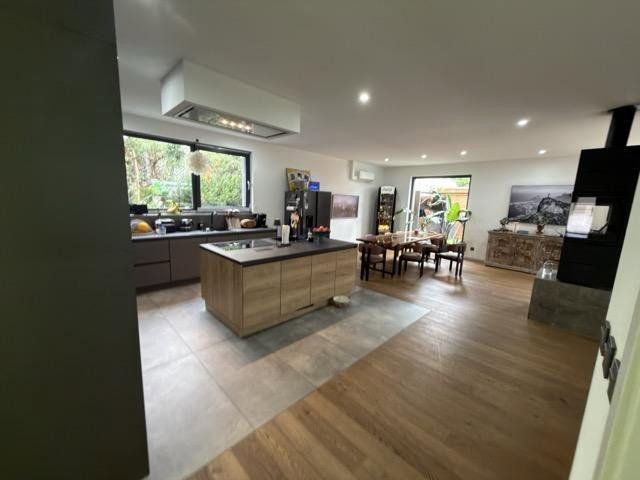
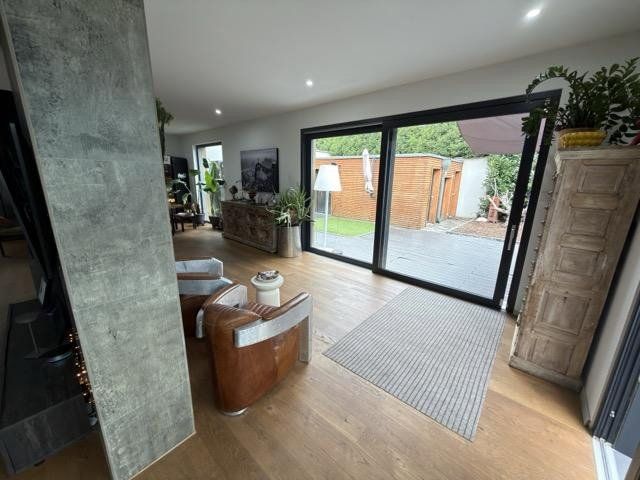
The centerpiece is the expansive living and dining area with an open-plan kitchen and kitchen island. It is a place for cooking together, dining with friends, or spending a quiet evening in the lounge. Large patio doors connect indoor living with outdoor life.
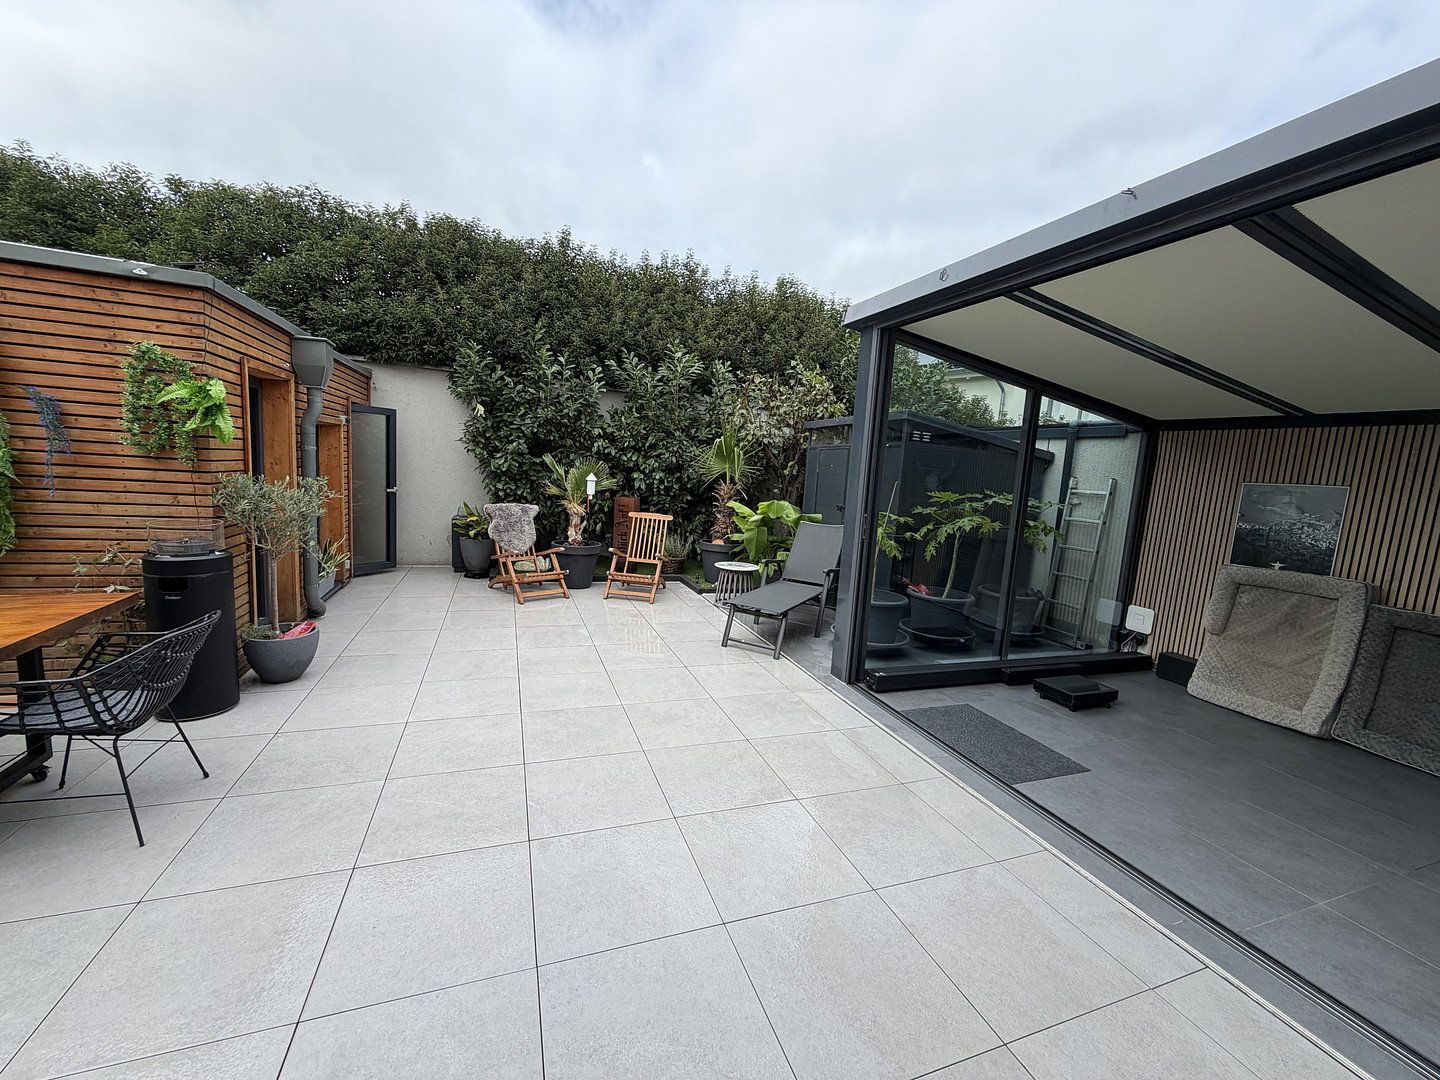
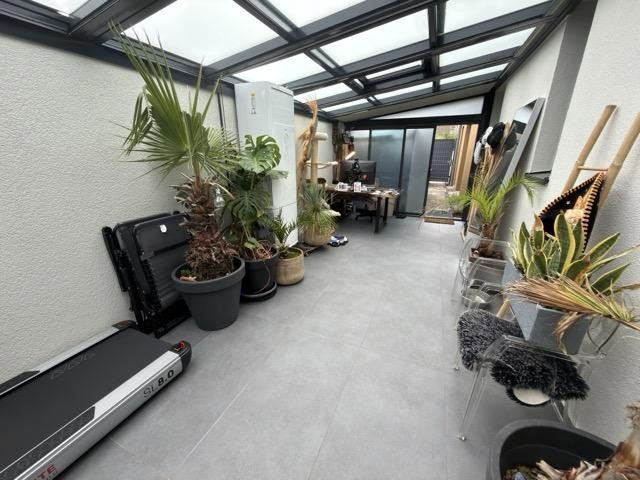
The approximately 45 m² conservatory extends this favorite space by adding a bright retreat – ideal for your first cup of coffee in the morning, relaxing hours spent reading, or sociable evenings.
Move in, settle in, and enjoy your new home. Private retreats with all the comfort of a luxury hotel suite.
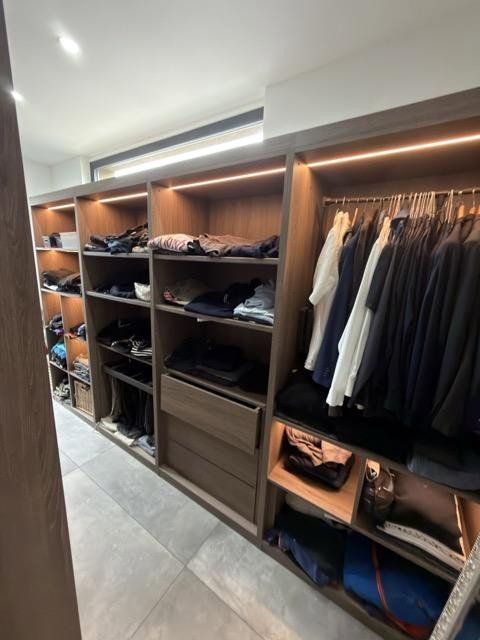
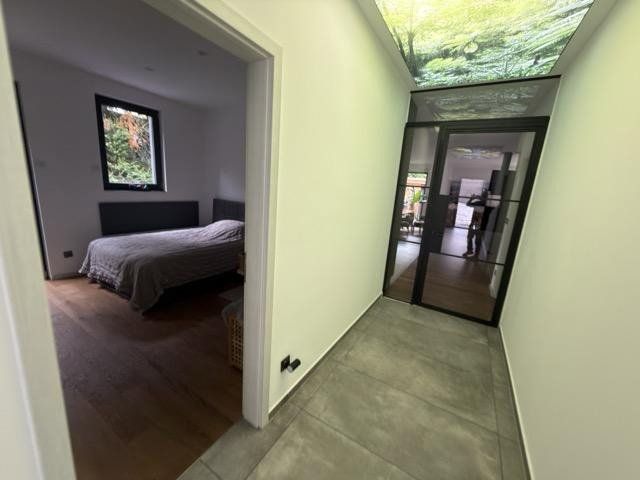
The spacious principal bedroom measures around 17 m² and leads directly into an approximately 11 m² furnished dressing room. There is plenty of space for clothing and cherished personal belongings, as well as peace and quiet away from everyday life.
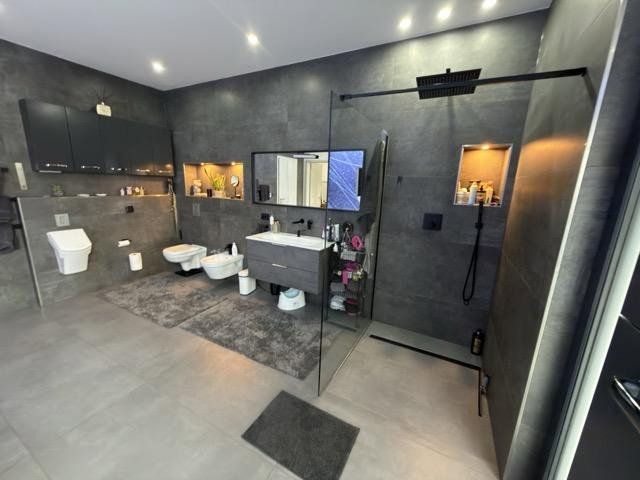
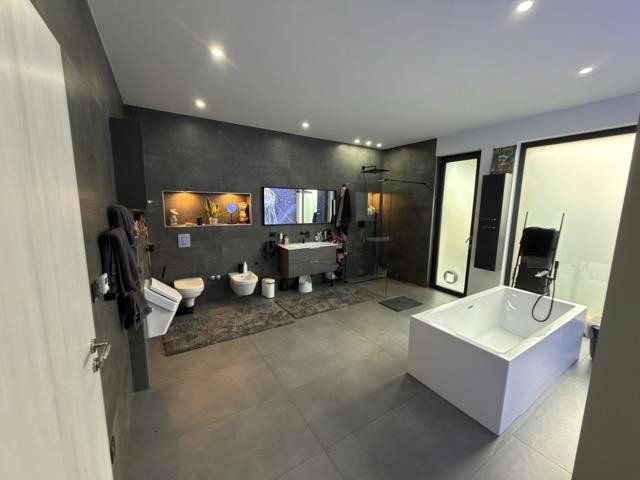
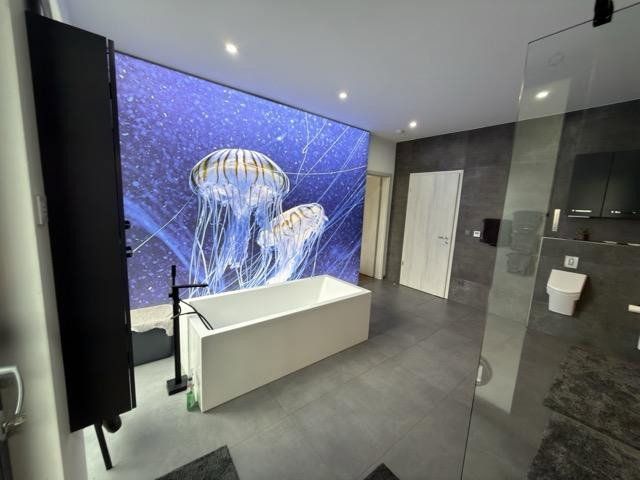
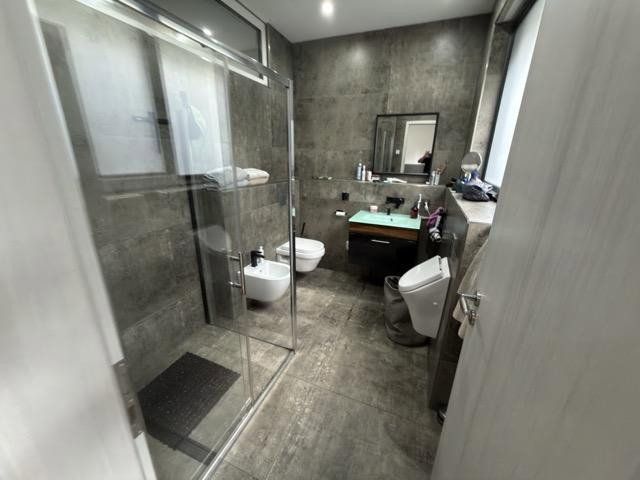
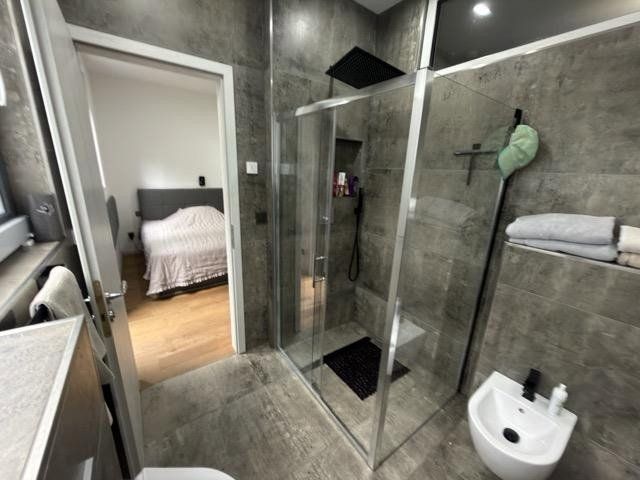
The principal bathroom, measuring an impressive approximately 20 m², provides a stylish setting for personal moments of relaxation, with a freestanding bathtub, an extra-large walk-in shower with rain shower, a bidet, and a high-quality vanity.
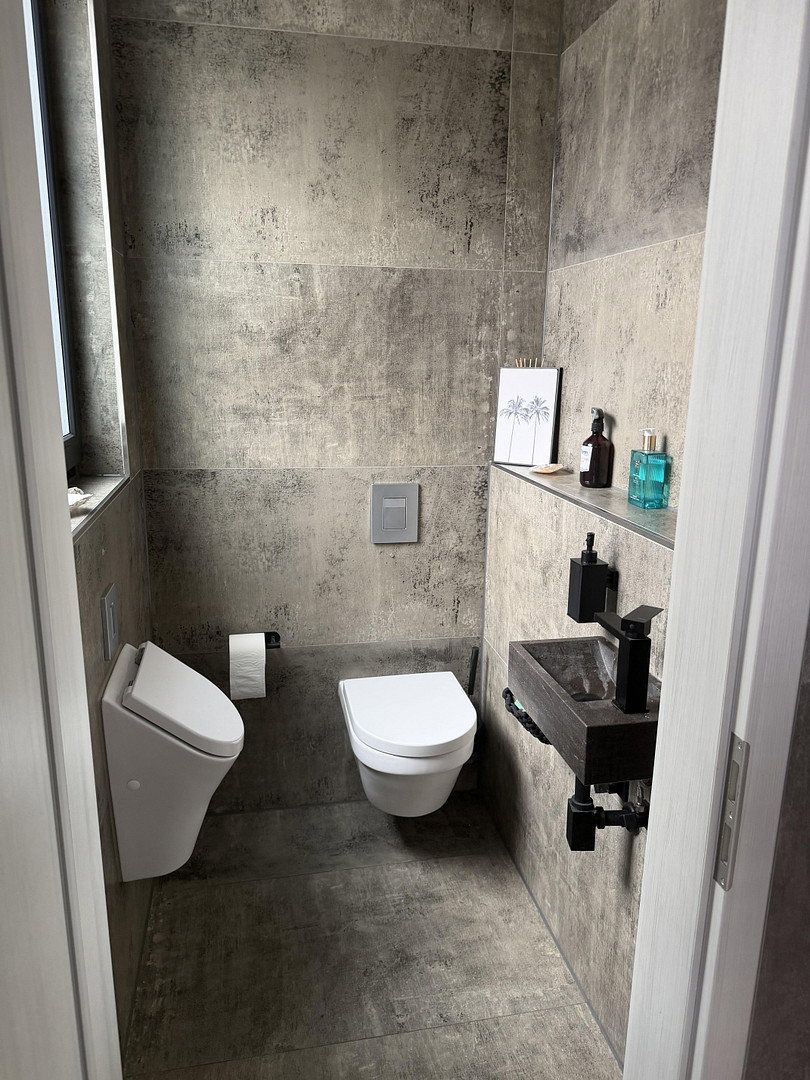
Another room of around 12 m² can be used as a child’s bedroom, guest room, or home office. It is complemented by a separate bathroom measuring approximately 6.9 m², also featuring a spacious walk-in shower. An additional guest WC provides further convenience.
* Private sale with no buyer’s commission
Features – Highlights at a Glance
2 bathrooms, 1 guest WC, additional WC
Oak parquet flooring
Luxury loft-style tiles
Luxury bathroom fittings
Underfloor heating
XXL loft style; extra-height windows/interior doors
Some Somfy roller shutters
5,000-liter rainwater cistern and lifting system
* Final building inspection in October 2023; first occupied in 2024
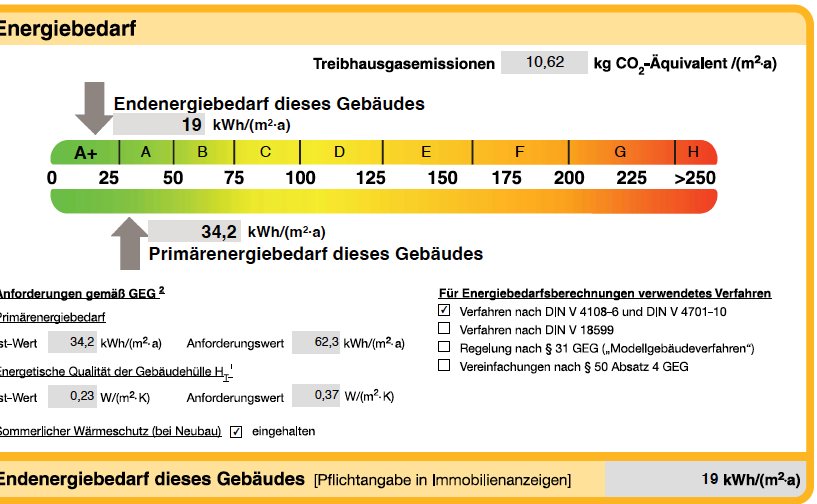
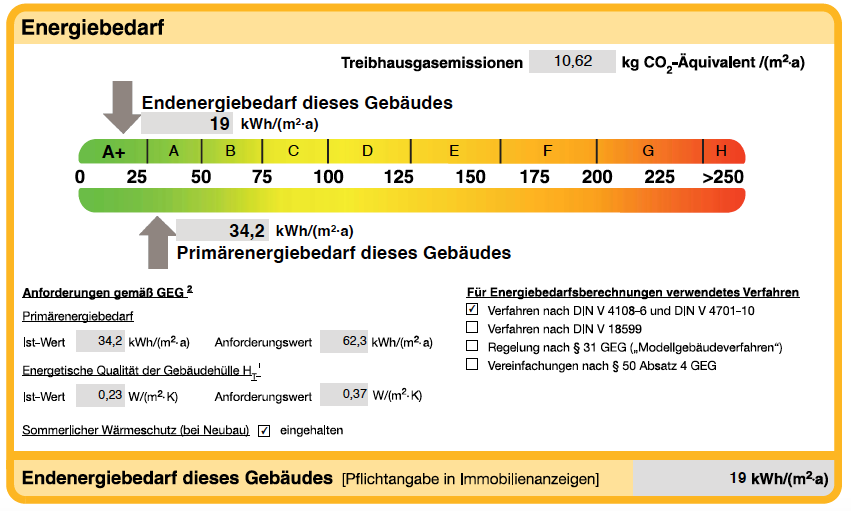
* Efficiency house – see energy performance certificate!
* Spacious single-level living concept
* Approx. 280 m² total area according to the available Polycam LiDAR floor plan
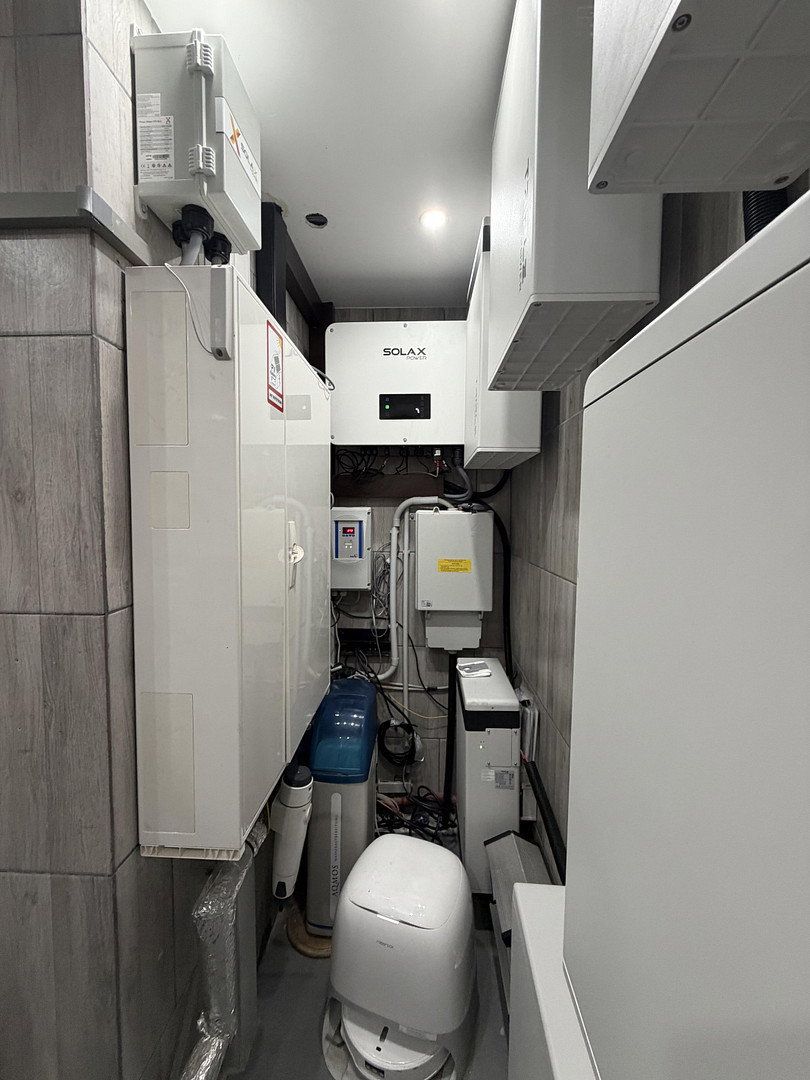
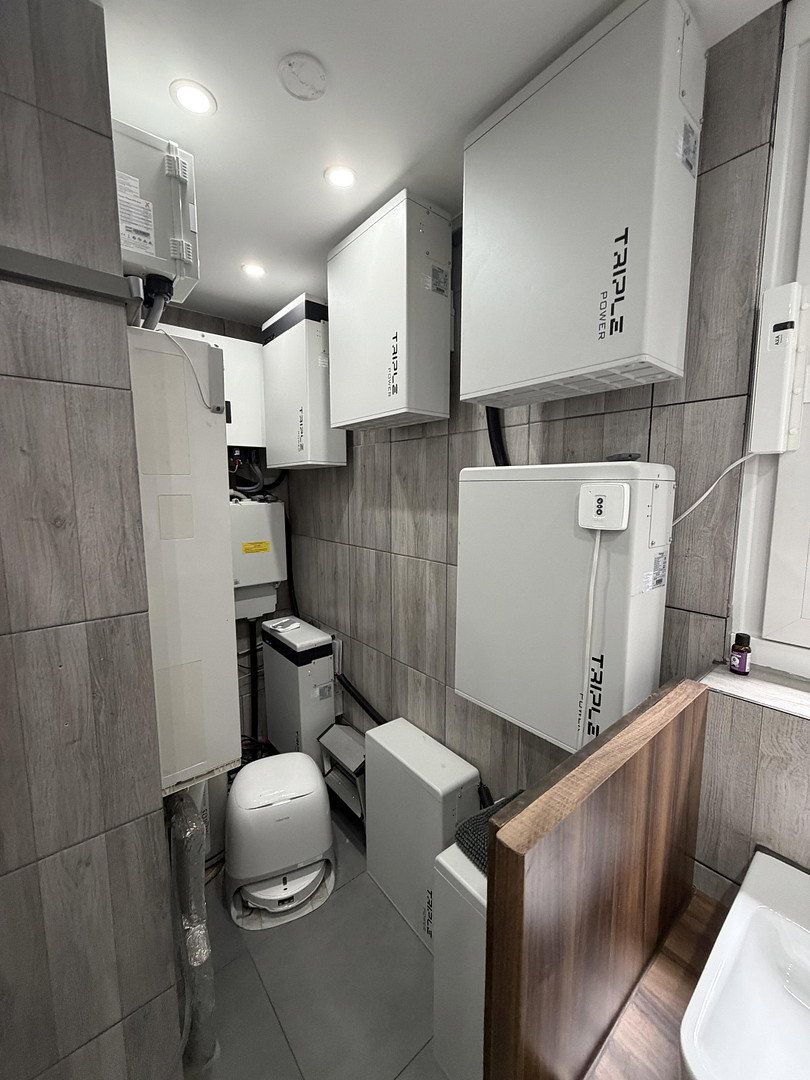
* Photovoltaic system, installed in 2026, approx. 25.4 kWp
* Exceptionally large 46 kWh battery storage system
* Approx. 70% electricity self-sufficiency possible
* Heat pump center
* 4 air-conditioning units
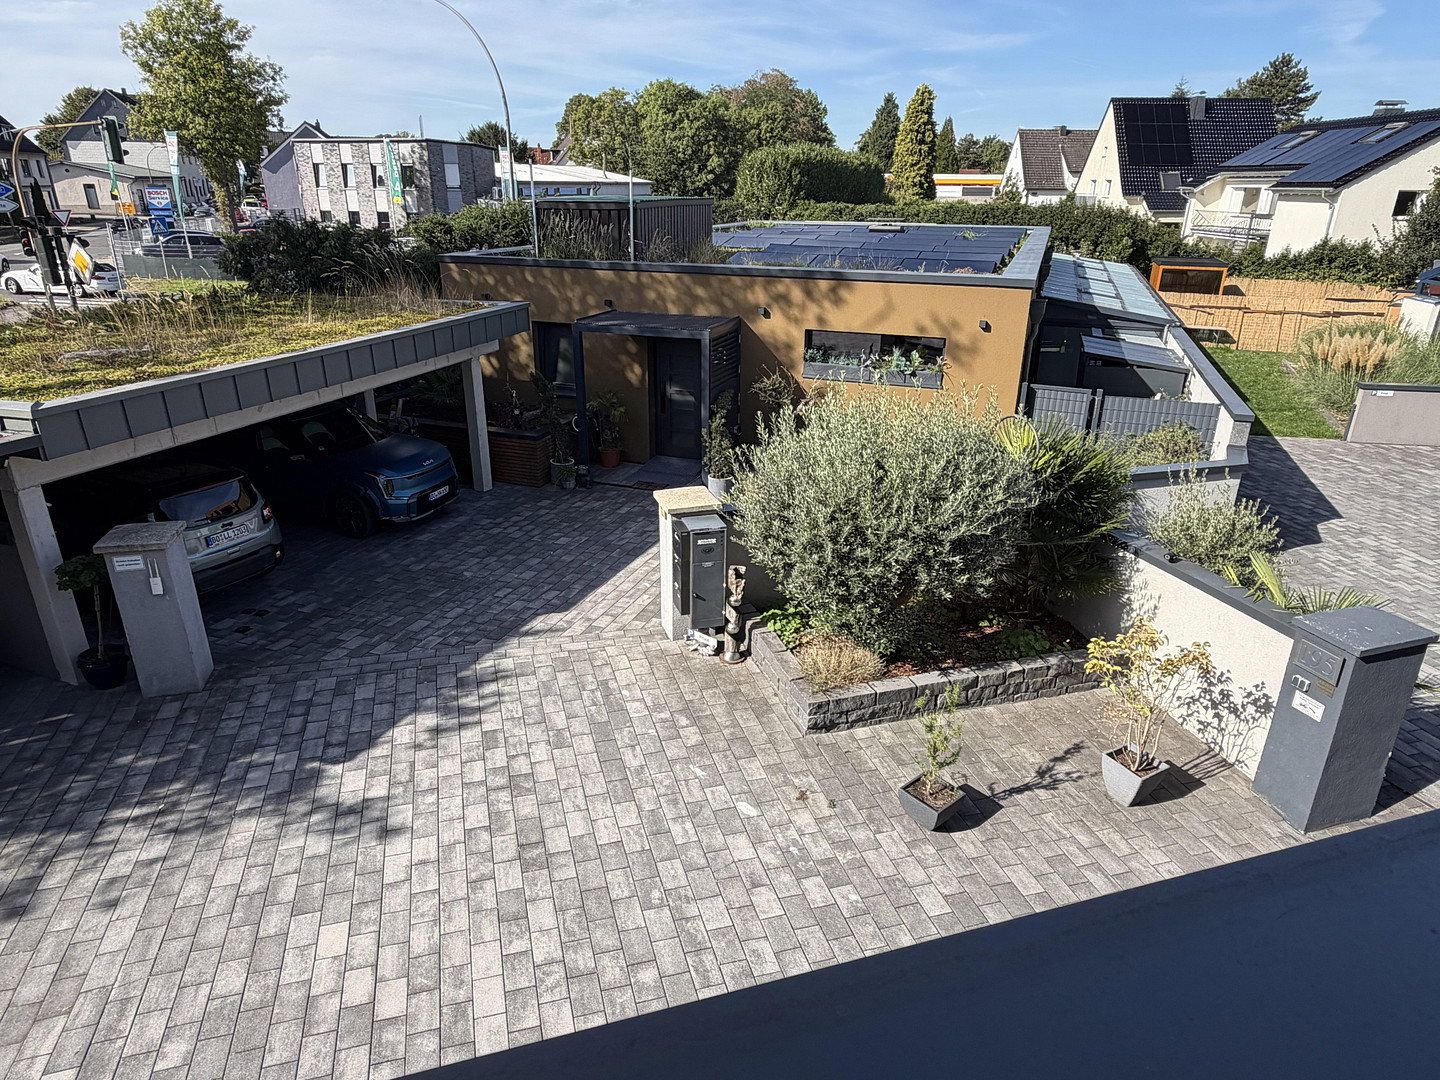
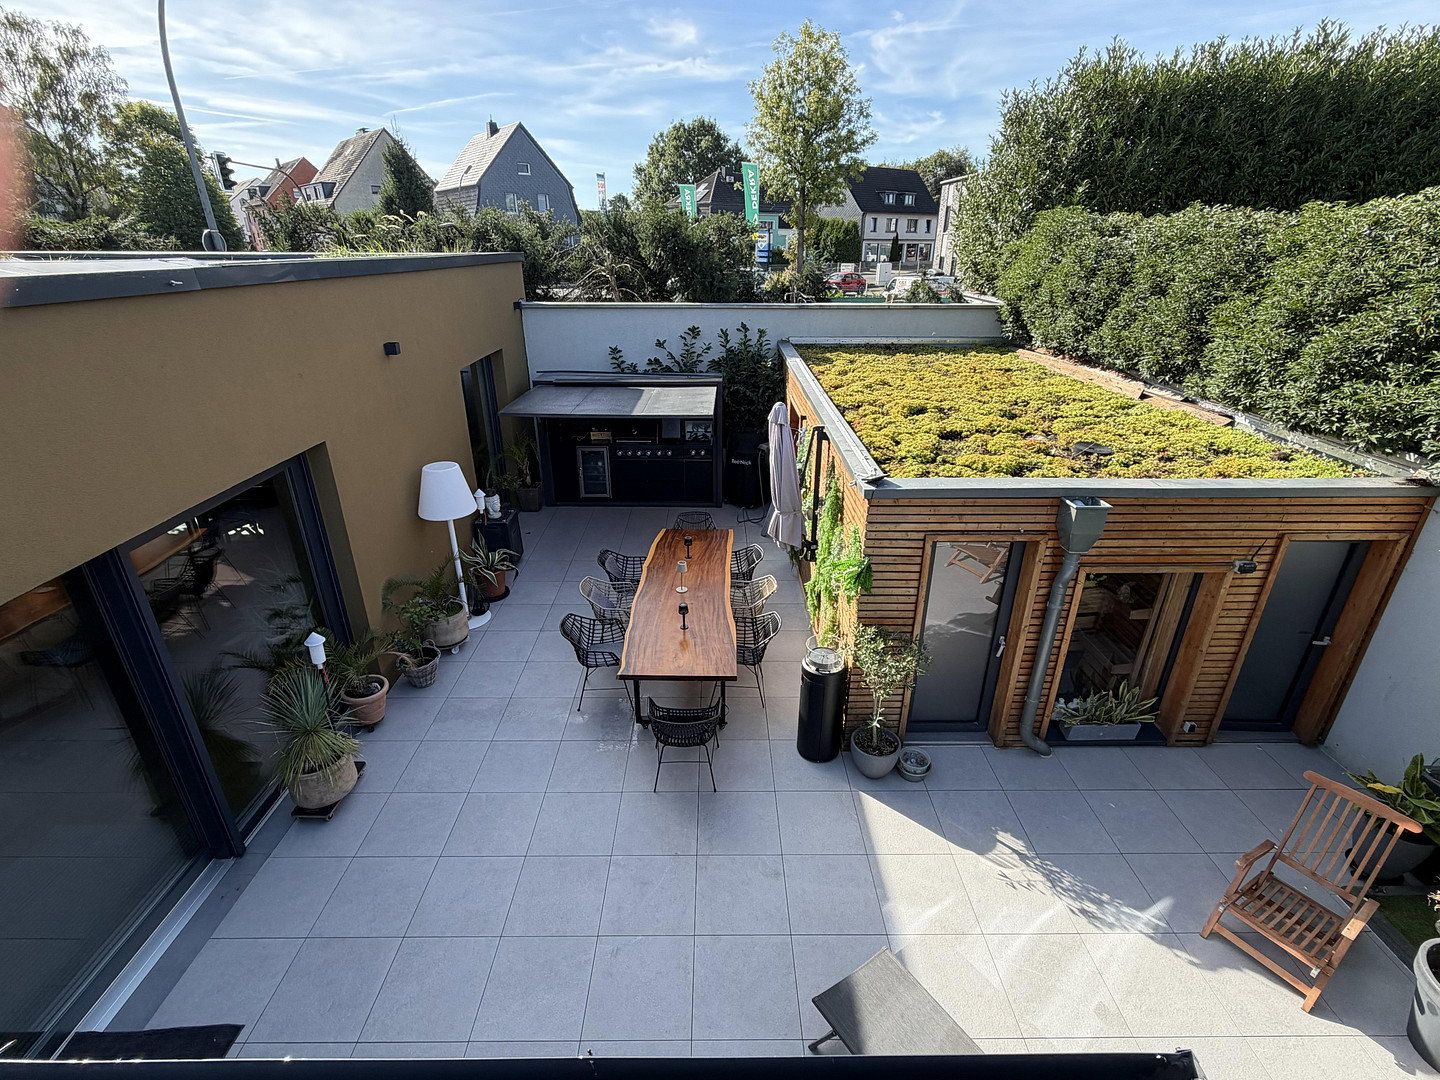
* Green roof
* 1,000 Mbps fiber-optic connection
* Accessible/single-level living
* Fireplace
* Open-plan kitchen with kitchen island
* Spacious covered terrace, approx. 45 m²
* Bedroom with large dressing room, Hollywood-style LED lighting
* XXL bathroom, approx. 20 m²
* Freestanding luxury bathtub
* 2 extra-large walk-in showers with rain showers
* Additional guest/children’s bathroom
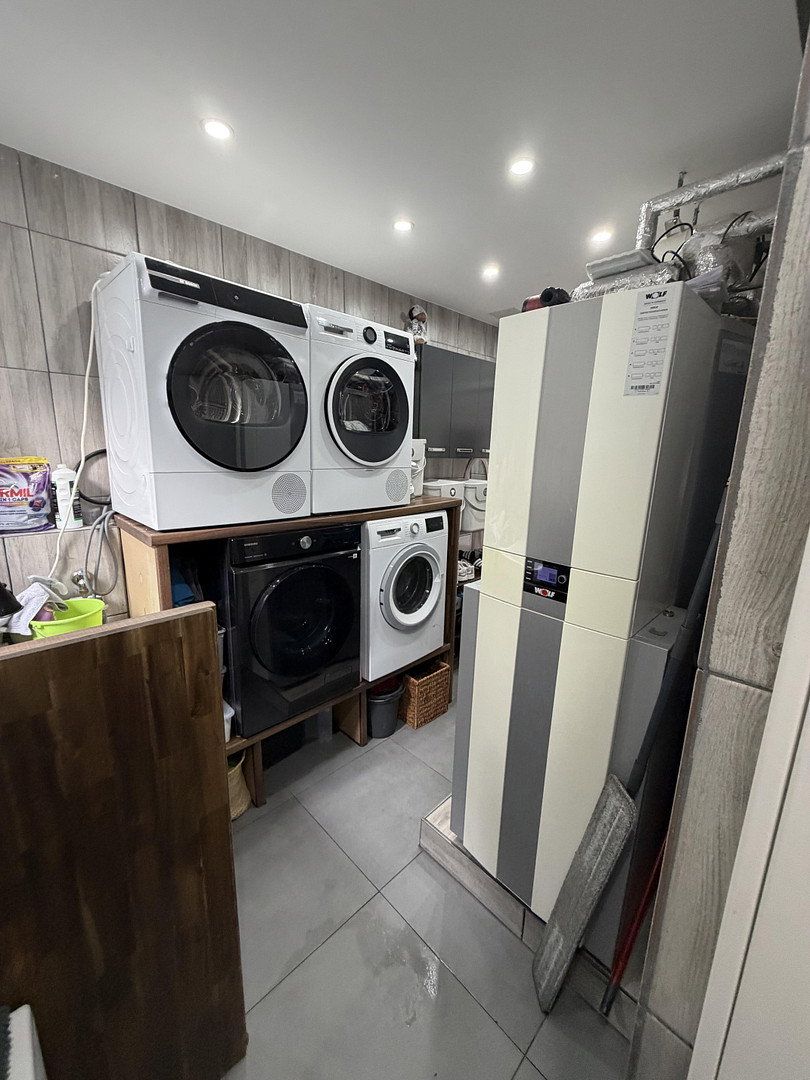
* Utility room for washing and drying
* Extensive wardrobe, dressing, and storage space
* Water-softening system
* Easy-care garden
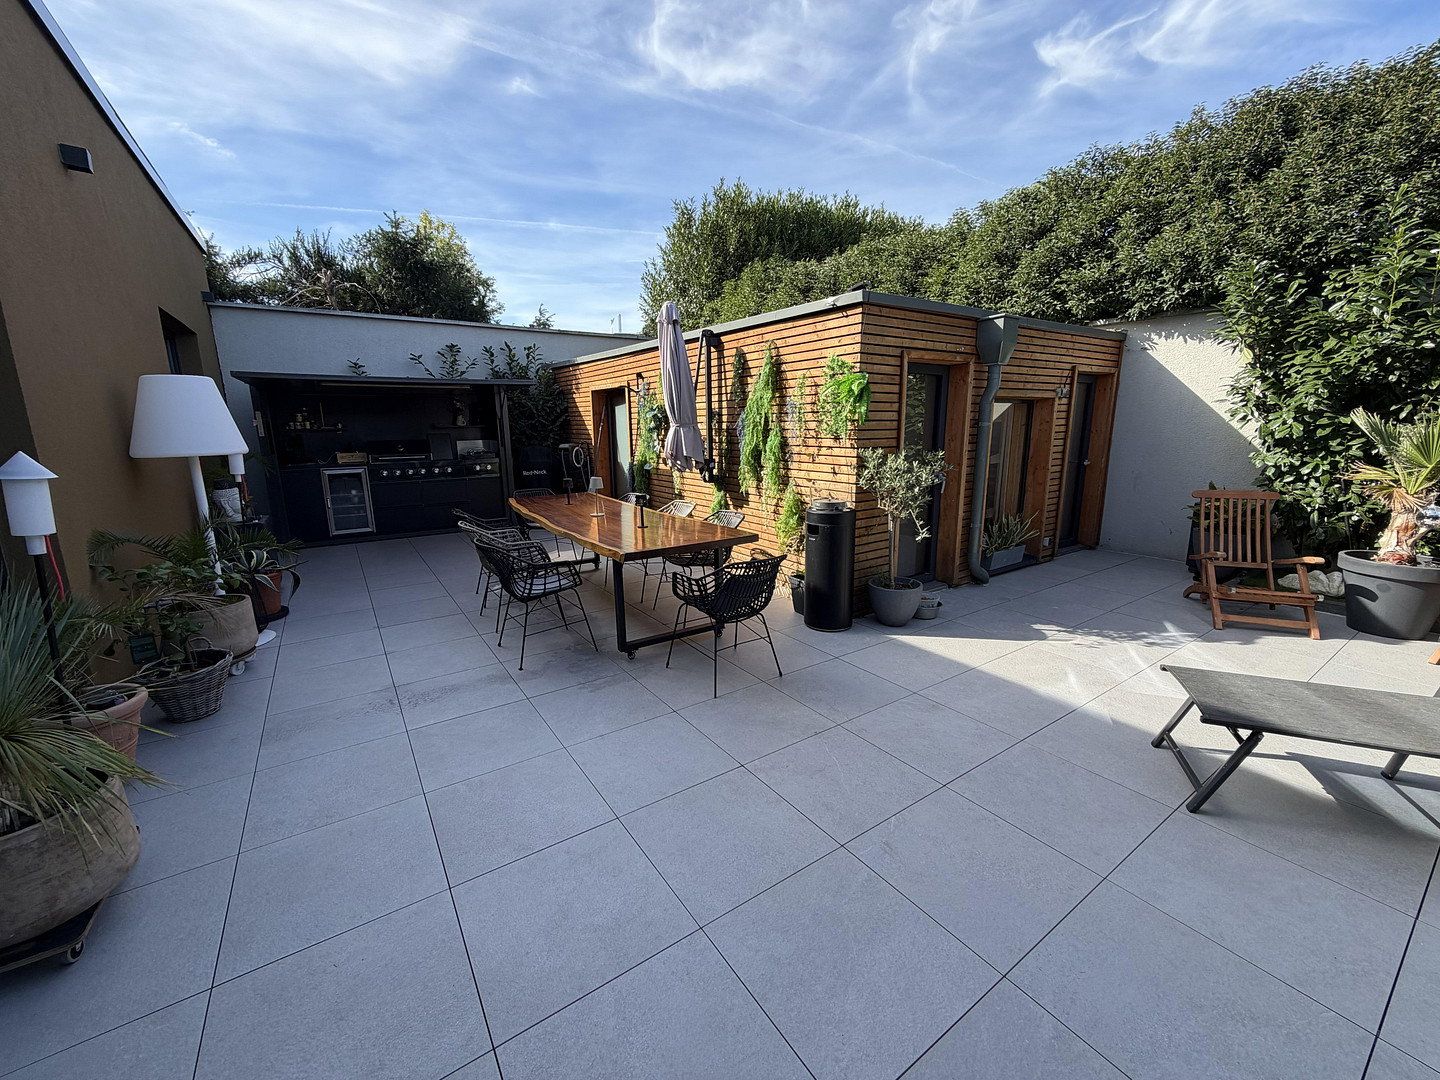
* Garden house
* Two additional garden sheds
* High-quality barbecue station
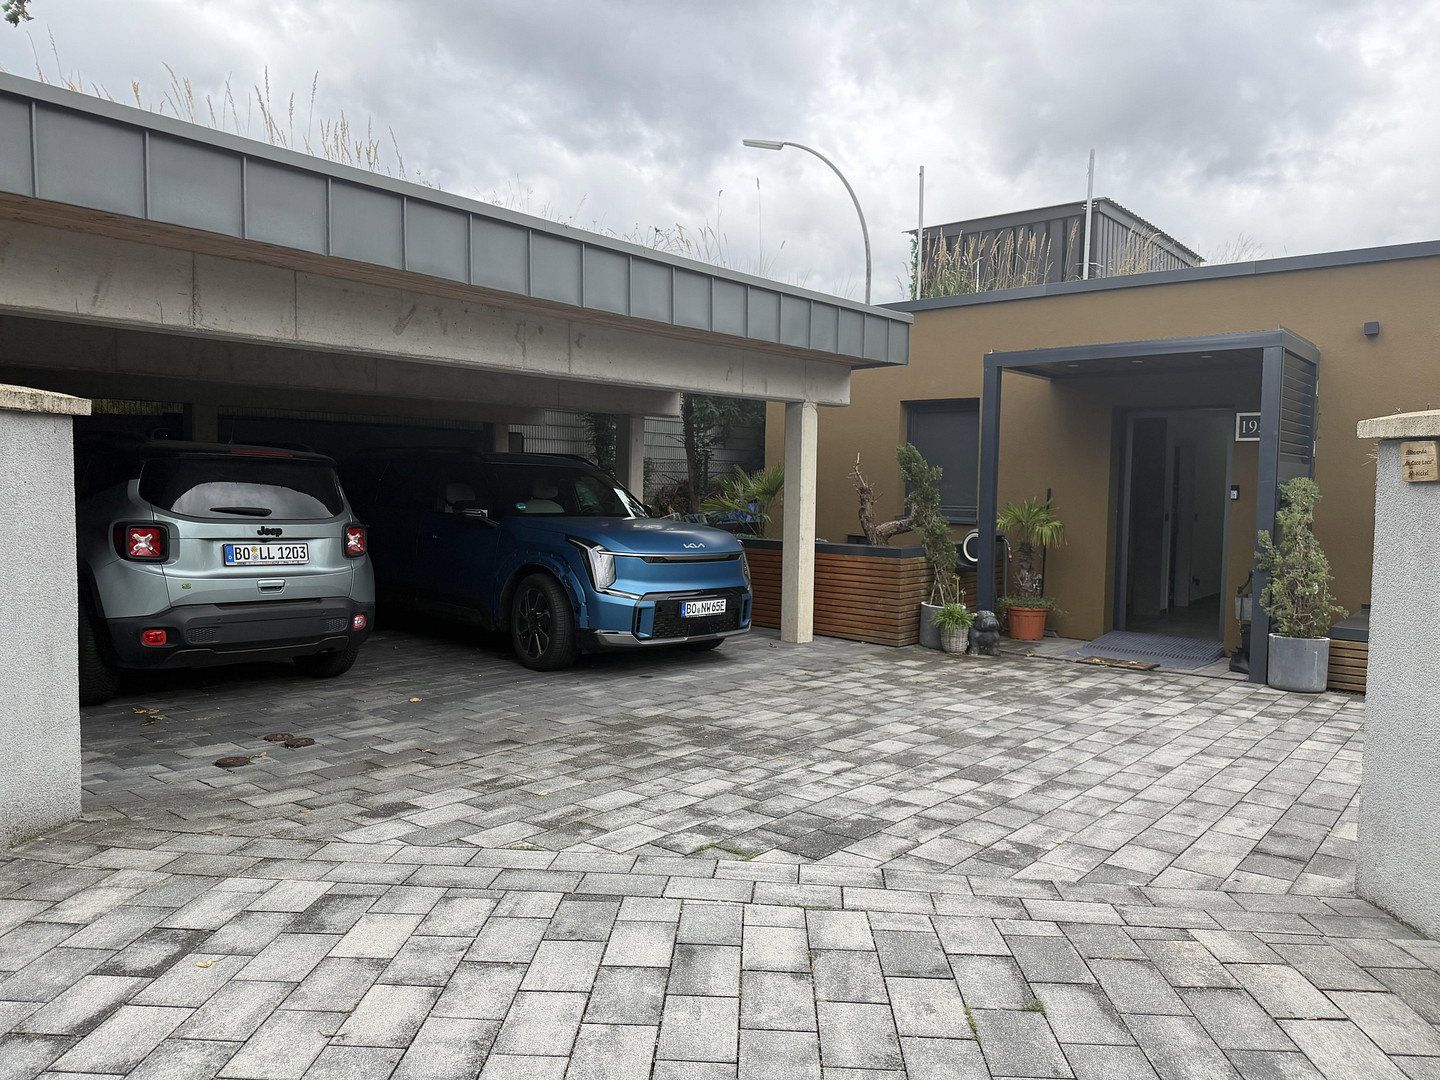
* Carport for up to three vehicles
* EV charging station/wallbox
* Private sale with no buyer’s commission
Energy-Efficient Bungalow with Exceptional Energy Systems
Excerpt from the excellent energy performance certificate attached.
The bungalow combines efficiency-house standards with powerful systems for heating, cooling, and its own electricity supply.
The photovoltaic system installed in 2026, with an output of around 25.4 kWp, and the particularly large battery storage system of approximately 46 kWh allow extensive use of the electricity generated on site. Based on the owner’s experience to date, electricity self-sufficiency is around 70 percent. Figures depend on personal usage patterns. The actual figure depends on consumption, weather, and usage behavior.
A heat pump with underfloor heating provides comfortable warmth. Five air-conditioning units offer additional comfort on hot days. Triple-insulated glazing, some Somfy roller shutters, and a green roof complete the building’s features.
Additional Technical Features:
• Fiber-optic connection with speeds of up to 1,000 Mbps
• Water-softening system to reduce limescale deposits
• Rainwater cistern with a capacity of 5,000 liters
• Wallbox for charging an electric vehicle
A well-designed overall concept offering a high level of living comfort and reduced electricity consumption from the public grid.
The house is therefore equally suitable for couples requiring plenty of space, families, discerning older adults, or people who want to comfortably combine living and working.
Particularly suitable for people with disabilities.
2026 PV Energy Concept – Exceptionally Low Ongoing Electricity Costs
The property’s energy systems are a particularly distinctive feature.
The building, which was already constructed as an efficiency house, was additionally equipped with a photovoltaic system of approximately 25.4 kWp, installed as recently as 2026, as well as an exceptionally large battery storage system of around 46 kWh. The floor plan also documents the PV system, storage system, and year of installation. Determined using LiDAR.
Based on the owner’s experience to date, this achieves a self-sufficiency rate of around 70 percent.
Features – Highlights at a Glance
2 bathrooms, 1 guest WC, additional WC
Oak parquet flooring
Luxury loft-style tiles
Luxury bathroom fittings
Underfloor heating
XXL loft style; extra-height windows/interior doors
Some Somfy roller shutters
5,000-liter rainwater cistern and lifting system
* Final building inspection in October 2023; first occupied in 2024
* Efficiency house – see energy performance certificate!
* Spacious single-level living concept
* Approx. 280 m² total area according to the available Polycam LiDAR floor plan
* Photovoltaic system, installed in 2026, approx. 25.4 kWp
* Exceptionally large 46 kWh battery storage system
* Approx. 70% electricity self-sufficiency possible
* Heat pump center
* 4 air-conditioning units
* Green roof
* 1,000 Mbps fiber-optic connection
* Accessible/single-level living
* Fireplace
* Open-plan kitchen with kitchen island
* Spacious covered terrace, approx. 45 m²
* Bedroom with large dressing room, Hollywood-style LED lighting
* XXL bathroom, approx. 20 m²
* Freestanding luxury bathtub
* 2 extra-large walk-in showers with rain showers
* Additional guest/children’s bathroom
* Utility room for washing and drying
* Extensive wardrobe, dressing, and storage space
* Water-softening system
* Easy-care garden
* Garden house
* Two additional garden sheds
* High-quality barbecue station
* Carport for up to three vehicles
* EV charging station/wallbox
* Private sale with no buyer’s commission
Property characteristics
| Age | Over 5050 years |
|---|---|
| Layout | 5+1 |
| Usable area | 280 m² |
| Total floors | 1 |
| Condition | Very good |
|---|---|
| EPC | A - Extremely economical |
| Land space | 601 m² |
| Price per unit | €5,321.43 / m2 |
What does this listing have to offer?
| Wheelchair accessible |
| Terrace |
Listing
| ID | 1091520 |
|---|
| Posted | 19/11/2026 |
|---|
What you will find nearby
Still looking for the right one?
Set up a watchdog. You will receive a summary of your customized offers 1 time a day by email. With the Premium profile, you have 5 watchdogs at your fingertips and when something comes up, they notify you immediately.