House for sale 4+1 • 120 m²In den Grapenstücken 13, , Brandenburg
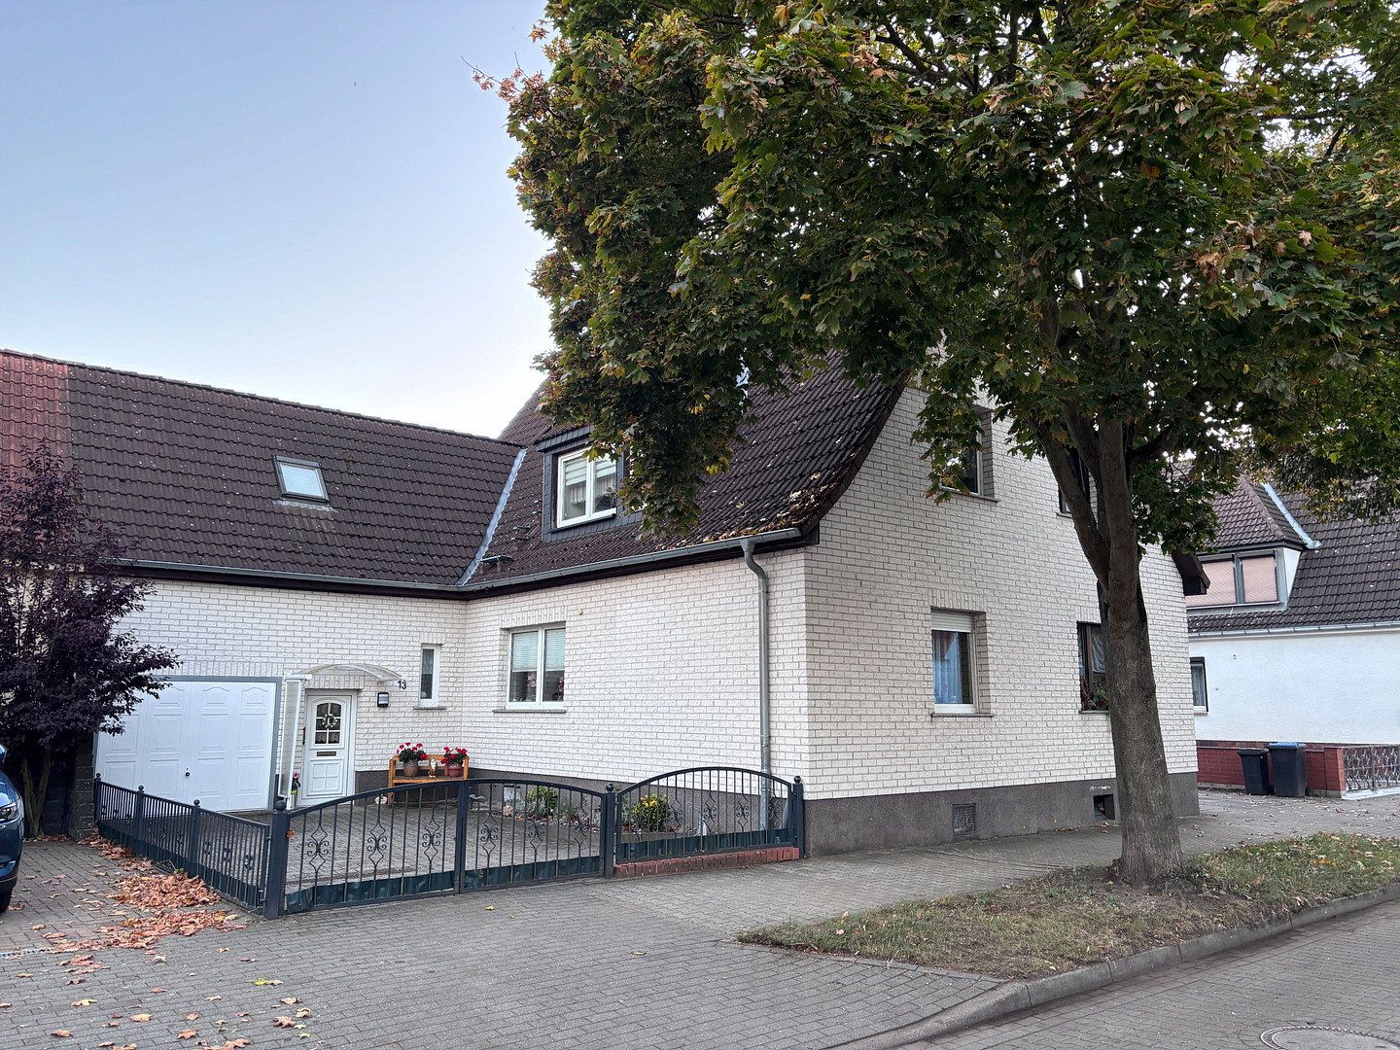
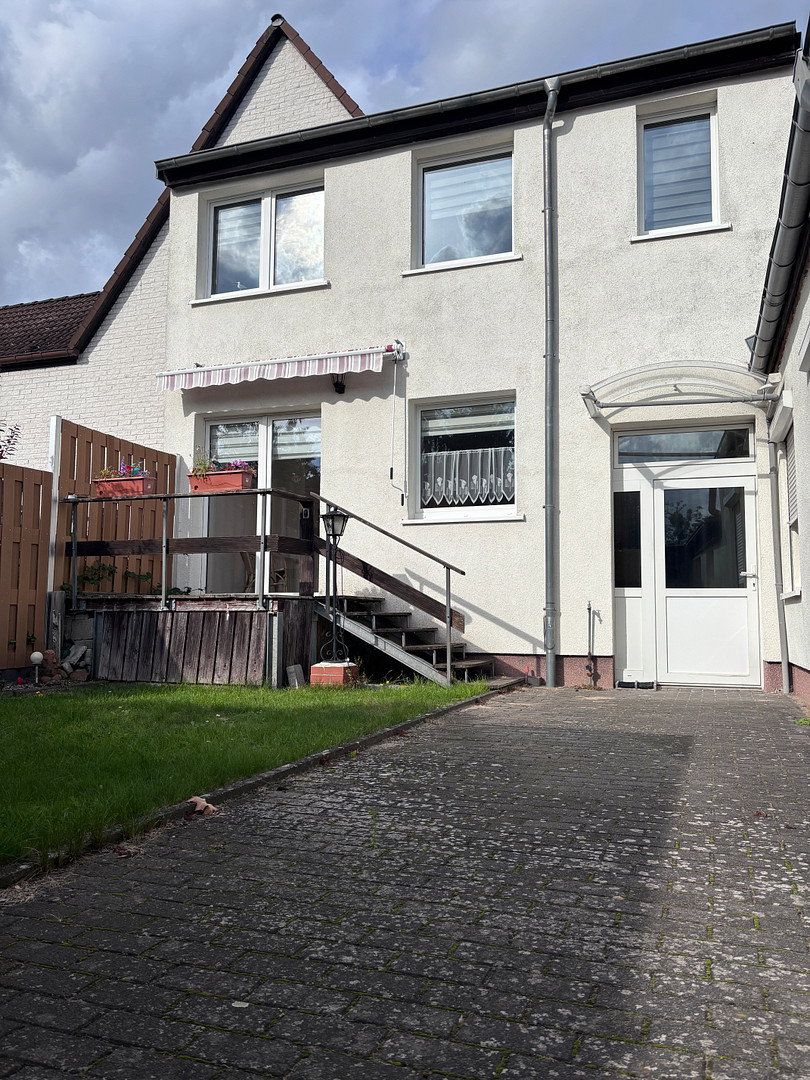
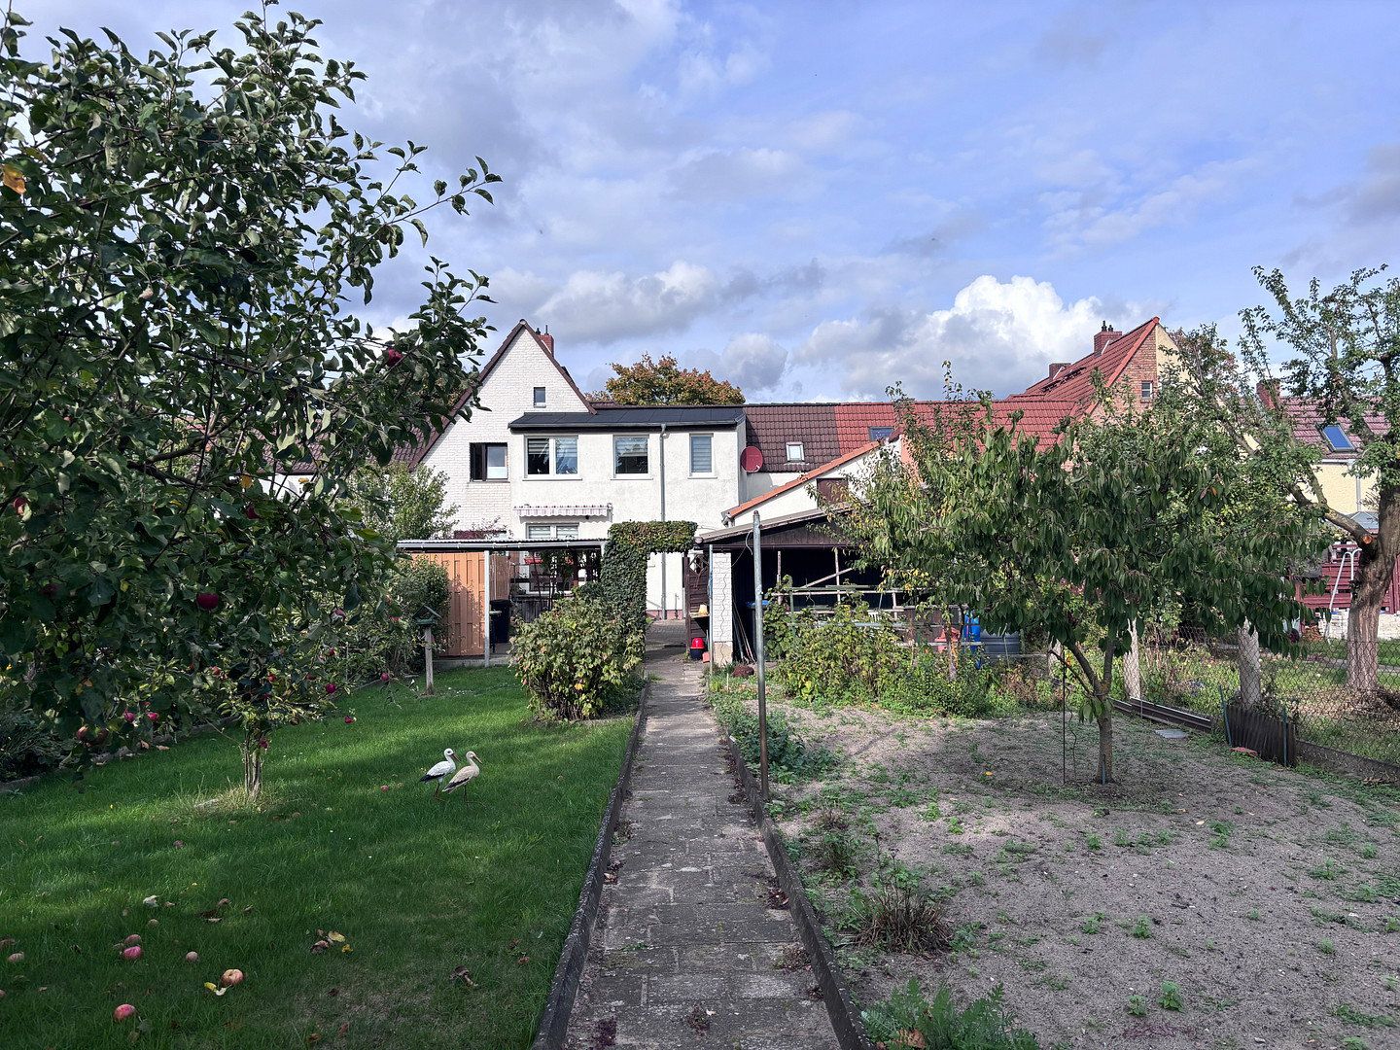
In den Grapenstücken 13, , BrandenburgParking • GarageThis well-maintained mid-terrace house, built in 1927, combines the charm of an established residential neighbourhood with plenty of space for everyday life. The house was modernised in the mid to late 1990s. Work was carried out on the windows, façade, roof, plumbing and electrical systems. The property is in a very well-maintained condition. A new gas heating system was installed in 2021—an important advantage in terms of operational reliability and heating costs.
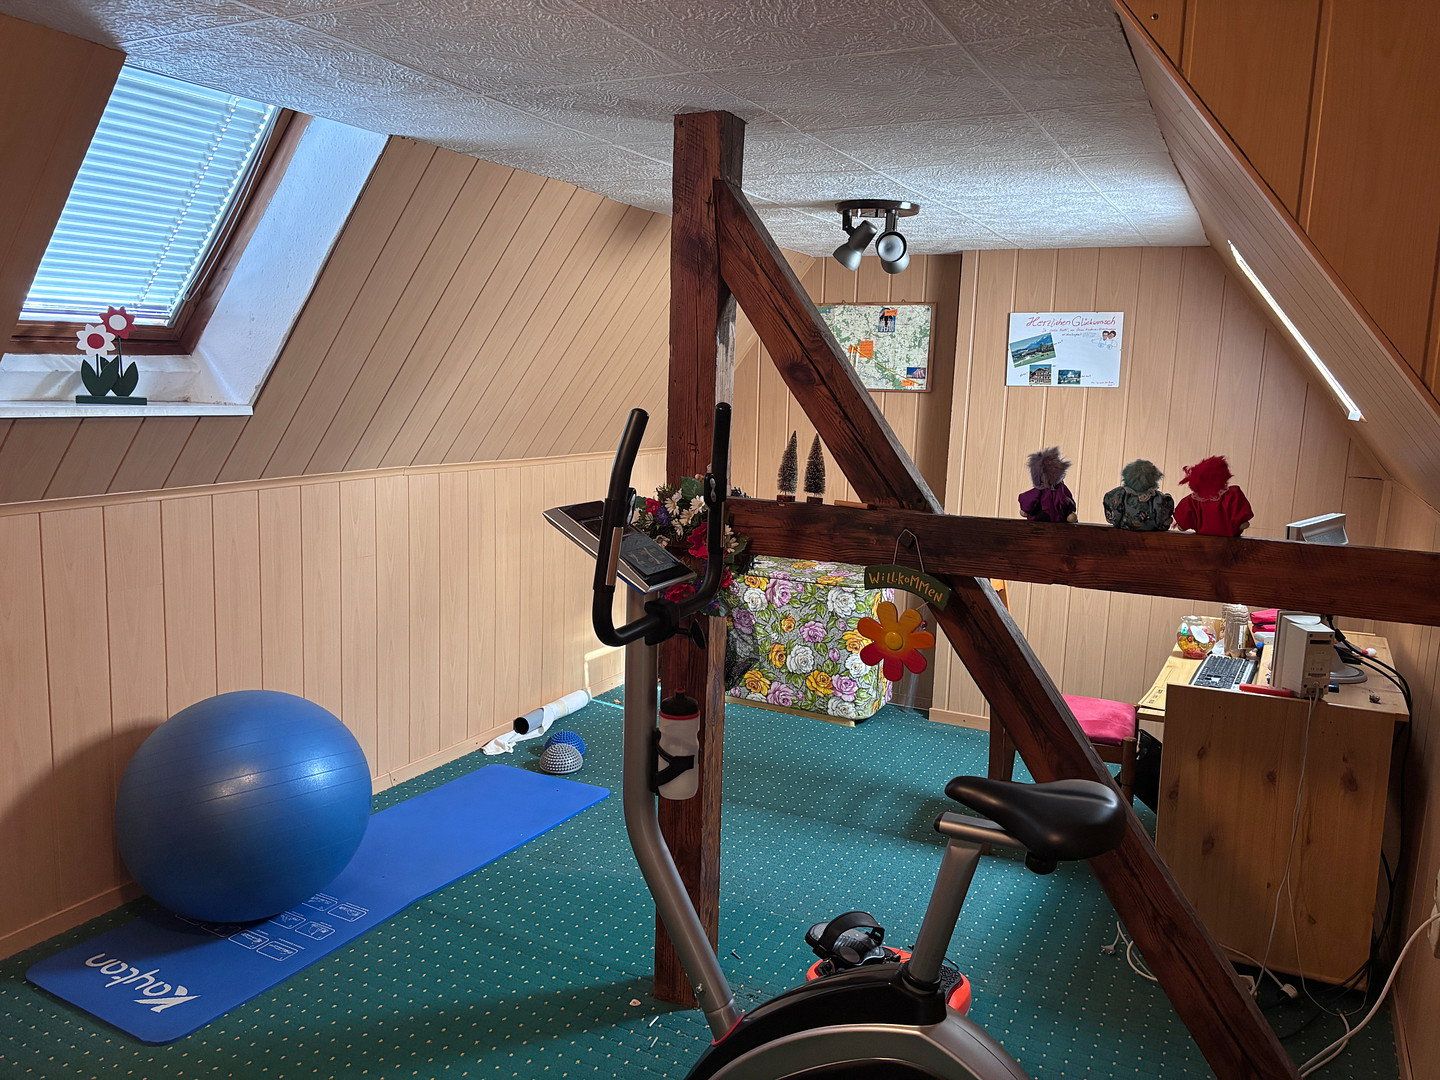
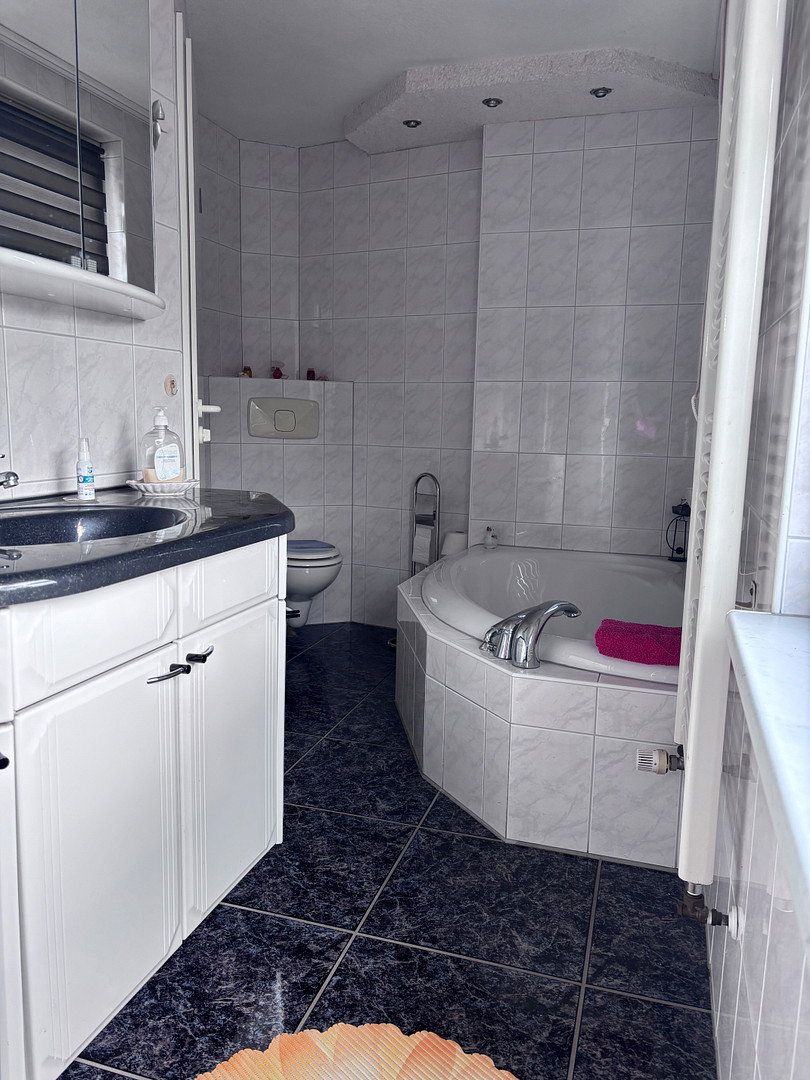
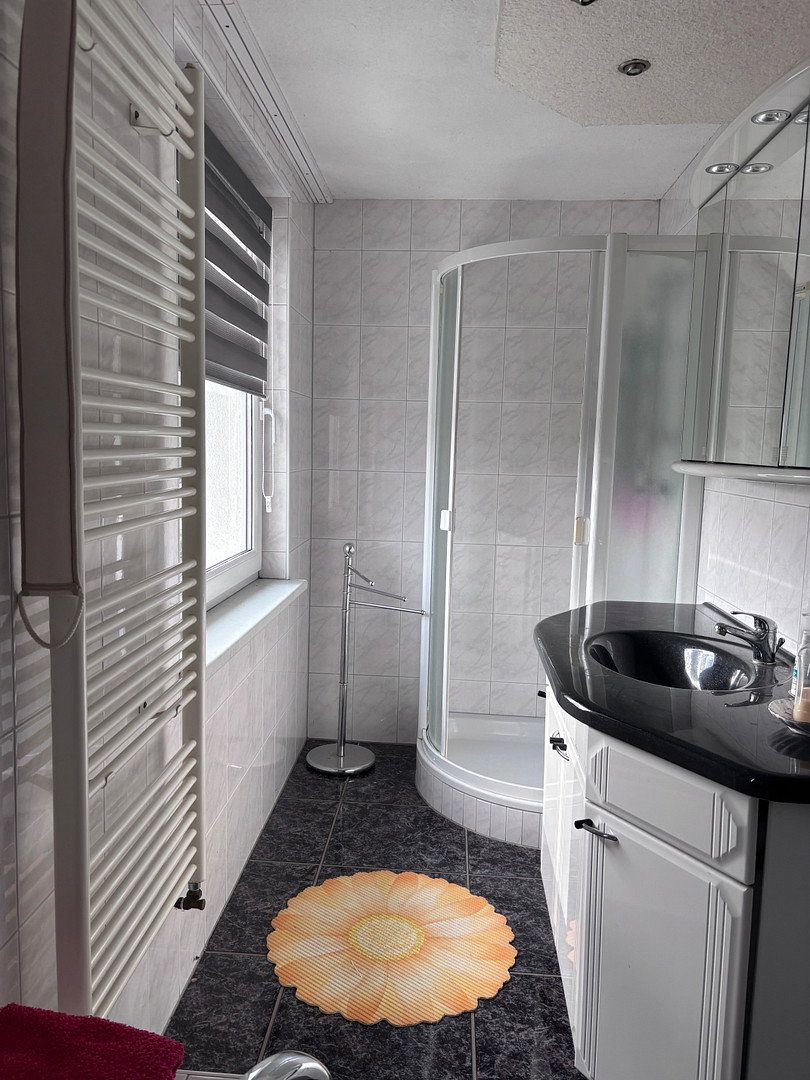
The property offers approximately 130 m² of usable floor space, comprising four rooms, a kitchen and three bathrooms. The four rooms can be used flexibly—as children’s bedrooms, a home office, guest room or hobby room.
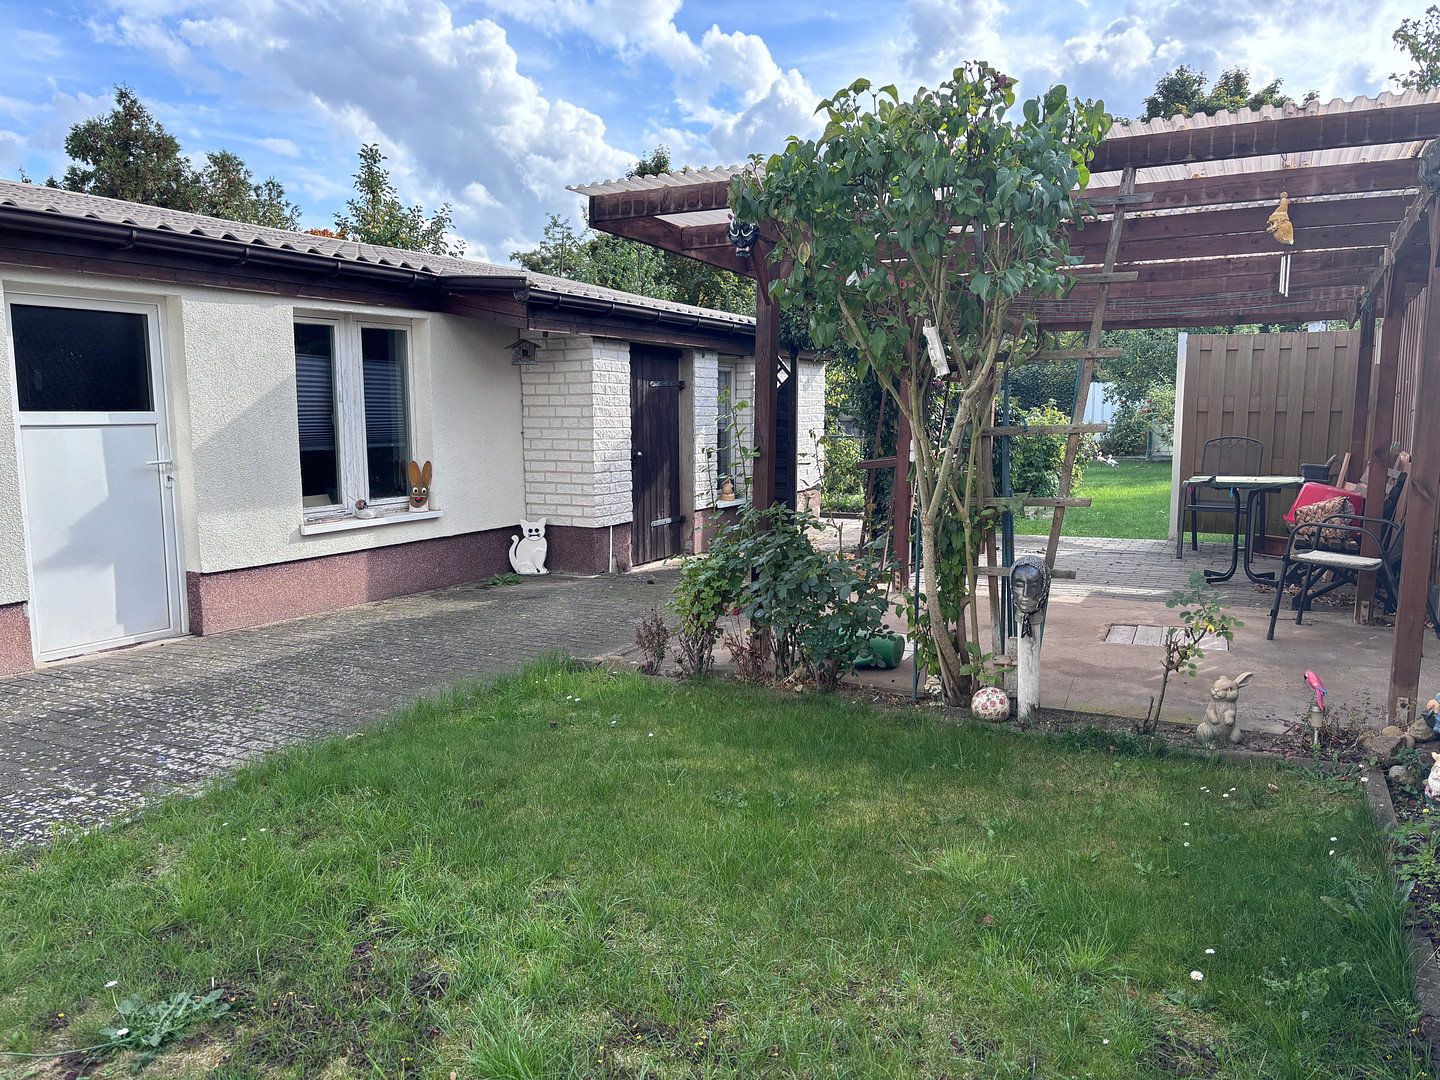
Four basement rooms with a total area of around 46 m² provide additional storage space. There is also an outbuilding and a garage in the courtyard—ideal for bicycles, gardening equipment and tools, or for use as a small workshop.
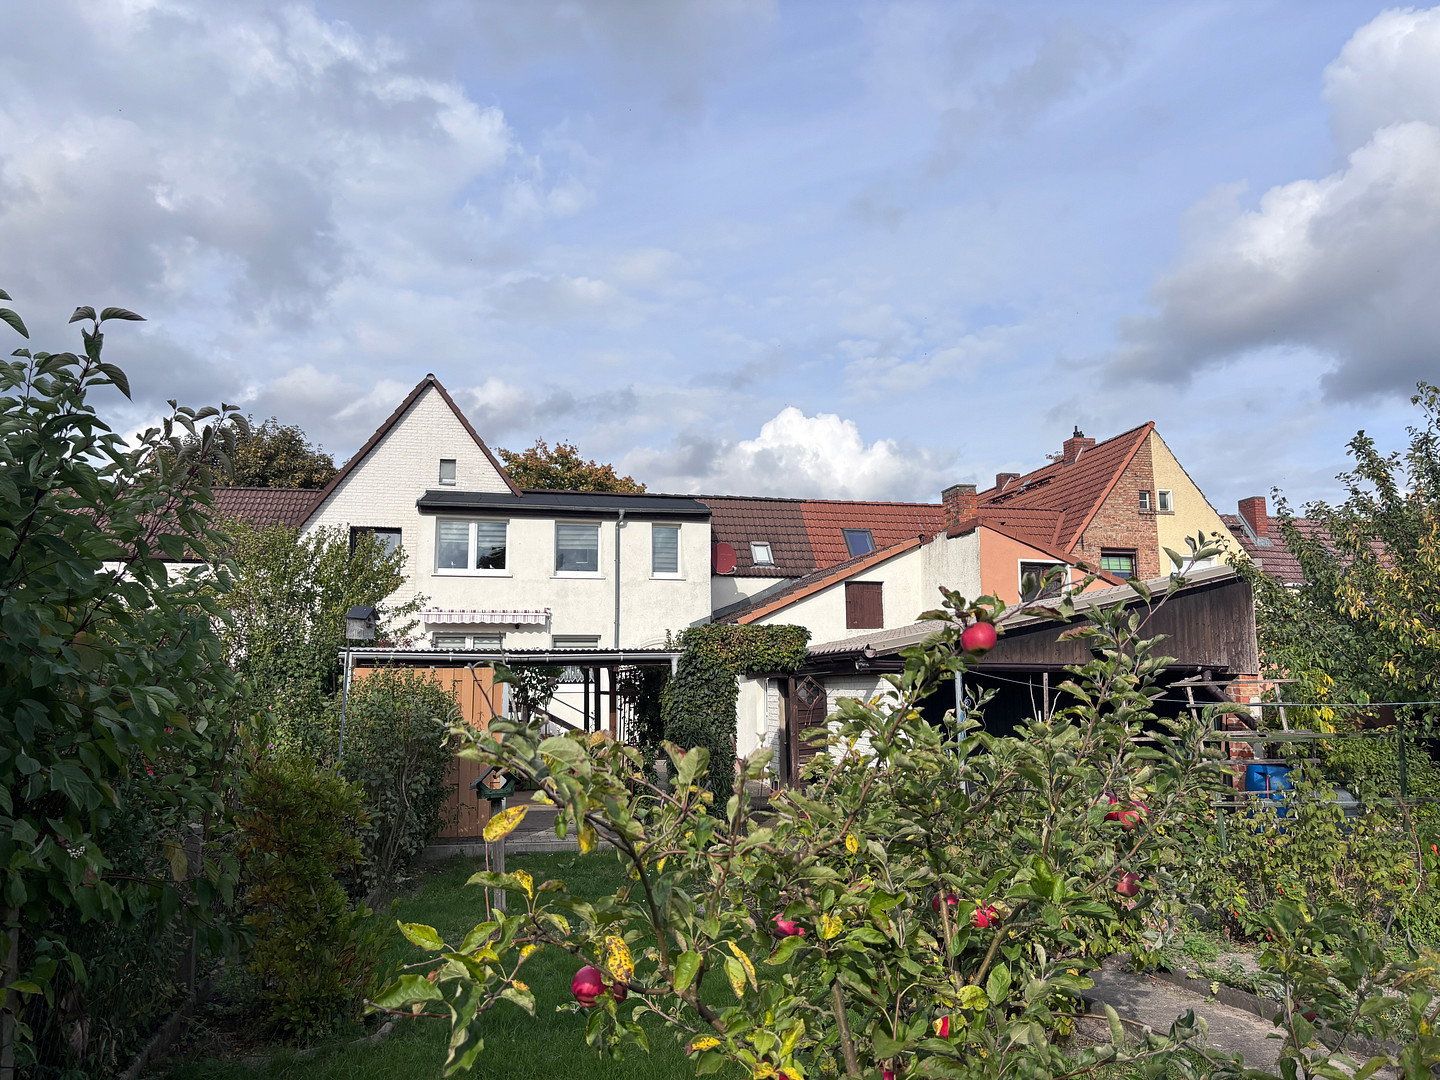
**The garden—the heart of this home**
At 554 m², the plot is exceptionally large for a mid-terrace house.
- **For families:** Plenty of room to run around and play, with space for a swing, sandpit or trampoline—directly behind the house and within sight.
- **For self-sufficient gardeners:** Vegetable beds, herbs and fruit trees—this is the perfect place to make the dream of growing your own produce a reality.
- **For relaxation:** Enjoy cosy evenings on the patio, barbecues with friends or simply the peace and quiet of your own garden.
Anyone looking for a house with a garden without sacrificing the benefits of city living will find it here.
## Room layout and floor plans
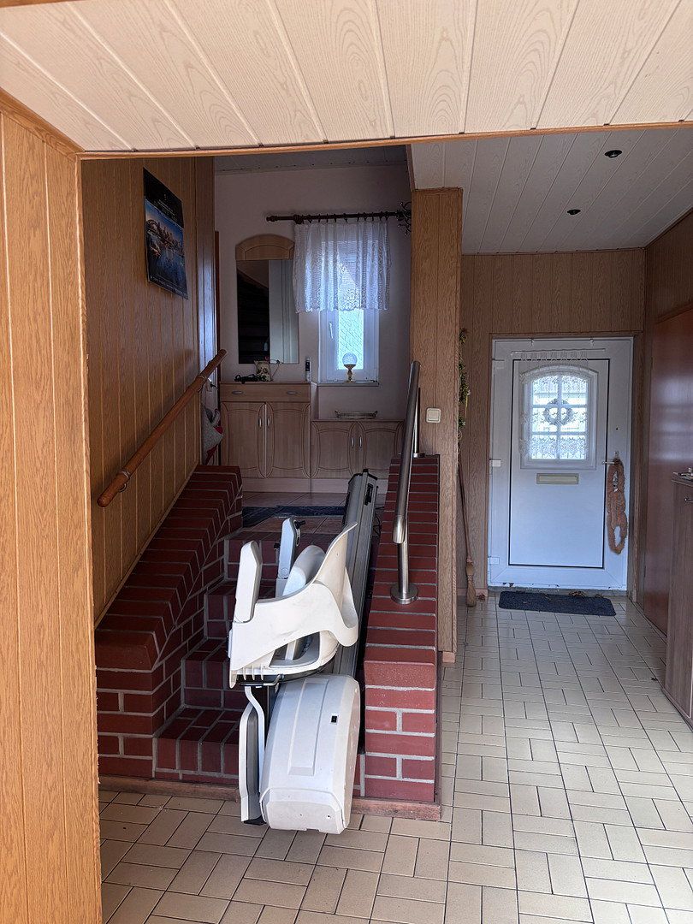
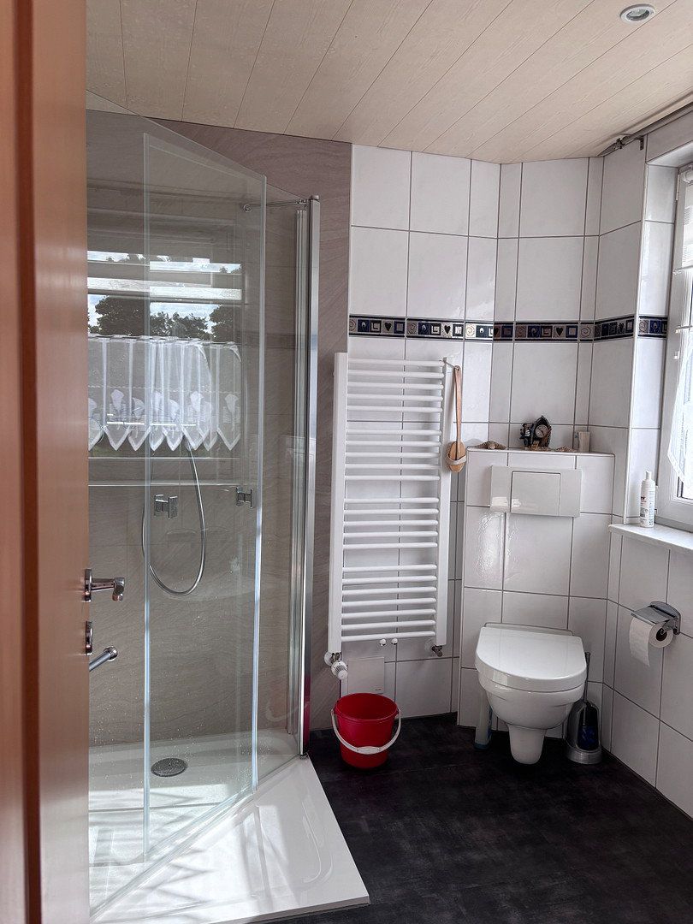
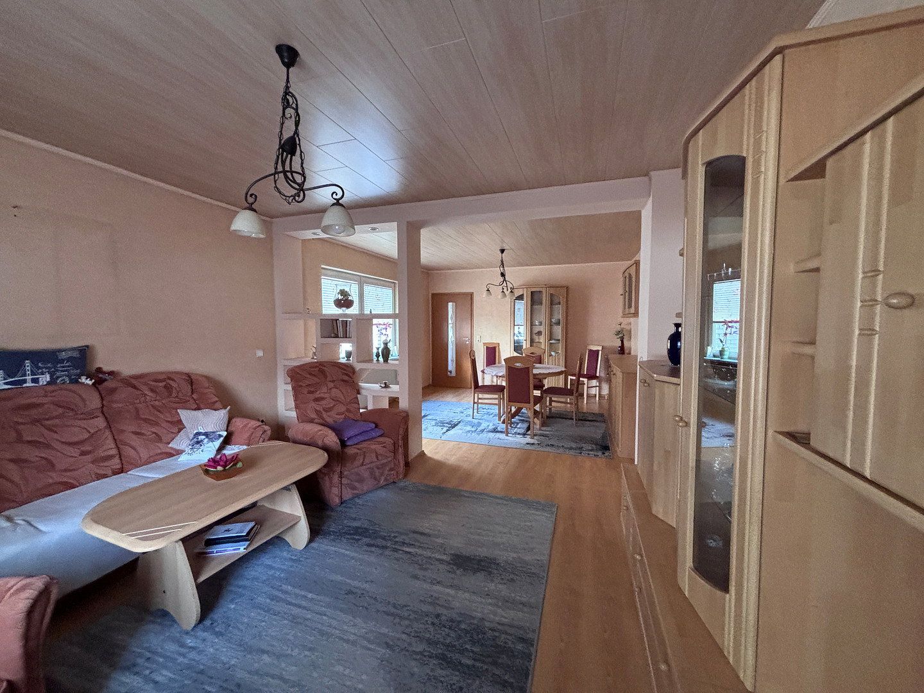
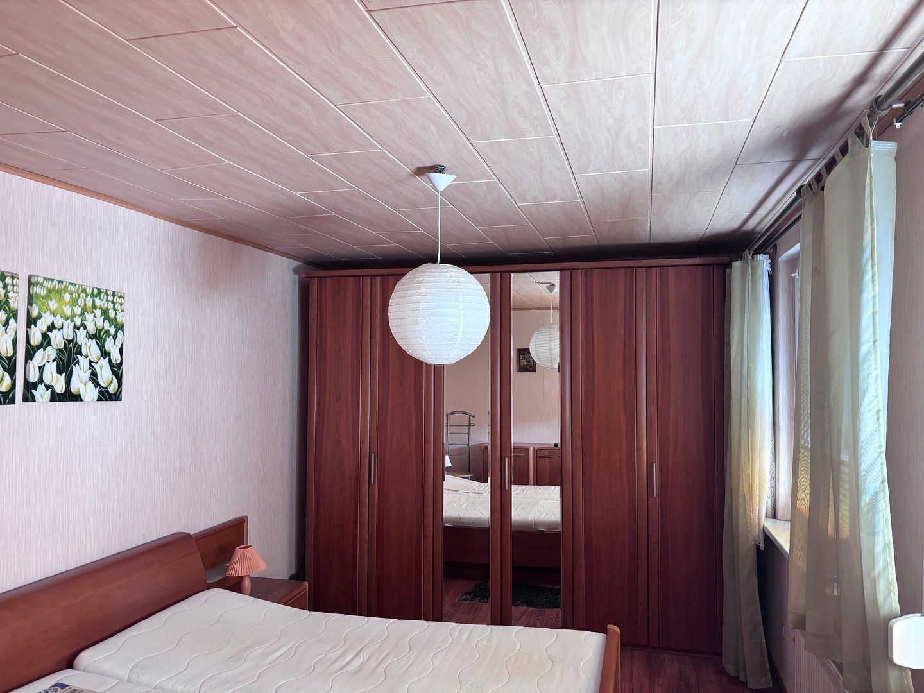
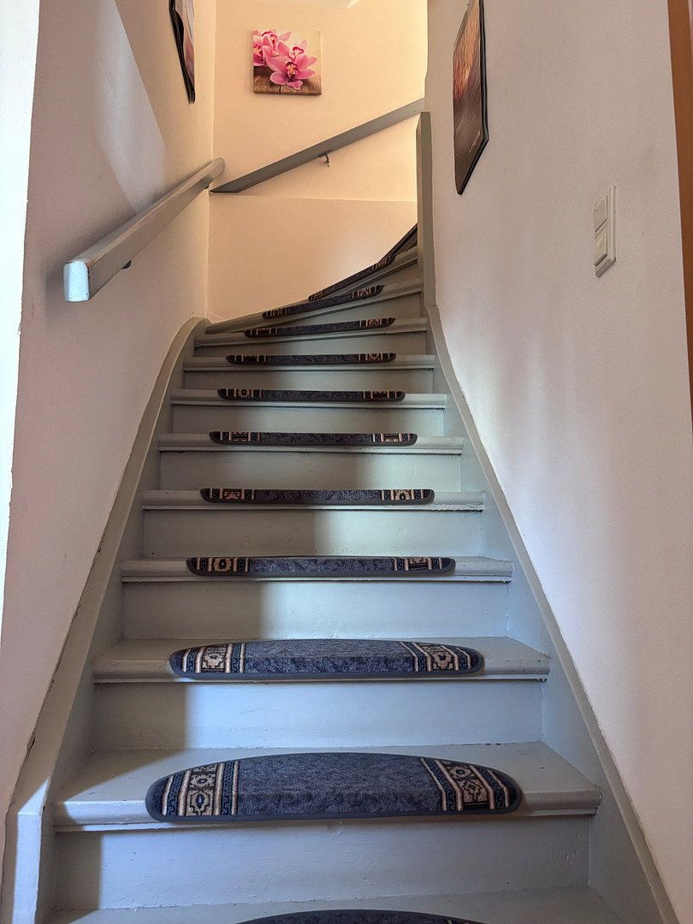
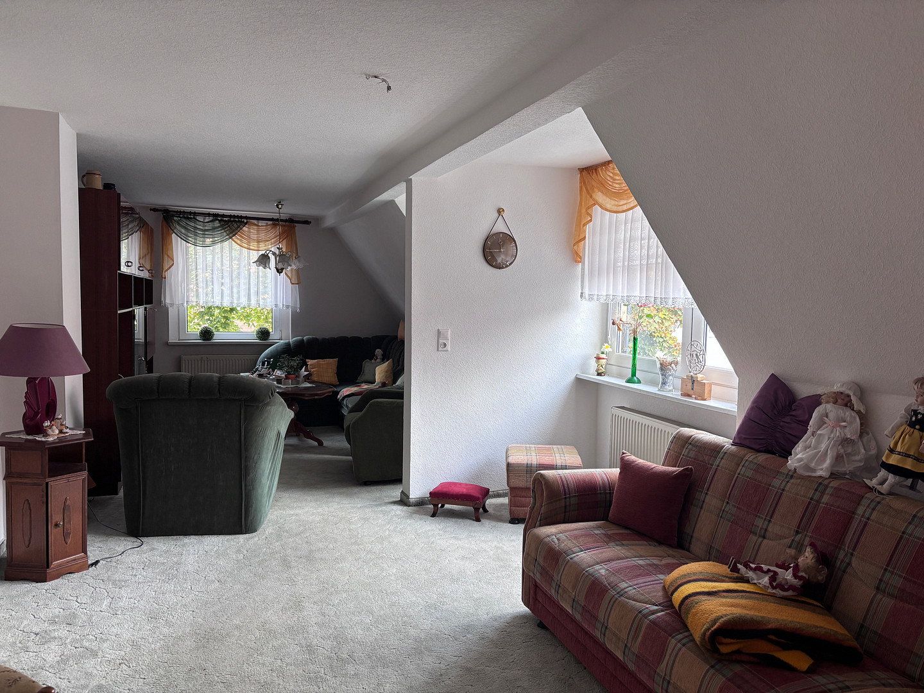
The house is clearly divided across two residential floors. The ground floor contains the living room, kitchen, a potential bedroom and two shower rooms. The attic floor has two spacious rooms and another full bathroom. This layout could provide parents and children with their own separate areas.
With around 17,000 residents, Wittenberge is the largest town in the Prignitz region. It is located directly on the River Elbe, halfway between Berlin and Hamburg. The town combines affordable housing, abundant nature and fast connections to two major cities.
## Wittenberge—life on the Elbe
The town lies in the heart of the UNESCO Elbe River Landscape Biosphere Reserve, one of Central Europe’s last major near-natural river landscapes. Elbe dykes, floodplain meadows and broad horizons begin virtually on the doorstep. The Elbe Cycle Route, one of Germany’s most popular long-distance cycling routes, runs right through the town.
Wittenberge also has plenty to offer culturally. The Elbland Festival takes place every summer, alongside the Elbe Swimming Day and the Town and Harbour Festival. The renovated old town with its Stone Gate, the 49-metre-high clock tower of the former sewing machine factory and the cultural and festival centre all shape the townscape.
## The local area
Everything needed for day-to-day life is easily accessible from the house on foot or by bicycle. Children can independently reach their school and nursery, both around 800 metres away, while shops, a bank and a pharmacy are only a few minutes away.
The town also offers good access to GPs and specialist medical care.
## Transport connections
Wittenberge is an ICE and IC stop on the Berlin–Hamburg railway line. Berlin can be reached by long-distance train in just under an hour, and Hamburg in around an hour, both without changing trains. The RE 8 regional express also runs to Berlin and BER Airport, as well as to Schwerin and Wismar. The railway station is only approximately 1.5 km from the house.
By car, the B 189 and B 195 federal roads and the A 14 motorway currently under construction (Magdeburg–Wismar/Rostock) provide fast connections in all directions. Schwerin and Magdeburg are also within easy reach. This makes the house ideal for commuters who wish to live in a peaceful, green setting while working in the city.
## Summary
The most important structural components have already been renewed: a gas heating system dating from 2021, double-glazed uPVC windows, a façade clad with brick slips and a roof covered with concrete tiles. The property also has three bathrooms and ample usable space in the basement, garage and outbuilding.
### Heating and building envelope
- Gas heating system; heat generator replaced in 2021
- Double-glazed windows
- Façade clad with brick slips
- Roof covered with concrete roof tiles
- Energy performance certificate available, valid until 29 September 2036
### Living areas
- Living room of approximately 33 m²
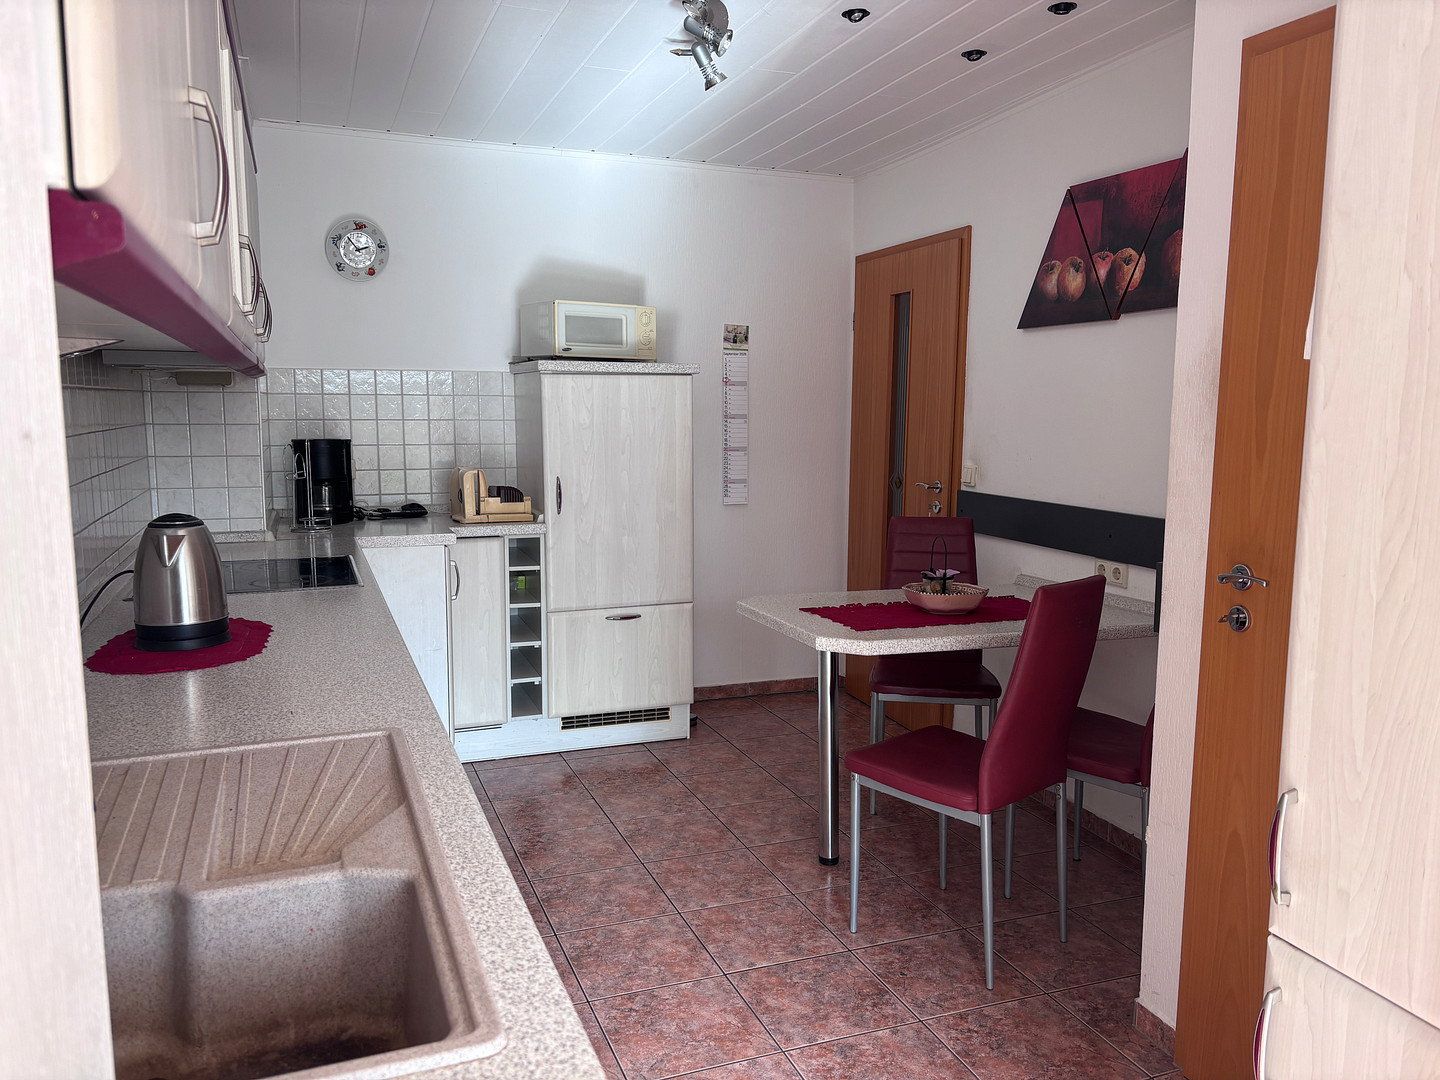
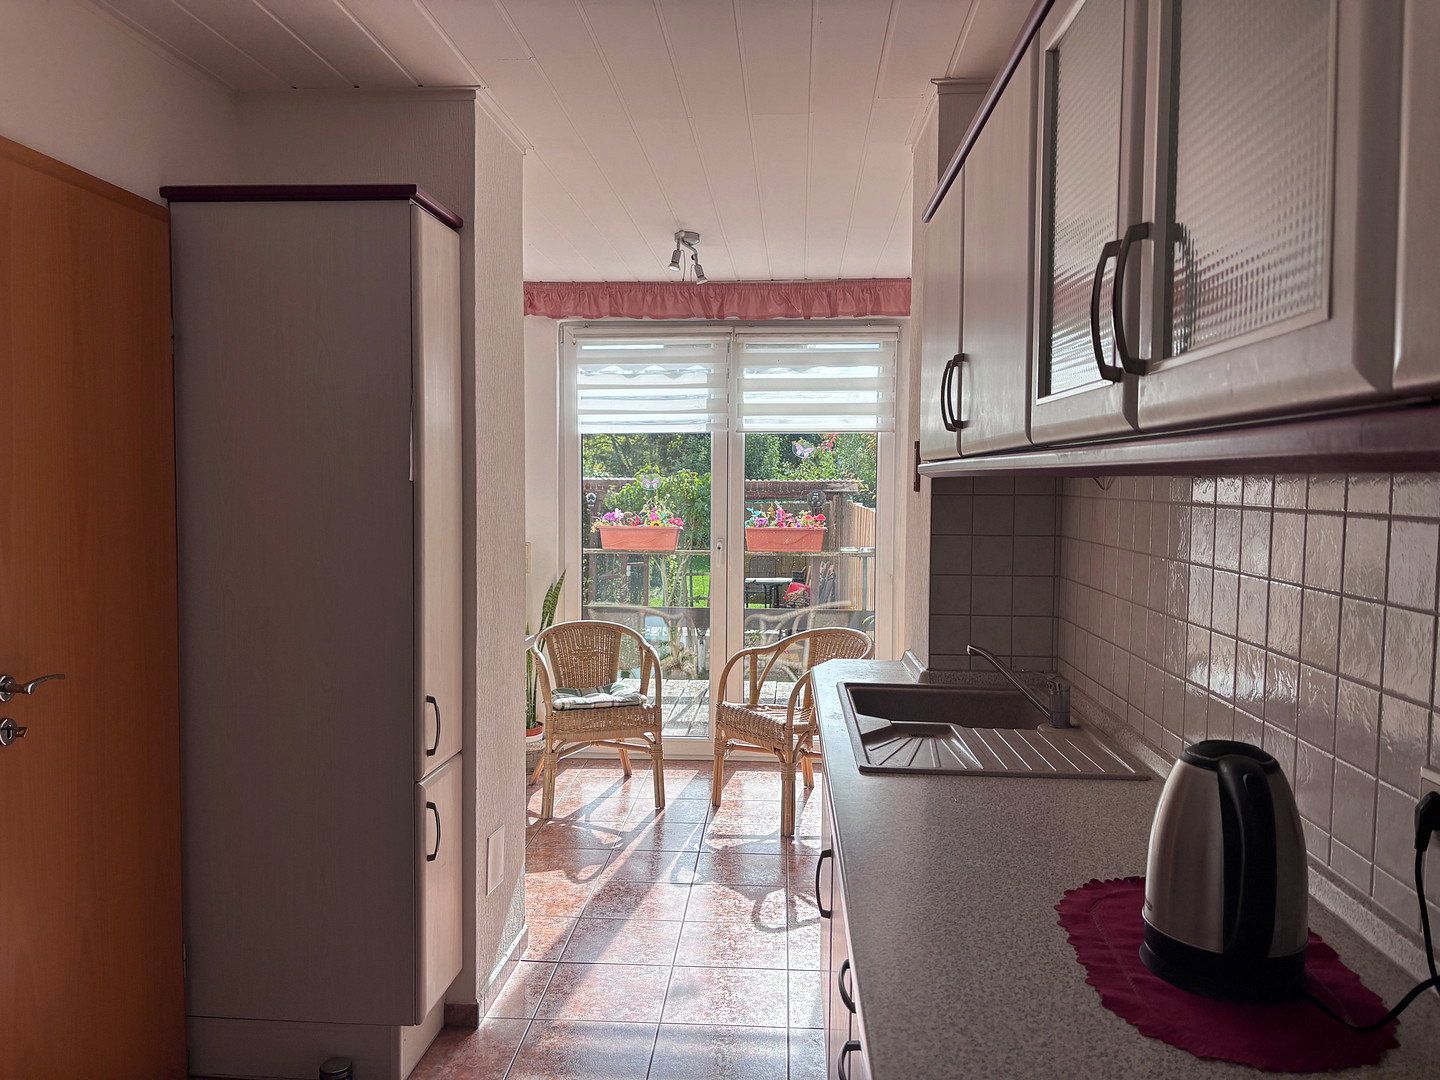
- Kitchen of approximately 16 m², including fitted kitchen units
- Ground-floor bedroom
- Two large rooms on the attic floor
- Flooring: laminate, tiles and carpet
### Bathrooms
- Two bathrooms with a shower and toilet on the ground floor
- One full bathroom with a bathtub and shower on the upper floor
### Internet and media
- Internet: [connection type and speed, e.g. DSL 100 Mbps or fibre-optic—please add]
- Television: satellite; cable connection available
### Usable areas and outdoor space
- Four basement rooms
- Garage
- Outbuilding in the courtyard
- 554 m² plot with a large garden
The property is being sold directly by the owner, so no estate agent’s commission is payable. Compared with purchasing through an estate agent, this saves you the standard buyer’s commission. The usual ancillary purchase costs—property transfer tax, notary fees and land registry fees—will also apply.
## Viewings and contact
The best way to appreciate the property is to see it for yourself. We would be pleased to show you the house and garden during a personal viewing appointment.
All information in this property brochure is based on details provided by the owner and has been compiled to the best of our knowledge. No guarantee is given as to its accuracy or completeness. The living area is an estimate and has not been calculated in accordance with the German Living Space Ordinance. This brochure is non-binding and does not constitute a contractual offer.
Property characteristics
| Age | Over 5050 years |
|---|---|
| Condition | Good |
| EPC | E - Wasteful |
| Land space | 554 m² |
| Price per unit | €1,395.83 / m2 |
| Available from | 22/11/2026 |
|---|---|
| Layout | 4+1 |
| Usable area | 120 m² |
| Total floors | 2 |
What does this listing have to offer?
| Garage | |
| Terrace |
| Parking |
Listing
| ID | 1091490 |
|---|
| Posted | 18/11/2026 |
|---|
What you will find nearby
Still looking for the right one?
Set up a watchdog. You will receive a summary of your customized offers 1 time a day by email. With the Premium profile, you have 5 watchdogs at your fingertips and when something comes up, they notify you immediately.