House for sale 7+1 • 277 m², Baden-Württemberg
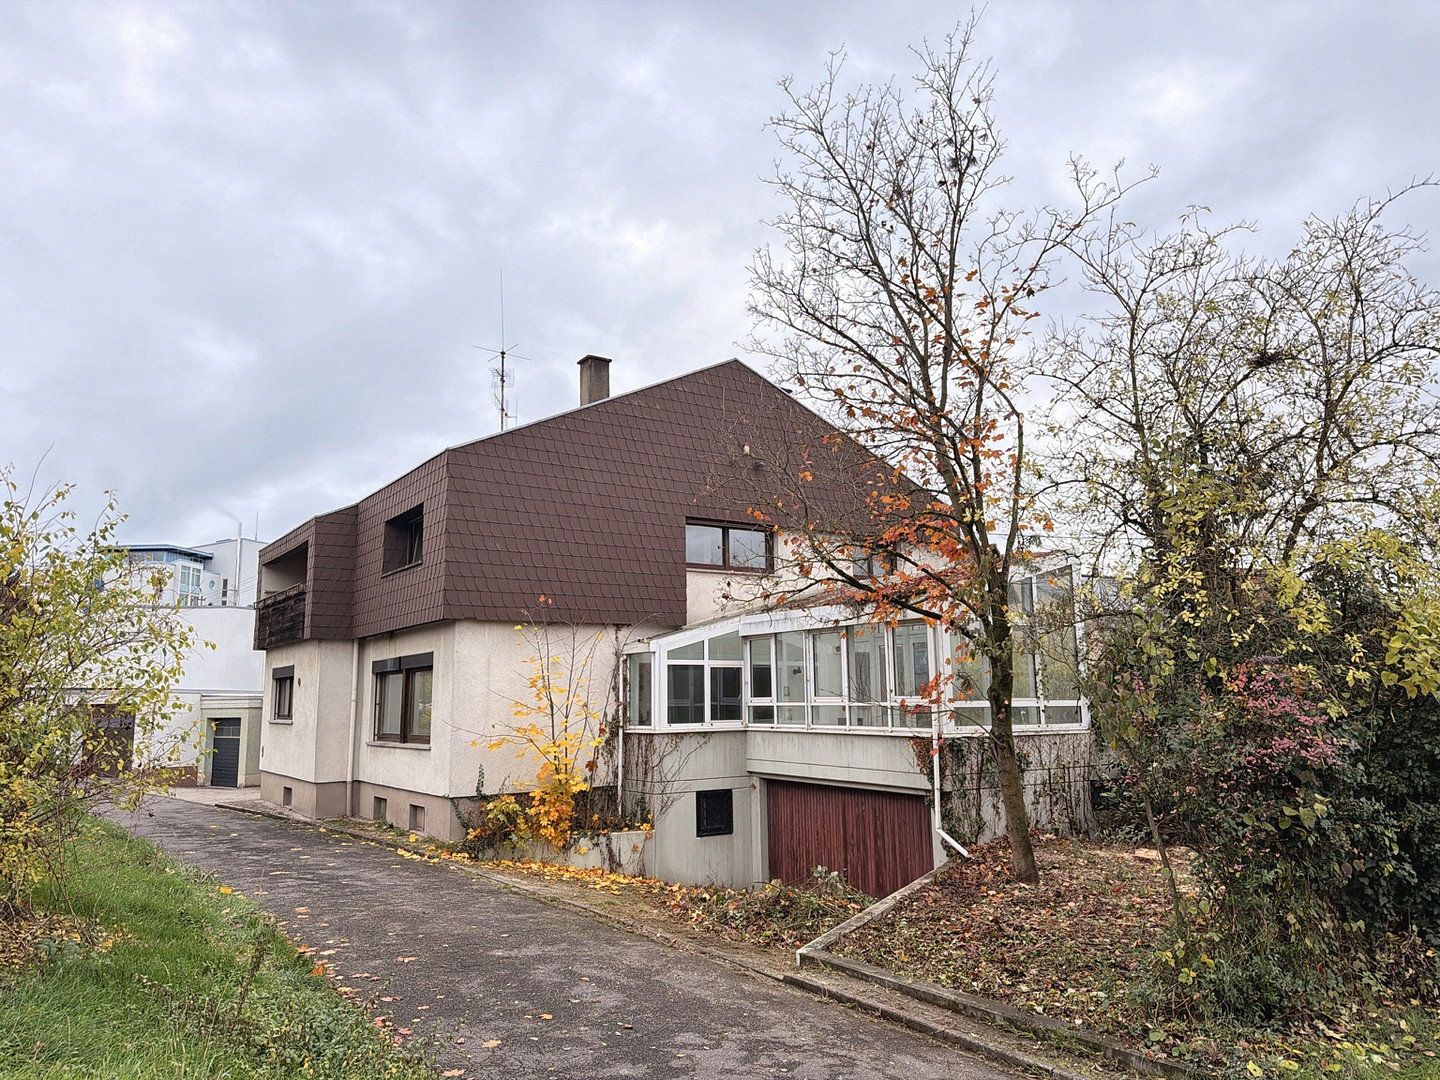
Right in the heart of Wiesloch yet pleasantly secluded, this spacious rear building combines an unusual history with ample space and a wide range of redesign possibilities.
The building was originally used as a beverage bottling plant and was extensively converted into a distinctive residential property in the late 1970s. Its unusual architecture and expansive layout continue to give the property its unique character.
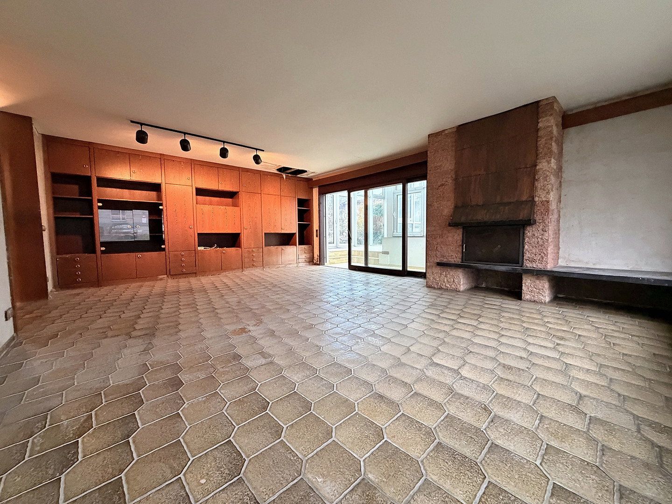
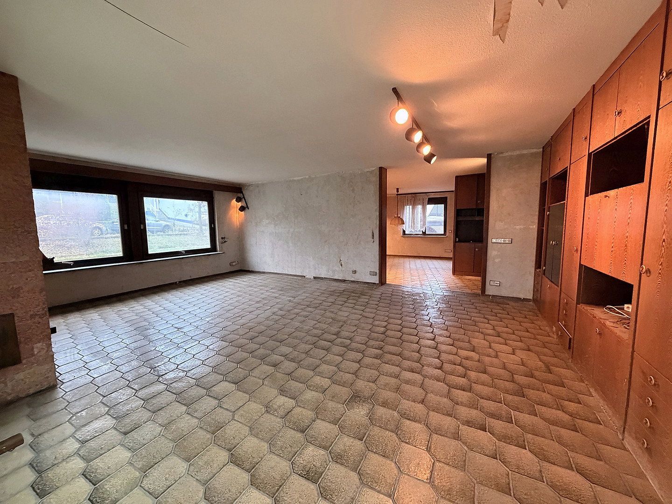
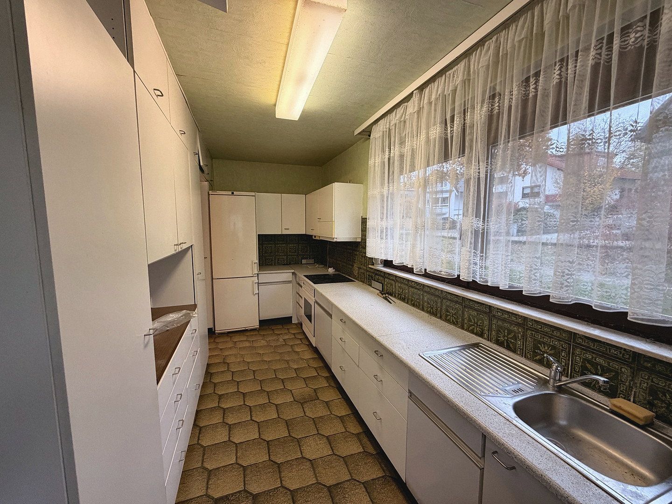
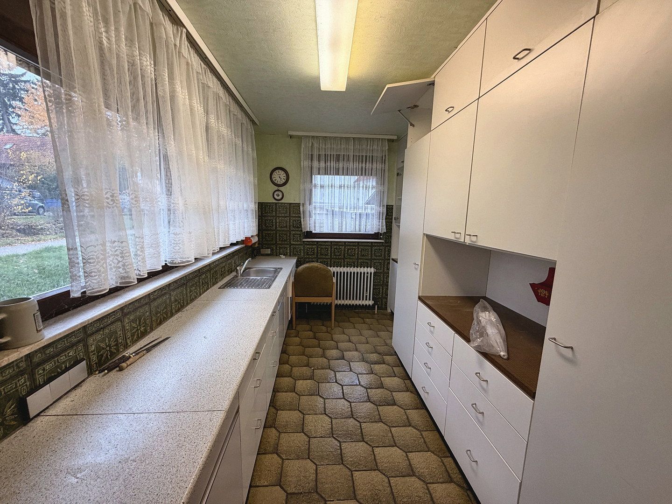
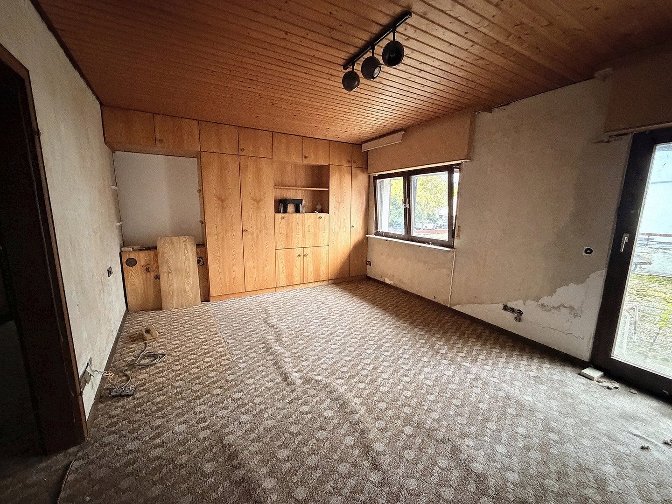
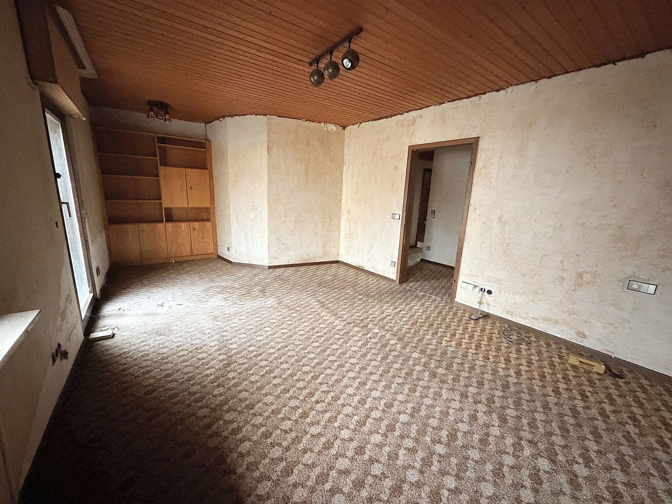
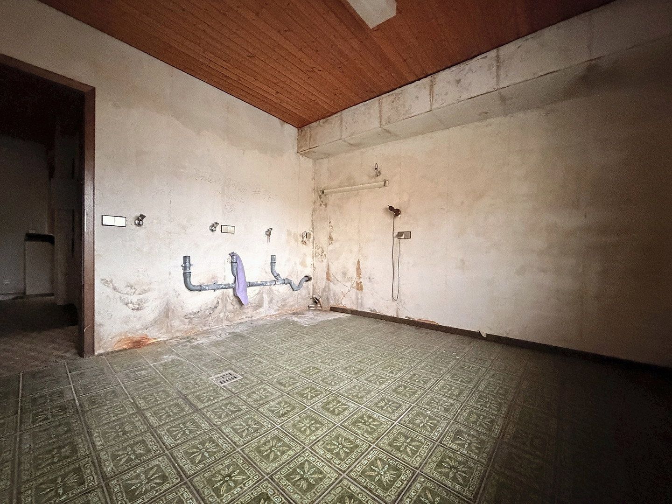
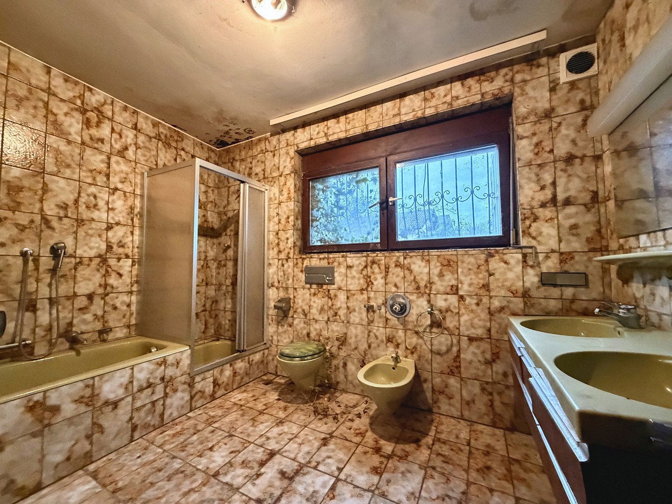
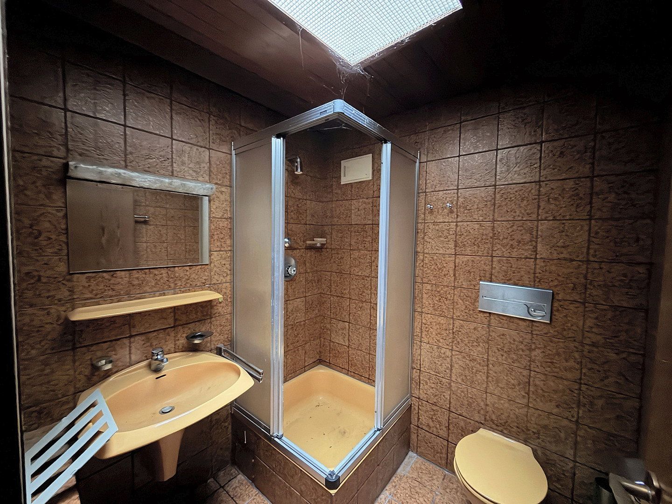
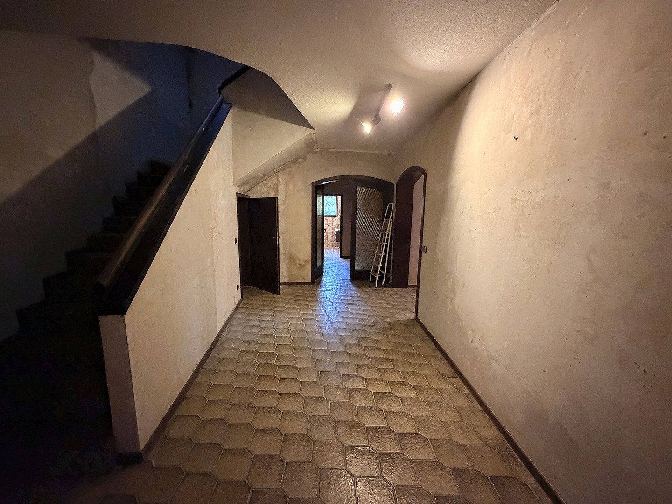
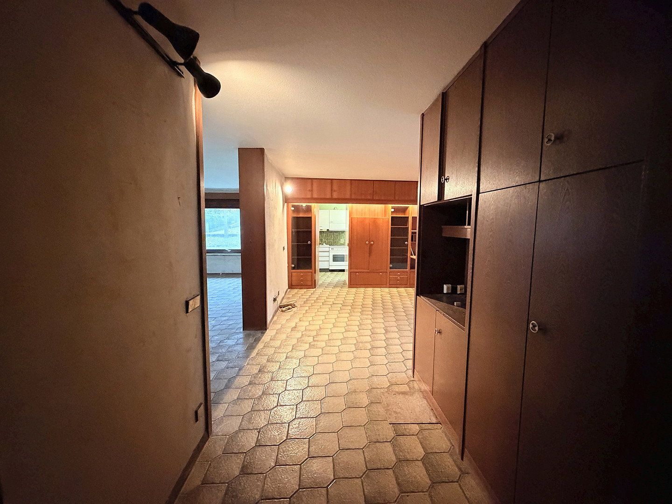
According to the original floor area calculation, the property offers approximately 276.20 m² of living space across two residential levels. The ground floor is dominated by a living room measuring more than 42 m². It also includes a kitchen, a bathroom, a separate WC, and various utility and ancillary rooms.
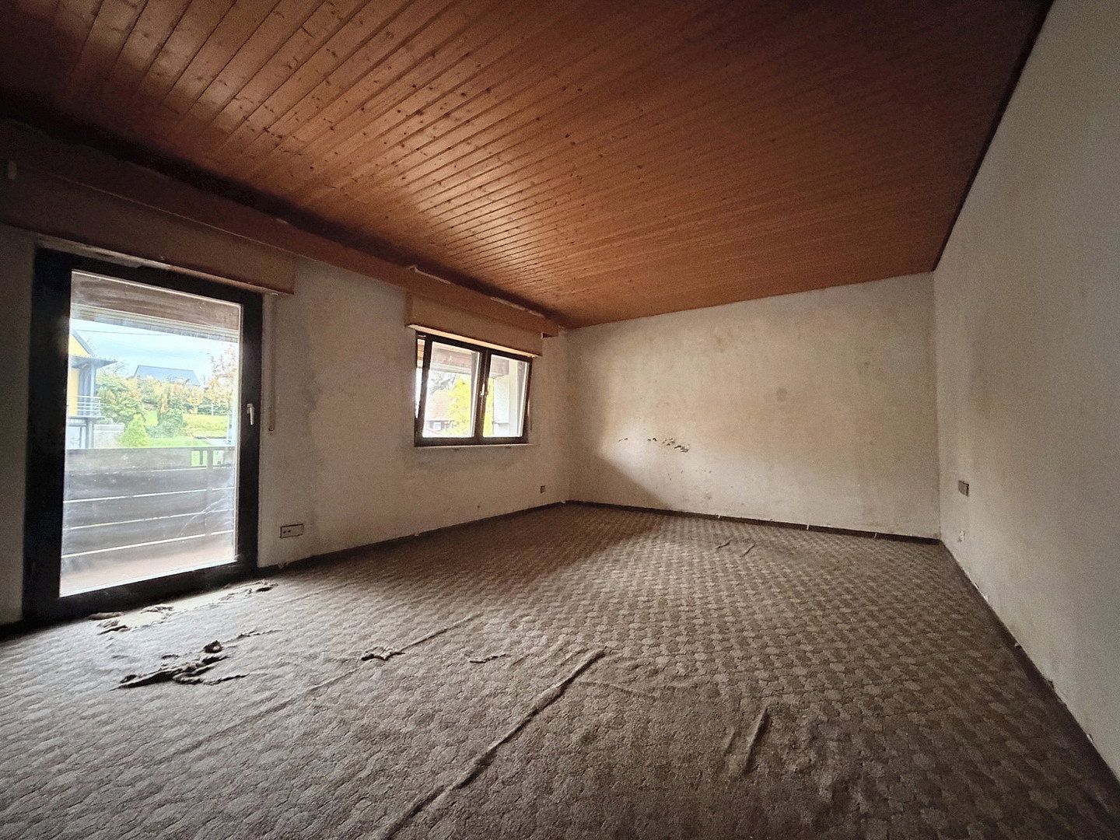
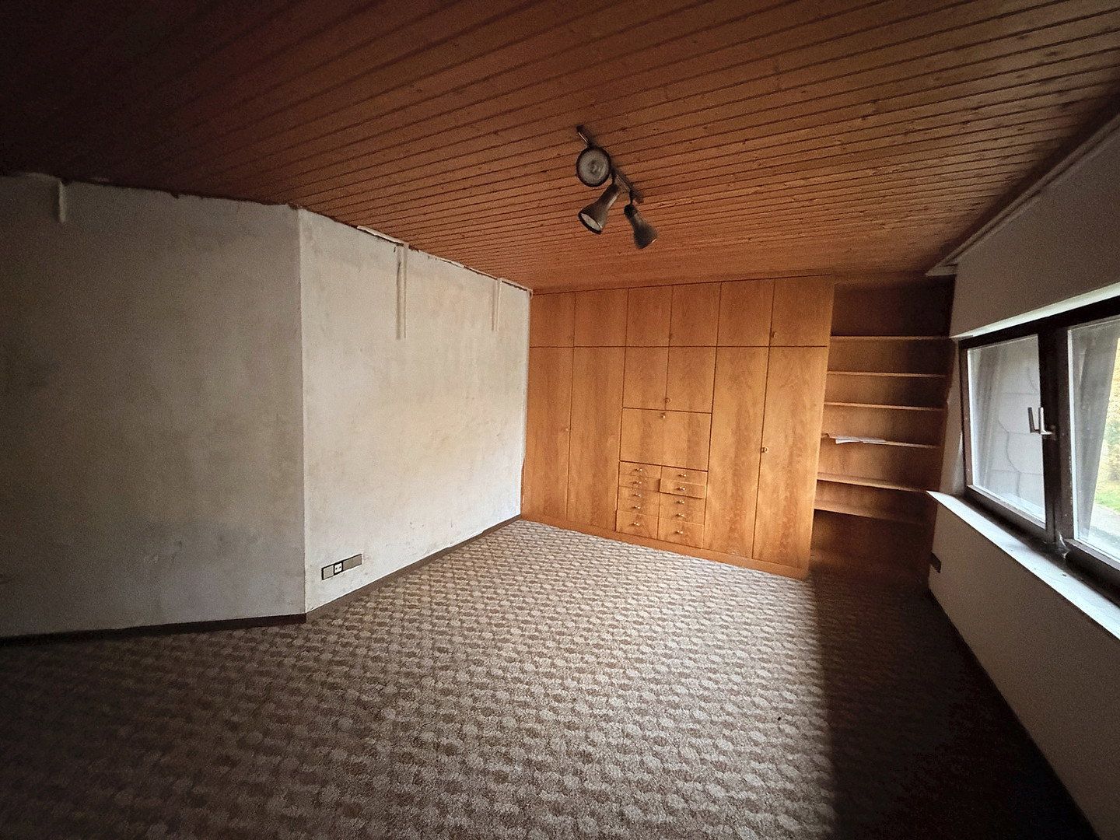
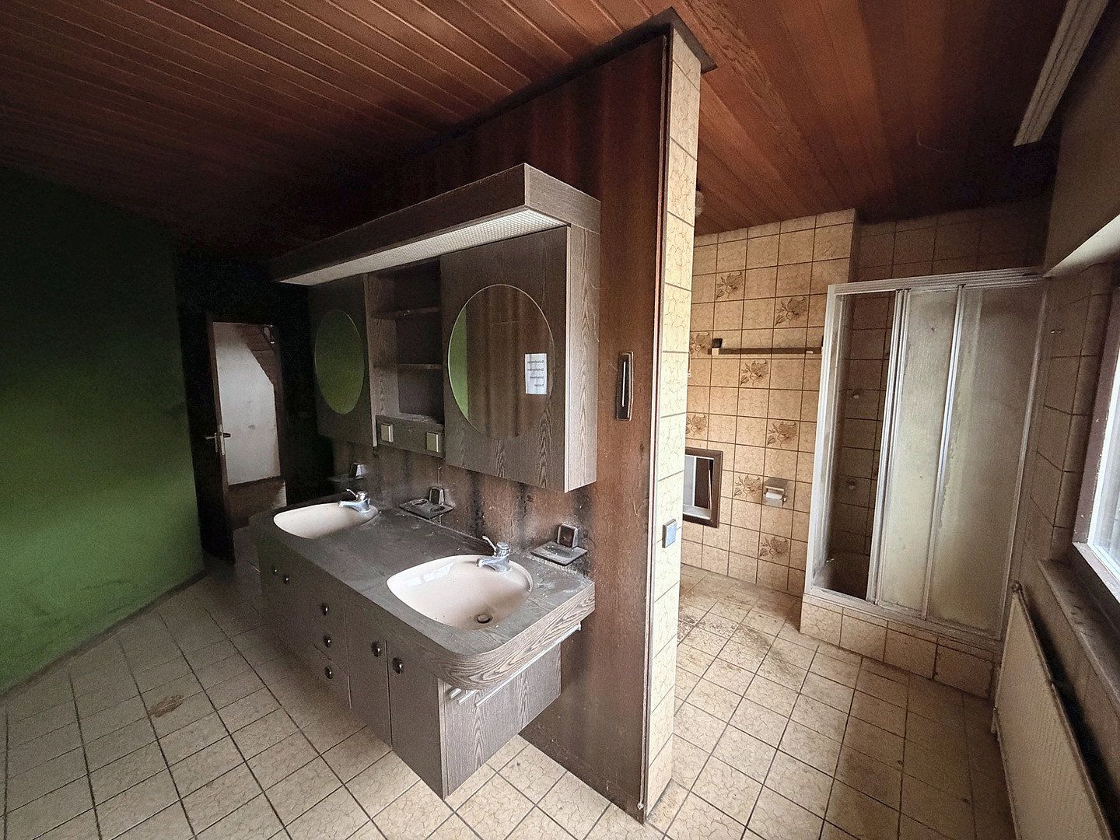
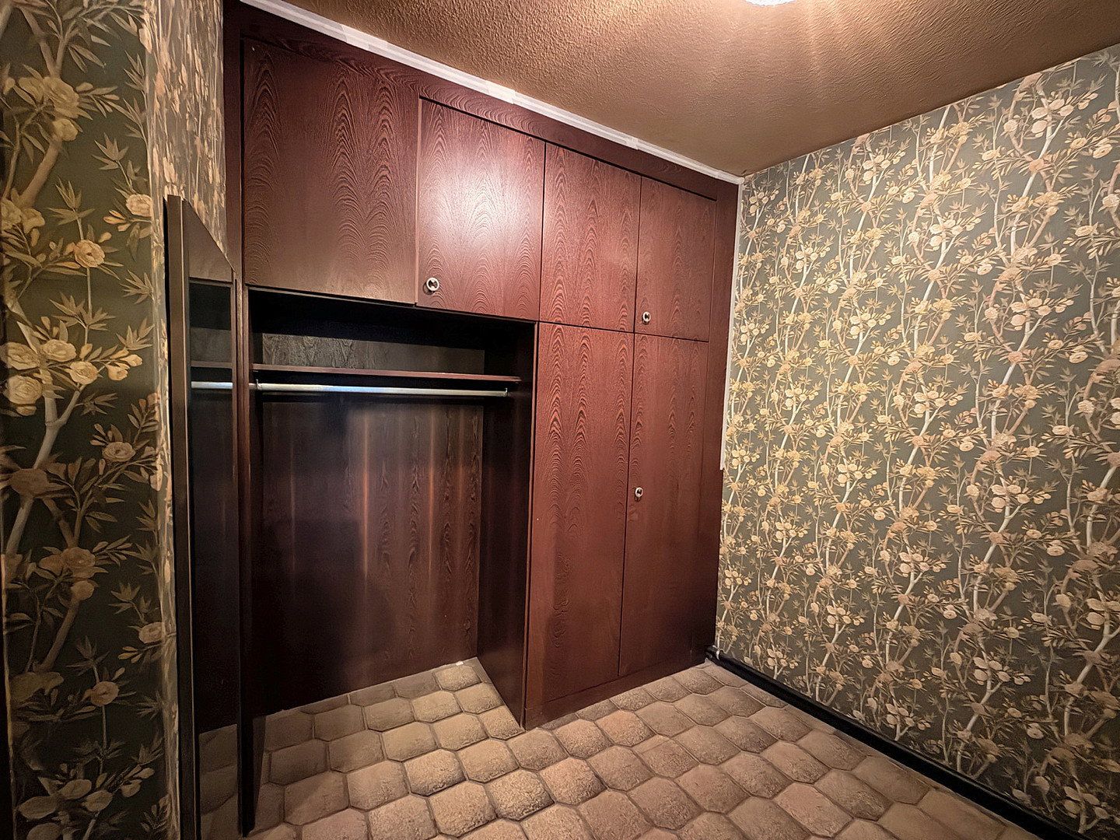
The upper floor contains four additional spacious rooms, a bathroom, a separate shower room with WC, and a laundry and drying room. The layout offers plenty of flexibility for adapting the house to individual living concepts and requirements.
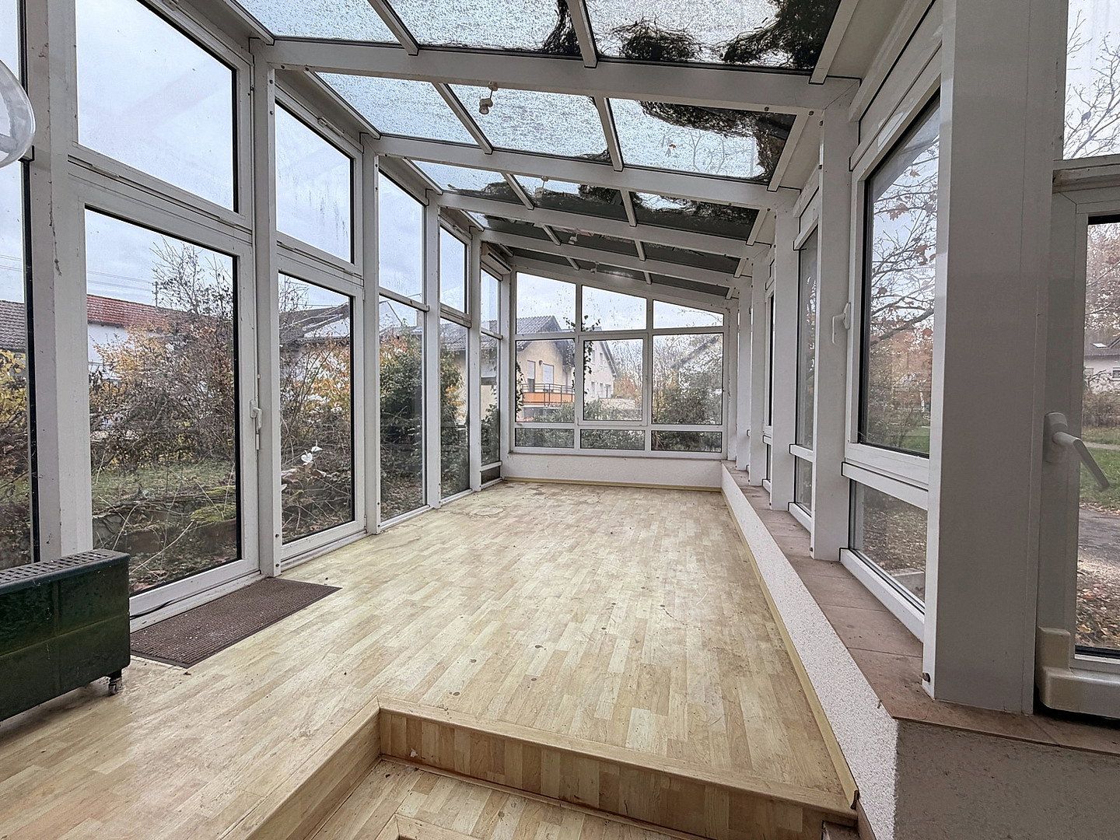
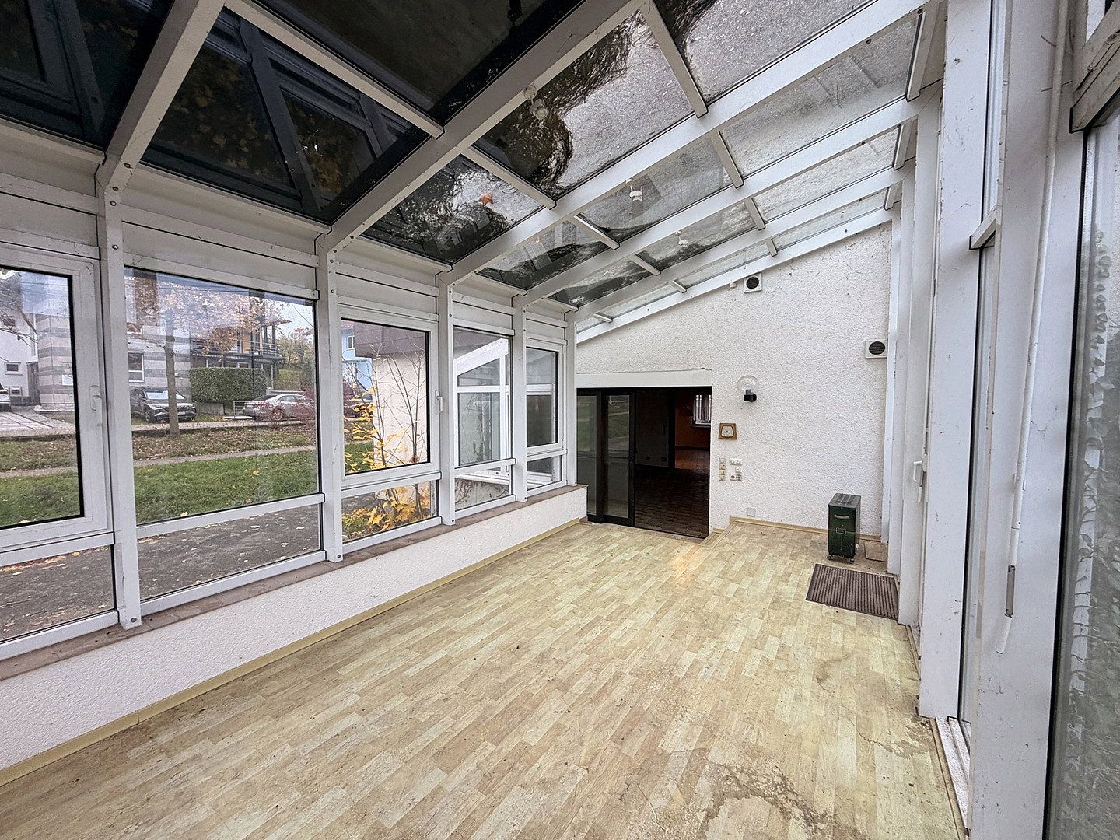
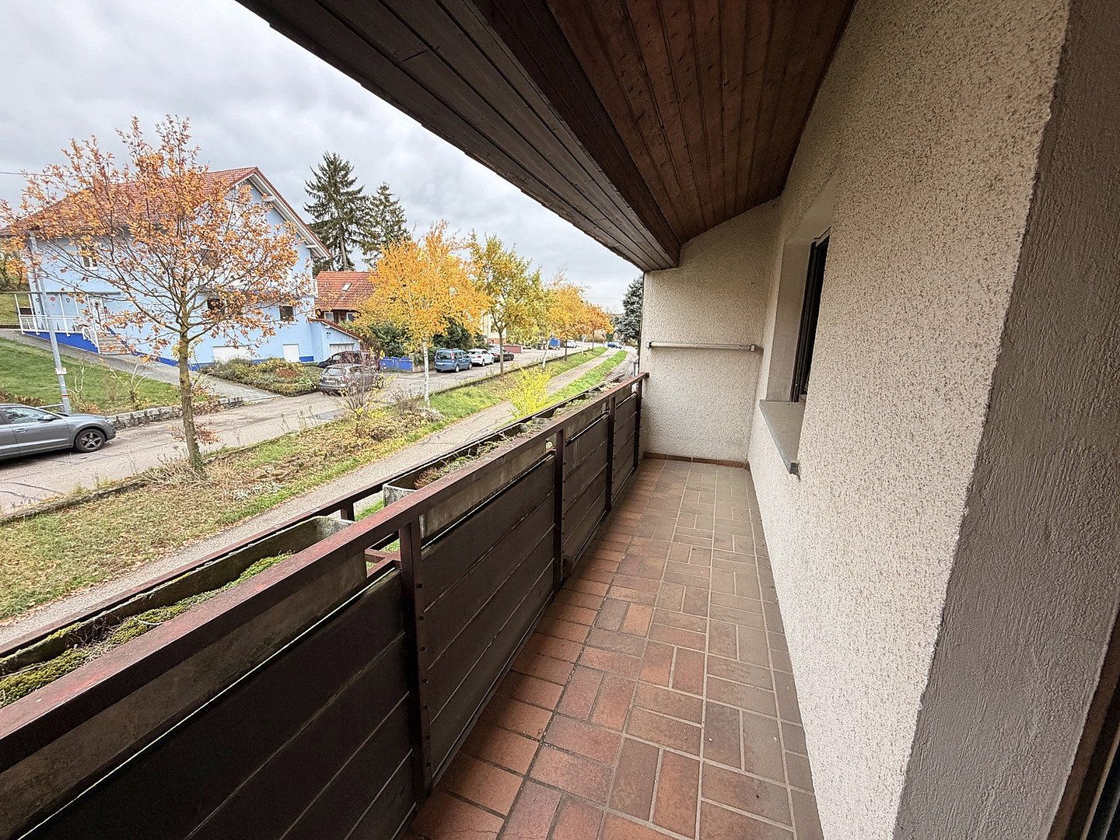
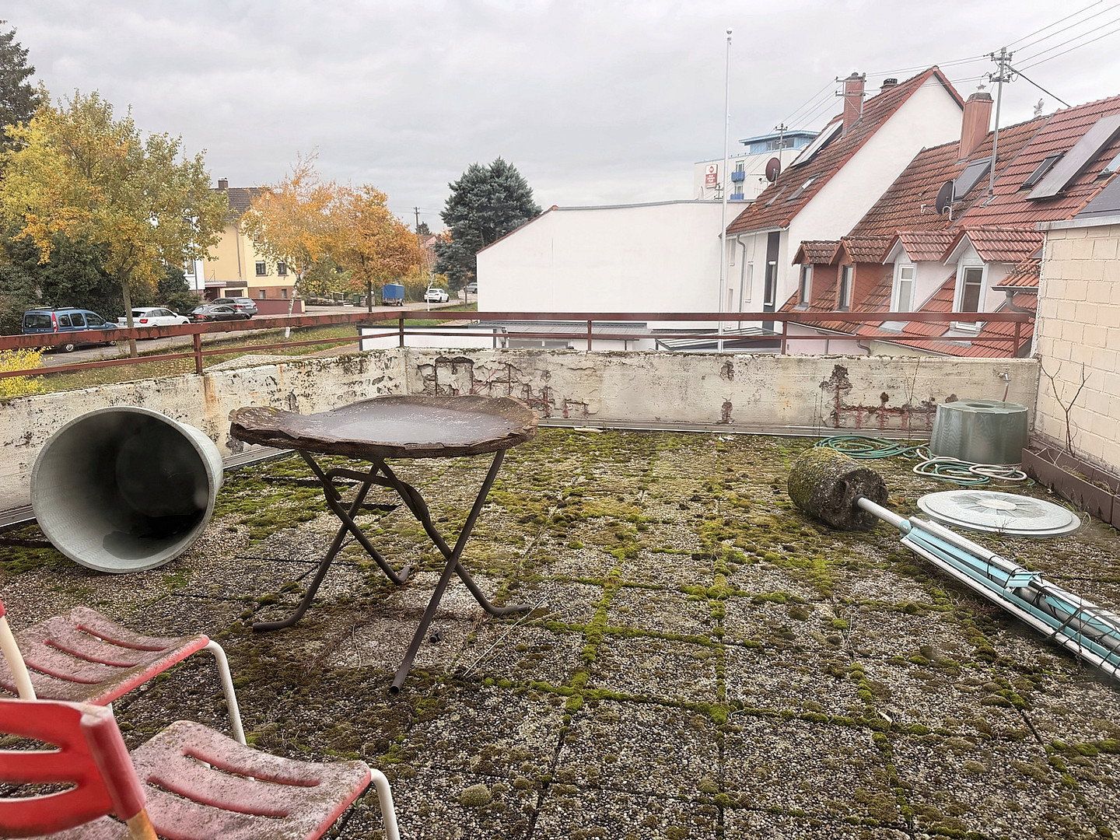
One special feature is the glazed conservatory, which was subsequently built on top of the double garage. The property also benefits from a spacious roof terrace, an additional terrace, and a loggia. The basement contains numerous storage and utility rooms, while the double garage is directly connected to the basement.
Despite its central location close to Wiesloch town centre, the house is situated at the rear of the property, away from the street frontage. Access is via a rear driveway, creating a pleasantly secluded residential setting.
The property requires extensive renovation and modernisation. For buyers with practical skills and their own design ideas, this presents an opportunity to create a home with individual character tailored to their personal preferences.
The purchase price of €369,000 reflects the extensive renovation and modernisation required. Based on the expert valuation report, the calculated proportionate land value is approximately €243,000. No buyer’s commission is payable.
An attractive opportunity for owner-occupiers, renovators, and investors who appreciate the potential and distinctive location of this property.
The property is centrally located in Wiesloch in the Rhine-Neckar district, just a few minutes’ walk from the town centre.
Wiesloch offers excellent infrastructure, with numerous shops, restaurants, cafés, doctors, pharmacies, schools, and nurseries. Many everyday amenities are within easy walking distance.
The property also benefits from excellent regional connections. The nearby cities and towns of Heidelberg, Walldorf, and Sinsheim, as well as the A5 and A6 motorways, are easily accessible. Wiesloch-Walldorf railway station provides additional connections to regional and long-distance rail services.
A particular advantage is the house’s location at the rear of the property. It therefore combines the benefits of a central urban location with a secluded residential setting.
Key features and special characteristics include:
- Approx. 276.20 m² of living space according to the original floor area calculation
- Spacious layout
- Four bedrooms or flexibly usable rooms on the upper floor
- Two full bathrooms and one shower room
- Exceptional, generously glazed conservatory above the double garage
- Spacious roof terrace
- Particularly spacious living room measuring more than 42 m²
- Open fireplace in the living area
- Large double garage
- Full basement with numerous ancillary and storage rooms
- Sauna in the basement
**Independent living under condominium ownership**
Legally, the property offered for sale is a condominium unit within a small owners’ association comprising a total of three units. The property being sold consists of separately owned Unit No. 3, together with a co-ownership share of 505.810/1,000 in the overall 623 m² plot.
The rear building is used entirely as a self-contained single-family home and, in terms of its layout, access, and use, has the character of a conventional residential house.
A notarised declaration of division is, of course, in place, regulating, among other things, ownership arrangements and the general allocation of costs. Documents and minutes relating to the owners’ association are also available. Due to the small number of owners, any necessary coordination and agreements can generally be handled directly between the parties, subject to the declaration of division and applicable legal requirements.
The property therefore combines the advantages of a largely independent single-family home with the legal ownership structure of a condominium owners’ association.
If you are interested in this attractive property, please feel free to send us an enquiry via the portal. We look forward to arranging a viewing with you!
Our offers are subject to change and non-binding. Errors and prior sale are expressly reserved.
Property characteristics
| Age | Over 5050 years |
|---|---|
| Condition | Before reconstruction |
| EPC | F - Very uneconomical |
| Land space | 316 m² |
| Price per unit | €1,332.13 / m2 |
| Available from | 20/11/2026 |
|---|---|
| Layout | 7+1 |
| Usable area | 277 m² |
| Total floors | 2 |
What does this listing have to offer?
| Balcony |
| Garage |
Listing
| ID | 1091466 |
|---|
| Posted | 19/11/2026 |
|---|
What you will find nearby
Still looking for the right one?
Set up a watchdog. You will receive a summary of your customized offers 1 time a day by email. With the Premium profile, you have 5 watchdogs at your fingertips and when something comes up, they notify you immediately.