Plot for sale • 341 m²Magdeburg Leipziger Straße Sachsen-Anhalt 39112
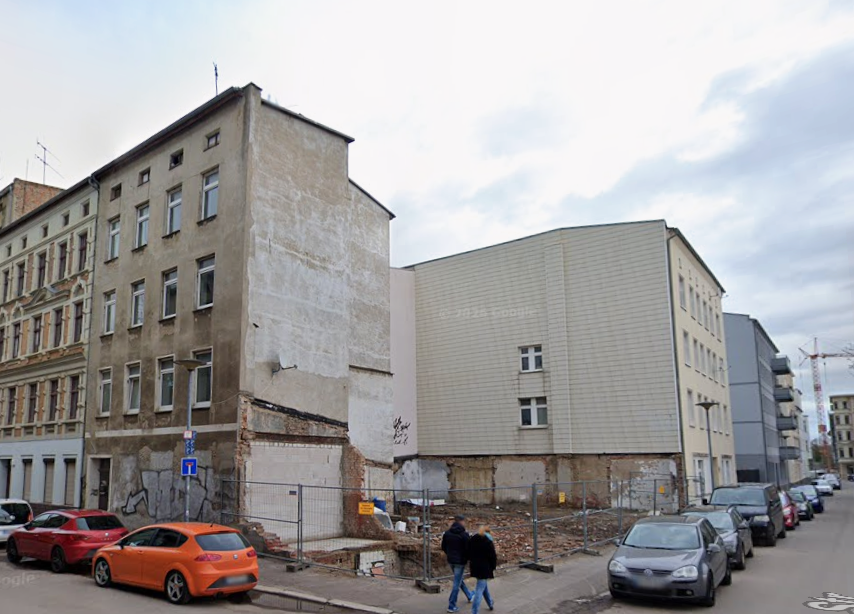
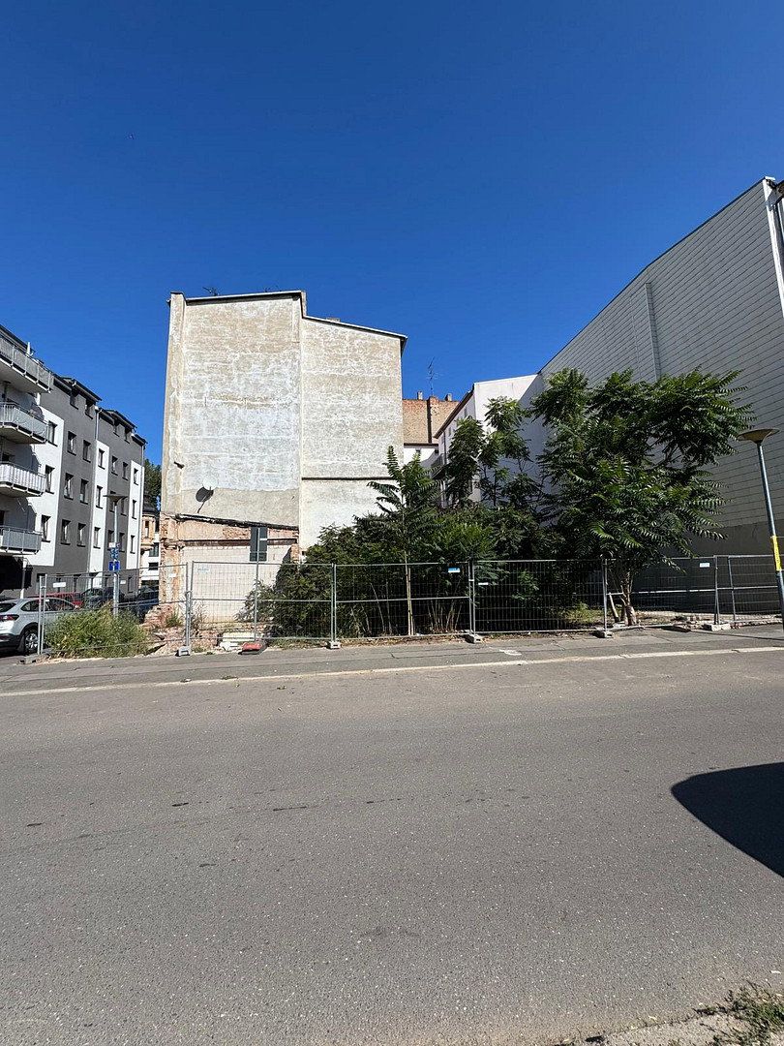
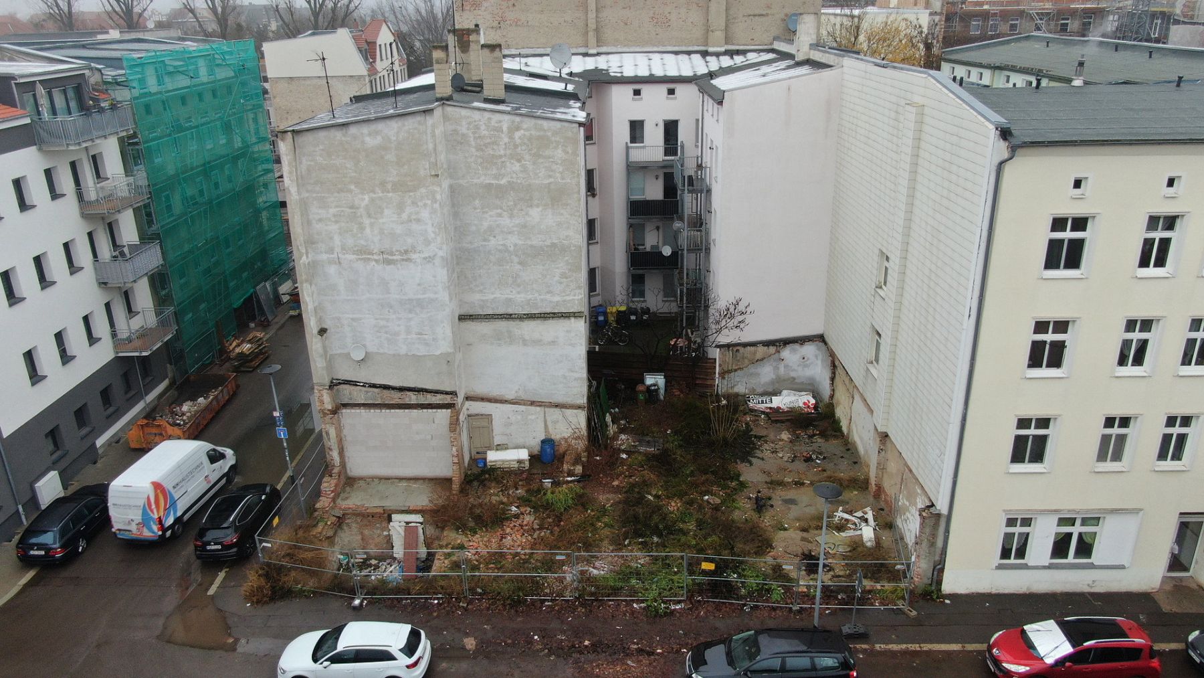
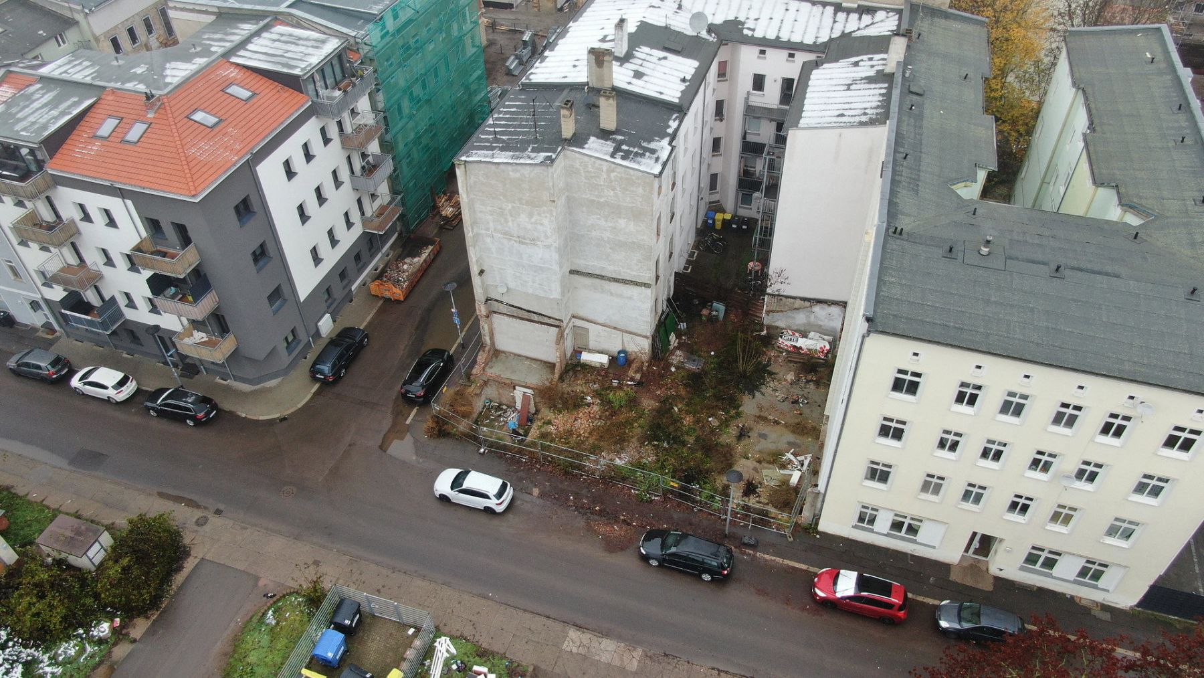
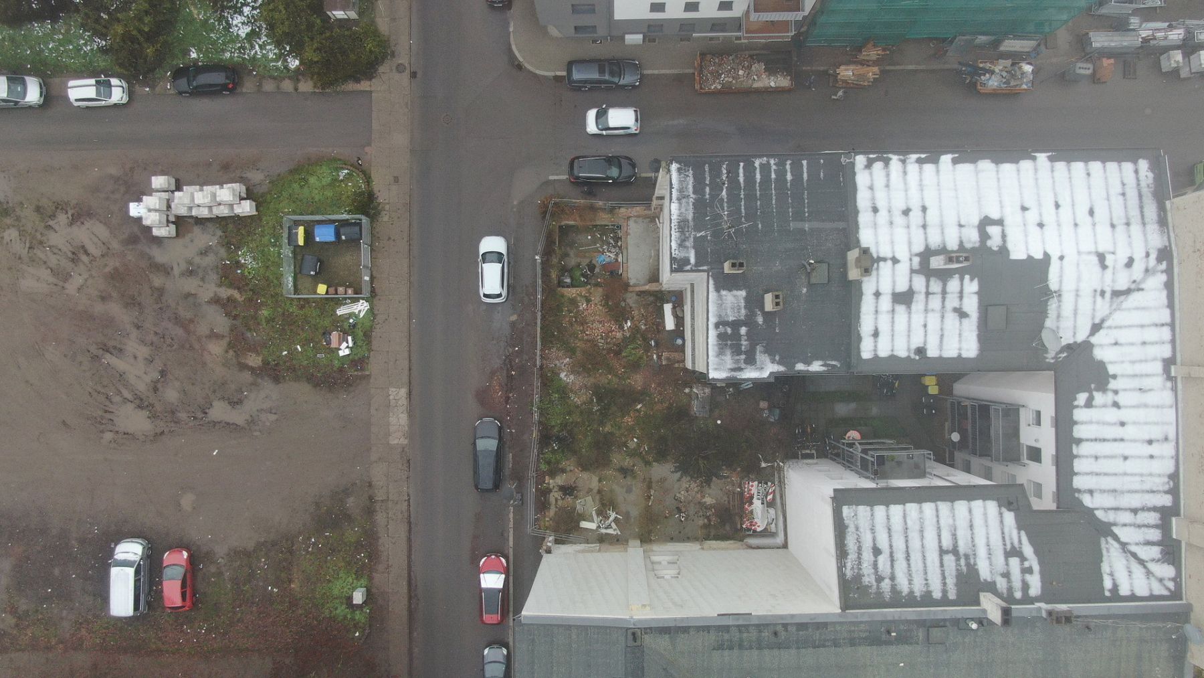
Magdeburg Leipziger Straße Sachsen-Anhalt 39112An attractive residential development project is offered for sale on a corner plot of approximately 341 m² at Grusonstraße 6 / Sudenburger Straße 8, 39112 Magdeburg.
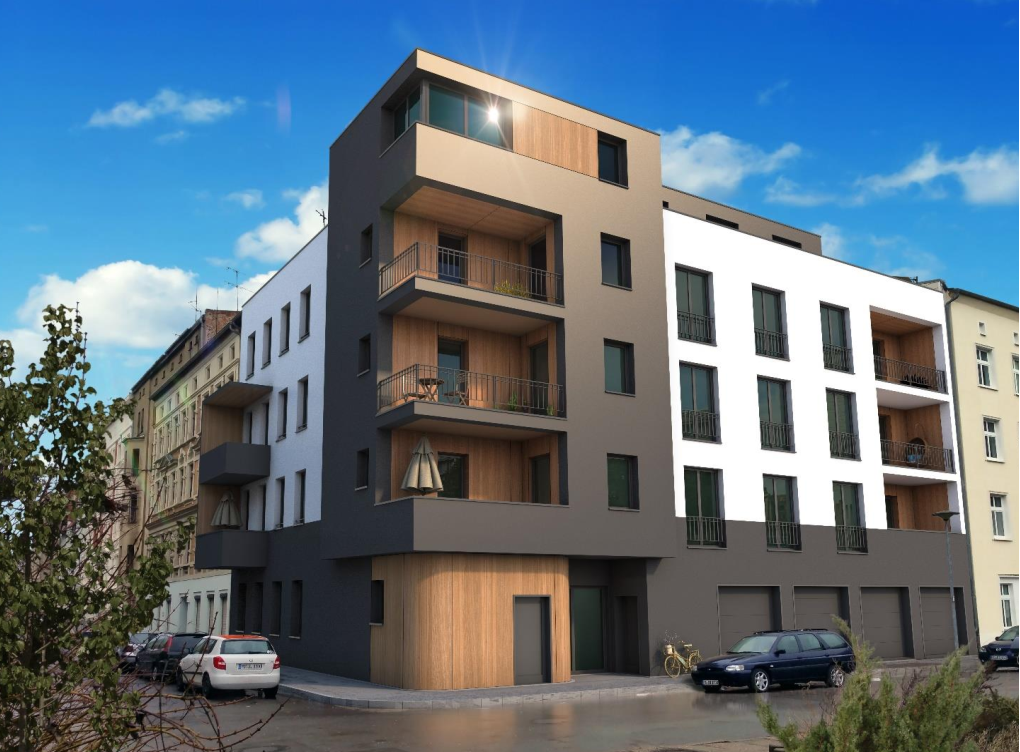
The property is located within the “Buckauer Insel” urban redevelopment area and is already partially developed. The project involves extending and converting the existing residential building in conjunction with the construction of a new building.
Planning permission for the project was granted by the City of Magdeburg on February 16, 2022. It has since been extended and, according to the extension notice provided, is valid until February 18, 2027.
**Overview of the approved development project:**
- Plot size: approx. 341 m²
- Planned: 11 residential units
- Planned total usable floor area: approx. 825 m²
- Apartment types: 2-, 3- and 4-room apartments
- Planned apartment sizes: approx. 51 to 128 m²
- Balconies, terraces and/or loggias as specified in the plans
- Passenger elevator providing access to some of the apartments
- Garages and parking spaces on the ground floor in accordance with the planning permission
- Planning permission extended until February 18, 2027
The project combines the existing building structure with a planned new-build extension. According to the available planning documents, the project provides for the creation of an apartment building with units of various sizes.
The planned apartment layout offers a mix of smaller and larger units, thereby appealing to different groups of tenants and buyers.
Extensive documentation is available for the further development of the project. This includes, among other things, the planning permission, approved construction drawings, floor plans, residential floor-area calculations, structural engineering documents, fire safety certificates and additional technical planning documents.
The existing plans and advanced approval status provide a basis for the project’s further implementation. The buyer is responsible for assessing the property’s actual state of construction and the remaining work required for completion.
**The property is being sold directly from the owner’s portfolio and is commission-free for the buyer.**
We will be pleased to provide further property and planning documentation to serious prospective buyers upon request.
All floor-area and planning information is based on the available documentation. Any changes, official requirements and technical feasibility must be taken into account during the project’s further assessment.
The property is located at Grusonstraße 6 / Sudenburger Straße 8, 39112 Magdeburg, in the southern part of the capital of Saxony-Anhalt.
The corner plot is situated in an established urban area comprising residential properties, commercial units and various everyday amenities. The location offers favorable conditions for developing residential accommodation in an established part of the city.
Shopping facilities, service providers, restaurants and healthcare facilities are available in the surrounding urban area. Daycare centers, schools and other educational institutions are also located throughout the city.
Public transportation links provide access to Magdeburg city center and other districts. The municipal road network also provides connections to regional and national transportation routes.
As the state capital and a university city, Magdeburg has a broad range of infrastructure, including educational, administrative, healthcare and business facilities.
The combination of an urban location, existing infrastructure and planned residential use makes the site attractive both for long-term rental and for the development and subsequent sale of individual residential units.
The property is being sold directly by the owner from their own portfolio. No real estate agent’s commission is payable by the buyer.
Planning permission for the proposed development was granted on February 16, 2022. According to the available extension notice, its validity has been extended until February 18, 2027.
Extensive property and project documentation is available, including:
- Planning permission and extension notices
- Construction drawings, floor plans and floor-area calculations
- Building specifications and technical planning documents
- Structural calculations and fire safety documentation
- Geotechnical reports and other property-specific certificates and supporting documents
The documents can be made available to serious prospective buyers following prior contact.
Viewings are available by individual appointment.
**Please note:**
All information regarding floor areas, plans and development options is based on the available property documentation. Prospective buyers are requested to verify this information, as well as the property’s structural condition and planning approval status, as part of their own due diligence.
A viewing and review of the relevant documents are recommended before making a purchase decision.
We welcome inquiries from property developers, project developers, investors and private prospective buyers.
Property characteristics
| Available from | 22/11/2026 |
|---|---|
| Price per unit | €1,000 / m2 |
| Land space | 341 m² |
|---|
Listing
| ID | 1091453 |
|---|
| Posted | 19/11/2026 |
|---|
What you will find nearby
Still looking for the right one?
Set up a watchdog. You will receive a summary of your customized offers 1 time a day by email. With the Premium profile, you have 5 watchdogs at your fingertips and when something comes up, they notify you immediately.