Flat for sale 2 bedroom • 54 m²Markelstraße 37 Berlin Steglitz Berlin 12163
New
Markelstraße 37 Berlin Steglitz Berlin 12163Price€398,000
Translated with the help of AI
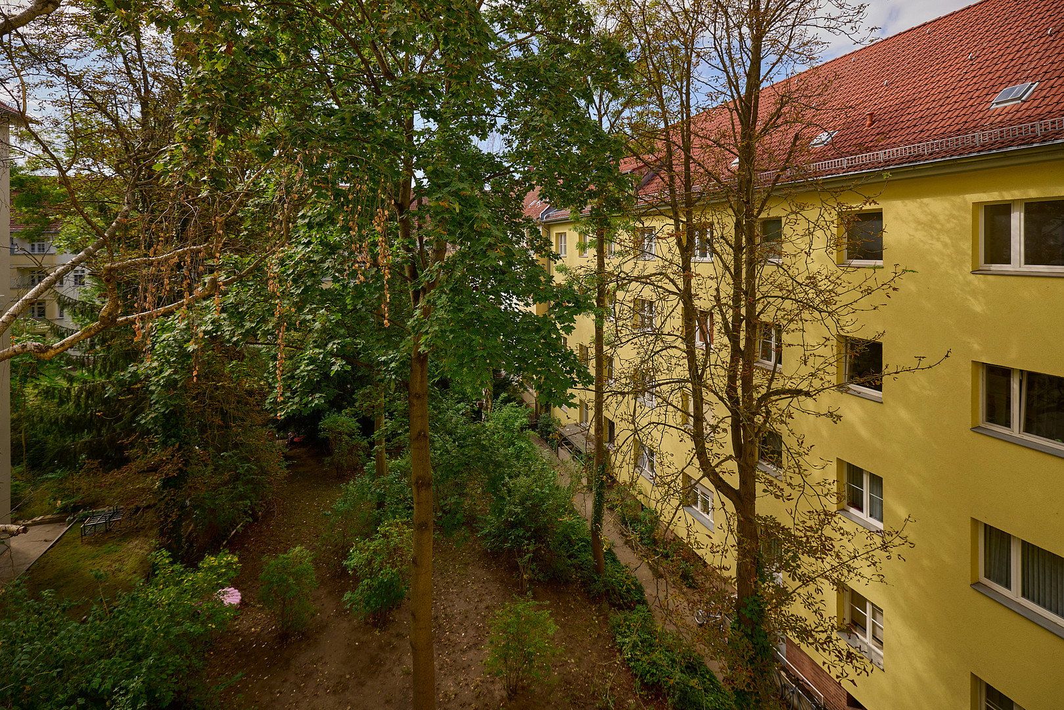
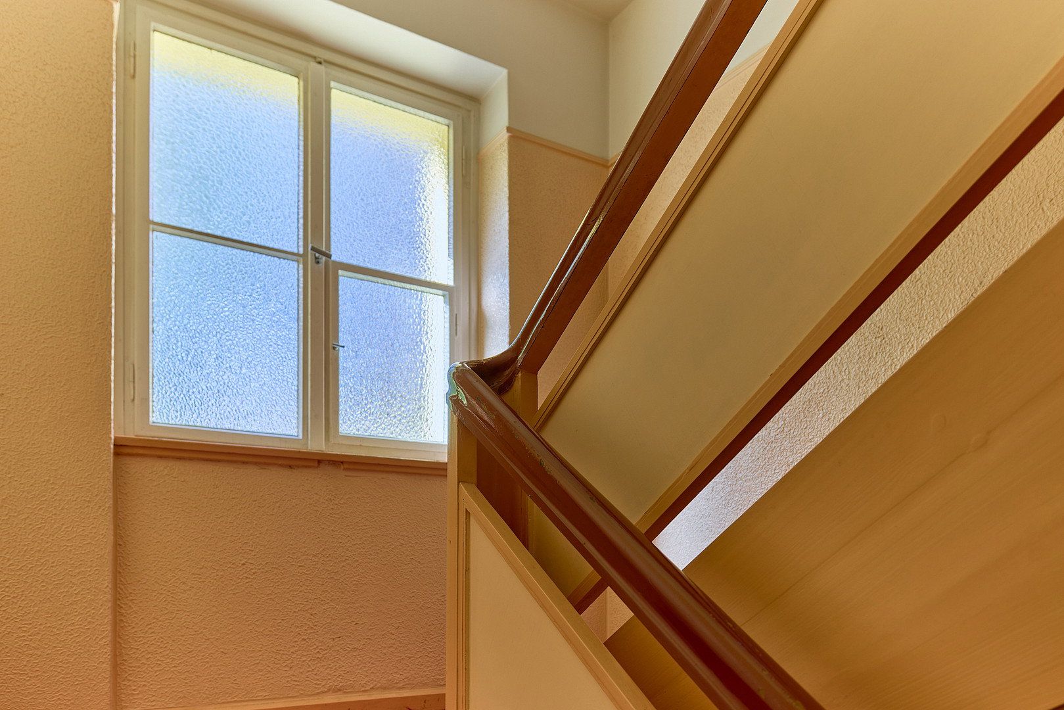
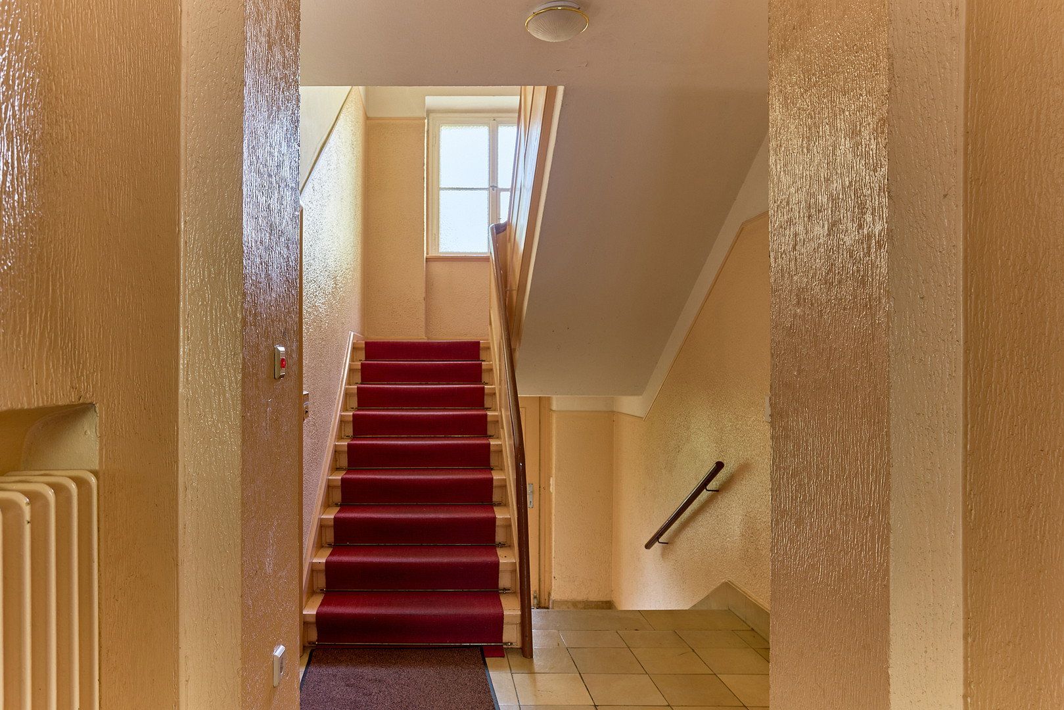
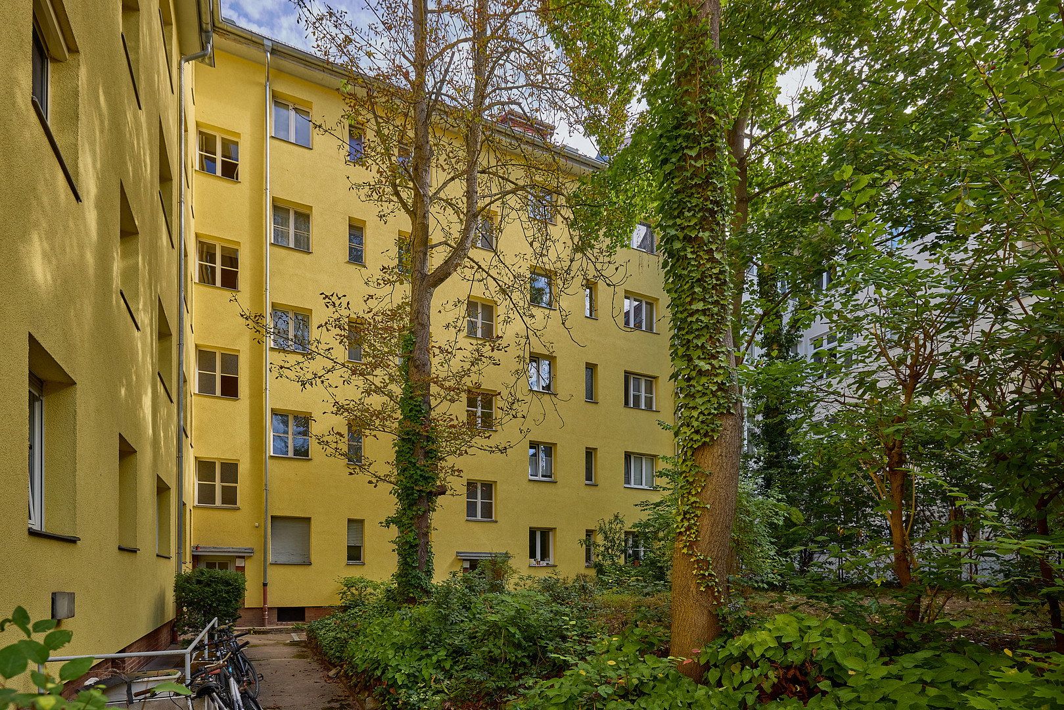
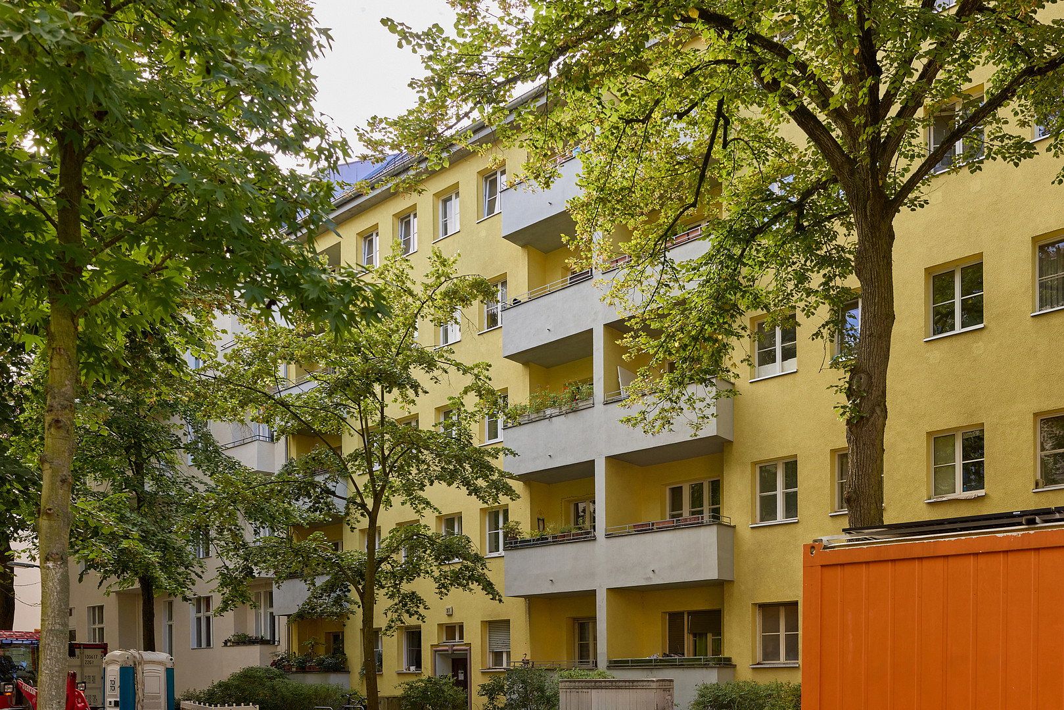
The building, constructed in 1934, is located on a quiet, leafy street in Berlin’s Friedenau/Steglitz district. It is part of a complex comprising three additional buildings on a 1,481 m² plot, with 45 residential units and no rear building. The spacious courtyard garden is bright and green, with mature trees, and is available for use by all residents.
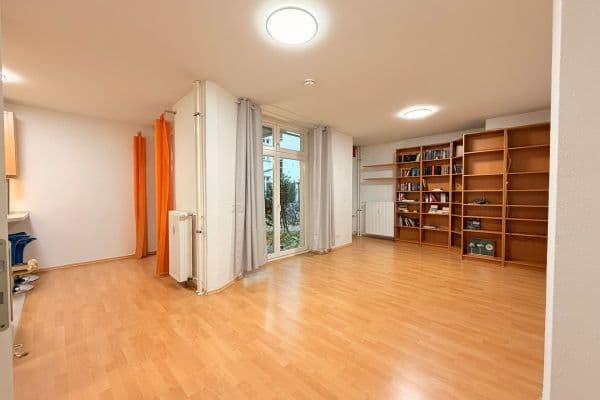
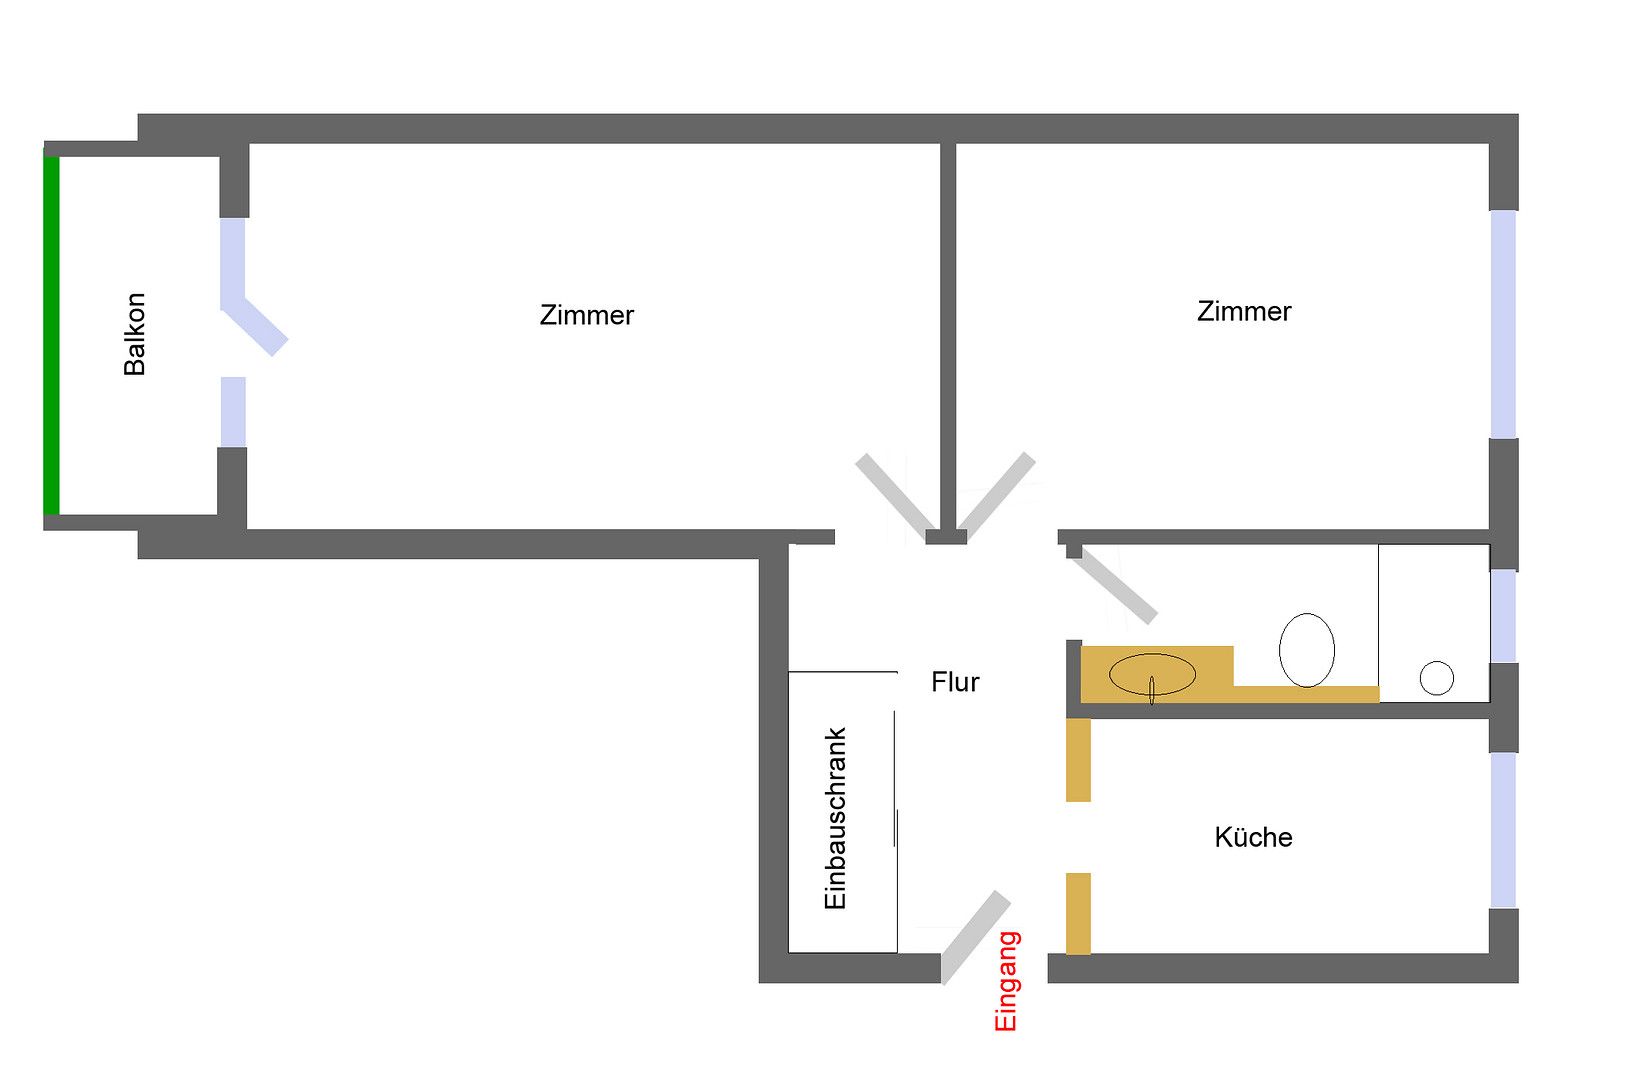
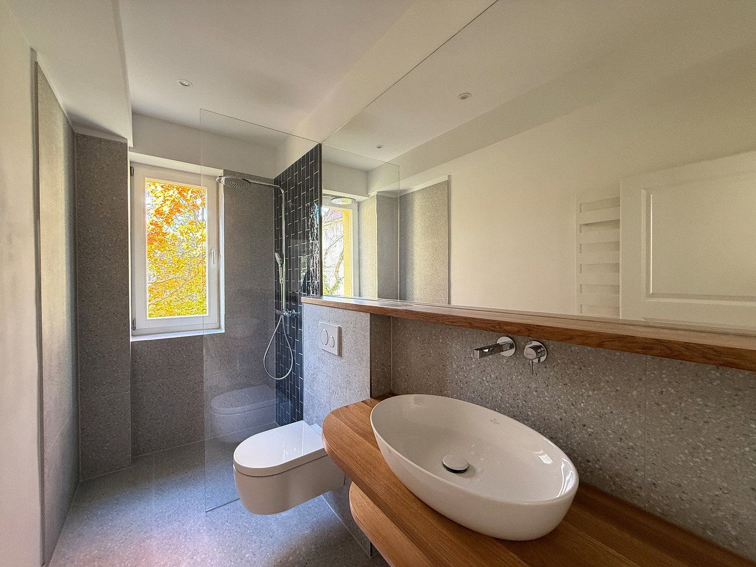
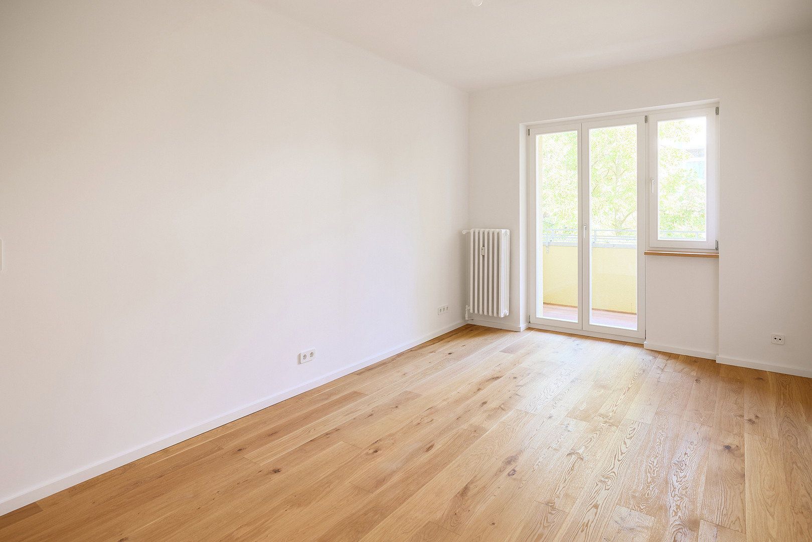
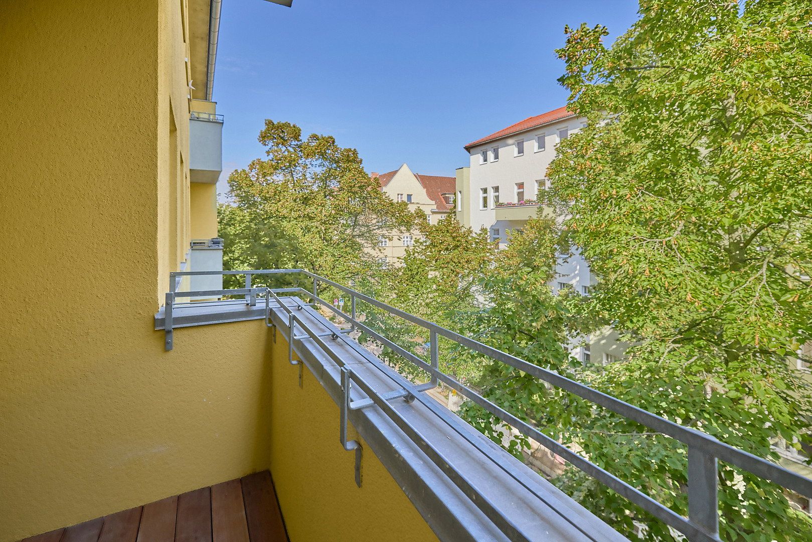
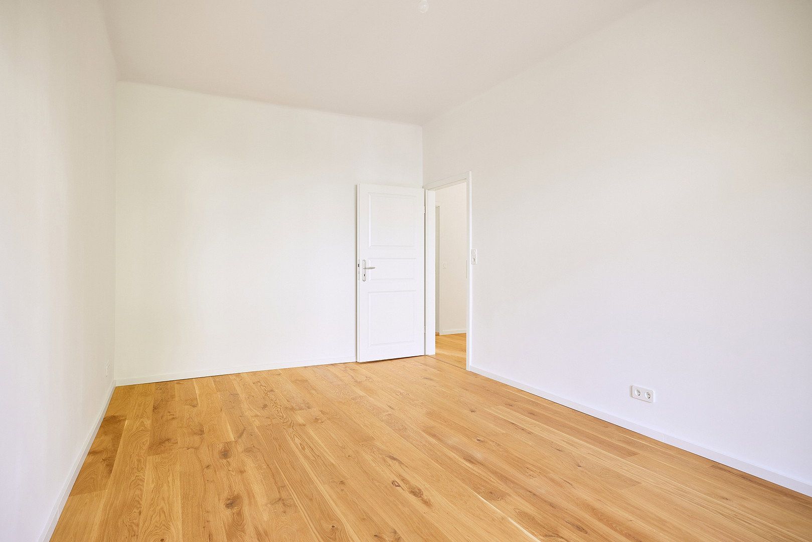
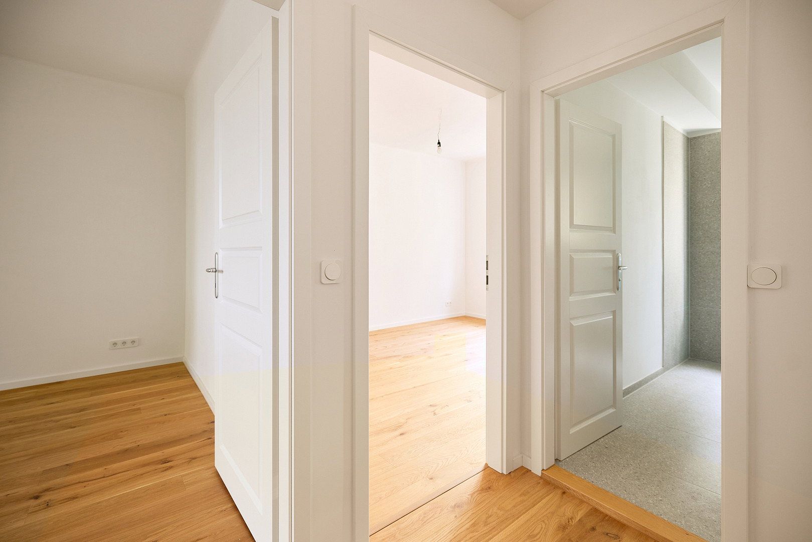
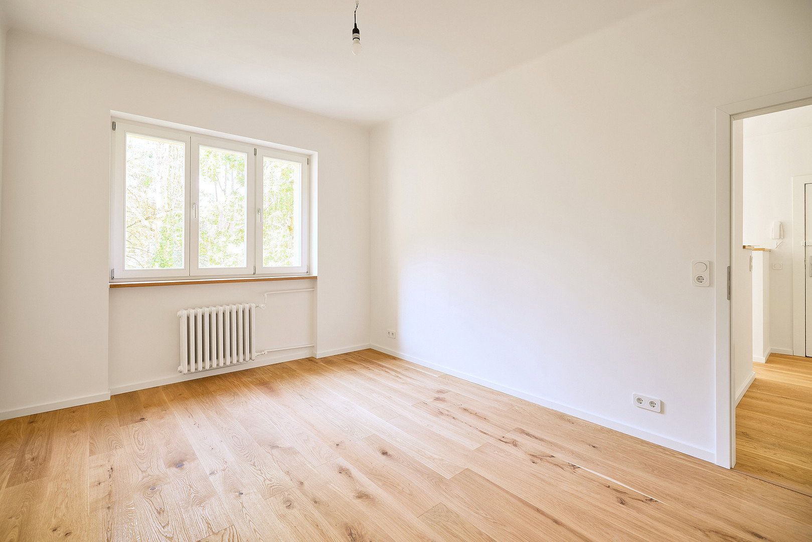
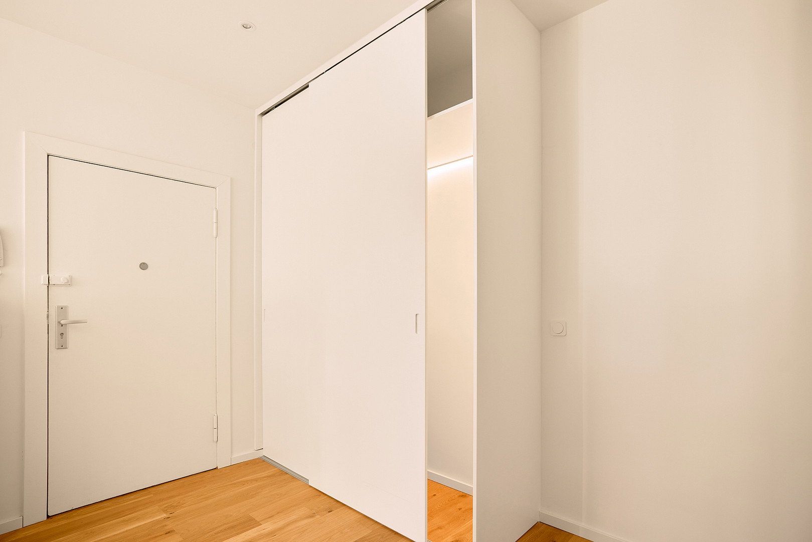
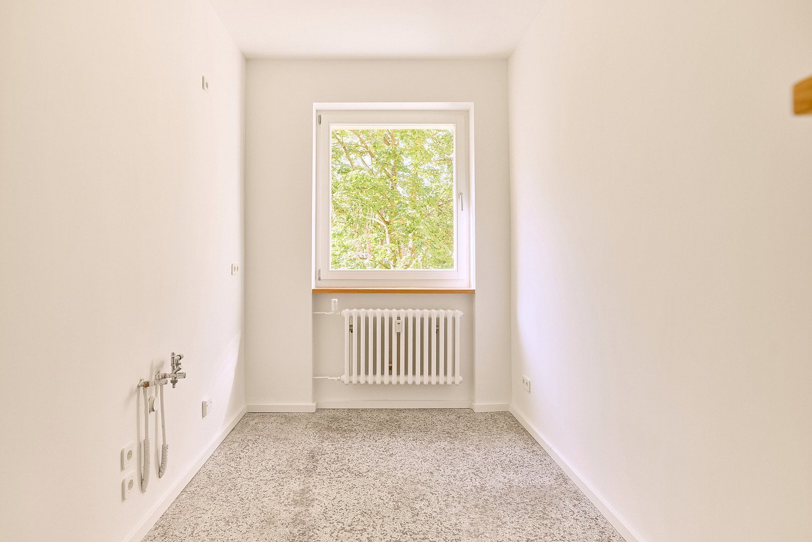
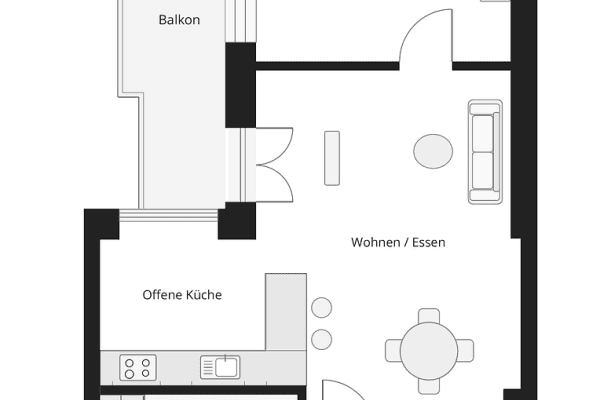
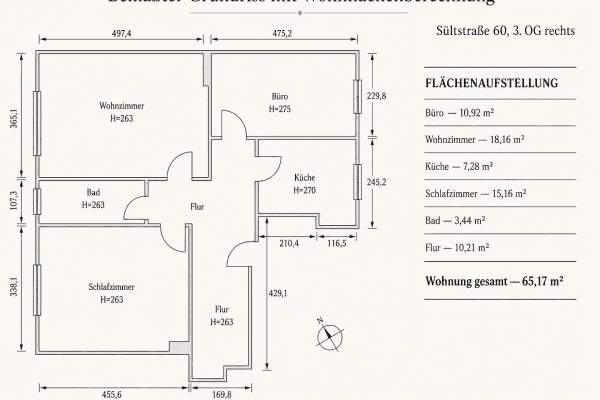
The apartment for sale is located on the right-hand side of the third floor and consists of two almost equally sized rooms, a spacious hallway with a built-in wardrobe, an open-plan kitchen, and a bathroom with natural light and a walk-in shower. The bedroom, bathroom, and kitchen overlook the peaceful courtyard garden, while the room with the balcony faces the quiet, tree-lined street.
Improvements to the common property:
+ insulated street-facing and courtyard-facing façades
+ conversion to district heating
+ new water boilers in 2026
Friedenau/Steglitz is located in the southwest of Berlin. The building is close to the Rheingau Quarter and Rüdesheimer Platz, near the Schlossstraße shopping area and the Boulevard Berlin shopping centre (600 m). It is situated in the heart of the neighbourhood, with restaurants (e.g. I Moirtifami), cafés (e.g. Lehmbrucks), bakeries (e.g. Wieslau), wine shops, and medical practices. The street features well-preserved and well-maintained period buildings set behind front gardens and trees. Everything that makes life enjoyable is within walking distance.
Excellent transport connections:
+ Breitenbachplatz underground station (650 m)
+ Walther-Schreiber-Platz underground station (850 m)
+ Feuerbachstraße S-Bahn station (1 km)
+ several bus routes on Schlossstraße
+ quick access to the A103 motorway
Entire apartment:
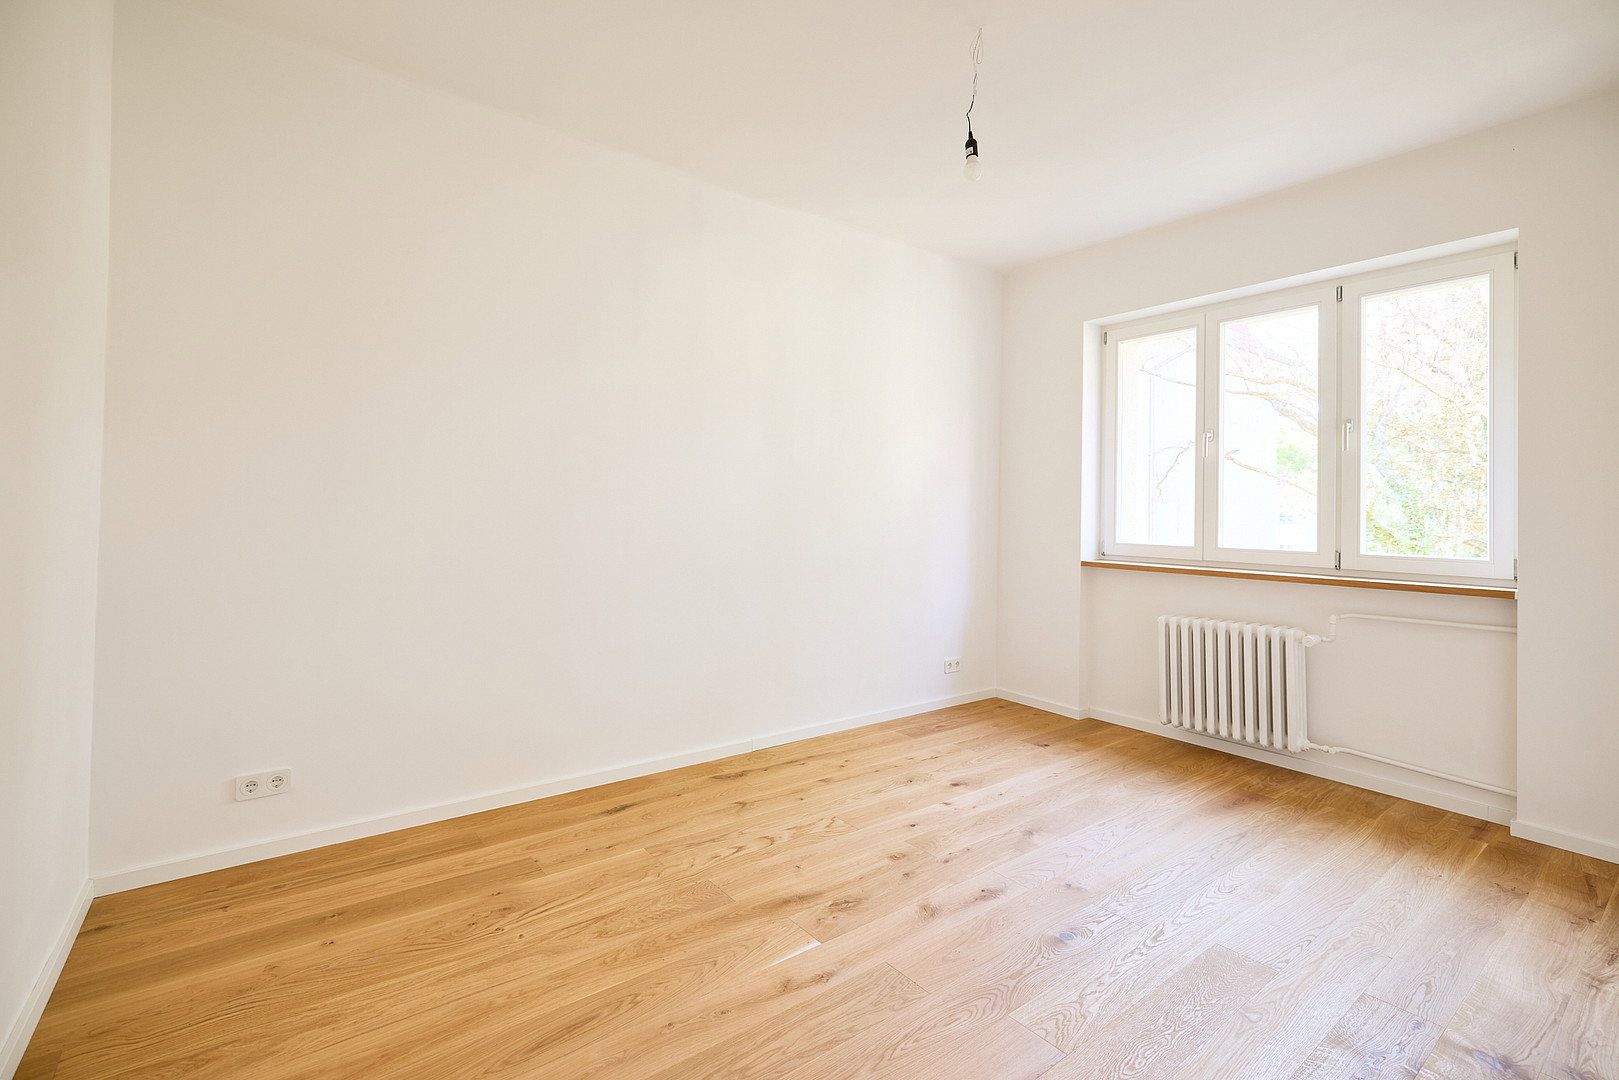
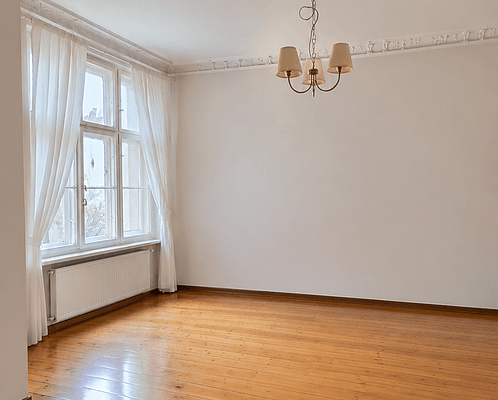
+ new wooden-framed double-glazed windows
+ new electrical wiring, including fuse box
+ new Berker sockets and switches
+ oak parquet flooring
+ filled, sanded, and white-painted walls and ceilings
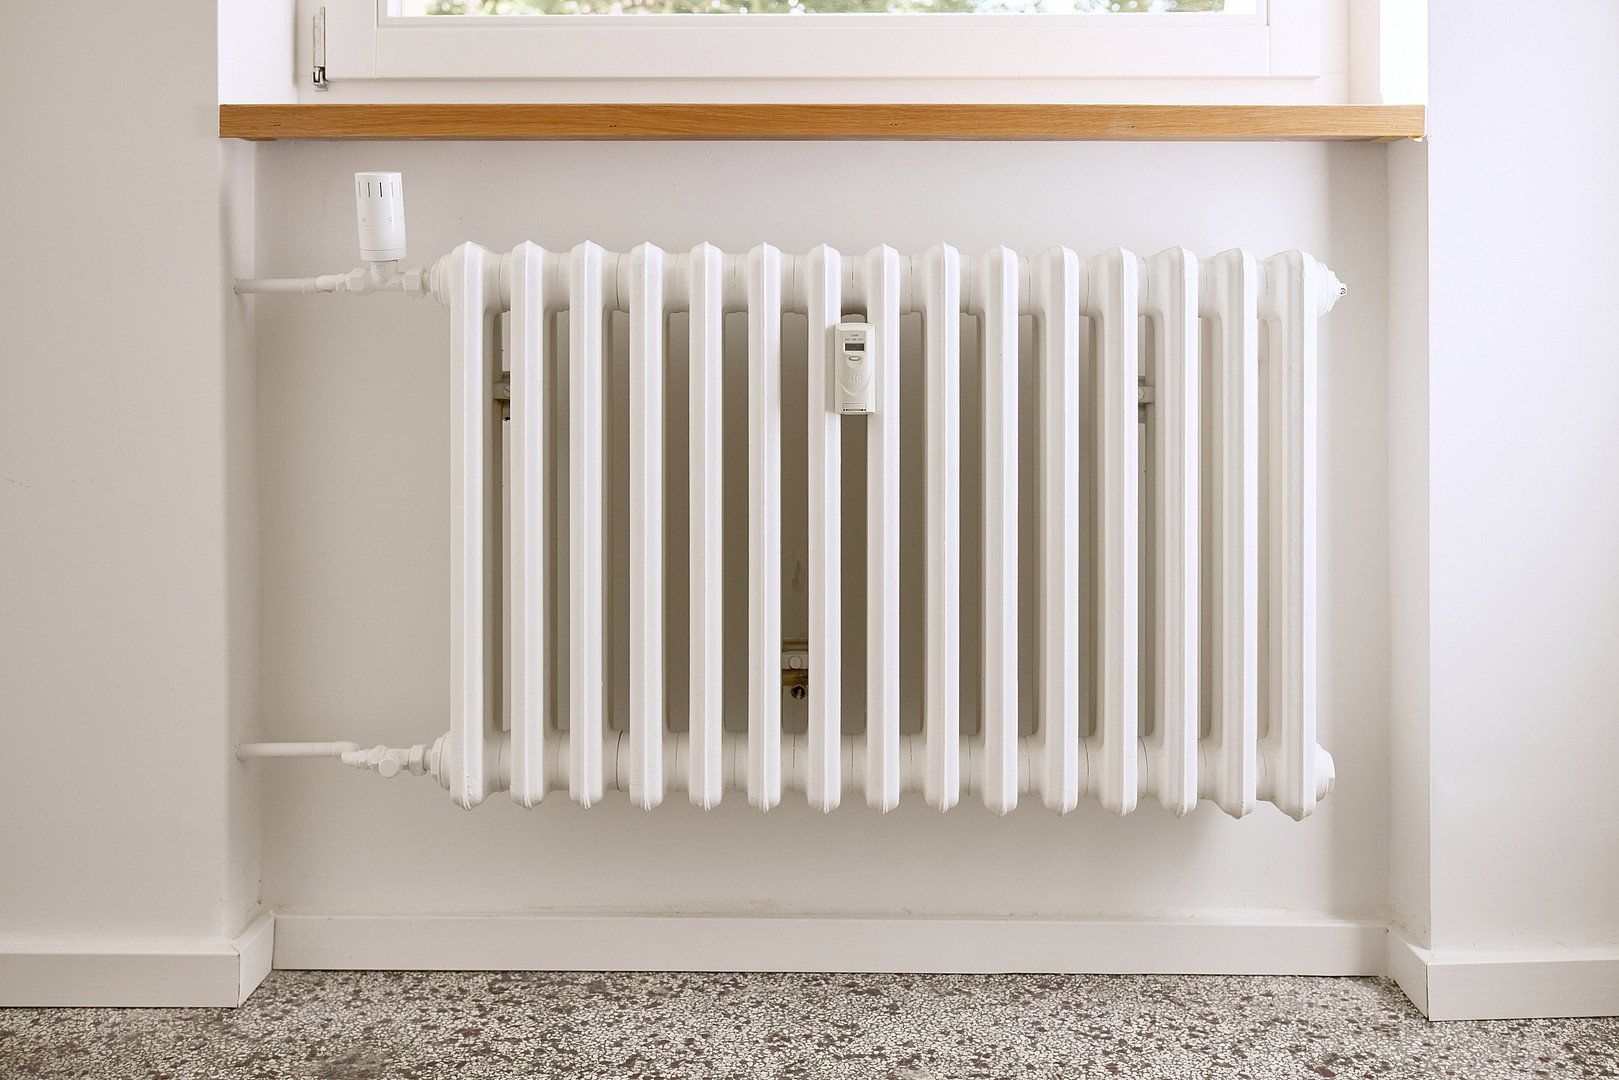
+ refurbished radiators
Hallway:
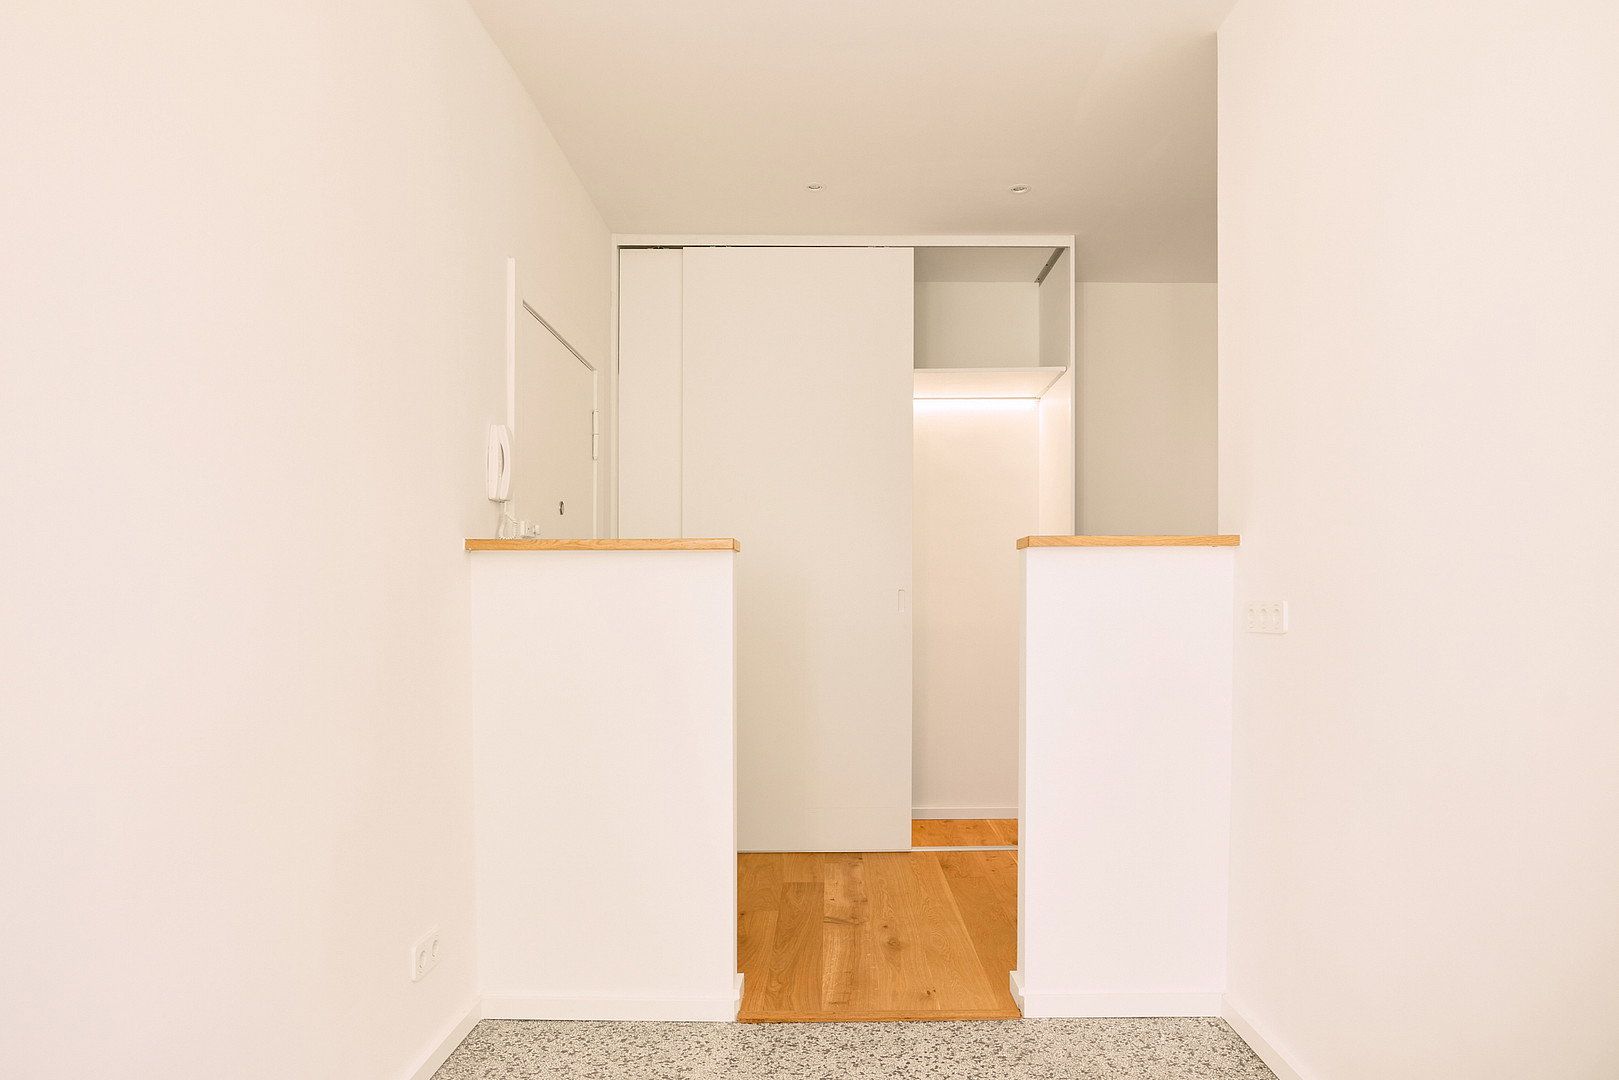
+ spacious, custom-built wardrobe with lighting
+ direct, separate access to every room
Kitchen:
+ open-plan design with two half-height walls, allowing light into the hallway
+ large window with a green outlook
+ new water connections
+ oak shelves
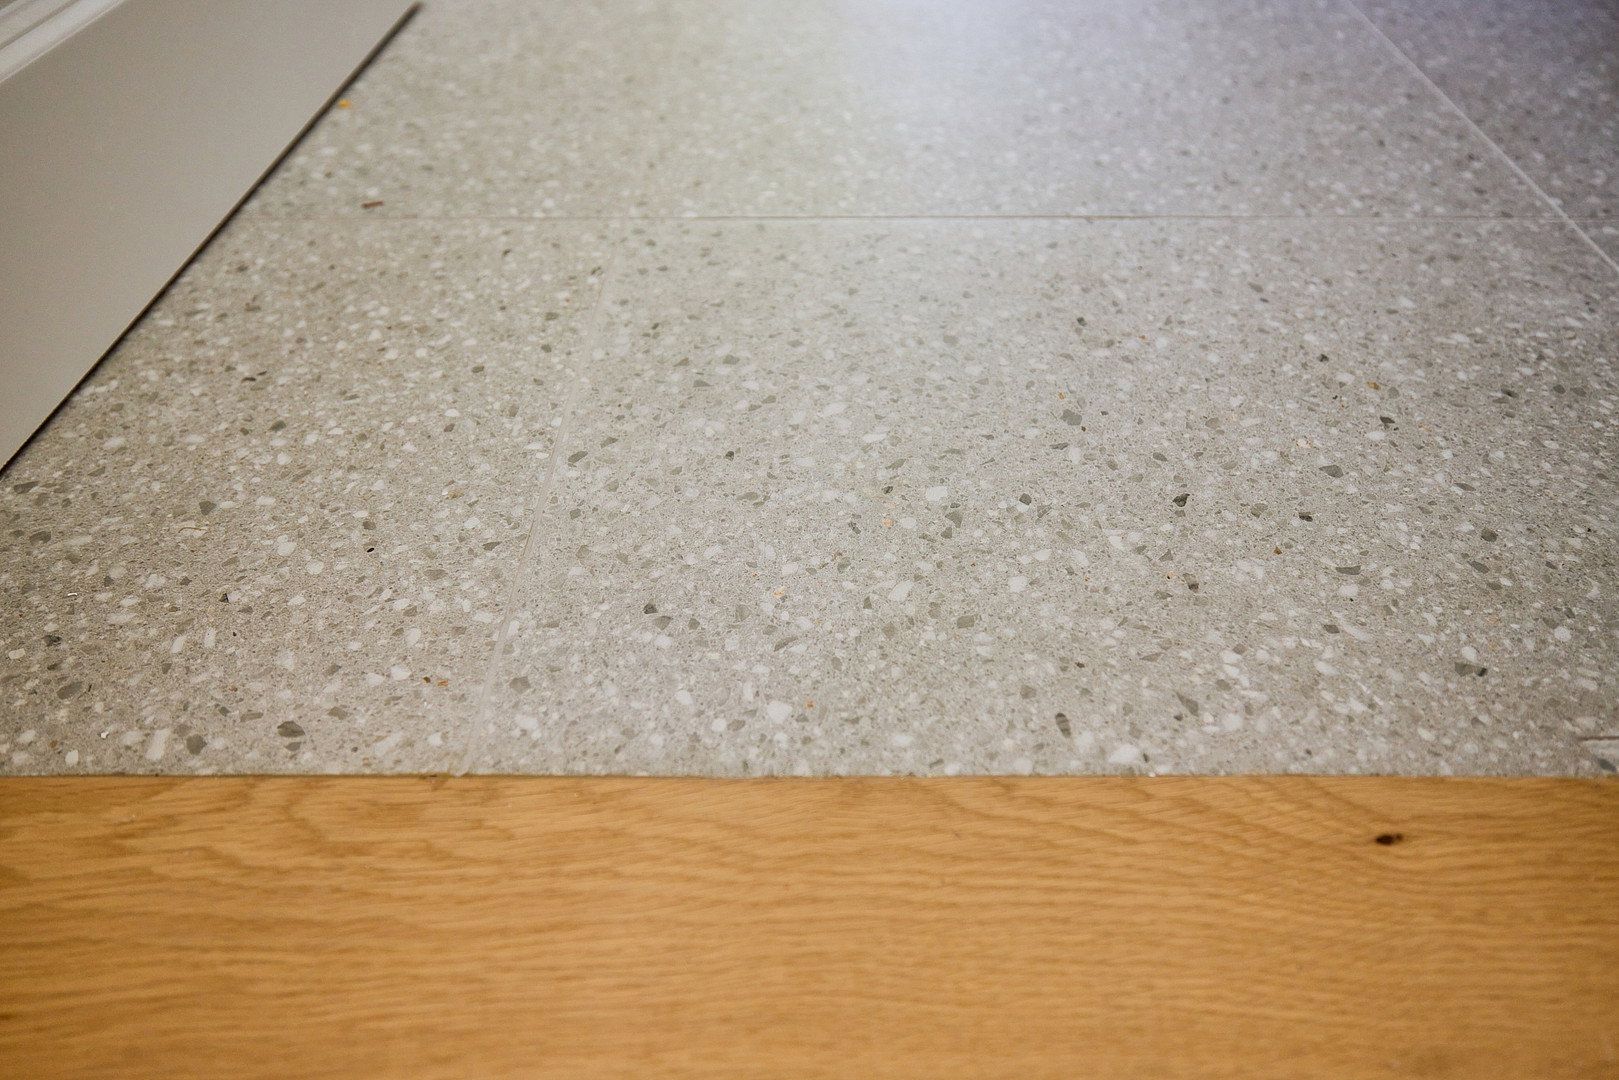
+ original, refurbished terrazzo floor
Bathroom:
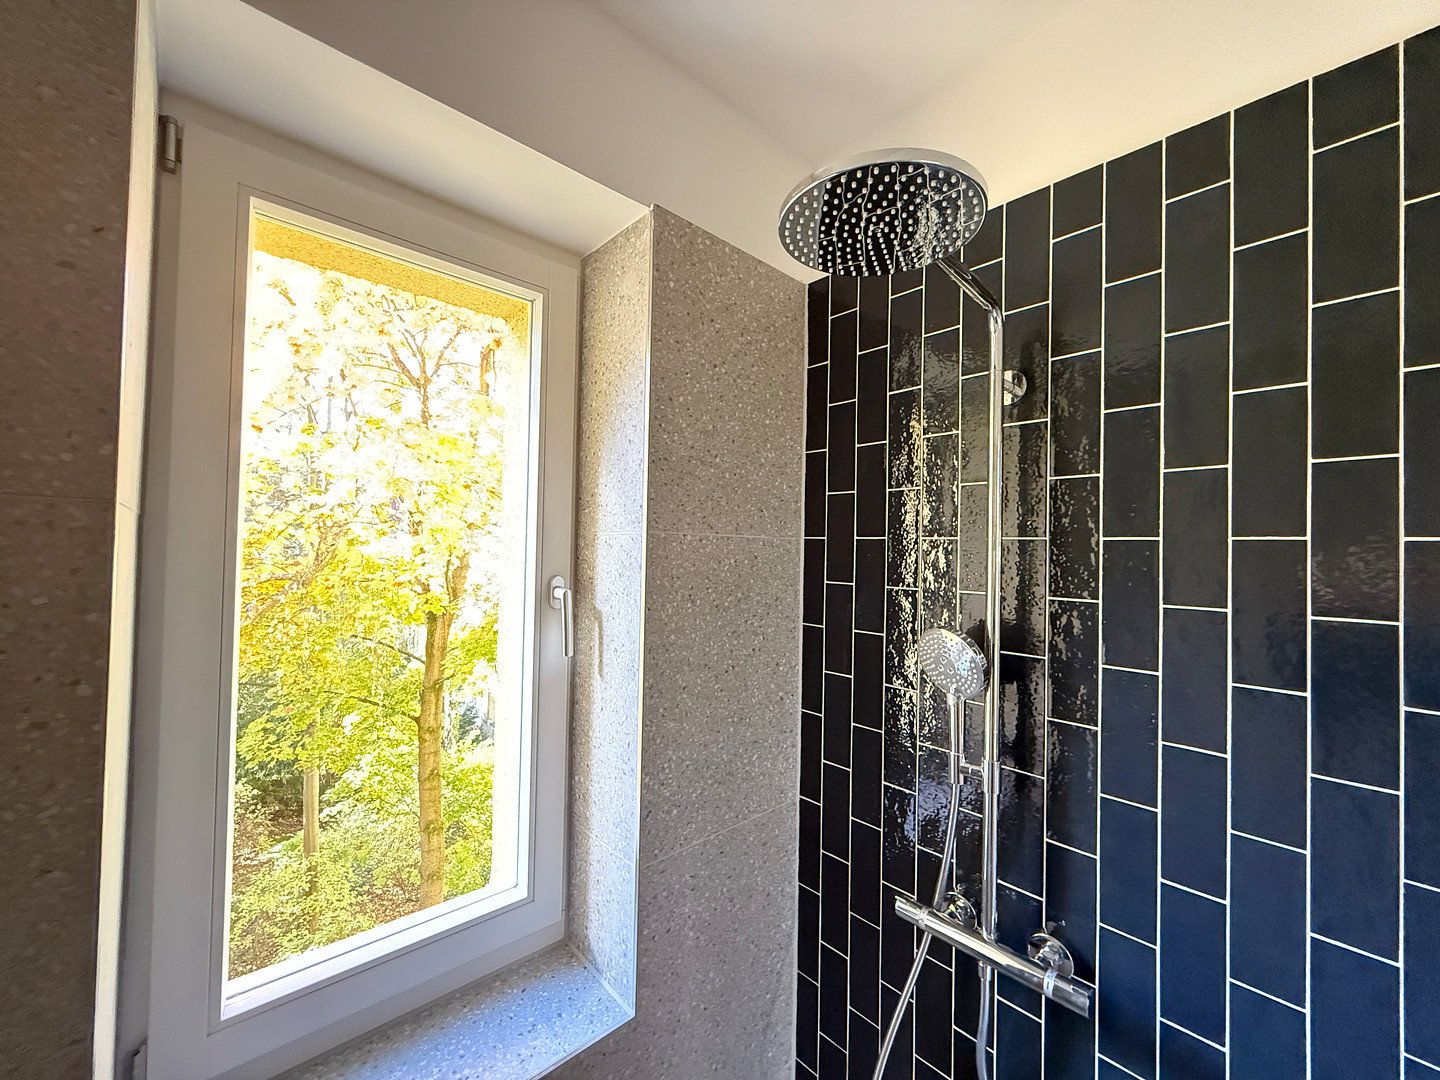
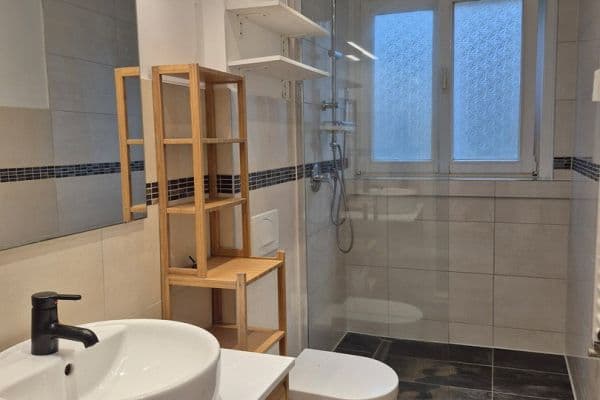
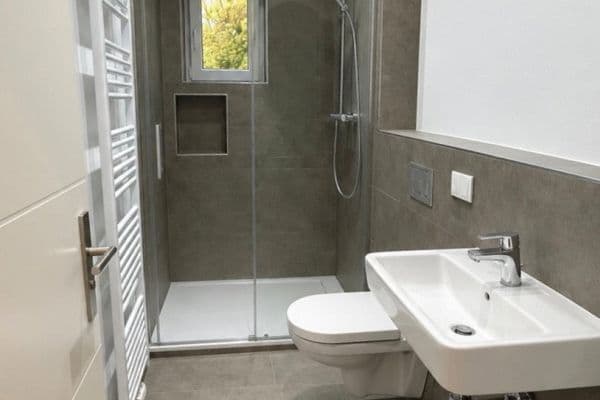
+ bathroom with window and natural light
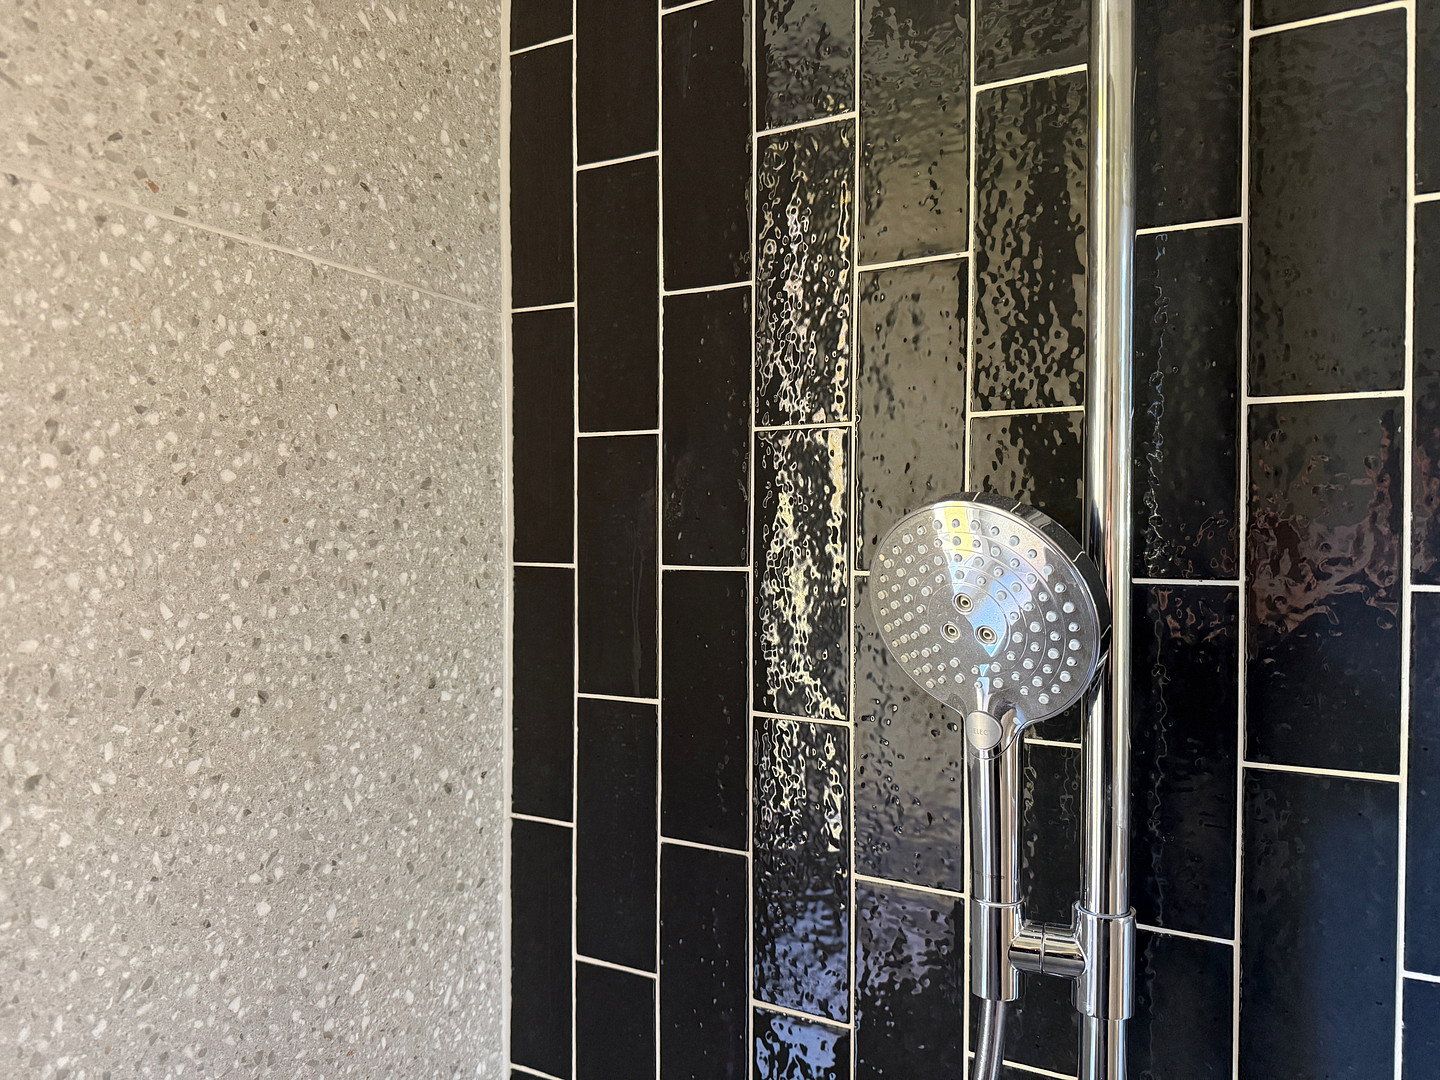
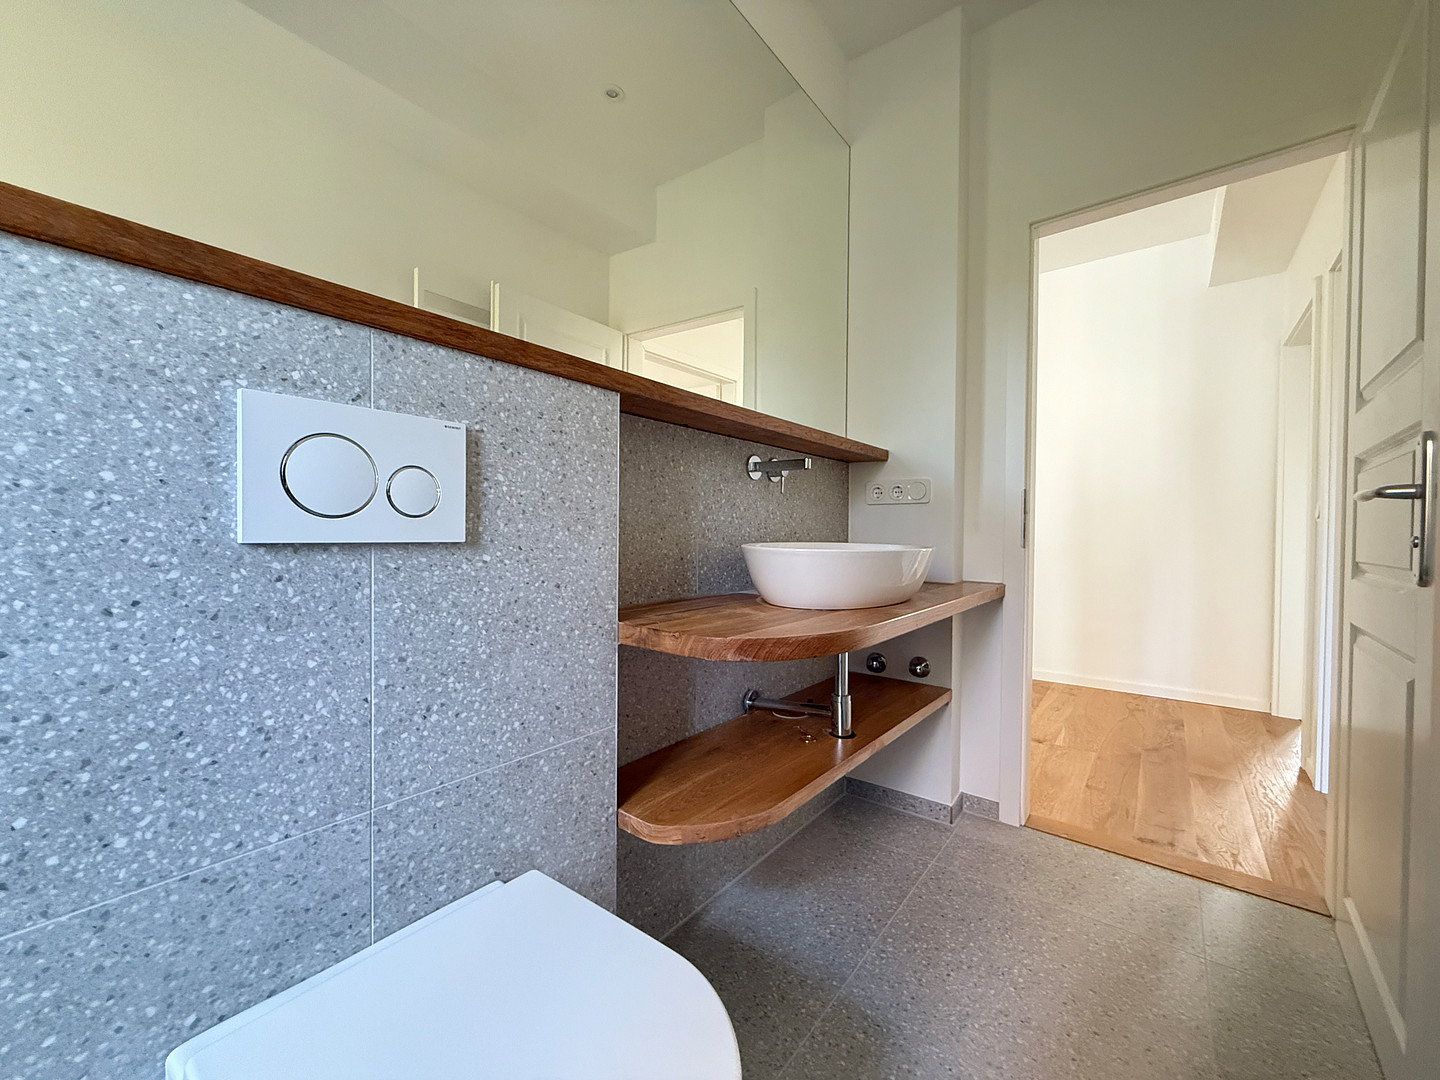
+ Italian terrazzo tiles on the floor and walls
+ Italian fish-scale tiles in the shower area
+ level-access rain shower
+ custom-made mirror
+ Hansgrohe fittings
Book a viewing here:
calendly.com/martenletsch/besichtigung-markel
Property characteristics
| Age | Over 5050 years |
|---|---|
| Condition | After reconstruction |
| Floor | 3. floor out of 4 |
| Usable area | 54 m² |
| Available from | 21/11/2026 |
|---|---|
| Layout | 2 bedroom |
| EPC | D - Less economical |
| Price per unit | €7,370.37 / m2 |
What does this listing have to offer?
| Balcony |
| Basement |
Listing
| ID | 1091451 |
|---|
| Posted | 19/11/2026 |
|---|
What you will find nearby
How far to…:
Price€398,000
Still looking for the right one?
Set up a watchdog. You will receive a summary of your customized offers 1 time a day by email. With the Premium profile, you have 5 watchdogs at your fingertips and when something comes up, they notify you immediately.