House for sale 7+1 • 168 m², North Rhine-Westphalia
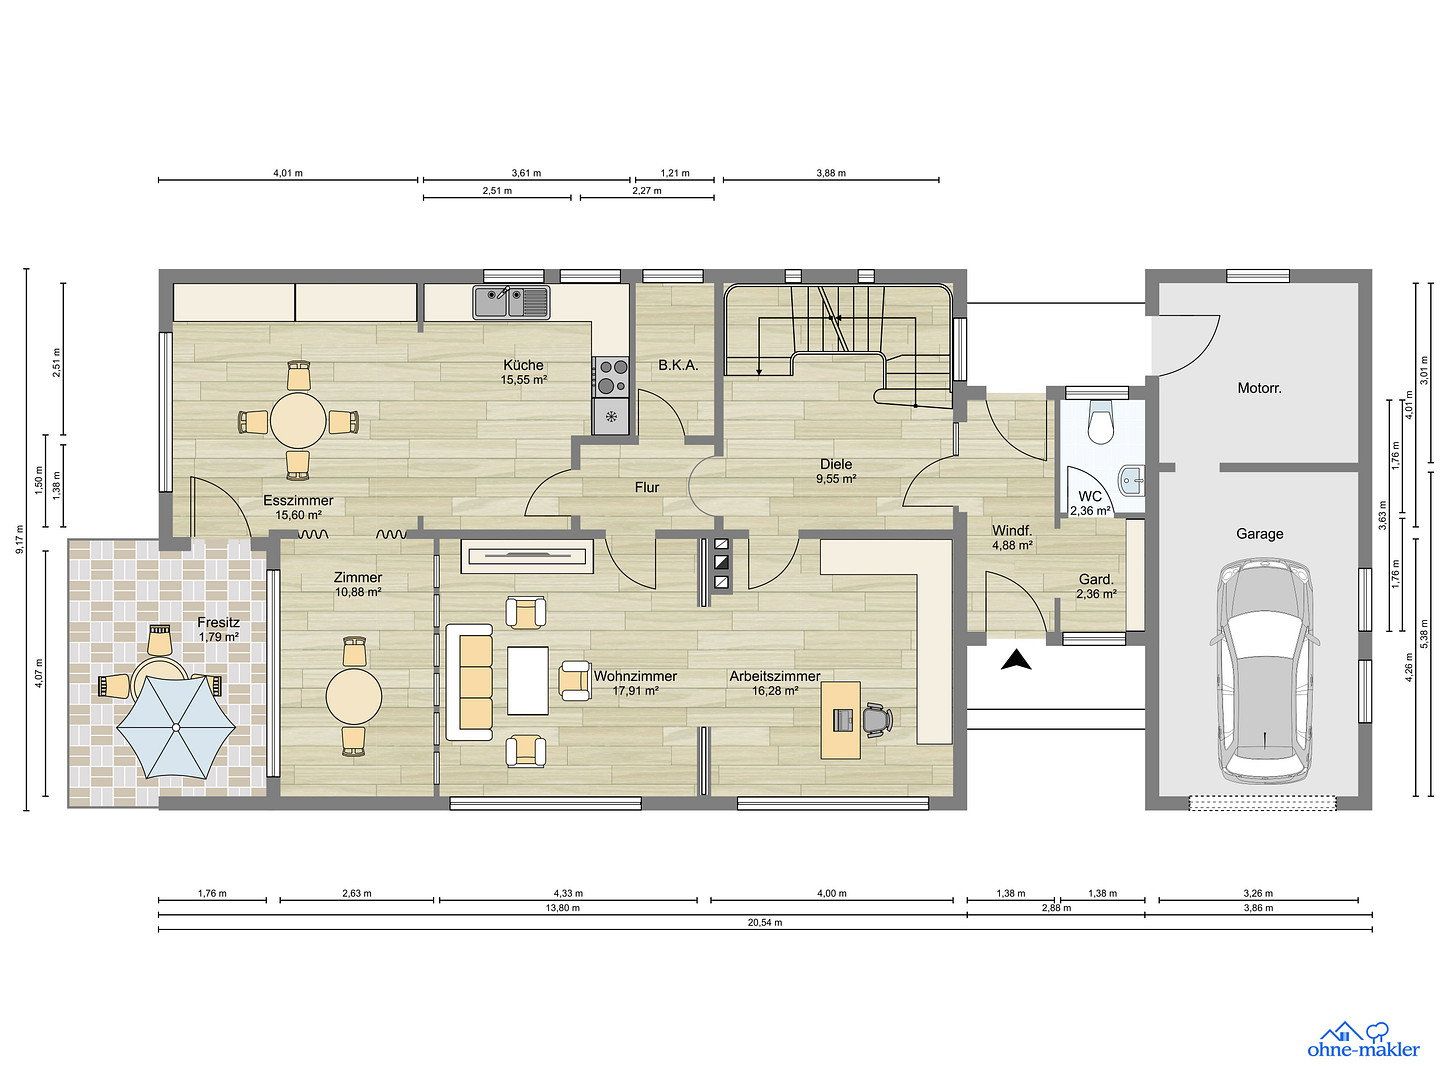
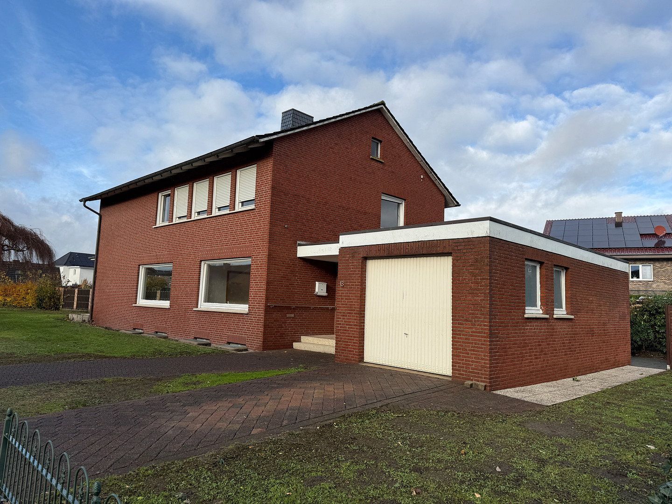
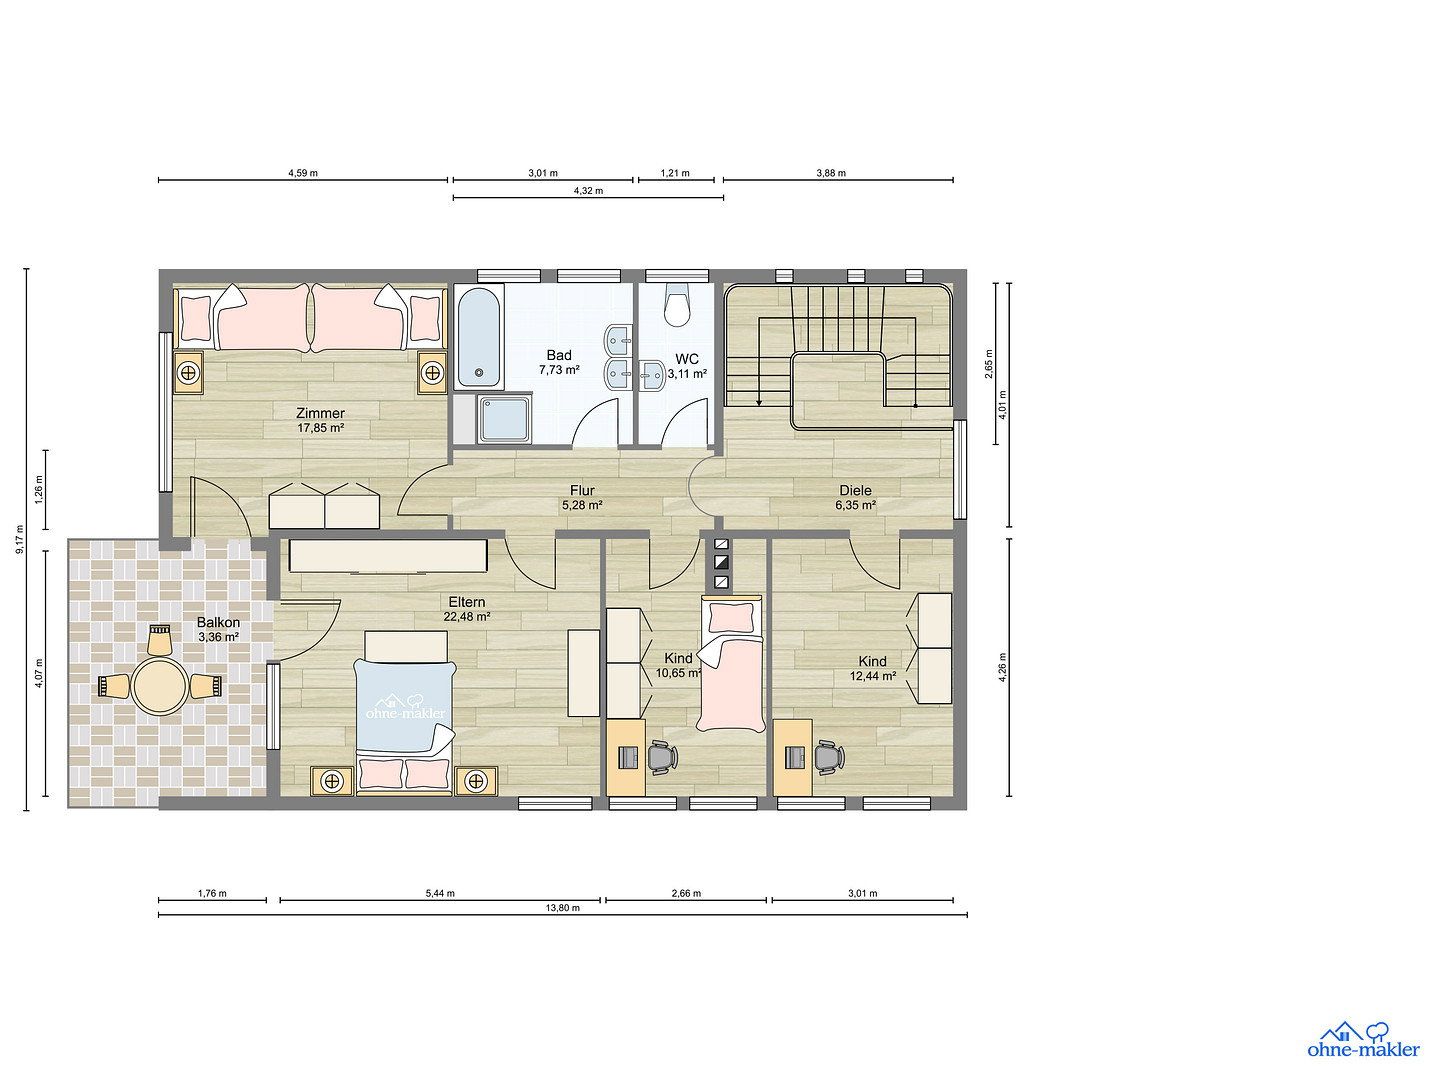
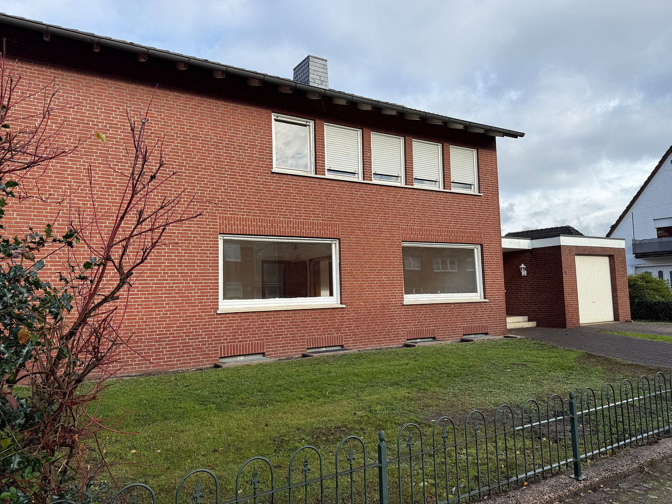
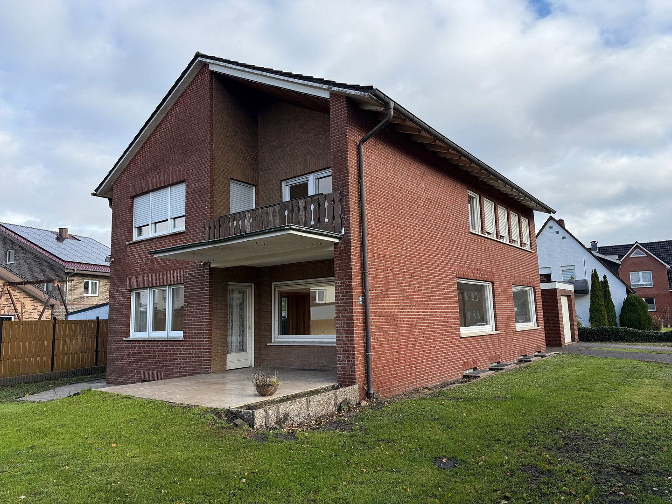
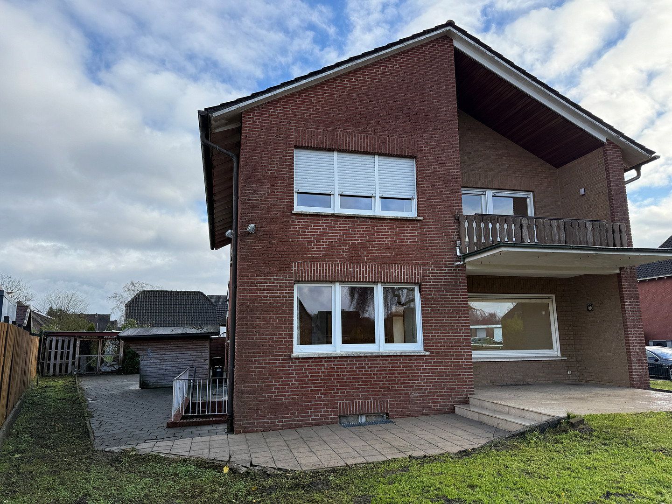
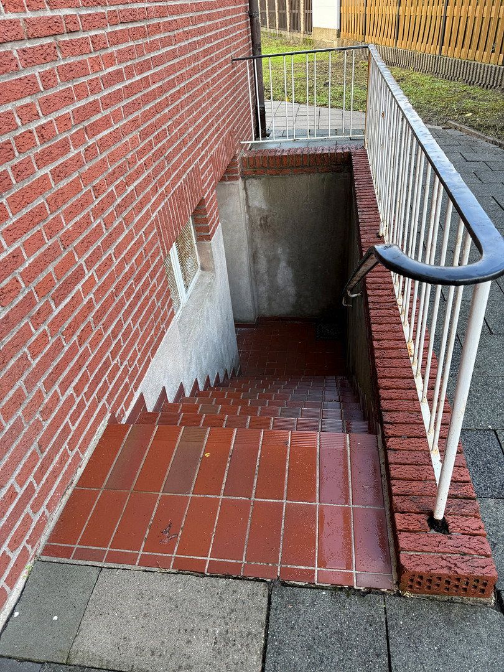
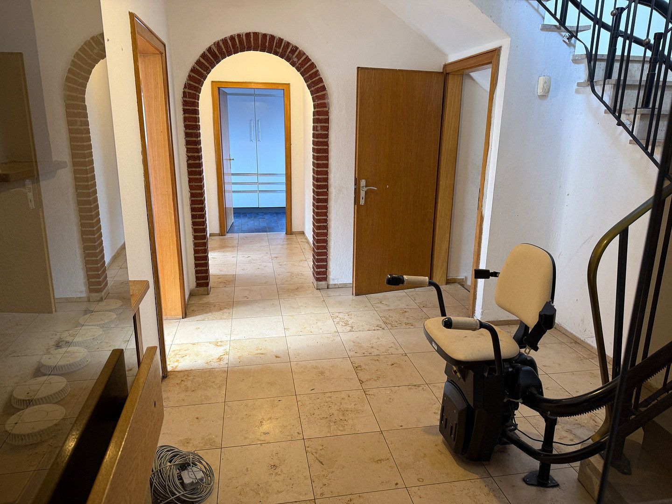
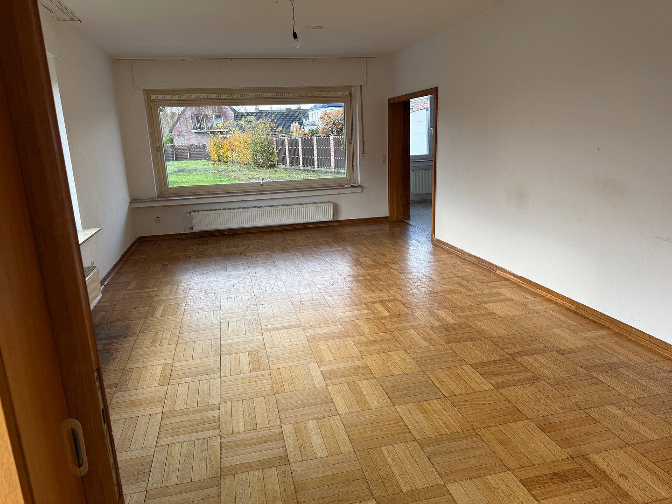
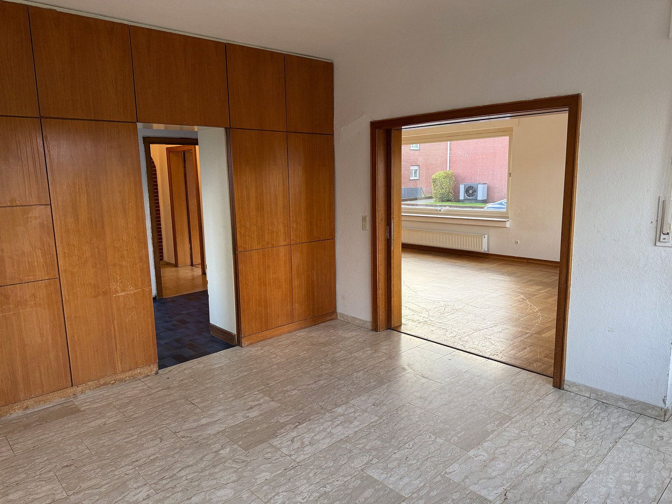
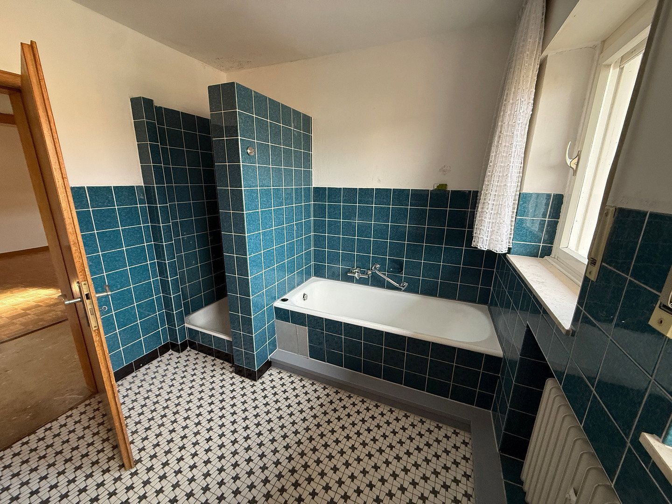
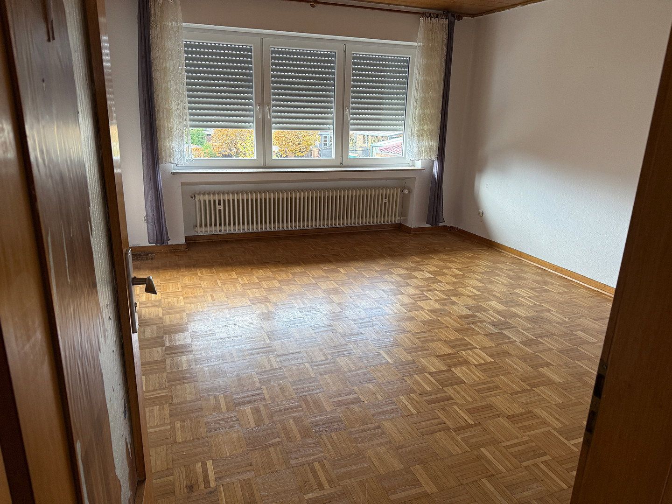
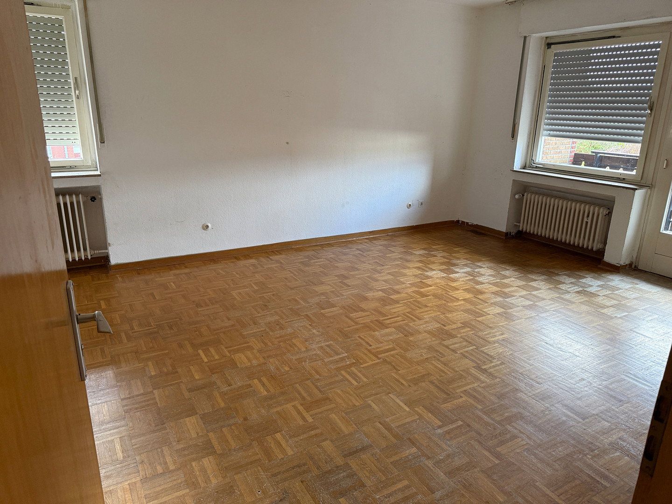
Situated in a quiet residential area of Hörstel-Bevergern, this detached house, built in 1966, offers a well-designed layout and a spacious outdoor area. The property provides approximately 168 m² of living space on a plot of around 689 m², offering ample room for individual living arrangements. The property also includes a garage and an additional outdoor parking space in the driveway. It is heated by a gas-fired central heating system installed in 1991. The plot is actually 1,153 m² in size; a separate building plot can be subdivided and developed with a two-storey building.
The detached house is located in Hörstel-Bevergern in the Steinfurt district. This established neighbourhood combines a historic town centre with good infrastructure and easy access to everyday amenities.
Shops, a kindergarten, a primary school and other facilities are located in Bevergern or the immediate vicinity. A bus stop is within easy reach, while Hörstel railway station is approximately 3.4 km away.
Thanks to the area’s good regional transport links, the surrounding towns and municipalities are also easily accessible.
Overall, the location offers an attractive combination of an established residential environment, good infrastructure and convenient regional transport connections.
- Detached house built in 1966 in Hörstel-Riesenbeck
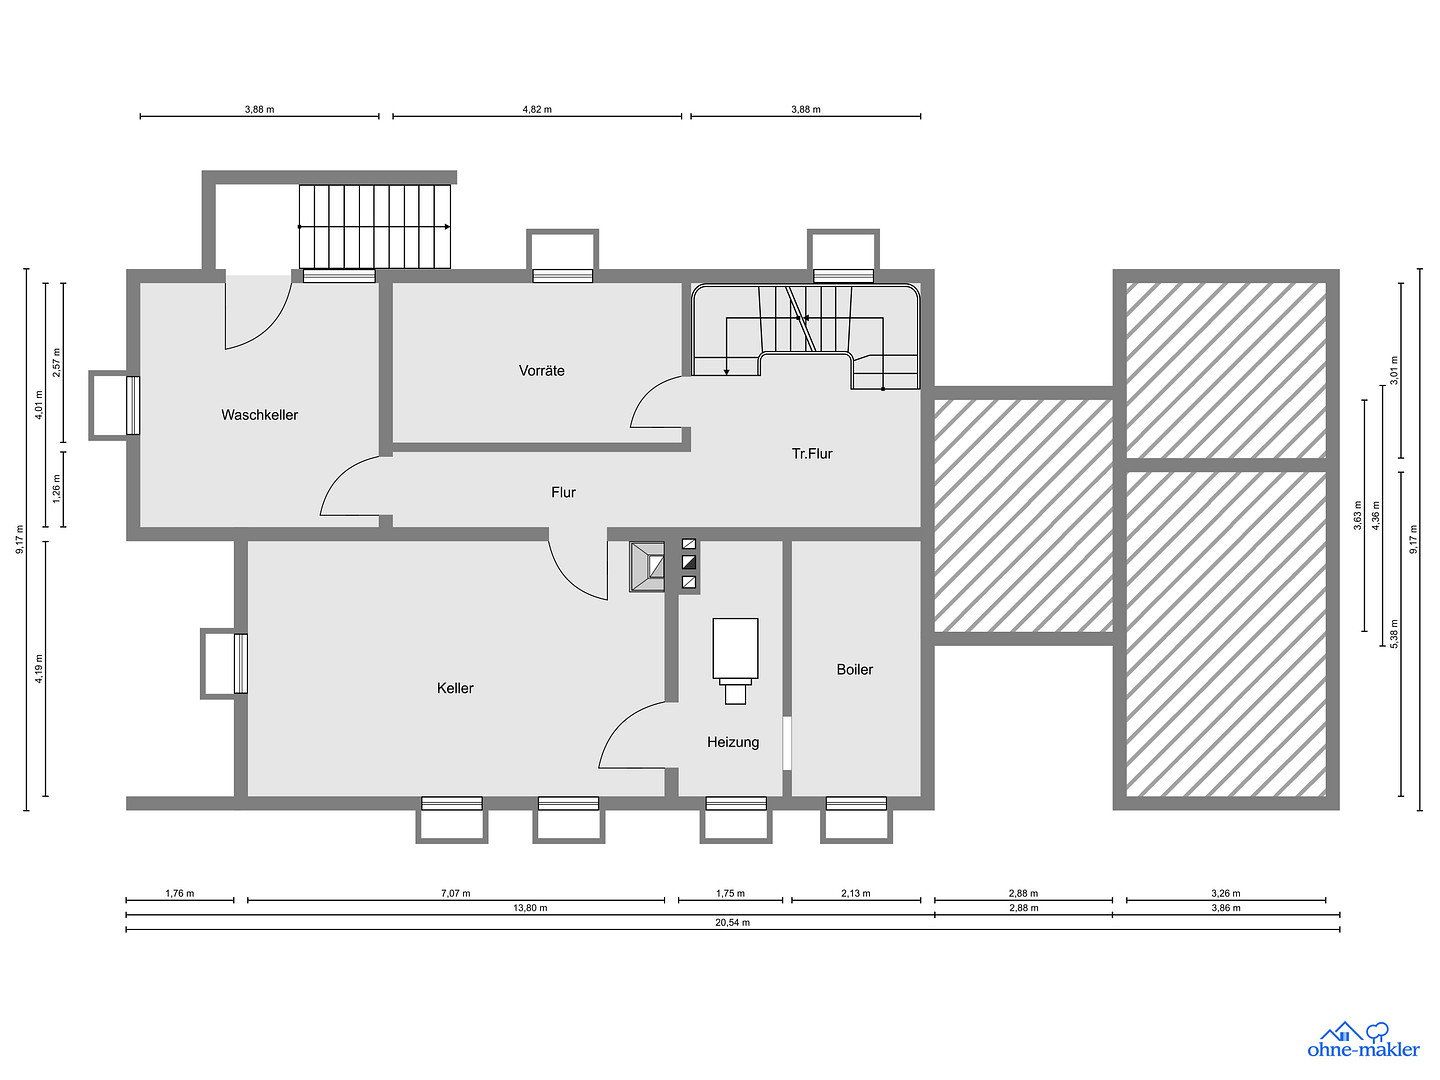
- Approx. 689 m² plot and approx. 168 m² of living space; the house has a full basement
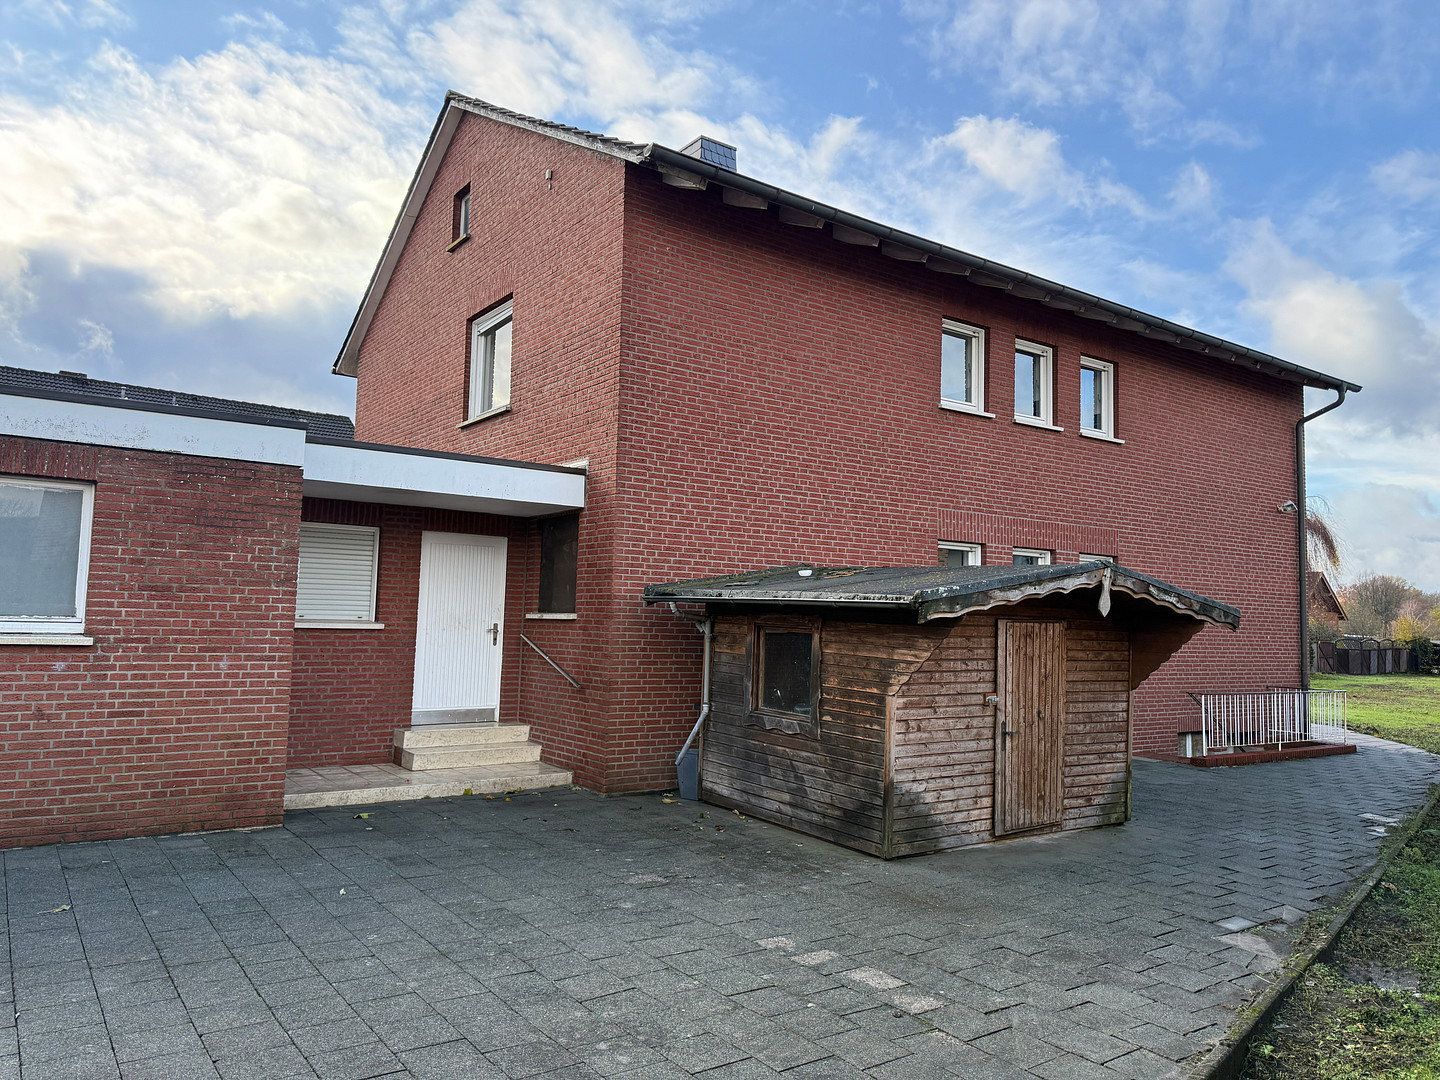
- One garage with an adjoining room, a garden shed and an outdoor parking space in the driveway
- Low-temperature gas-fired central heating system installed in 1991
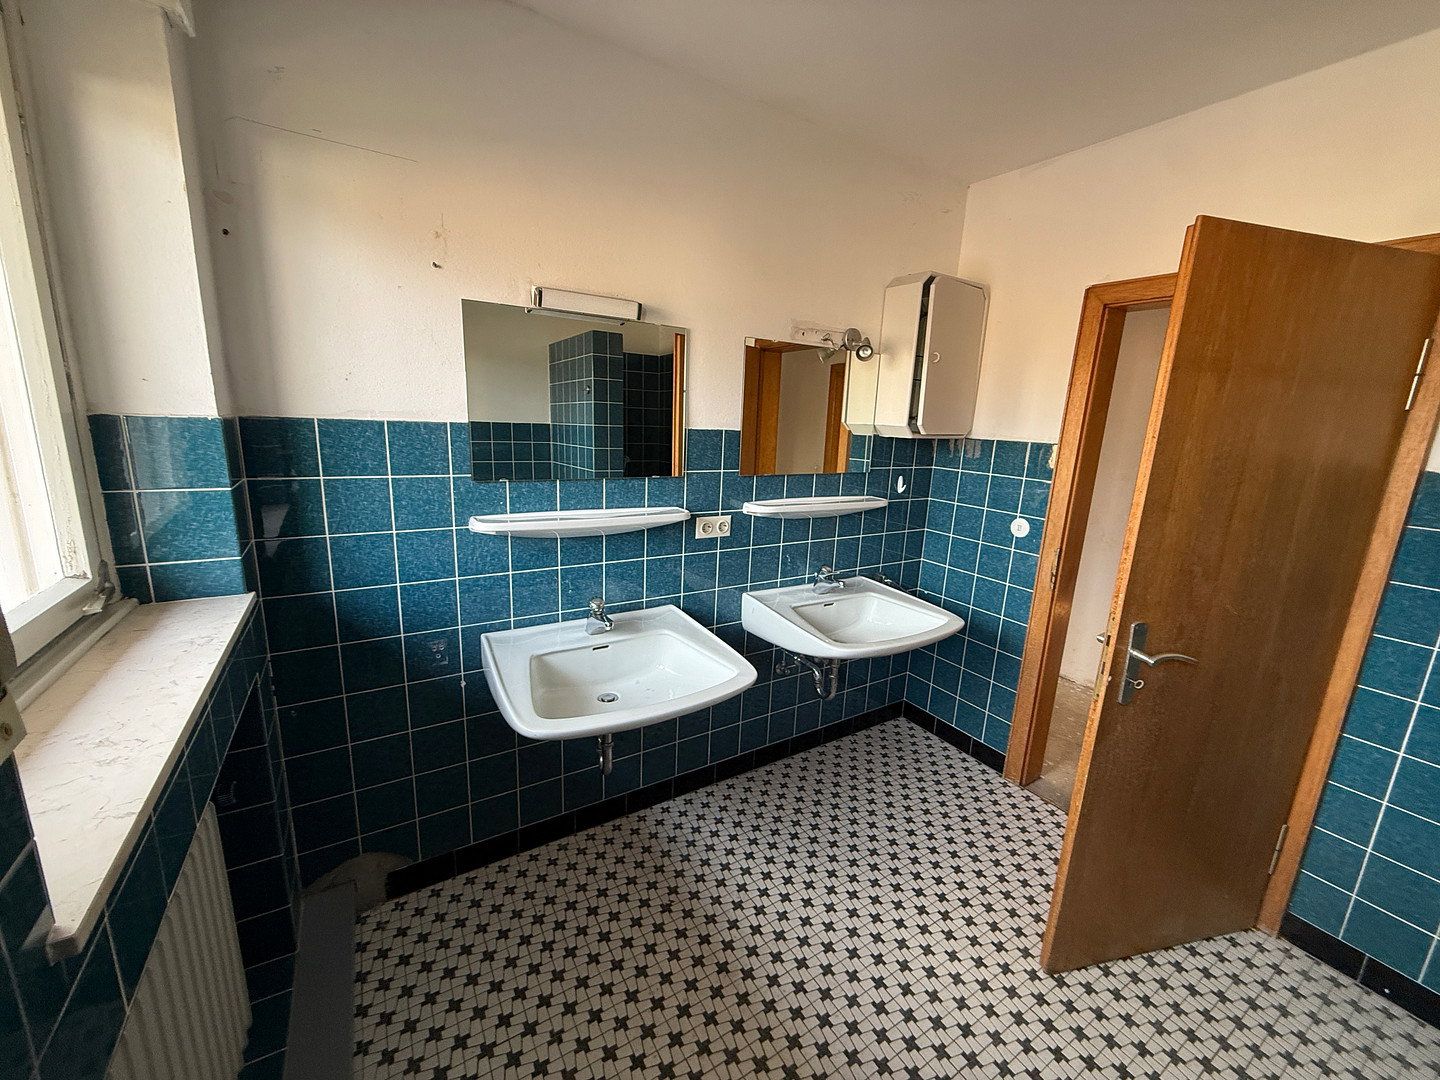
- Basic fittings, but immediately habitable
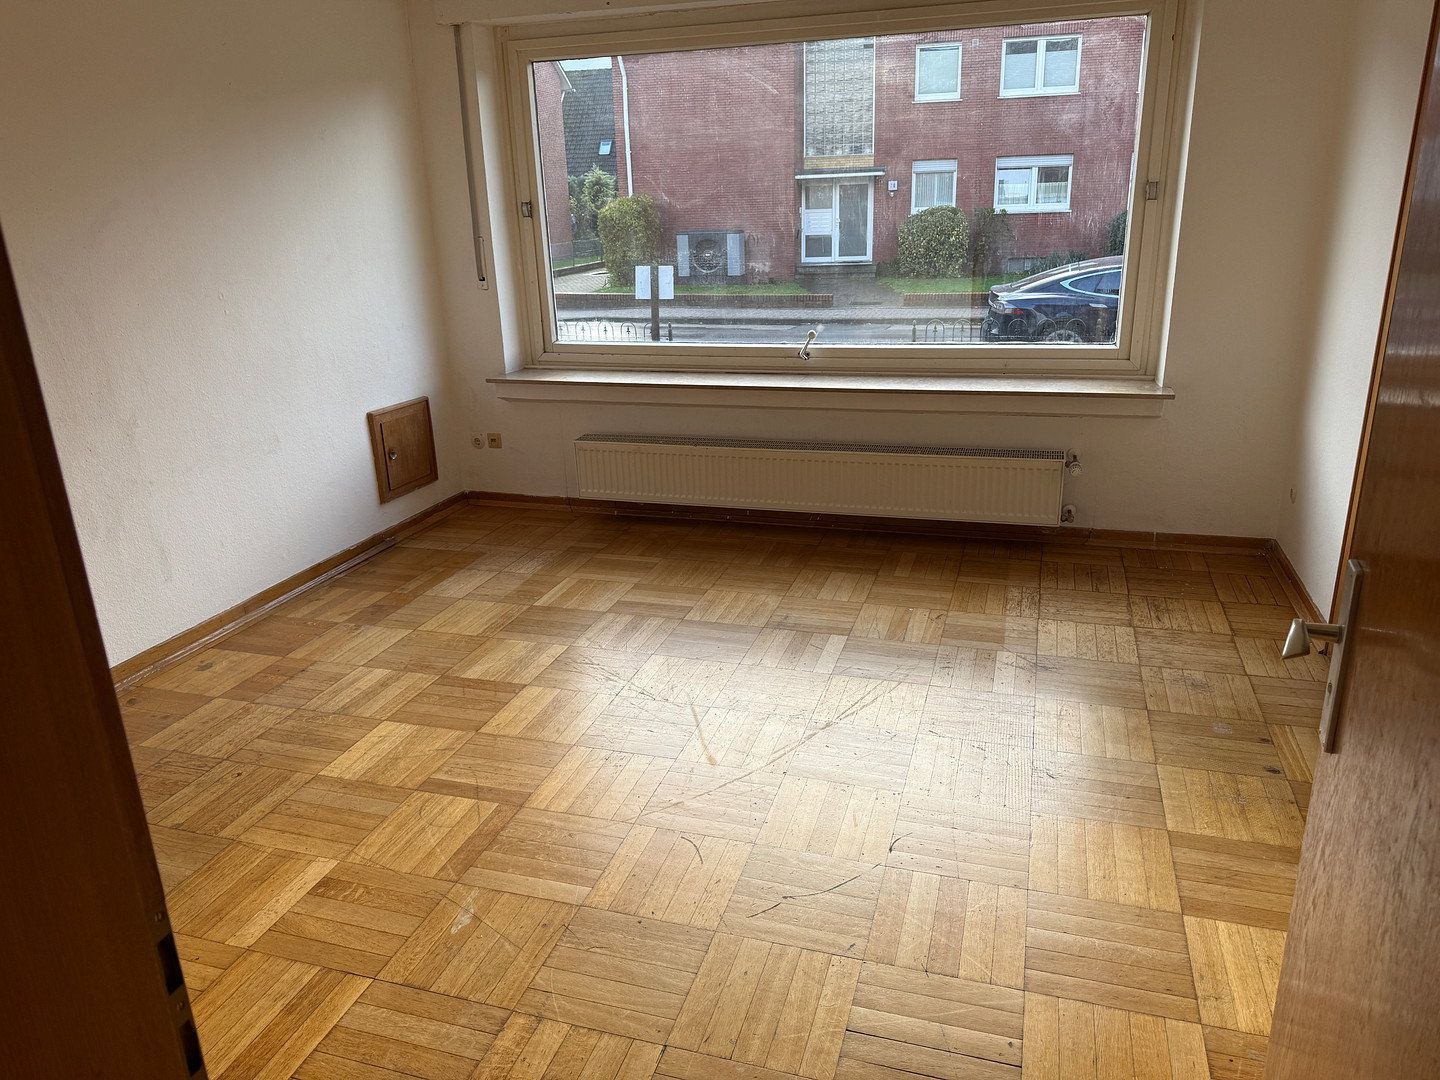
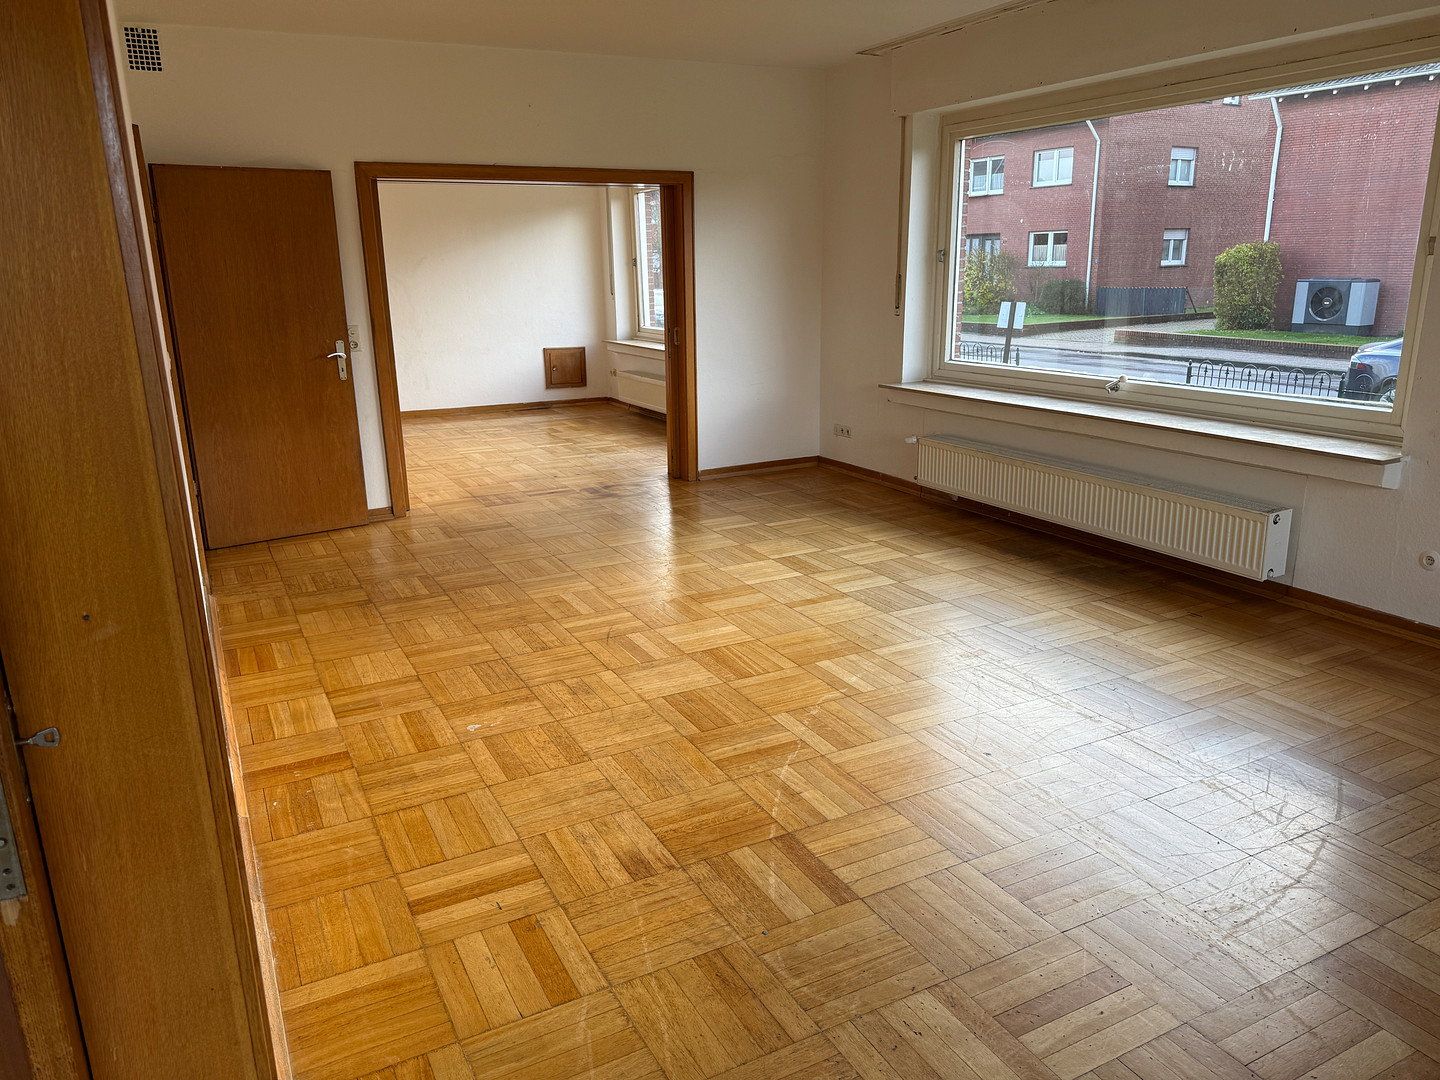
- Most living rooms have parquet flooring
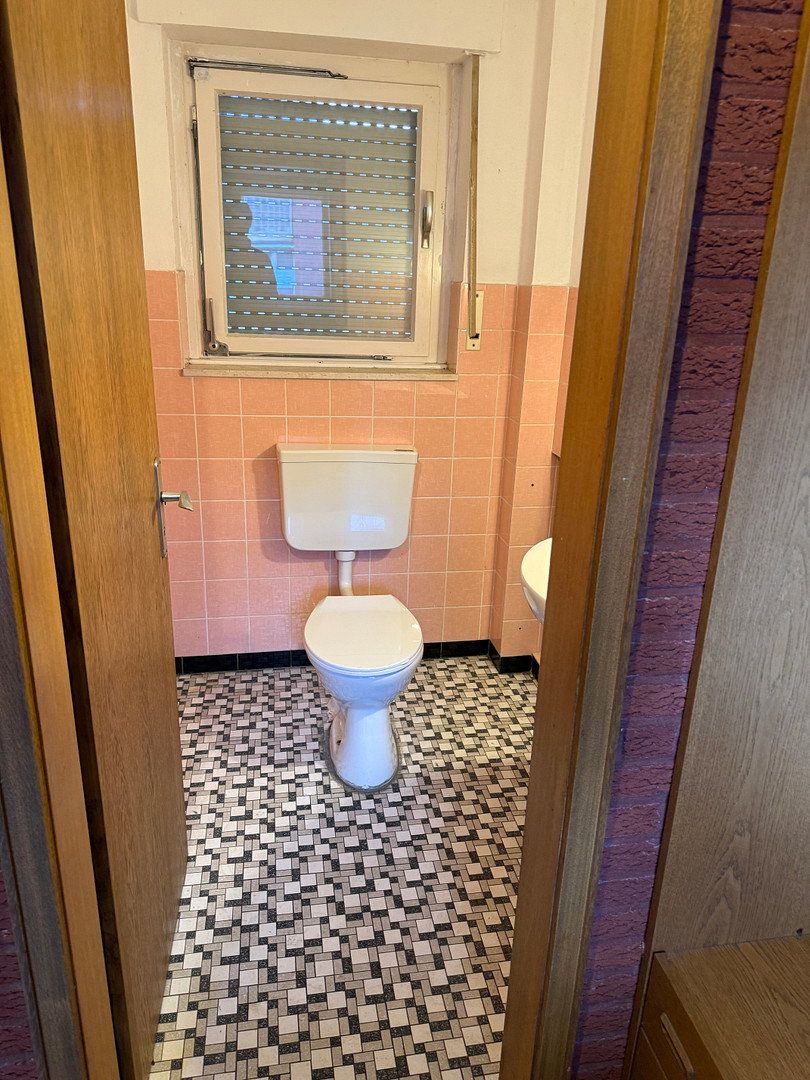
There are some defects and damage. The fittings are outdated.
All property offers are subject to change and non-binding. Prior sale or letting is expressly reserved. The property descriptions have been prepared on the basis of information provided by the sellers/landlords. No liability is accepted for the accuracy of this information. It has been agreed with the owner that viewings may only be conducted together with us by prior arrangement.
Property characteristics
| Age | Over 5050 years |
|---|---|
| Layout | 7+1 |
| Usable area | 168 m² |
| Total floors | 2 |
| Condition | Before reconstruction |
|---|---|
| EPC | G - Extremely uneconomical |
| Land space | 689 m² |
| Price per unit | €1,660.71 / m2 |
What does this listing have to offer?
| Balcony | |
| Garage | |
| Terrace |
| Basement | |
| Parking |
Listing
| ID | 1091396 |
|---|
| Posted | 19/11/2026 |
|---|
What you will find nearby
Still looking for the right one?
Set up a watchdog. You will receive a summary of your customized offers 1 time a day by email. With the Premium profile, you have 5 watchdogs at your fingertips and when something comes up, they notify you immediately.