House for sale • 172 m², Bavaria
New
, BavariaParking • GaragePrice€222,000
Translated with the help of AI
This versatile home adapts perfectly to your plans for the future. Live in one of the two self-contained residential units and rent out the other, allowing you to comfortably offset a significant portion of your monthly mortgage payments with the rental income. Alternatively, make your dream of living together under one roof a reality: share the house with close friends or bring several generations of your family together without having to sacrifice your privacy.
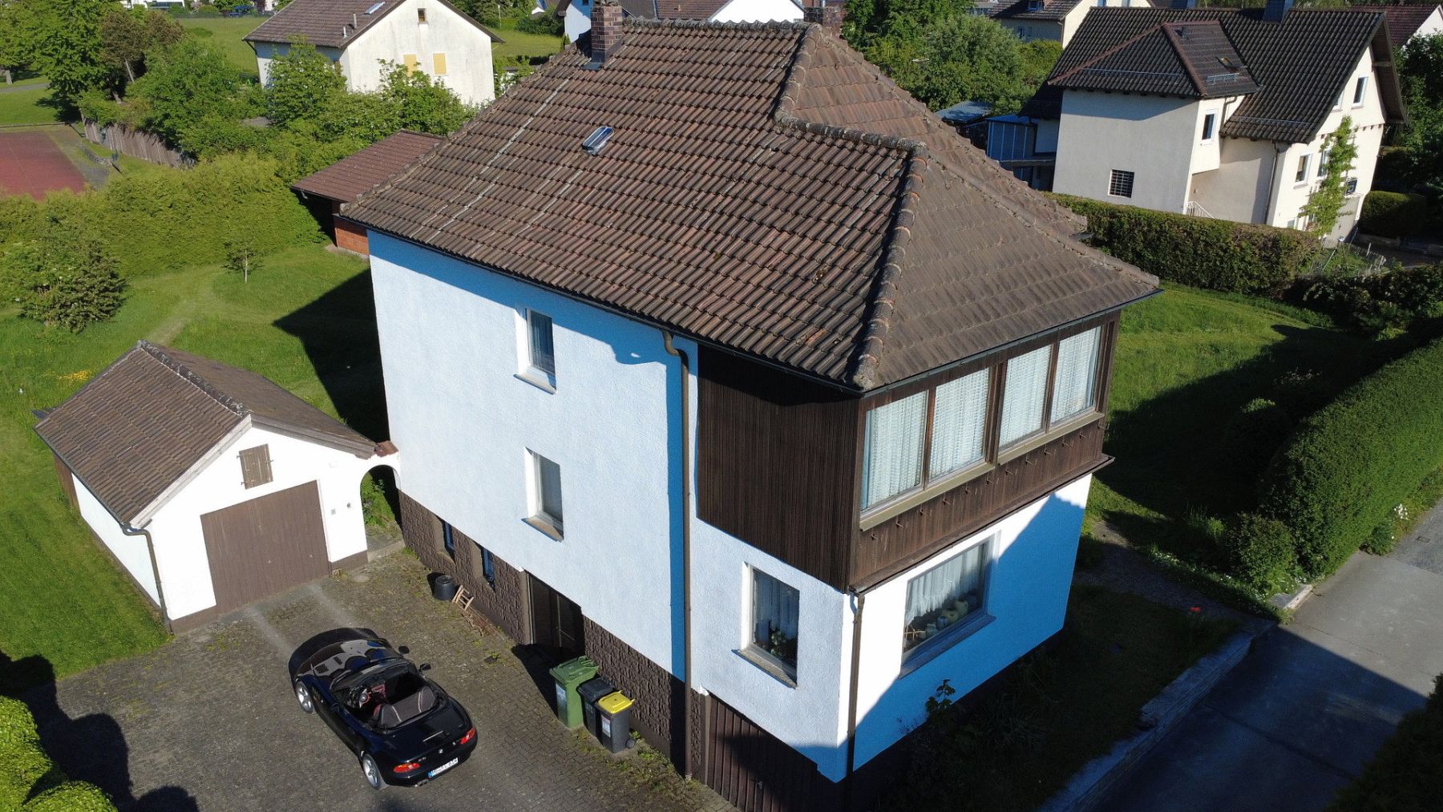
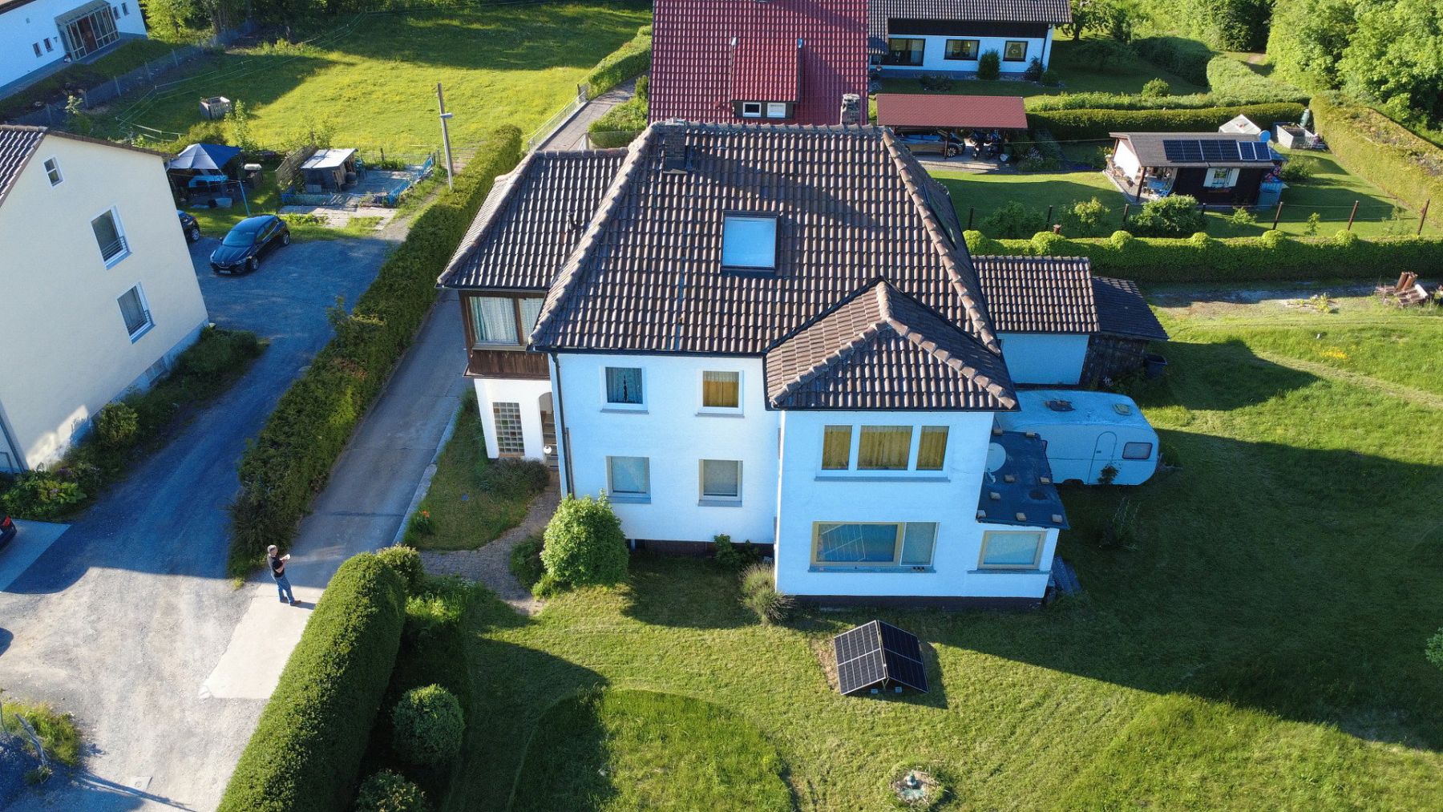
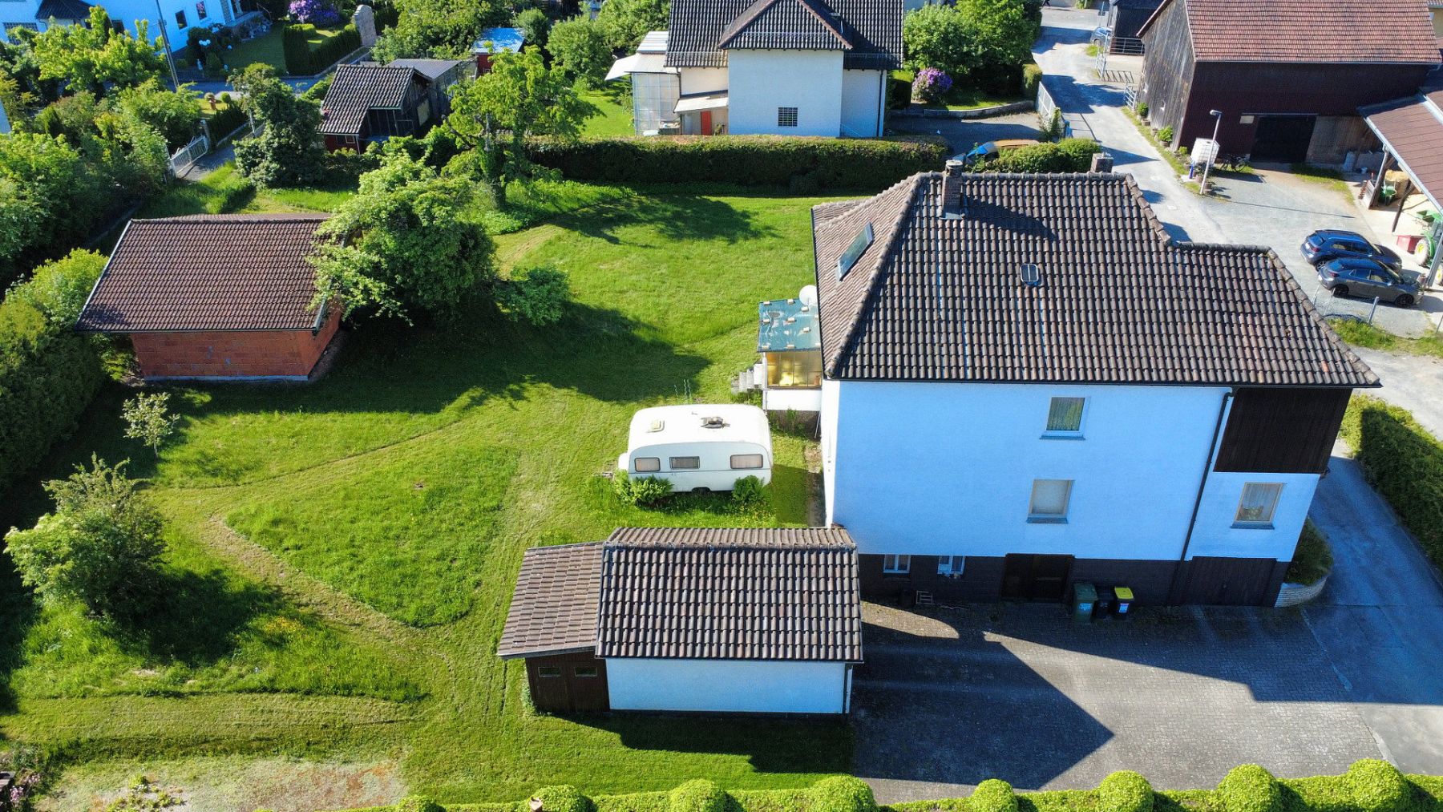
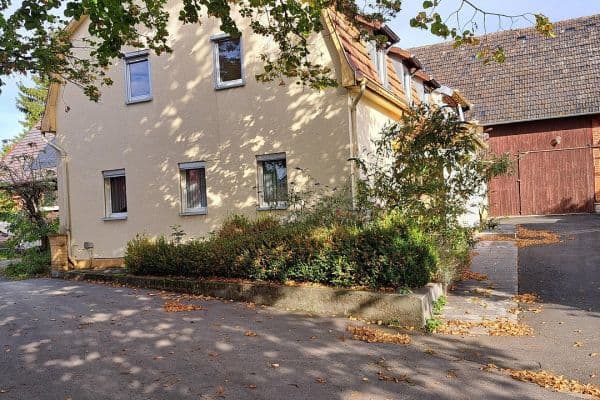
Originally built in 1954 as a detached, solid-construction single-family home, the property has been thoughtfully extended over the decades. Today, it offers two self-contained residential units with a total living area of approximately 172 m², plus attractive conversion potential in the attic.
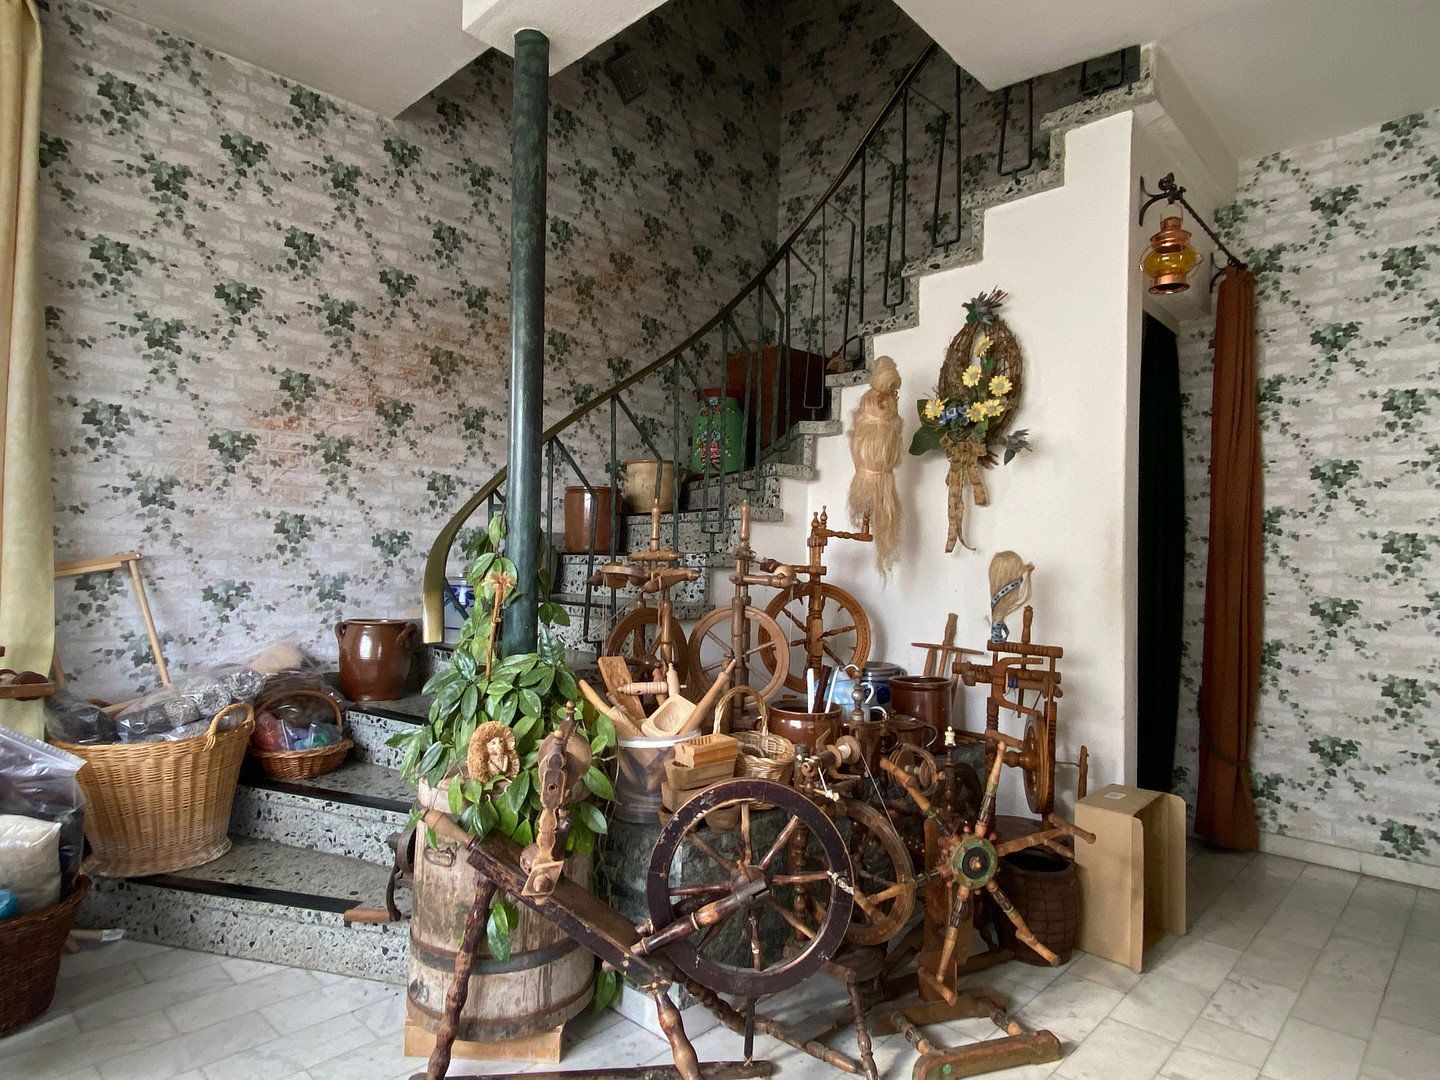
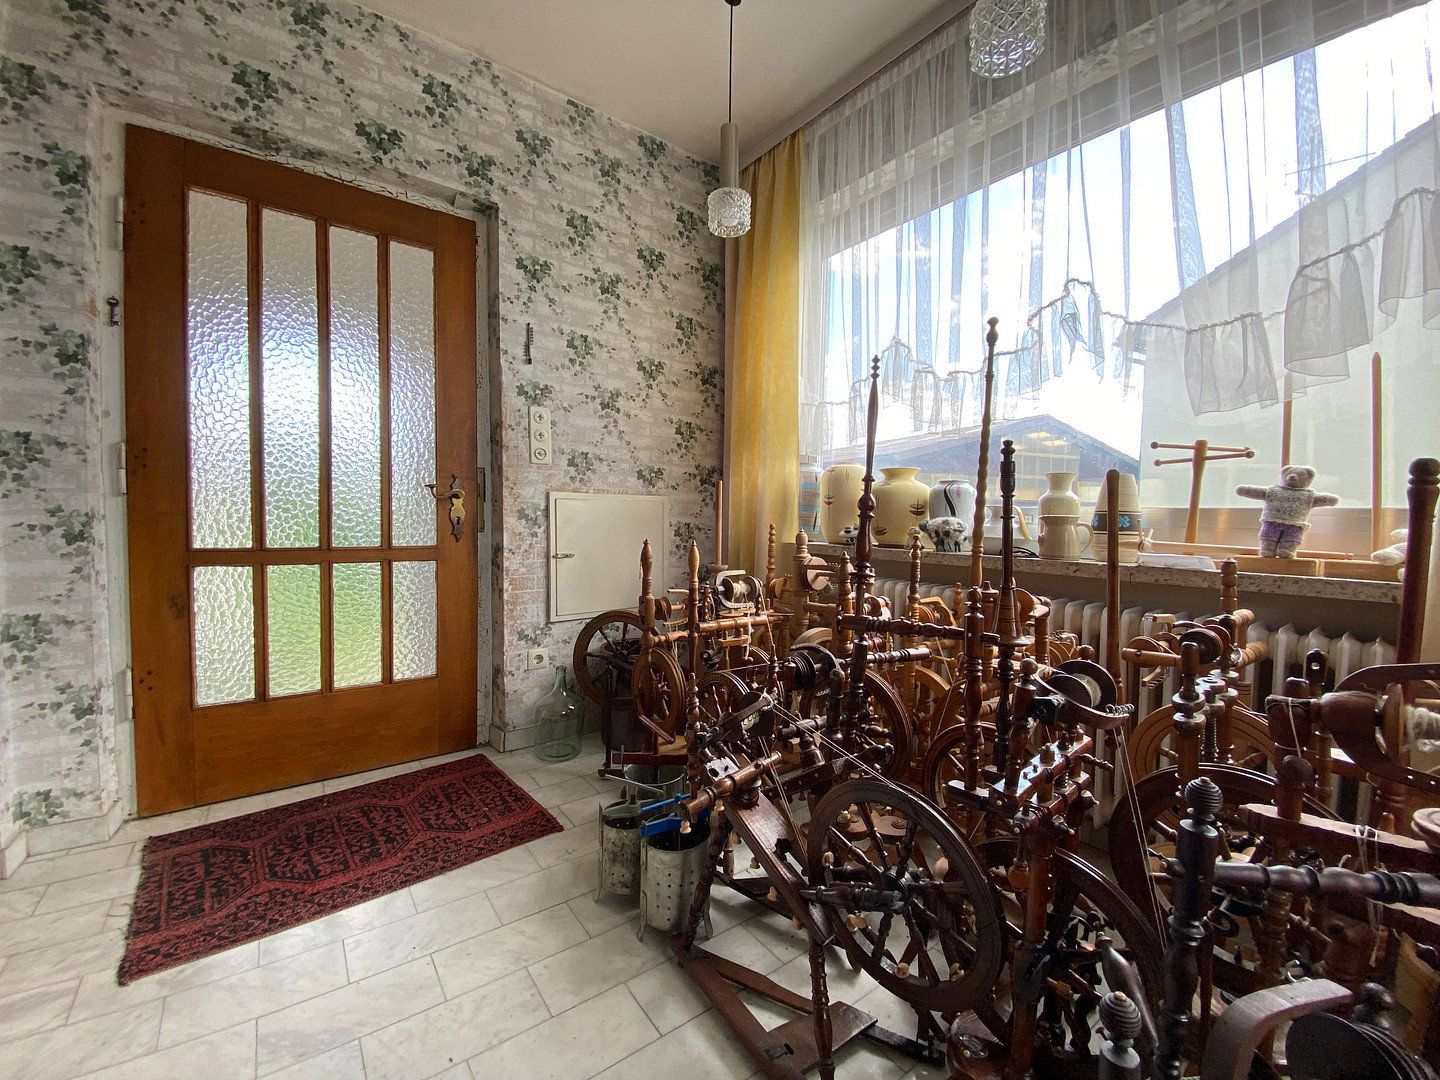
A sheltered entrance staircase with a vestibule leads into the bright, spacious stairwell, which conveniently connects every level from the basement to the attic.
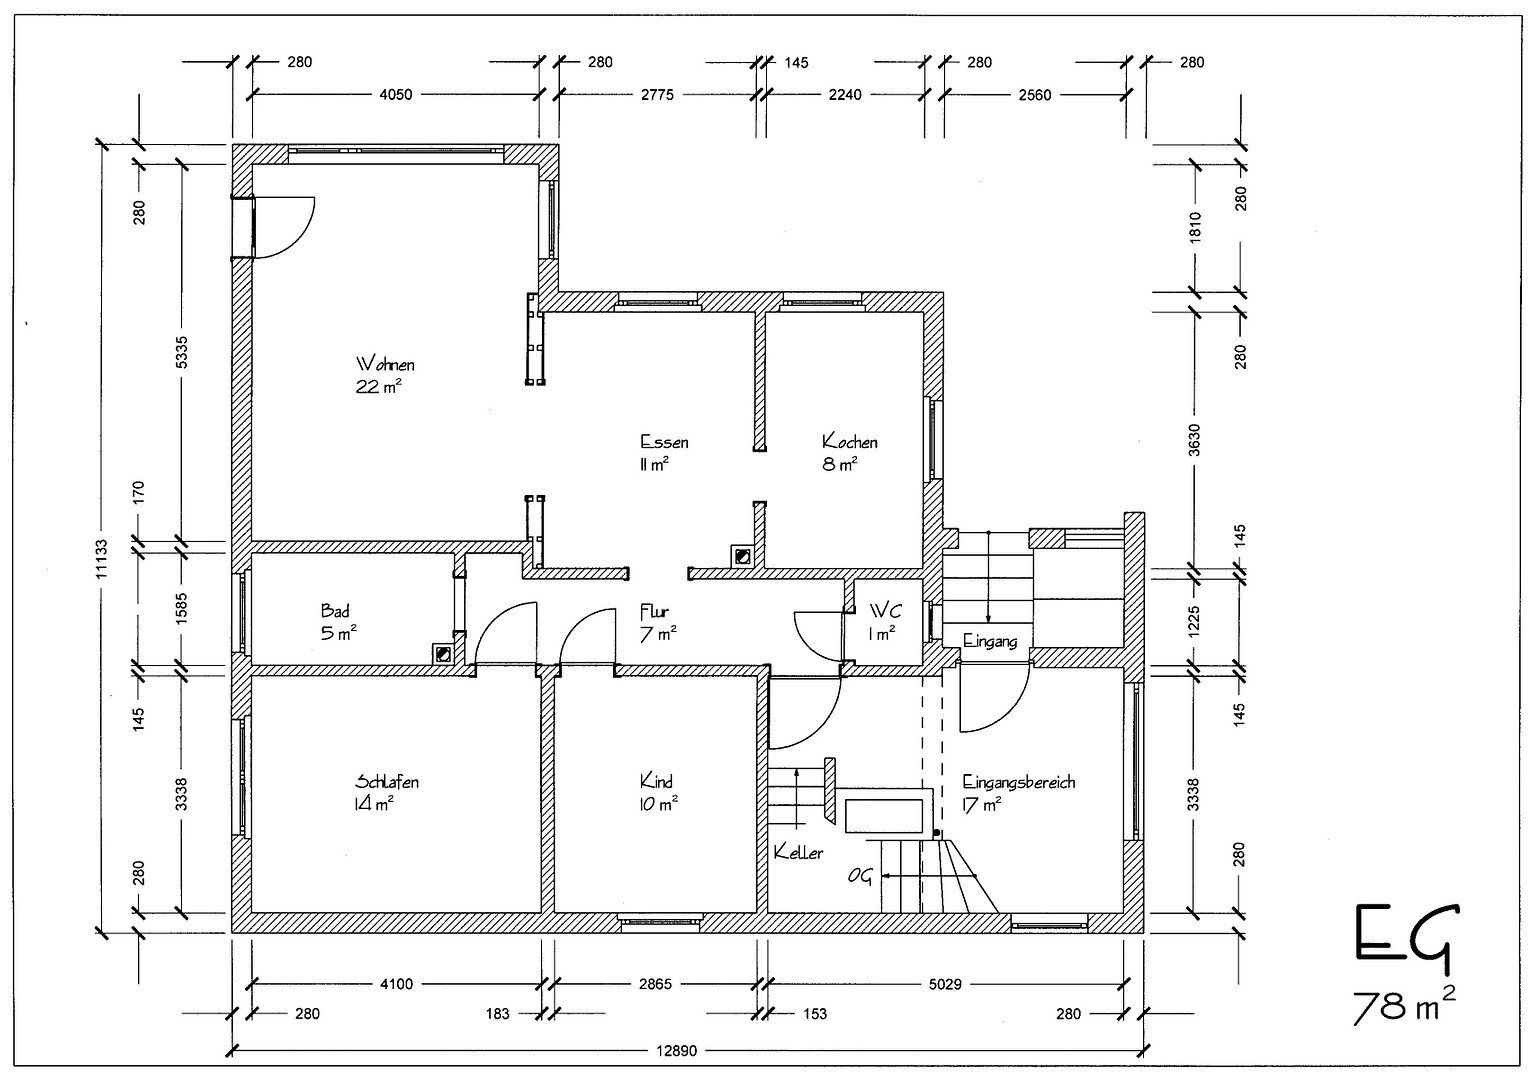
Ground floor (approx. 78 m² of living space):
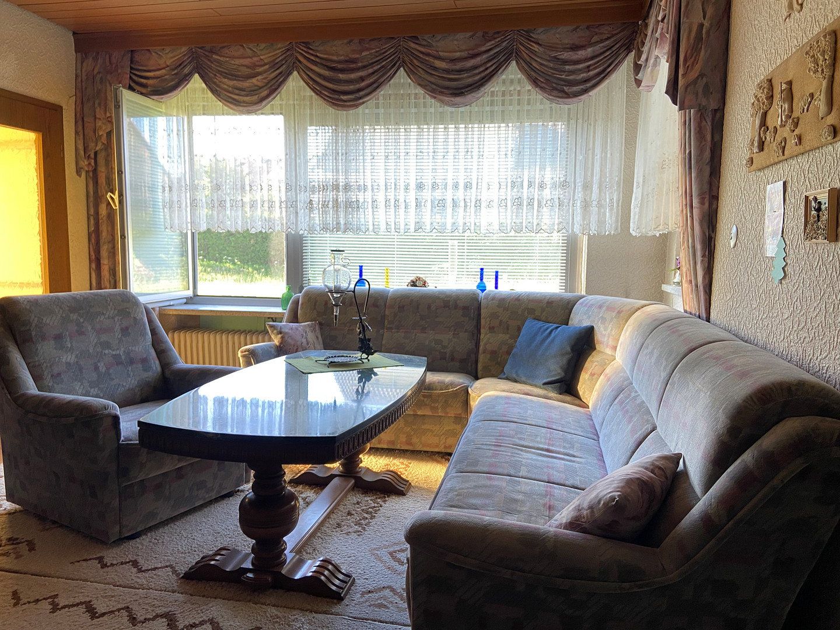
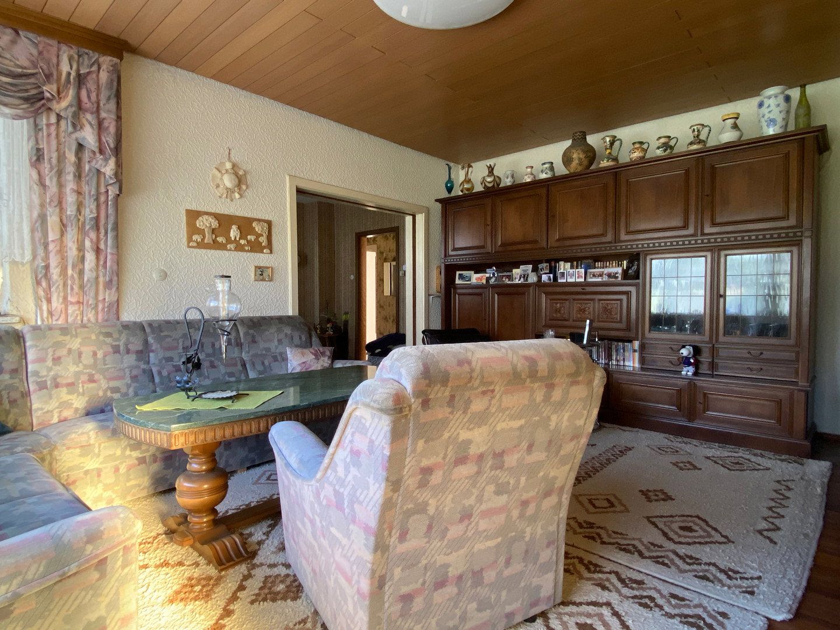
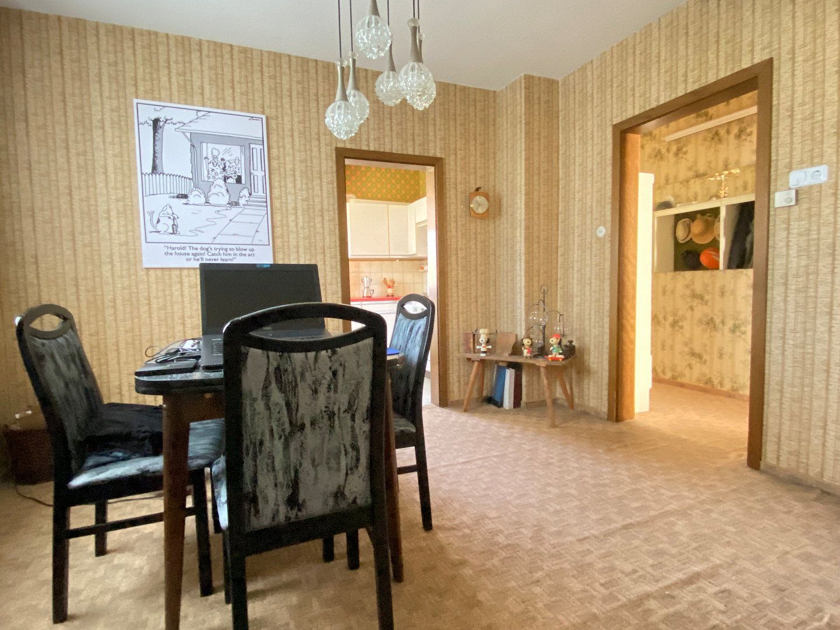
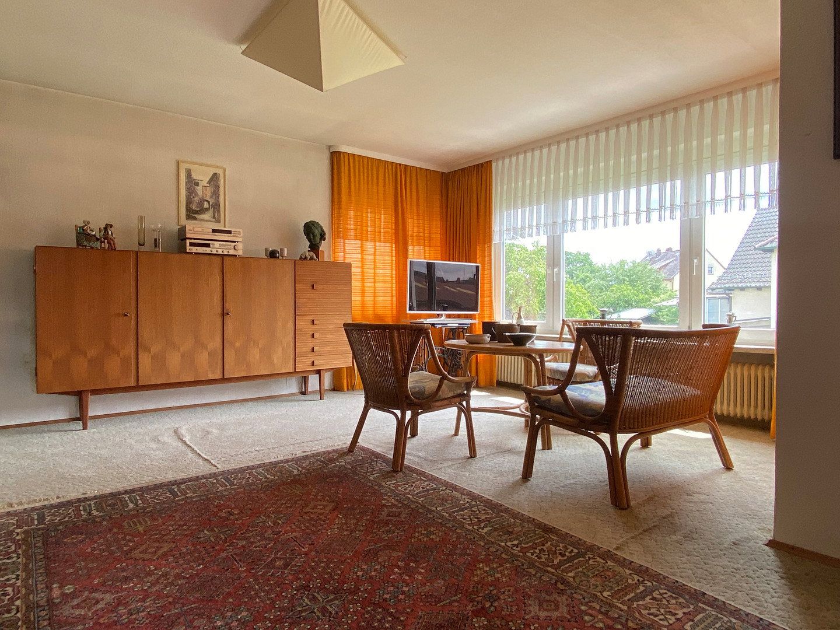
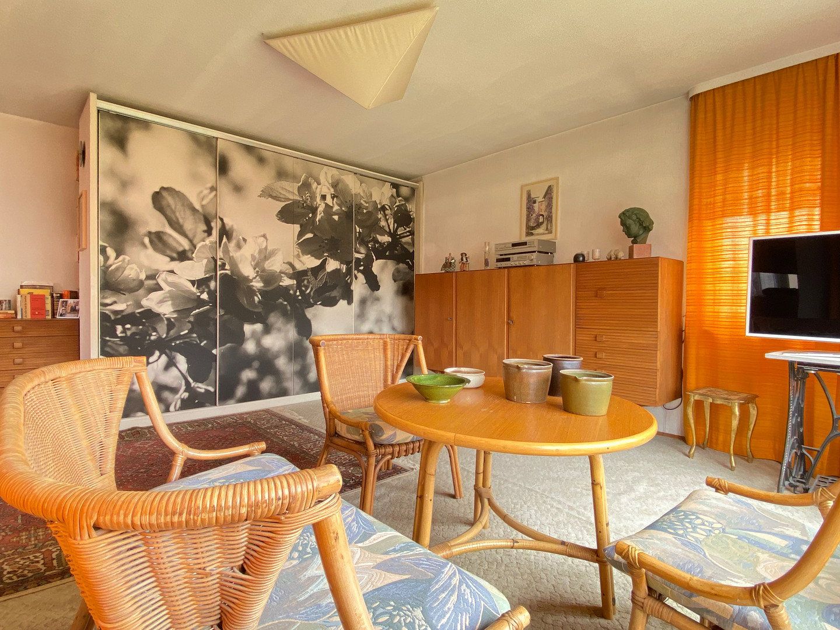
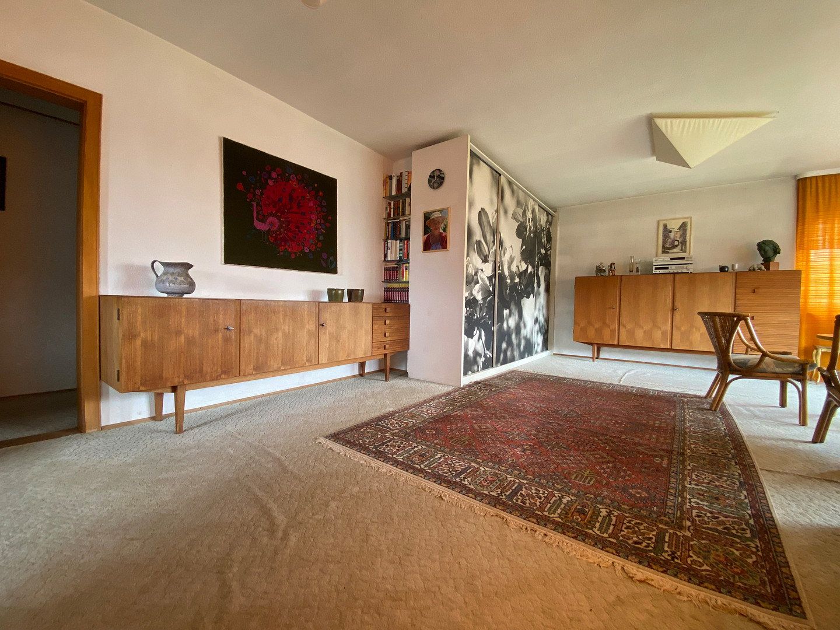
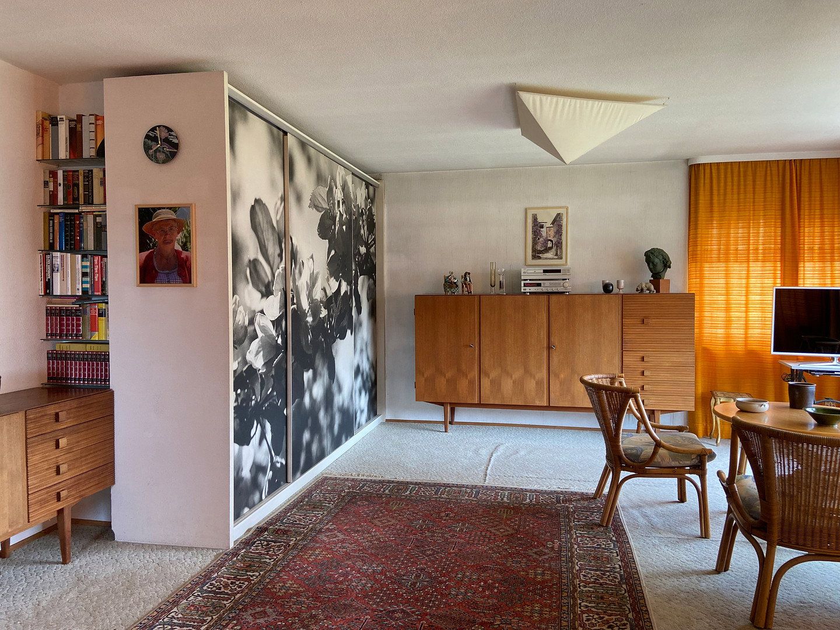
Living & dining: An open passageway connects the dining room to the sunny living room, which provides direct access to the garden.
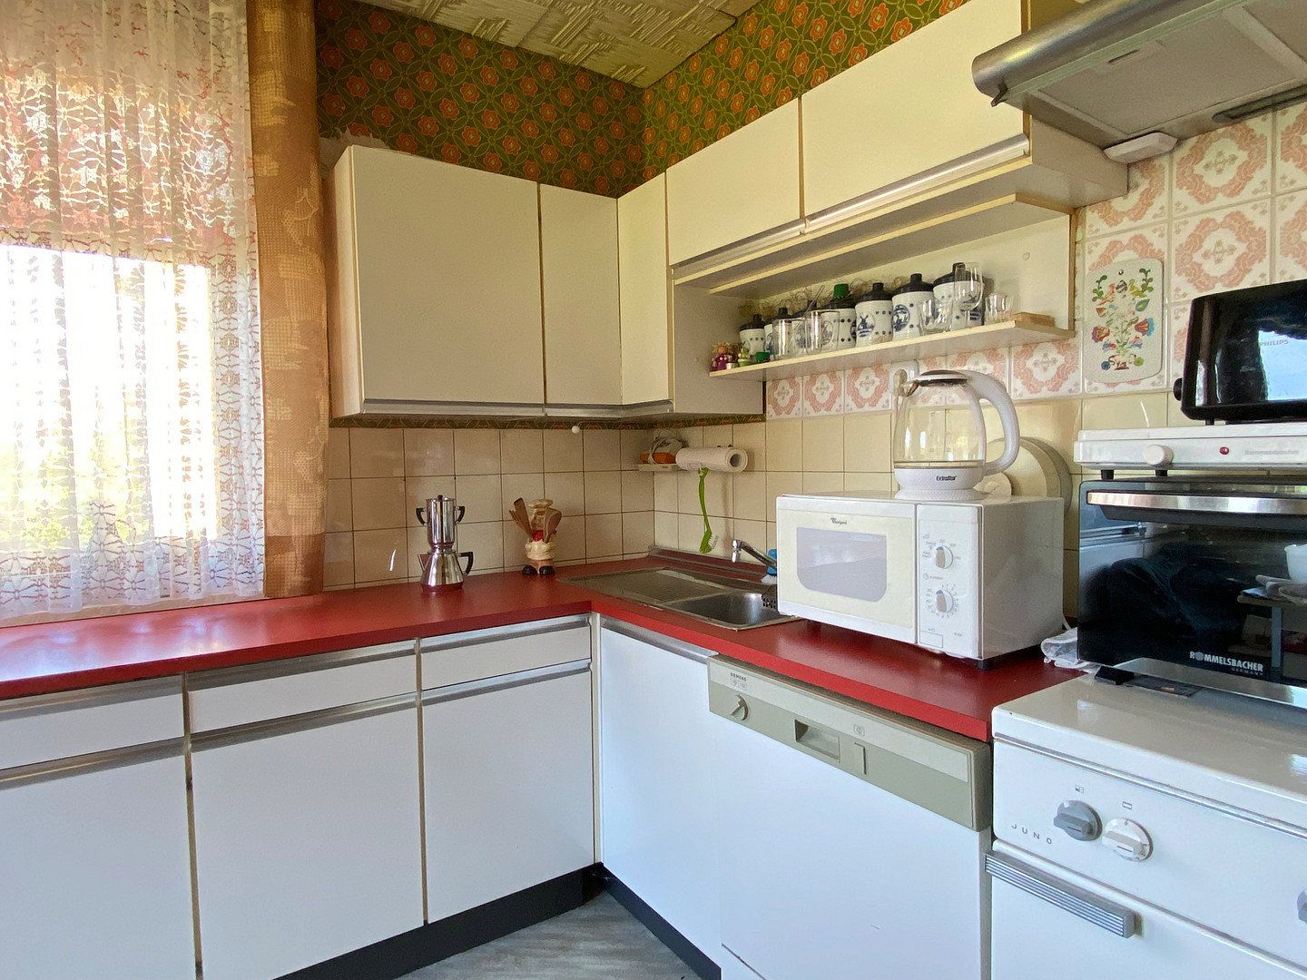
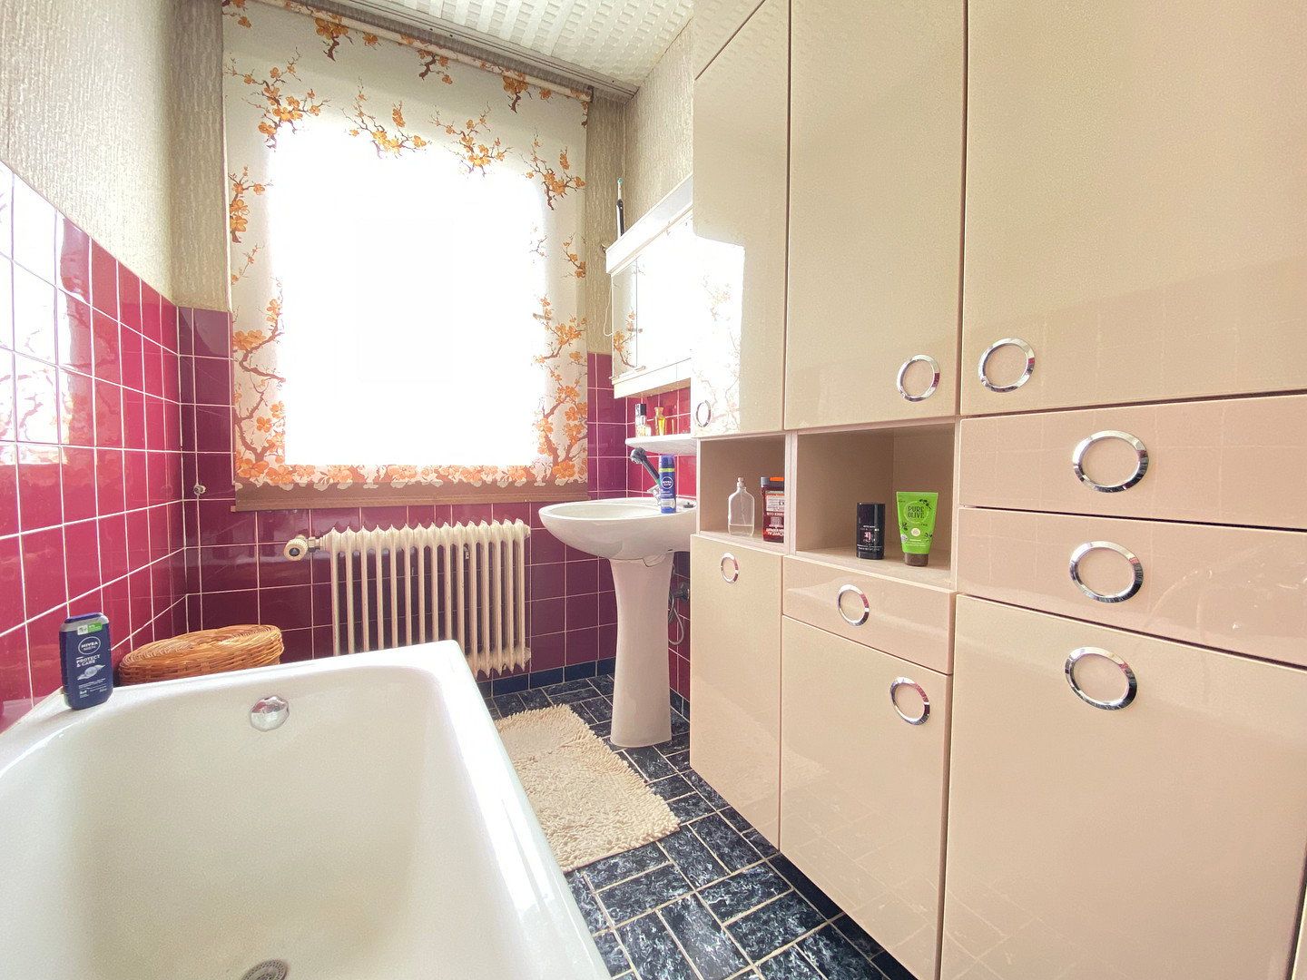
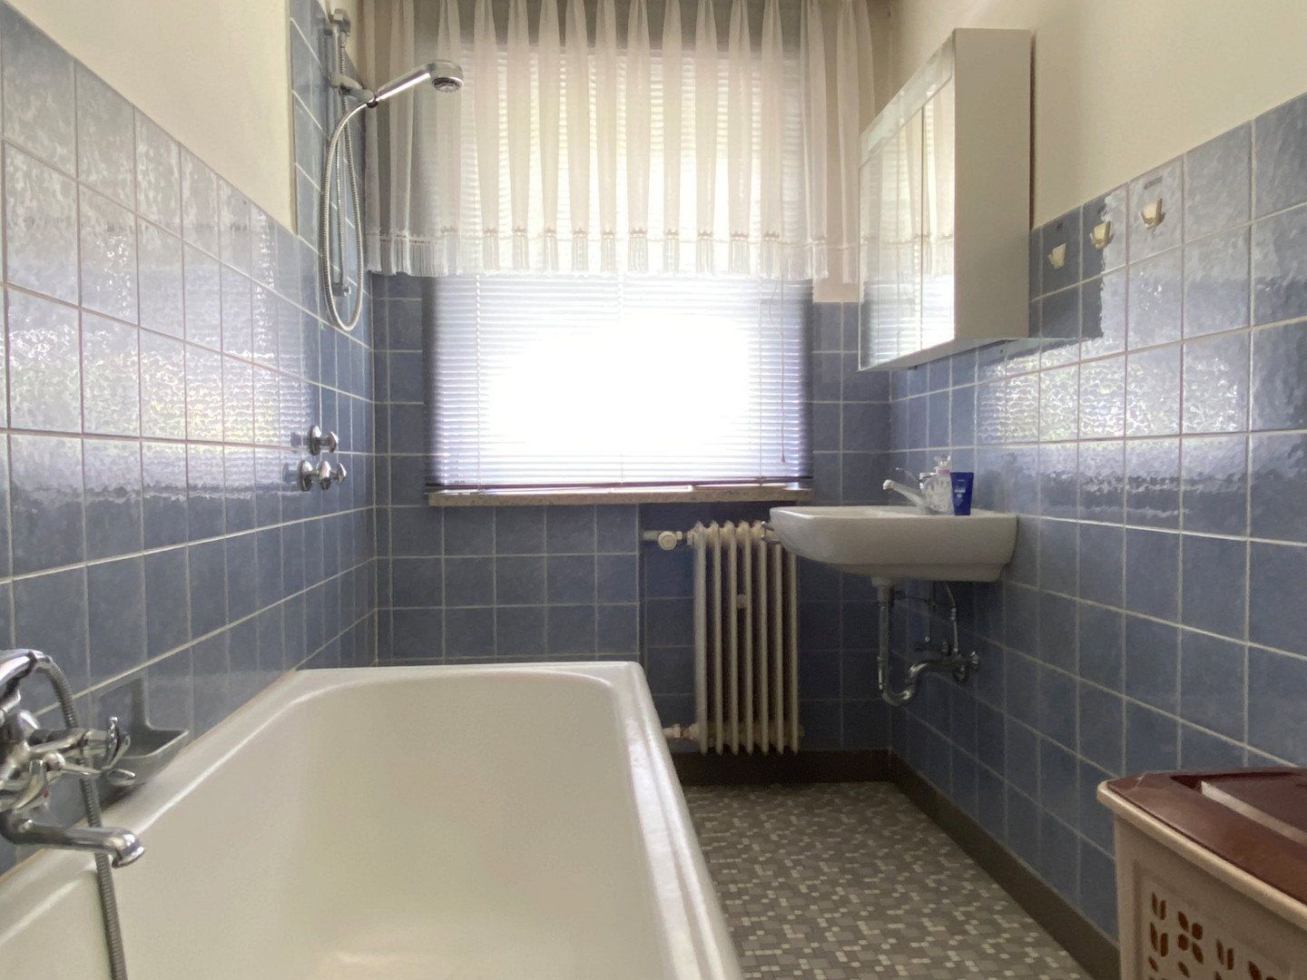
Additional rooms: A separate kitchen, a quiet bedroom, a child’s room, a bathroom and a separate WC complete the layout.
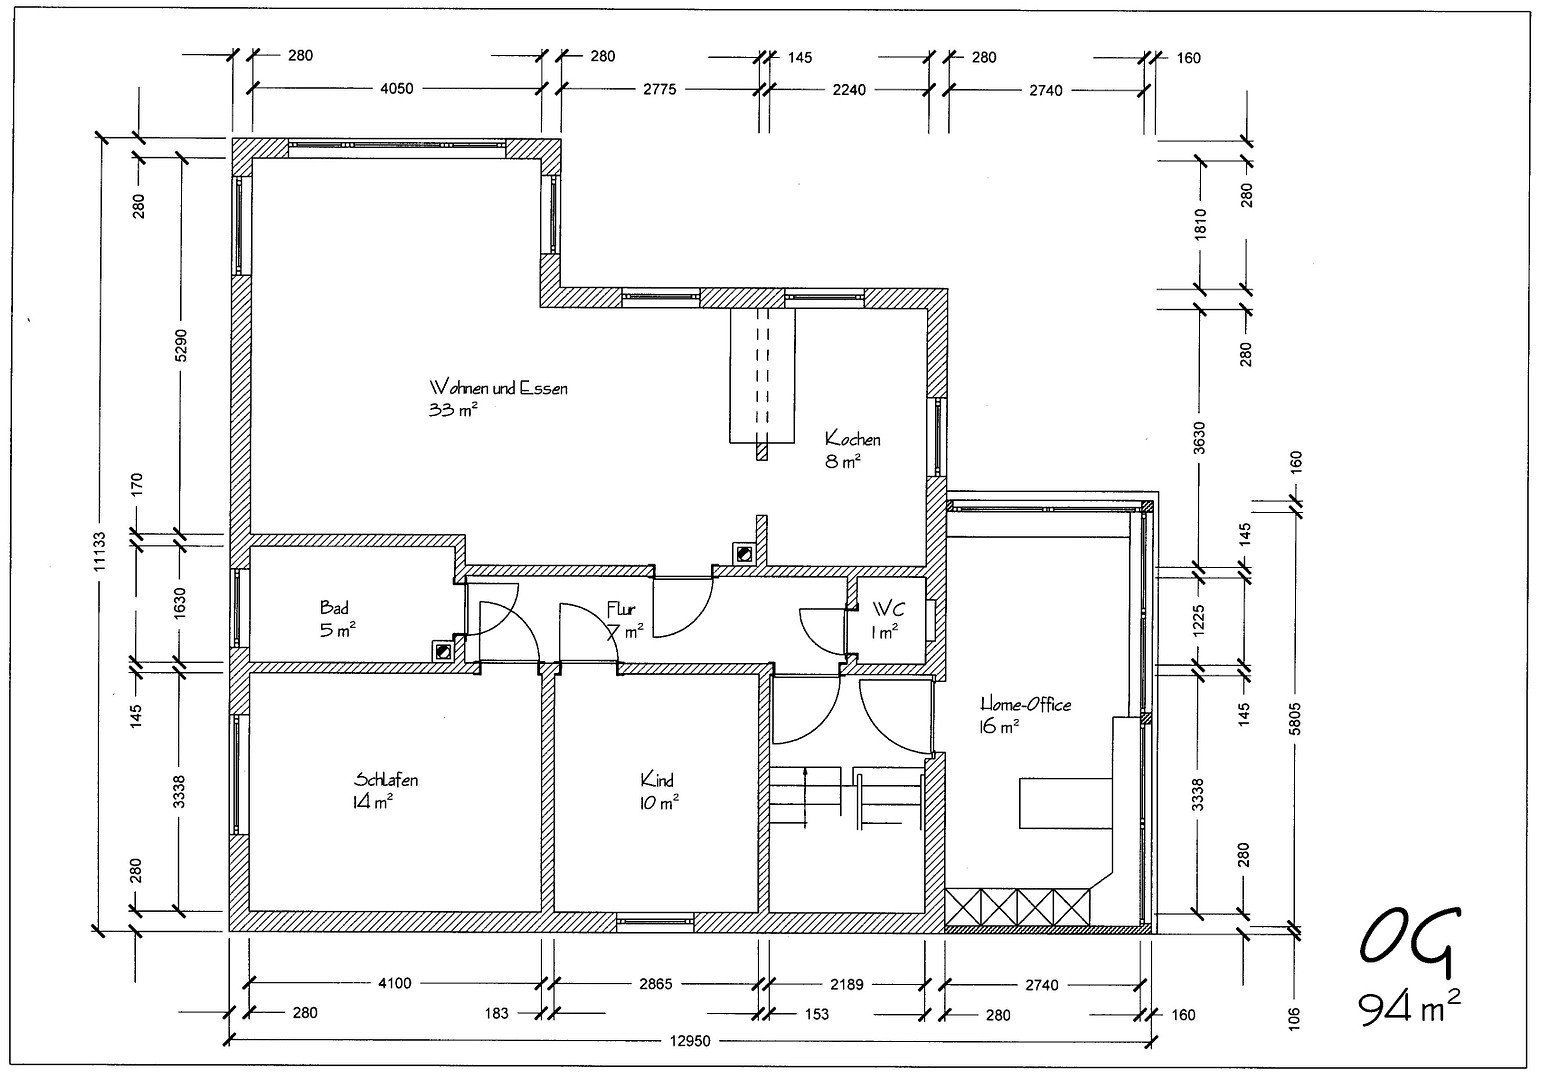
Upper floor (approx. 94 m² of living space):
Spacious living area: The semi-open kitchen, featuring an integrated dining area for six within the wall opening, creates a particularly spacious and modern atmosphere.
Room layout: In addition to the bedroom and child’s room, there is another room—the former roof terrace—which is ideal for use as a home office or guest room. A bathroom and separate WC are also available. Double-glazed uPVC windows were installed on the upper floor in the 1990s.
Attic & basement:
Conversion potential: A curved, solid wooden staircase leads to the attic. It has already been prepared for conversion and is equipped with a radiator.
Full basement (approx. 81 m² of usable space): All basement rooms have windows providing natural light and easy-care tiled floors. The north side provides step-free access directly to the paved courtyard.
Features & building services:
Heating & fireplace option: The house is heated by an oil-fired central heating system with a low-temperature boiler; two pressure expansion vessels have been replaced. A gas connection is already available in the house, and the basement also offers sufficient space for a pellet heating system. A second chimney allows a fireplace or tiled stove to be installed on each floor.
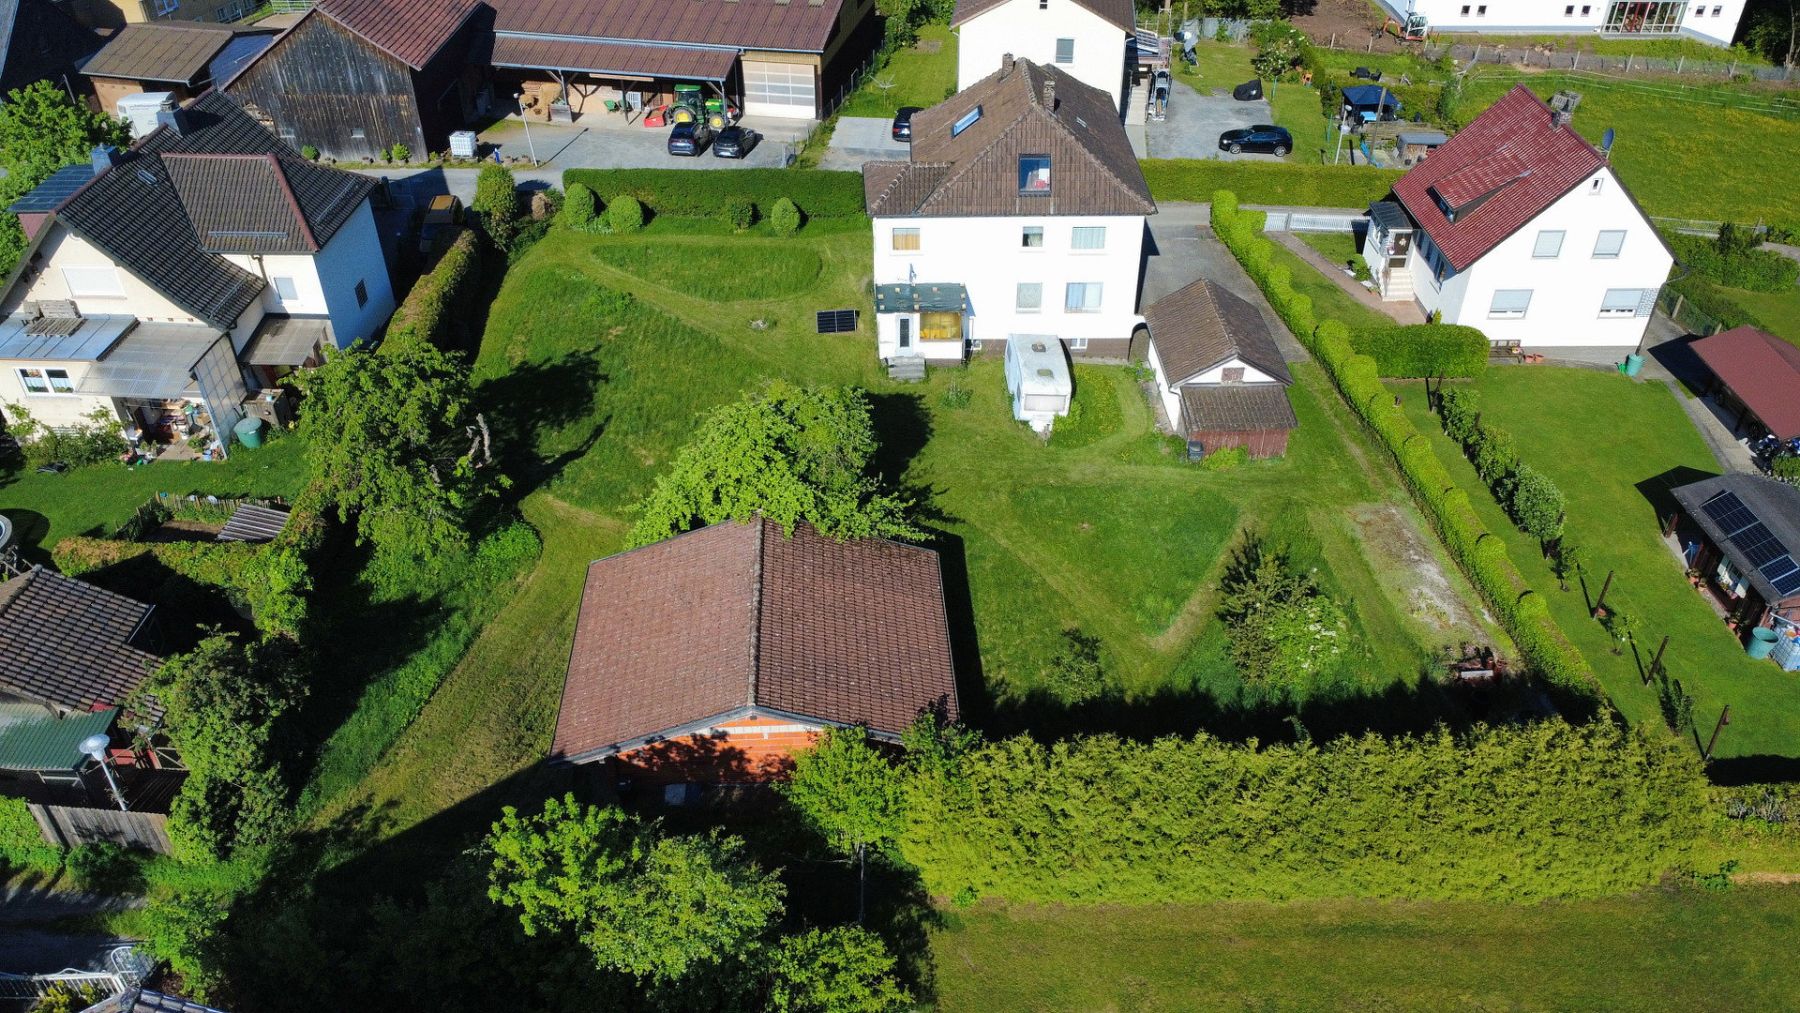
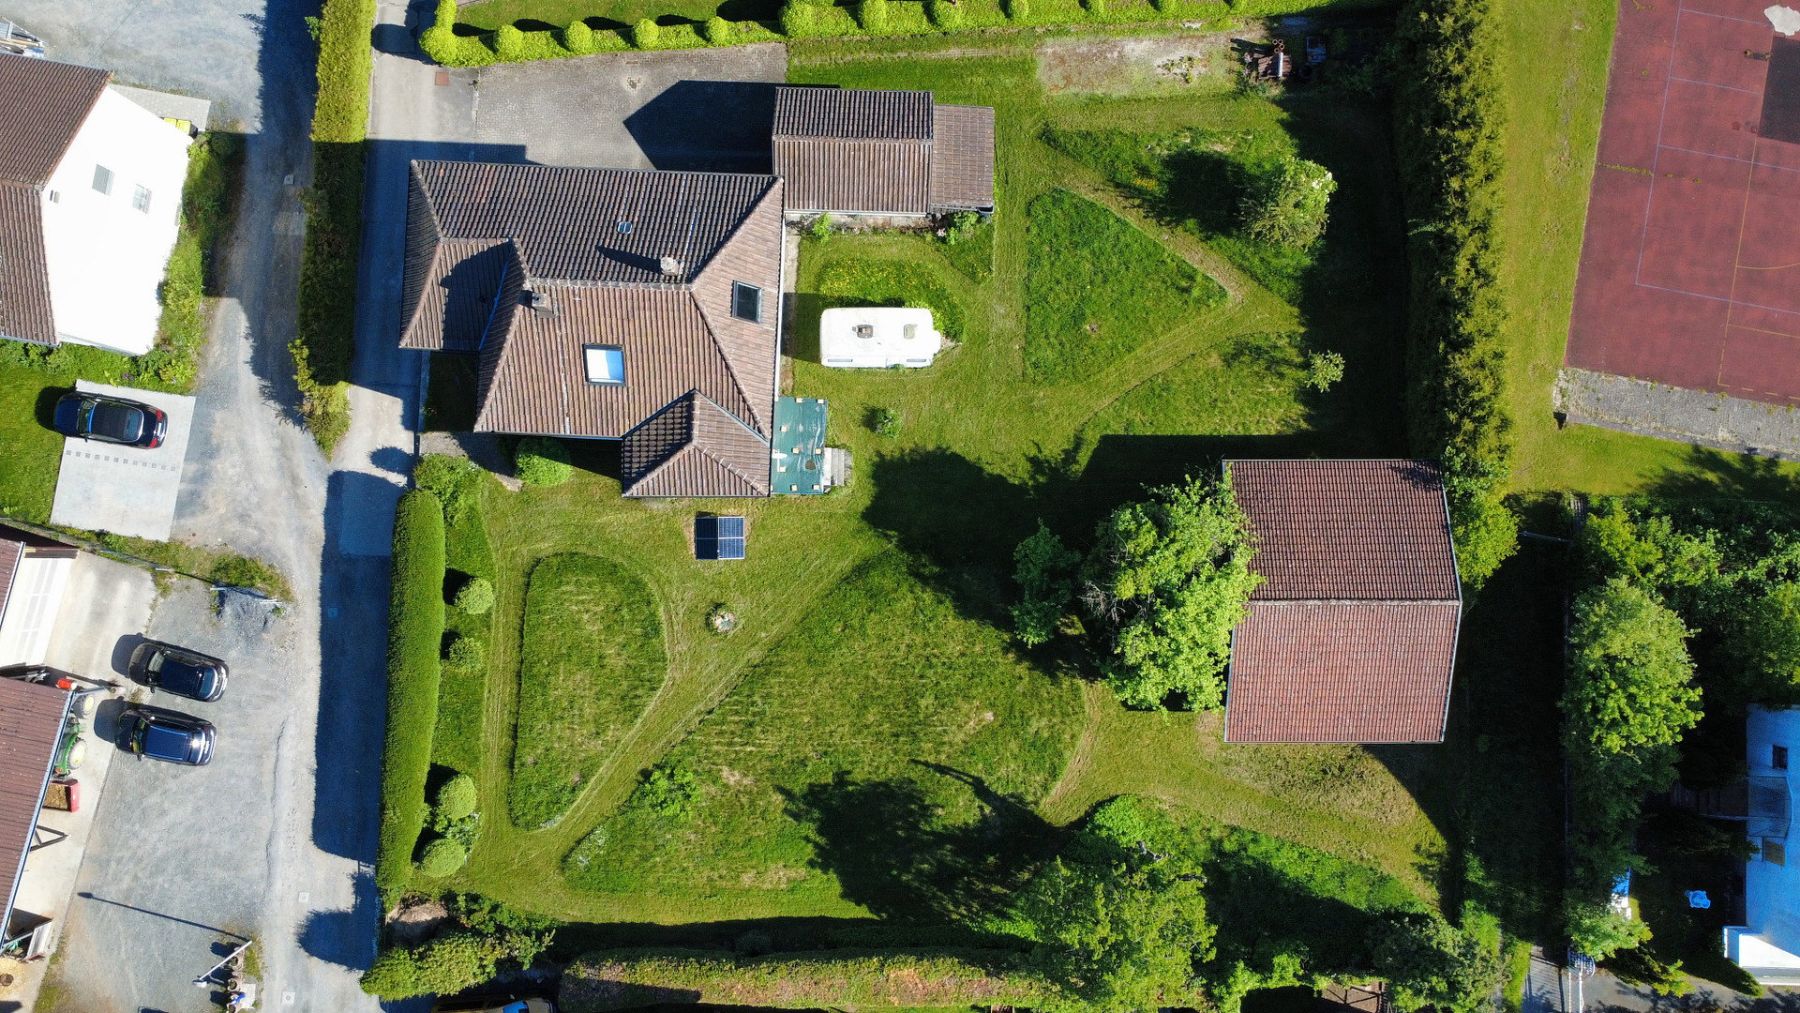
Parking & outdoor area: In addition to a garage integrated into the house, there is a second, spacious garage with a pitched roof. The fully paved courtyard provides ample additional parking.
Special highlight – Adjacent property available as an optional purchase:
If desired, the directly adjoining 899 m² property, including a 70 m² building, can also be purchased. This combined property offers unique possibilities:
For business owners: Ideal for combining living and working in one location while maintaining a clear legal and tax separation between private and business assets.
For developers & construction companies: A highly attractive site with exciting development potential.
Key facts at a glance:
Property type: Detached single-/two-family home with conversion potential
Year built: 1954 (extensions added in 1957, 1960 and 1968)
Living area: Approx. 172 m² (ground floor approx. 78 m², upper floor approx. 94 m²) + attic conversion potential
Usable area: Approx. 81 m² (full basement) + 2 garages
Optional: Adjacent property (899 m²) with existing building (70 m²)
Purchase price: €222,000
The property is located in Weidhausen near Coburg, an appealing community that combines peaceful, green surroundings with a strong regional economy. Thanks to its central location within the triangle formed by Coburg, Kronach and Lichtenfels, residents benefit from short travel distances to the surrounding urban centers as well as a solid economic environment featuring numerous medium-sized businesses and local employment opportunities.
The house itself is situated on a quiet side street, directly adjacent to the school campus with its kindergarten, sports facilities and riding stables. Everything you need for everyday life, family and leisure activities is within easy walking distance:
Family & education: Two kindergartens and a primary school offering integrated afternoon care are located within the community.
Shopping & healthcare: Grocery discount stores, a general practitioner, a pharmacy and a post office branch can all be reached quickly on foot.
Leisure & municipal services: Whether you are looking for the town hall, community center, library, welcoming local restaurant, gym or riding stables, a wide range of leisure activities and services is available right on your doorstep.
Transport: A bus stop in the immediate vicinity provides good connections to local public transportation.
Property characteristics
| Age | Over 5050 years |
|---|---|
| EPC | G - Extremely uneconomical |
| Land space | 899 m² |
| Price per unit | €1,290.70 / m2 |
| Condition | Before reconstruction |
|---|---|
| Usable area | 172 m² |
| Total floors | 2 |
What does this listing have to offer?
| Basement | |
| Parking |
| Garage |
Listing
| ID | 1091330 |
|---|
| Posted | 19/11/2026 |
|---|
What you will find nearby
How far to…:
Price€222,000
Still looking for the right one?
Set up a watchdog. You will receive a summary of your customized offers 1 time a day by email. With the Premium profile, you have 5 watchdogs at your fingertips and when something comes up, they notify you immediately.