House for sale 7+1 • 214 m²Dagobertstr 4, , Rhineland-Palatinate
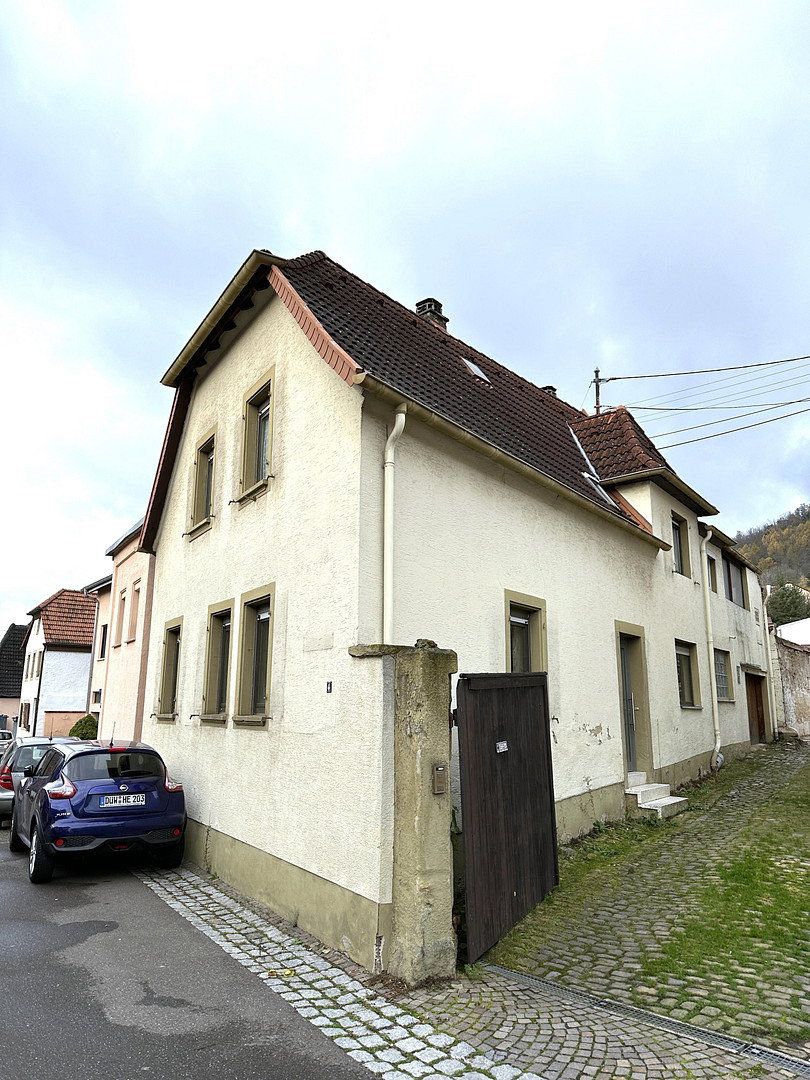
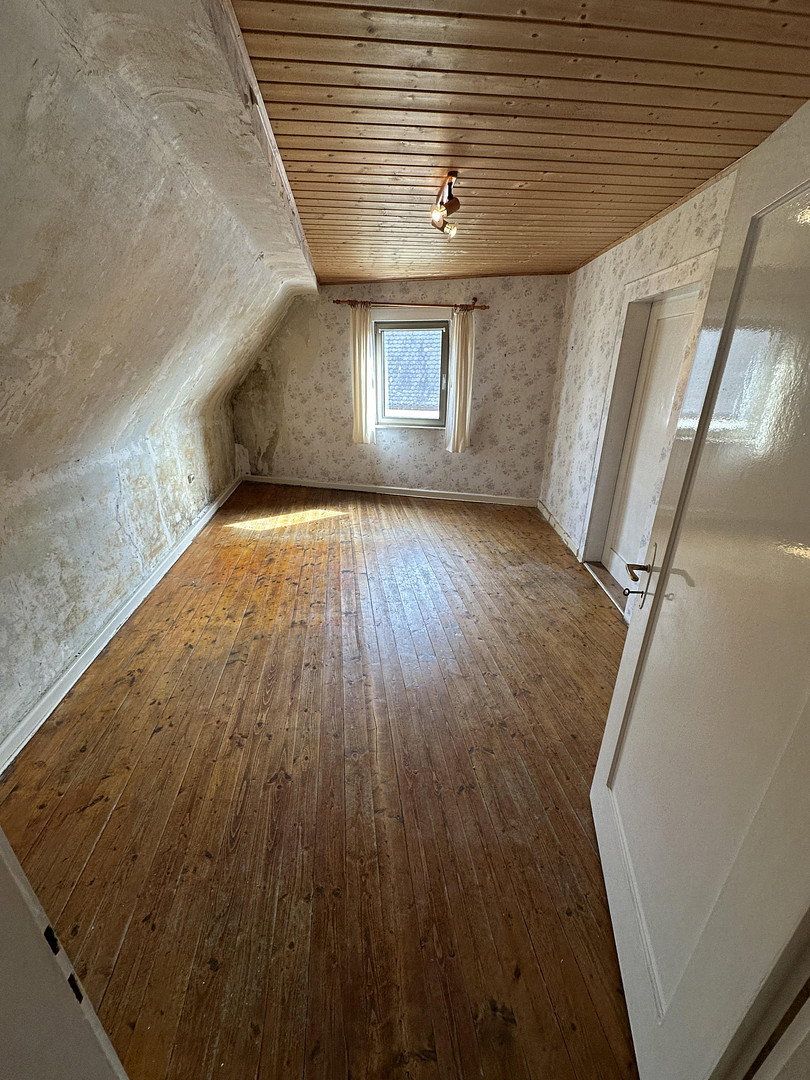
The detached house, built around 1930, is located in the picturesque village centre of Frankweiler. It has two storeys, with slight sloping ceilings on the upper floor.
The ceiling height is a generous 2.60 metres on the ground floor and 2.50 metres on the upper floor, which also meets modern standards. The overall structure of the house can be described as very solid and presents no obstacle to comprehensive renovation.
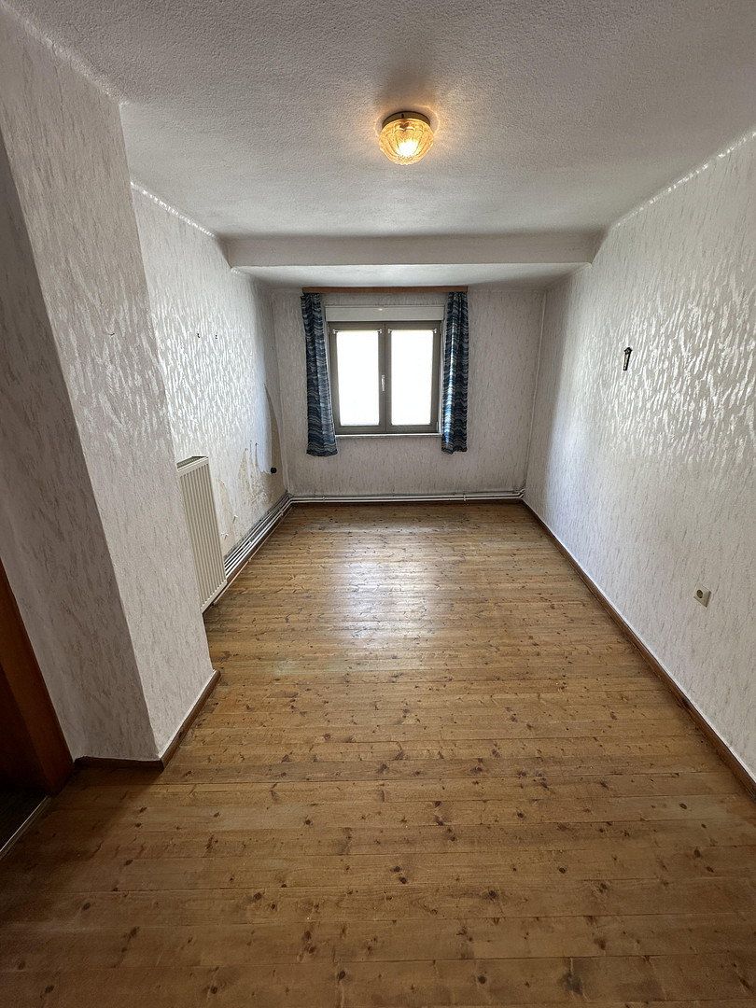
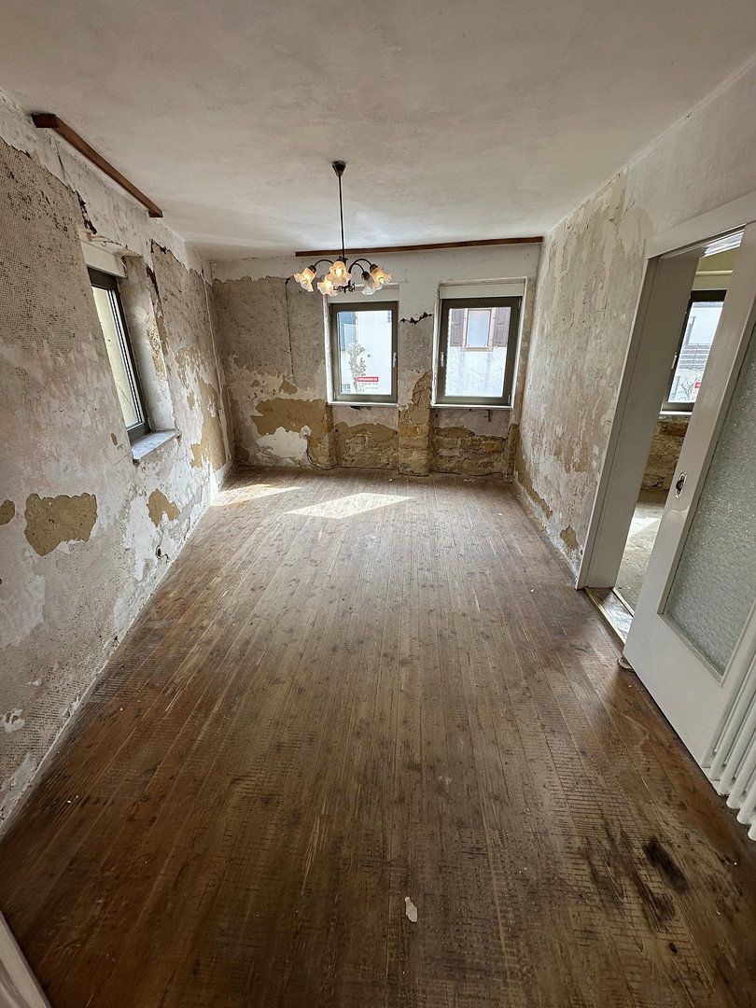
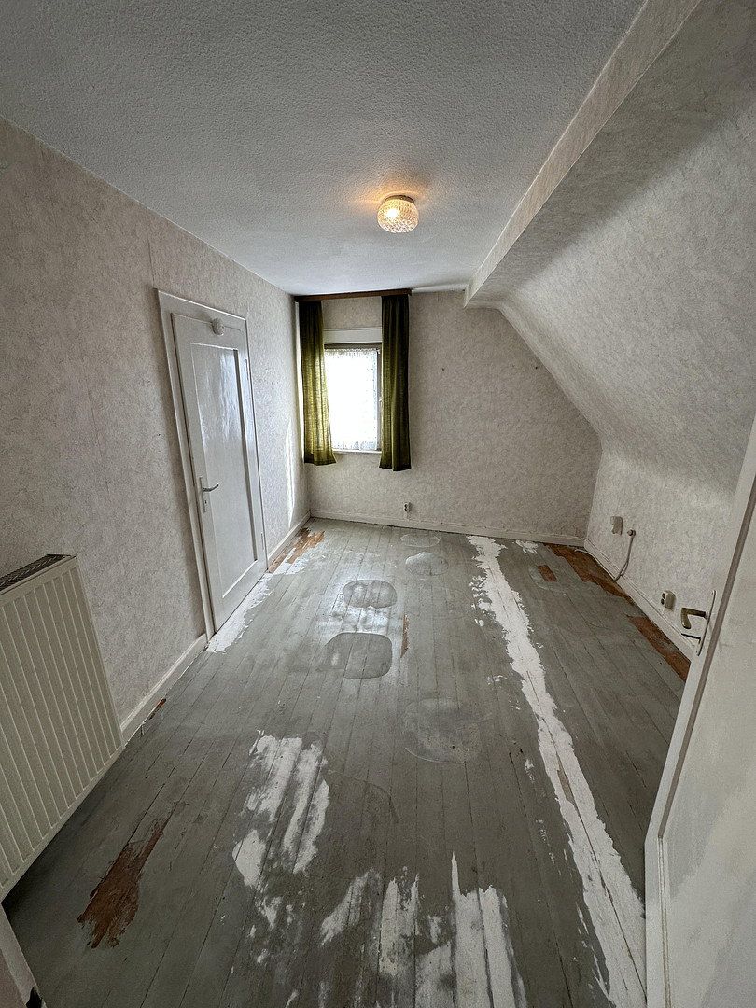
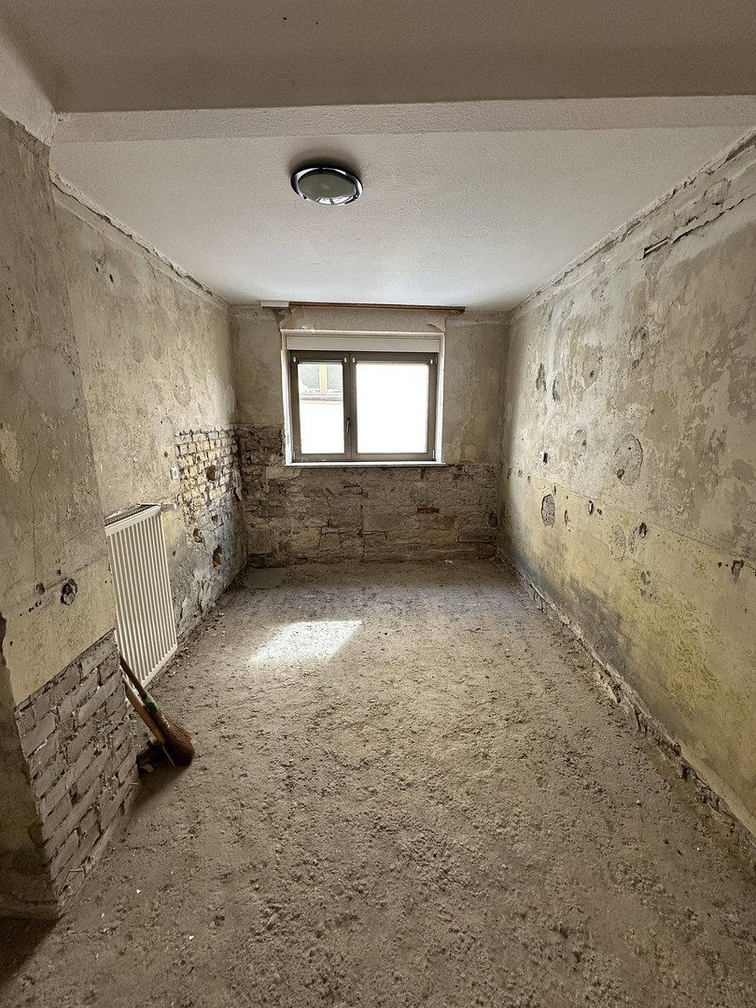
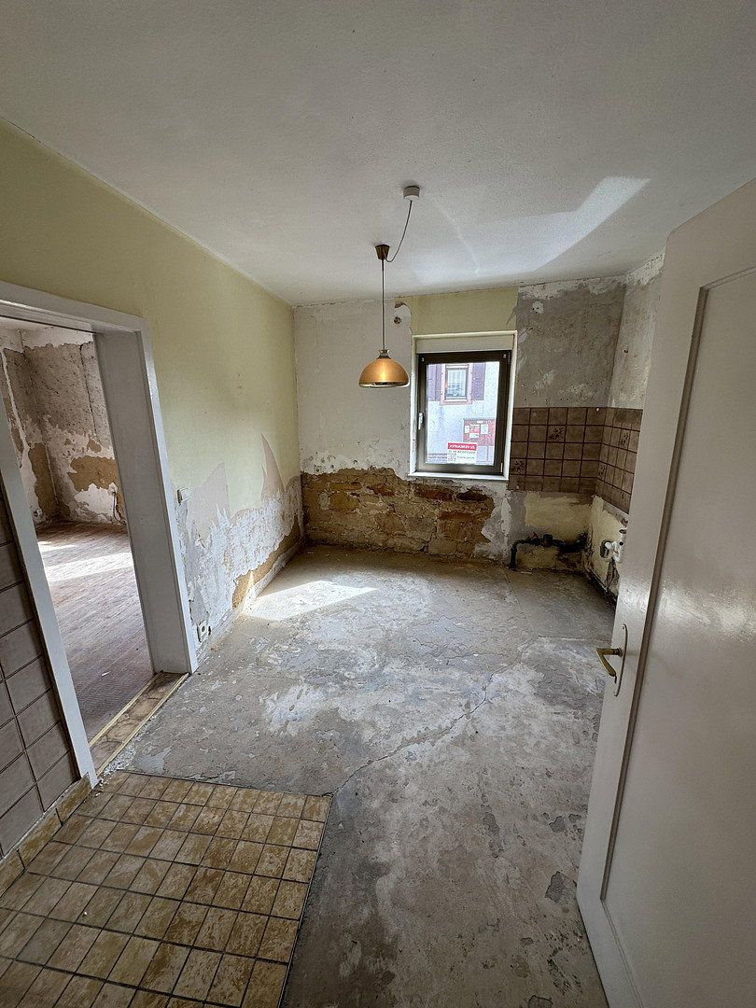
Some of the original wooden floorboards are still intact and could be restored at a reasonable cost. In some rooms, the floor coverings have already been removed down to the screed. The windows are high-quality, double-glazed aluminium windows dating from the 1980s. All frames and window sashes are in very good condition. However, from an energy-efficiency perspective, it would certainly make sense to replace at least the glazing. The costs involved would be manageable.
The roof is watertight, and the top-floor ceiling has already been insulated, so no expenditure is expected in this area in the medium term.
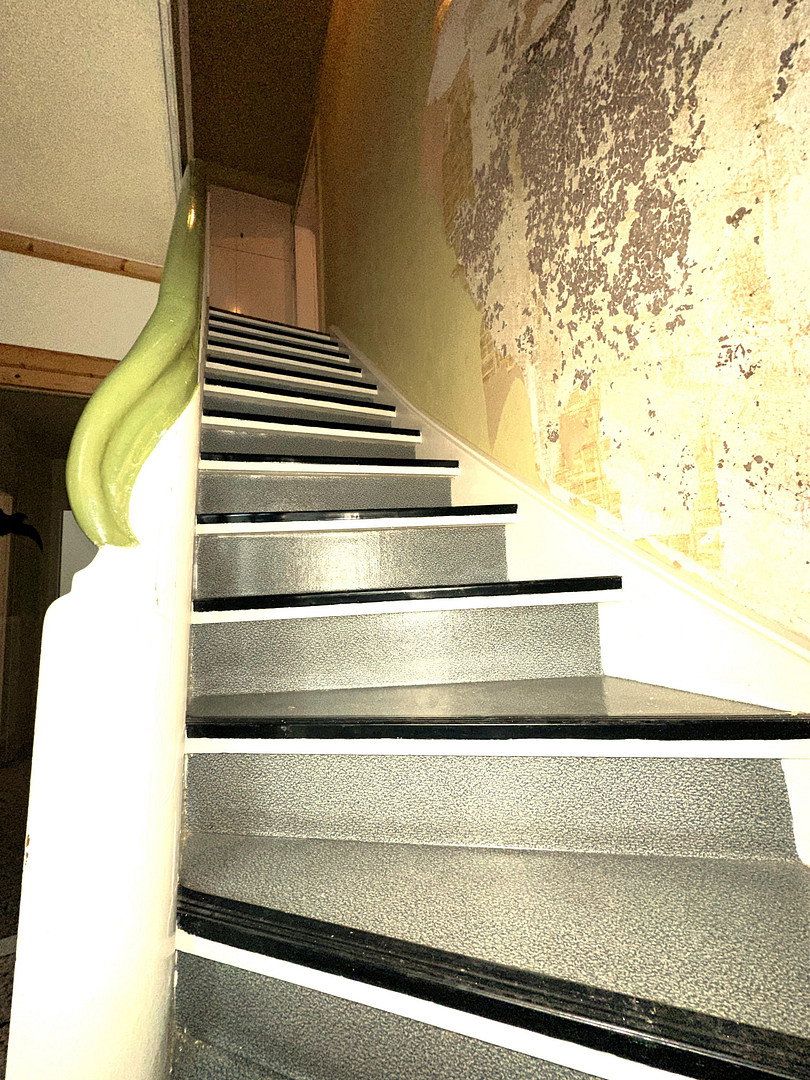
All utility systems and pipes—electricity, water and heating—as well as the interior plasterwork need to be renewed, as they are old and the house has also been vacant for several years. Although there are no visible signs of damage, damage cannot be ruled out.
The property as a whole consists of a front house and an adjoining former barn that connects seamlessly to it. The front house offers approximately 150 m² of living space. Planning permission has already been granted to convert the former barn, which could provide an additional 64 m² of living space, resulting in a total living area of 214 m².
Approval has also been granted for the construction of an integrated garage, allowing you to enter your new home without being exposed to the weather.
The interior layout can be designed entirely according to your preferences. The existing plans are a proposal by the architect who assisted with the planning application. These proposals can either be adopted or modified.
There is also an accessible attic measuring approximately four metres in width, with a central height of around 2.10 metres.
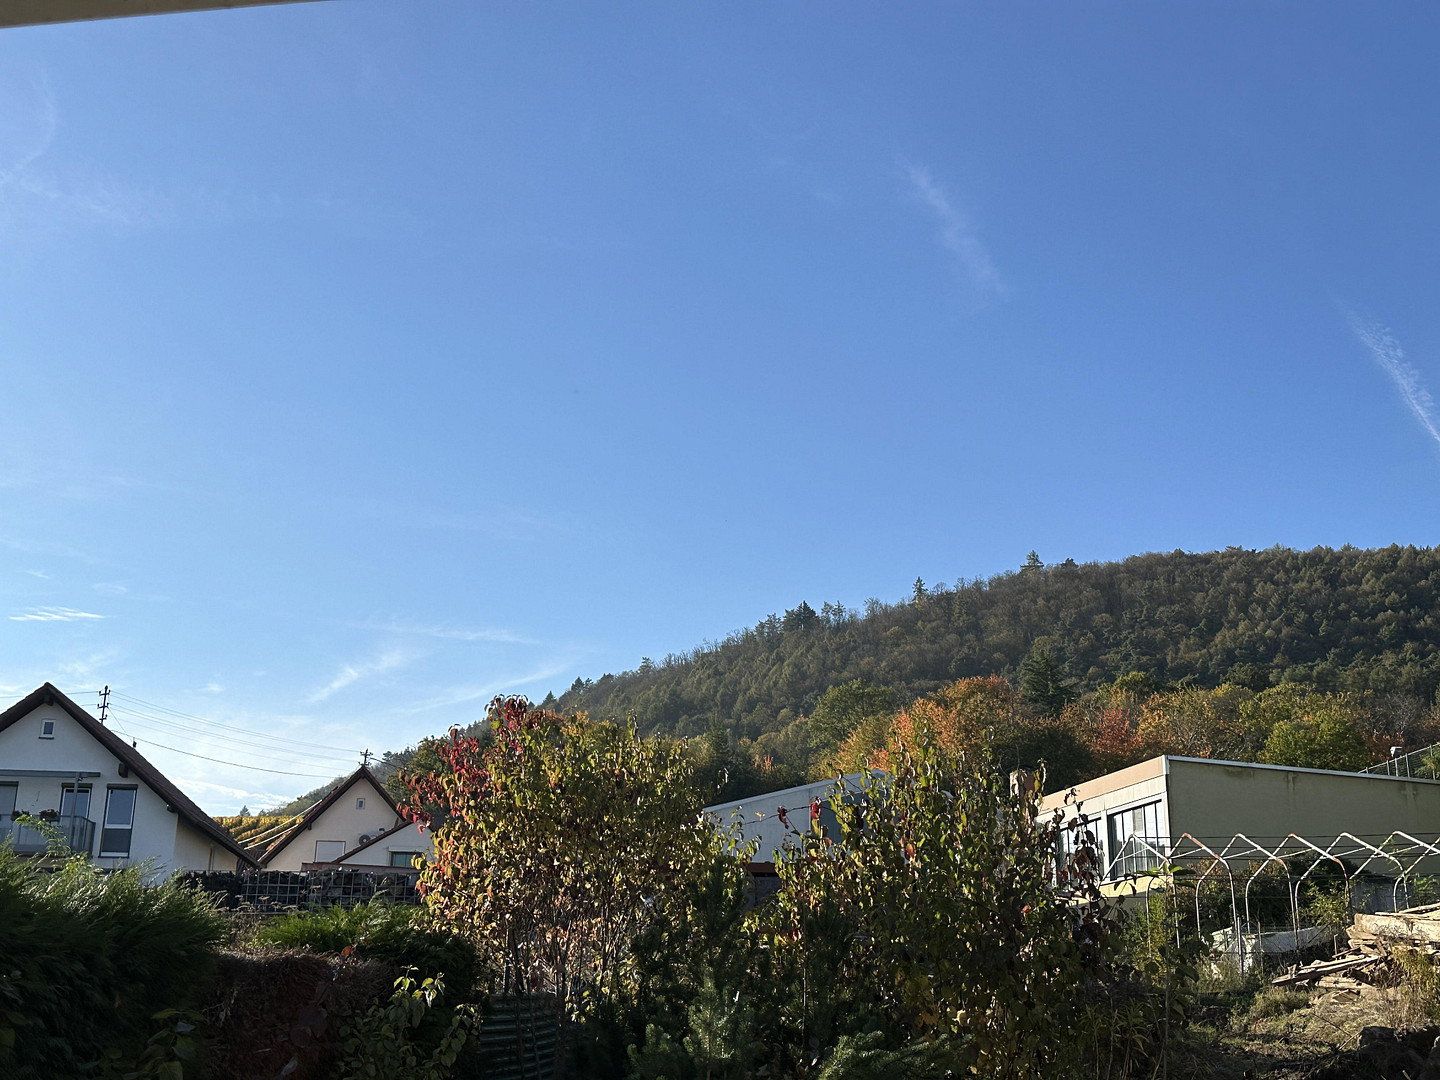
Behind the house is a slightly sloping, square garden of approximately 150 m², offering views towards the Palatinate Forest and the opportunity to watch the sun set in the evening.
The house is situated on a quiet side street in Frankweiler, making it ideal for families and anyone seeking peace and quiet.
From the front house, you can enjoy views over the rooftops of Frankweiler towards the Rhine Plain, while the former barn looks directly out onto the Palatinate Forest—a pleasure to enjoy every day.
Frankweiler and its surroundings offer a wide variety of leisure and recreational opportunities. The gentle hills of the Palatinate Forest and the surrounding vineyards are ideal for long walks, hikes and cycling tours. Nature lovers appreciate the proximity to Trifels Castle, one of the region’s landmarks, as well as other attractions such as the Palatinate Forest Biosphere Reserve and the idyllic Südliche Weinstraße wildlife and hiking park in Silz.
The region is also renowned for its numerous wine festivals and traditional Palatinate hospitality. Regular events are held in the surrounding wine villages, providing insights into the local wine culture and creating a welcoming, sociable atmosphere. Families can enjoy a variety of attractive destinations and playgrounds, while sports enthusiasts benefit from climbing opportunities, riding stables and signposted mountain-bike trails.
Frankweiler is conveniently located and easily accessible. The B10 federal road can be reached in five minutes, while the A65 motorway, Landau and Annweiler am Trifels are all around ten minutes away. Karlsruhe and Mannheim can be reached in approximately 45 minutes.
Due to the property’s location in the village centre, there is a particularly attractive opportunity to receive tax incentives for both the renovation and the conversion of the former barn under the local redevelopment regulations. The municipality aims to reduce the number of vacant properties in the village centre and therefore offers attractive incentives for renovation work.
Specifically, owner-occupiers can deduct 90% of eligible renovation costs from their taxes over a period of ten years, at 9% per year. Increased depreciation allowances are also available for rental properties. This is subject to a modernisation agreement being concluded with the municipality before construction work begins.
In addition, funding is available through the village renewal programme. This programme covers up to 35% of the cost of exterior renovations to older buildings—including windows, roofs and façades—up to a maximum grant of €30,000.
You may also be able to benefit from KfW and BAFA funding for energy-efficiency renovations, including grants for a new heating system and subsidised loans.
Depending on your personal circumstances and the combination of programmes used, funding may cover up to approximately 50% of the renovation costs in total. I would be happy to provide a sample calculation and put you in touch with the local planning consultant responsible for Frankweiler.
Due to the property having been vacant, the energy performance certificate is a demand-based certificate. It assumes energy requirements based on values typical of the year of construction, 1930, and does not take into account renovation measures that have already been completed, such as the replacement of the windows in 1980 or the insulation of the top-floor ceiling in 2022. The stated energy requirement is therefore always a “worst-case” estimate and generally bears little relation to actual energy consumption.
This is a private sale with no estate agent involved, saving you approximately €6,000 in buyer’s commission.
Property characteristics
| Age | Over 5050 years |
|---|---|
| Layout | 7+1 |
| Usable area | 214 m² |
| Total floors | 2 |
| Condition | Before reconstruction |
|---|---|
| EPC | G - Extremely uneconomical |
| Land space | 373 m² |
| Price per unit | €789.72 / m2 |
What does this listing have to offer?
| Terrace |
Listing
| ID | 1091193 |
|---|
| Posted | 18/11/2026 |
|---|
What you will find nearby
Still looking for the right one?
Set up a watchdog. You will receive a summary of your customized offers 1 time a day by email. With the Premium profile, you have 5 watchdogs at your fingertips and when something comes up, they notify you immediately.