House for sale 5+1 • 150 m²steinbergskamp 1A und 1B, , Lower Saxony
Ritvars Ozols, Tel. +49 15750835507
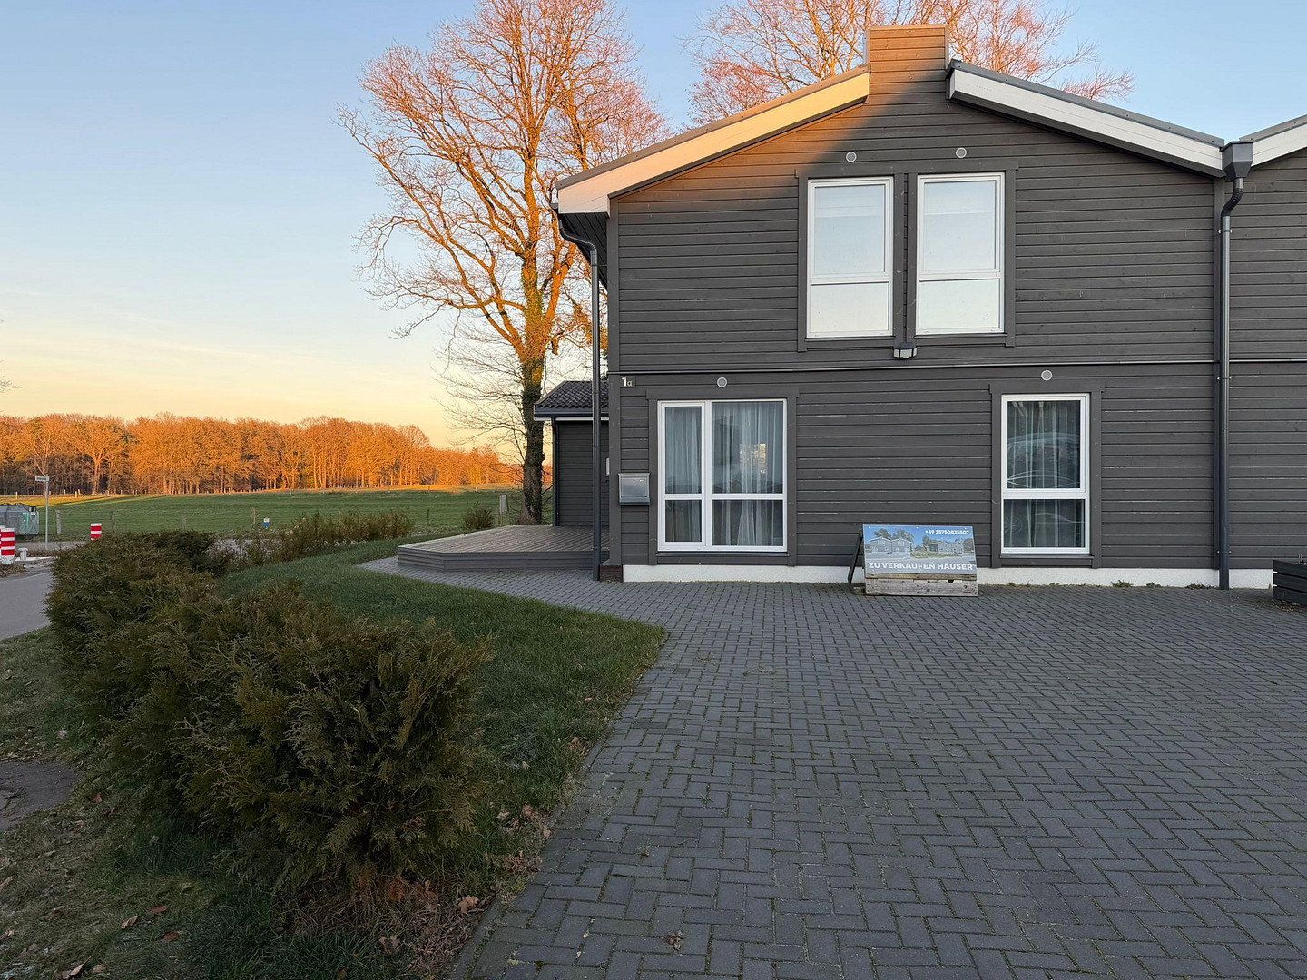
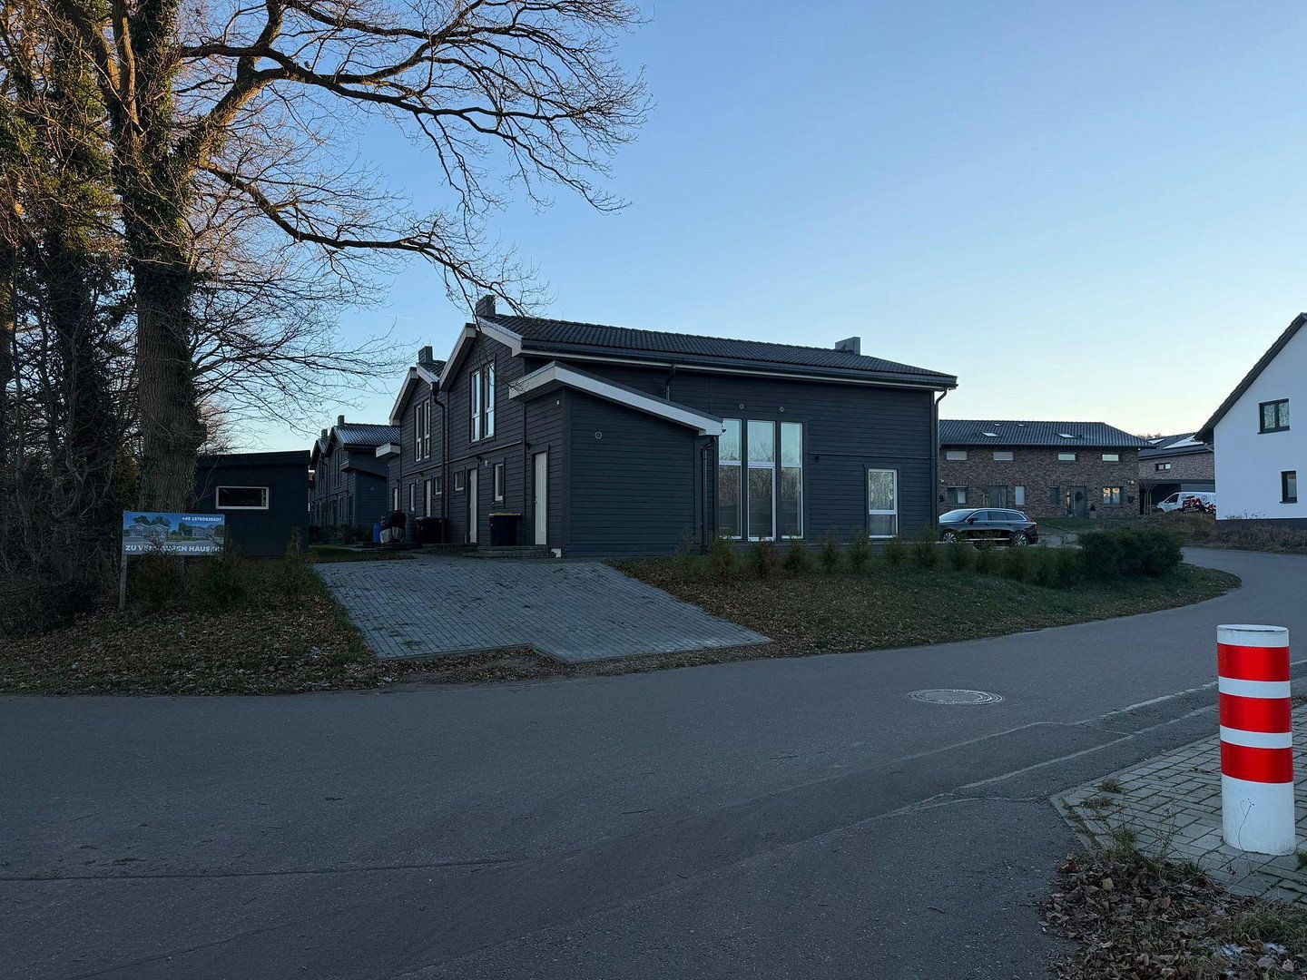
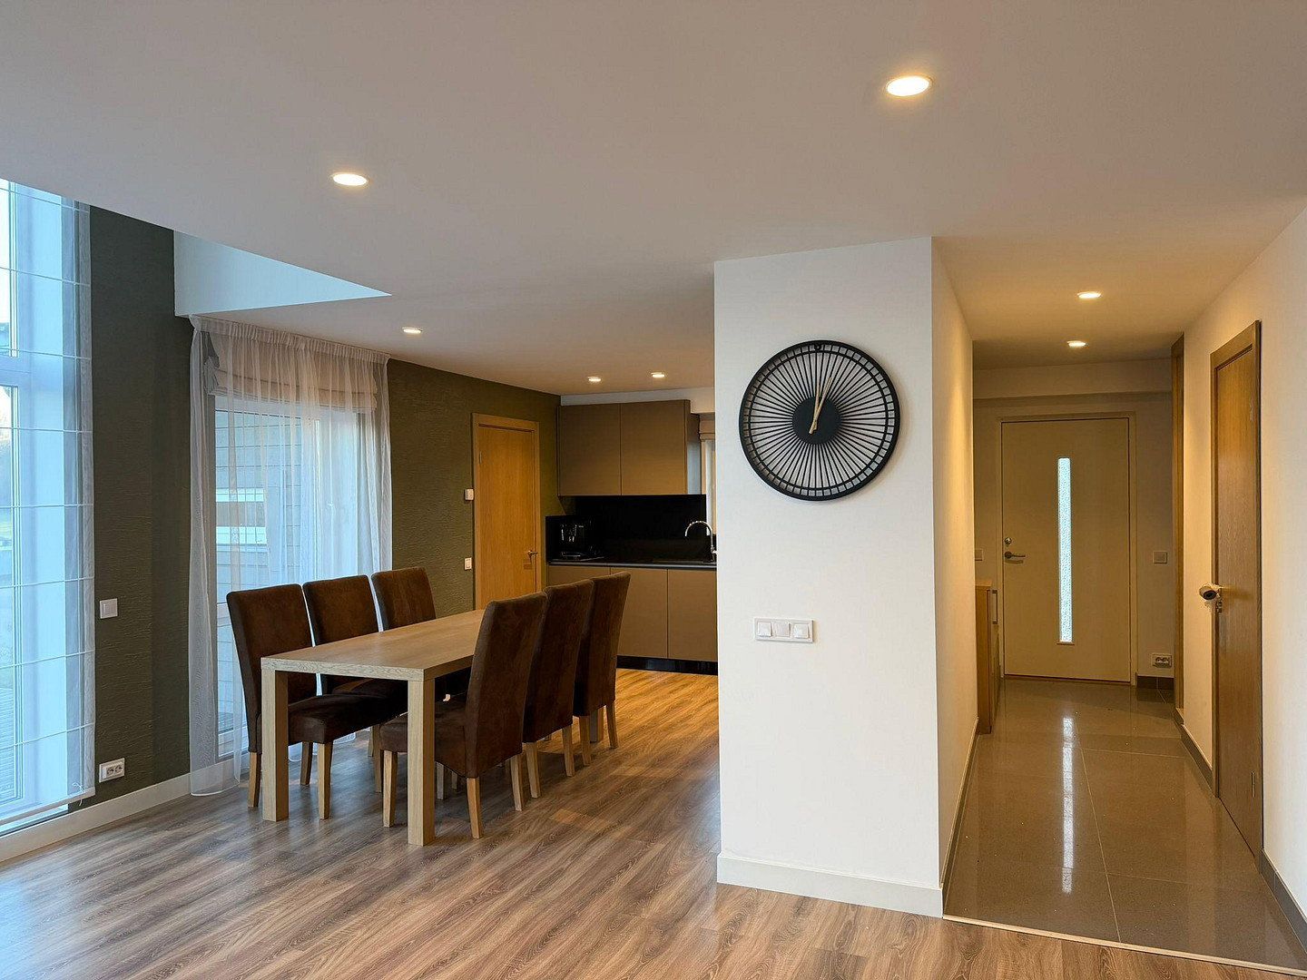
This property is a self-contained half of a semi-detached house. It was only recently built, is brand new, fully equipped, and ready for its first occupants.
This half of the semi-detached house is situated on a 420 m² plot in a lovely, quiet location in Basdahl.
With its modern layout, this property is perfect for a family with children.
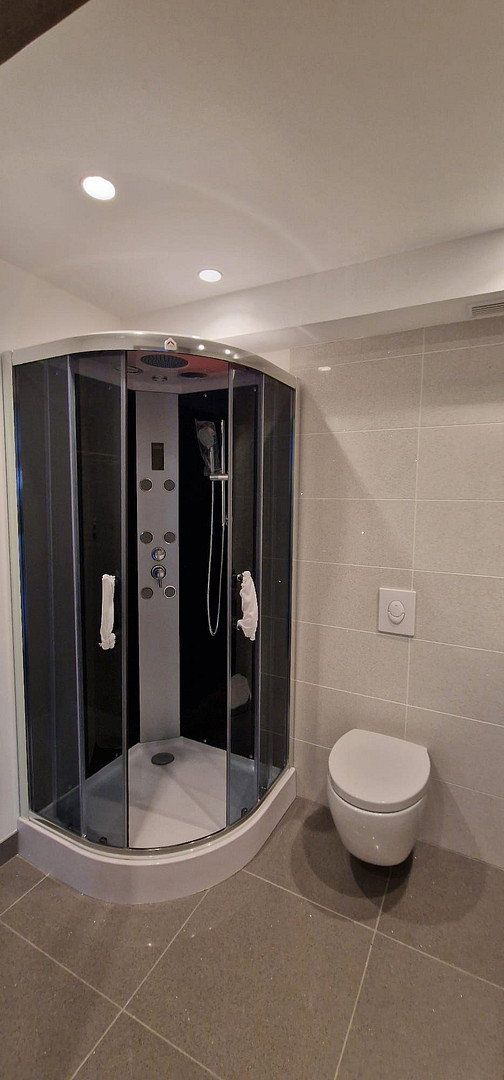
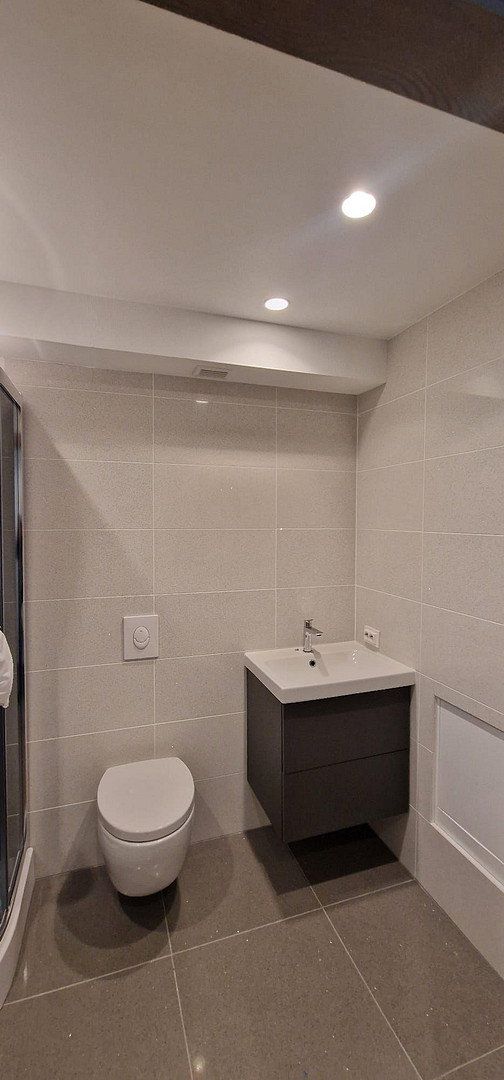
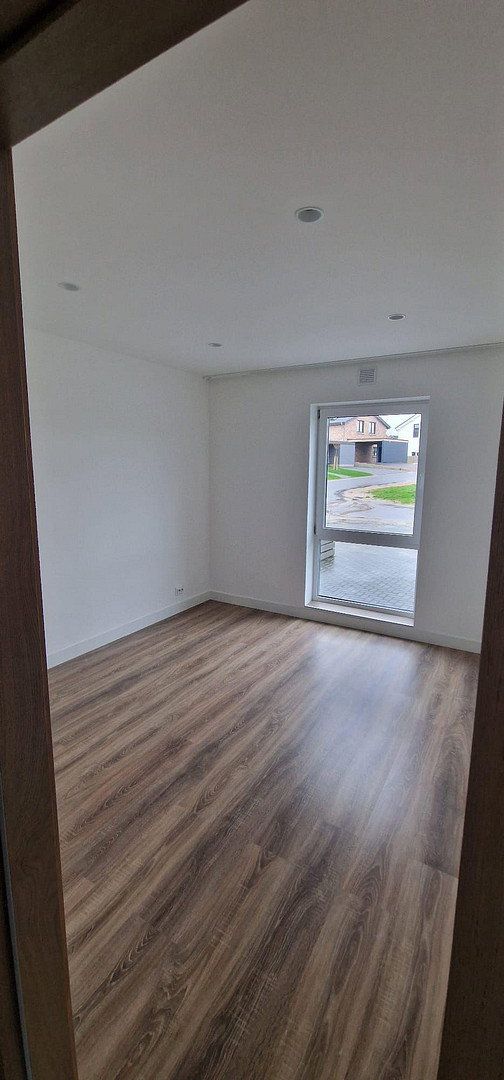
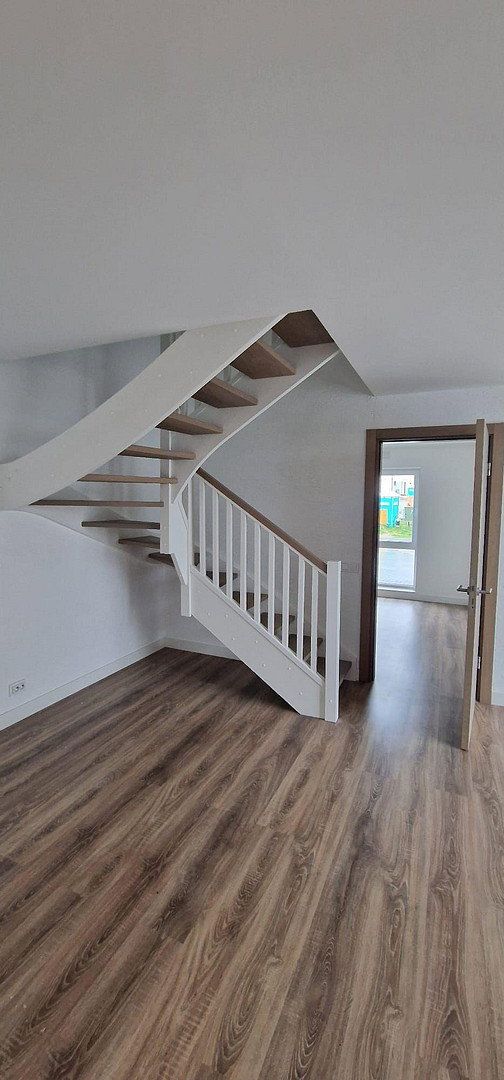
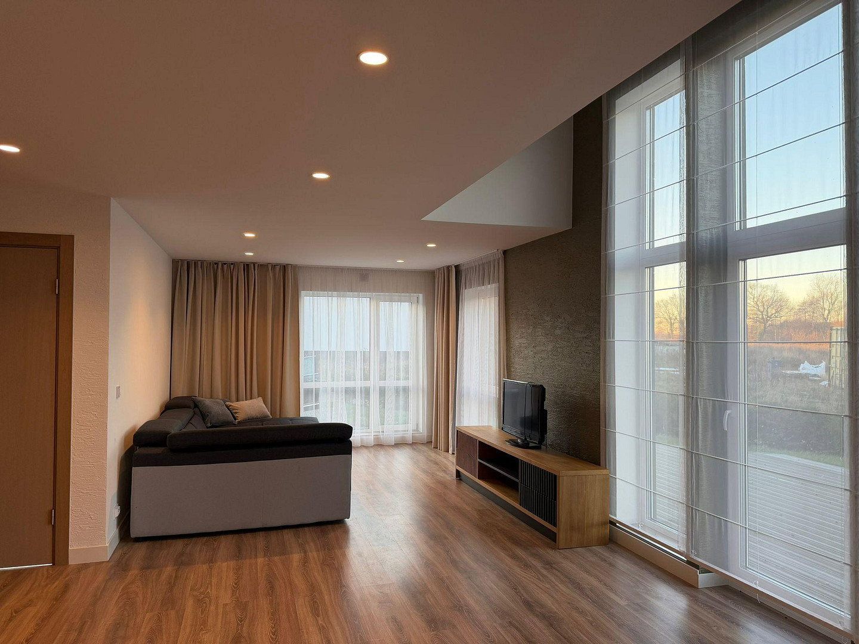
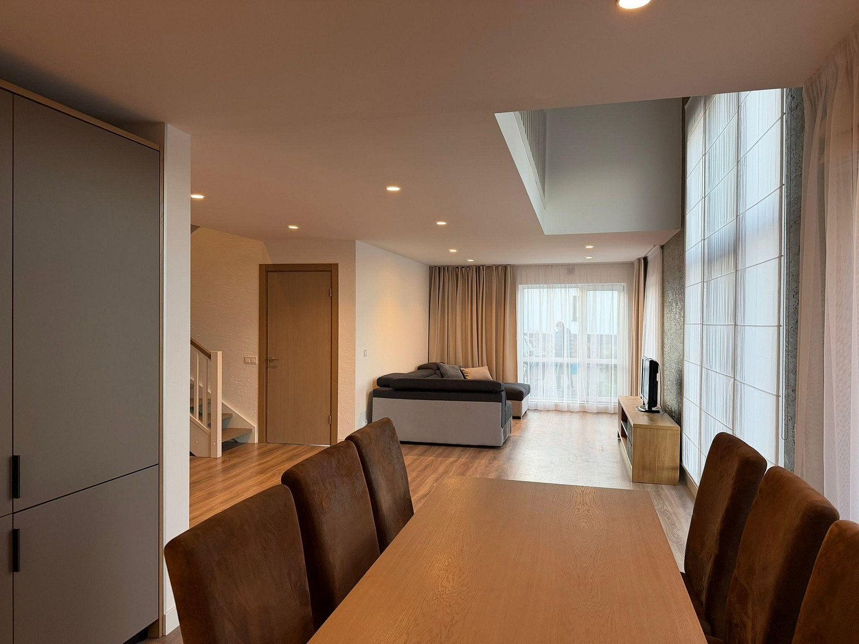
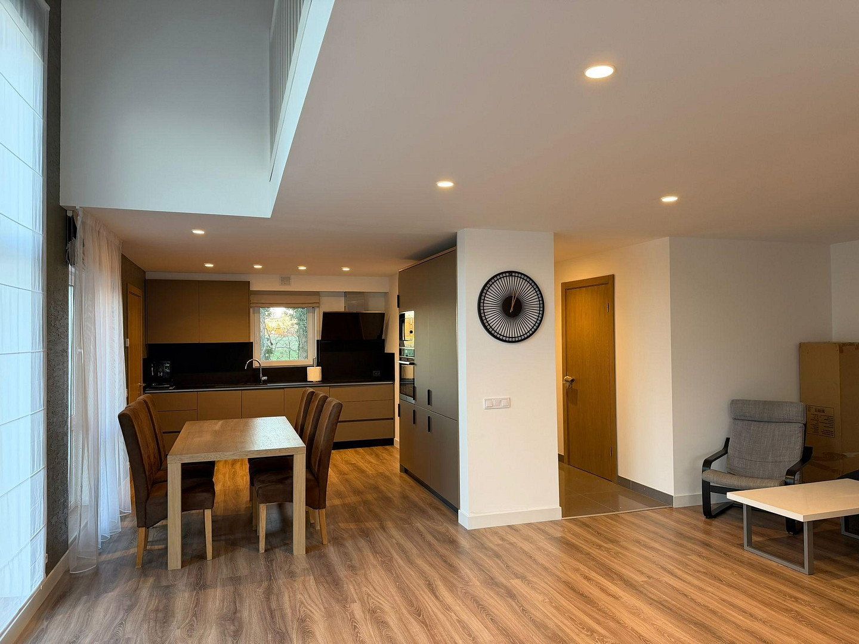
The ground floor features a spacious, bright living room combined with a kitchen and dining area, with direct access to the terrace. There is also a separate room on the ground floor that can be used as an office or guest room, as well as a bathroom with a toilet and shower. The utility/laundry room is directly accessible from the kitchen.
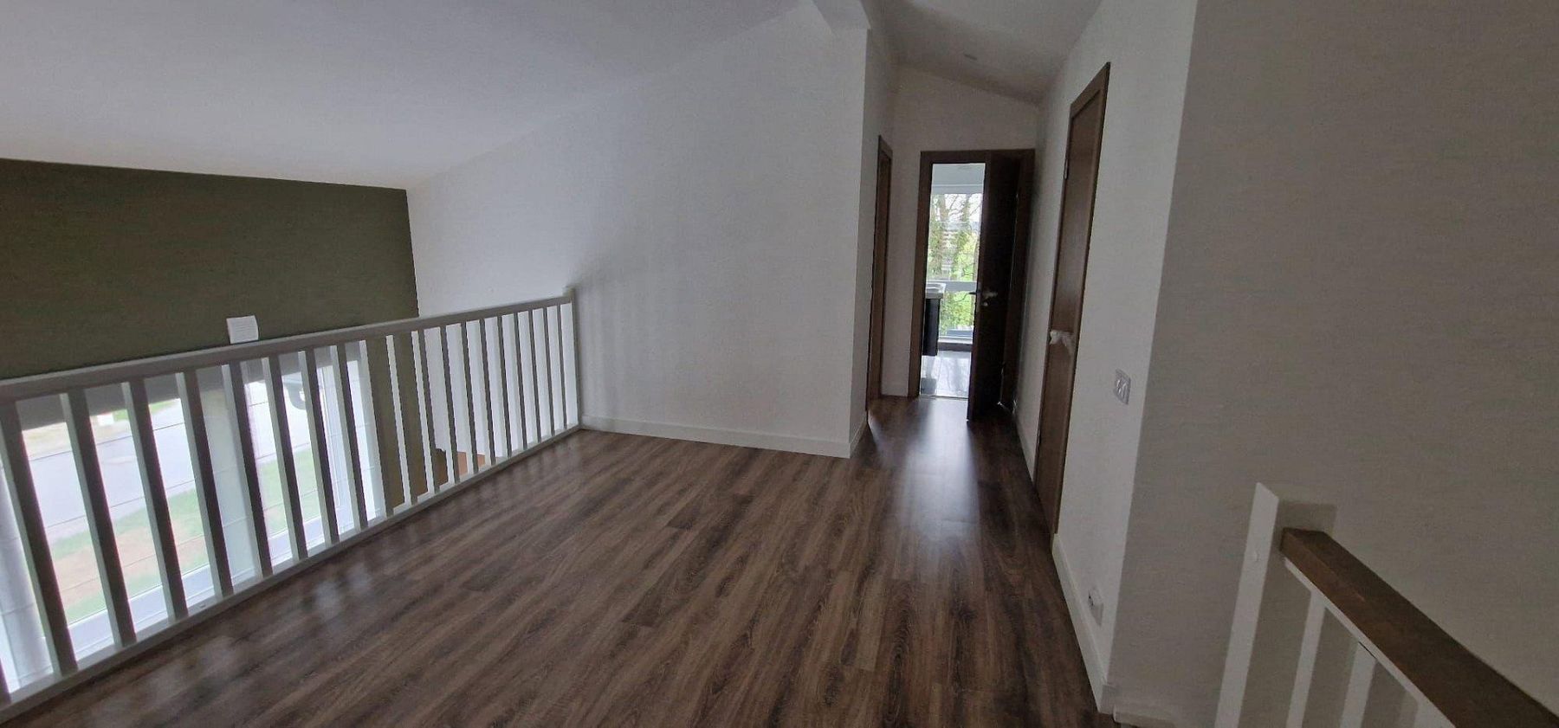
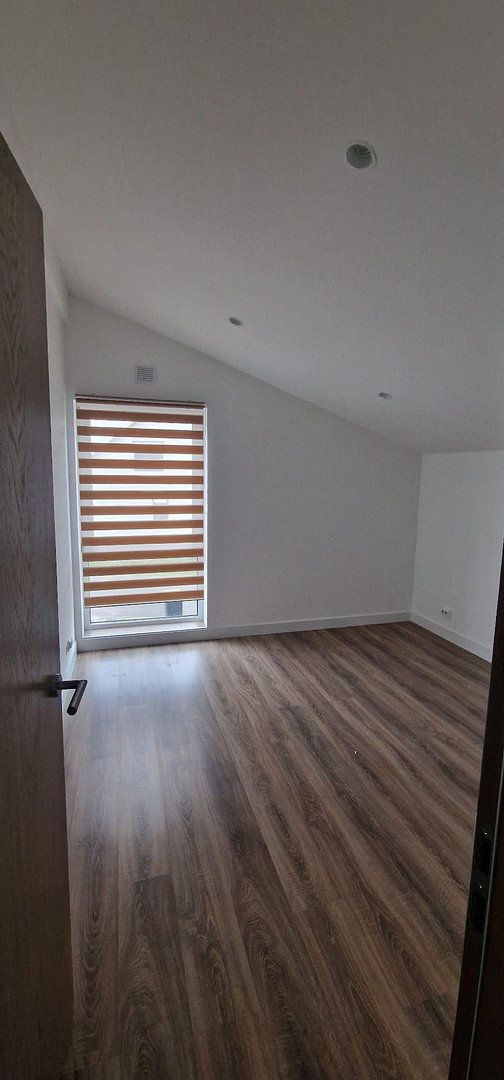
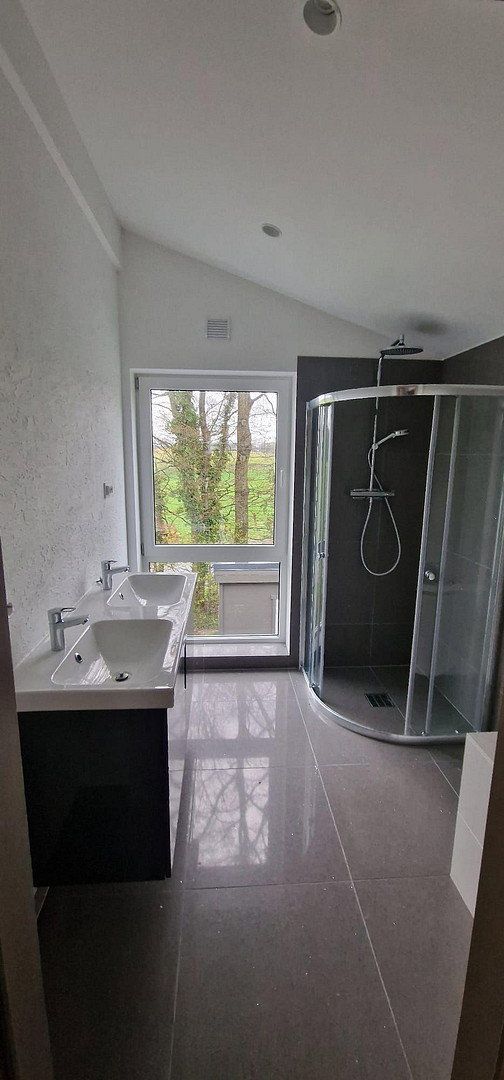
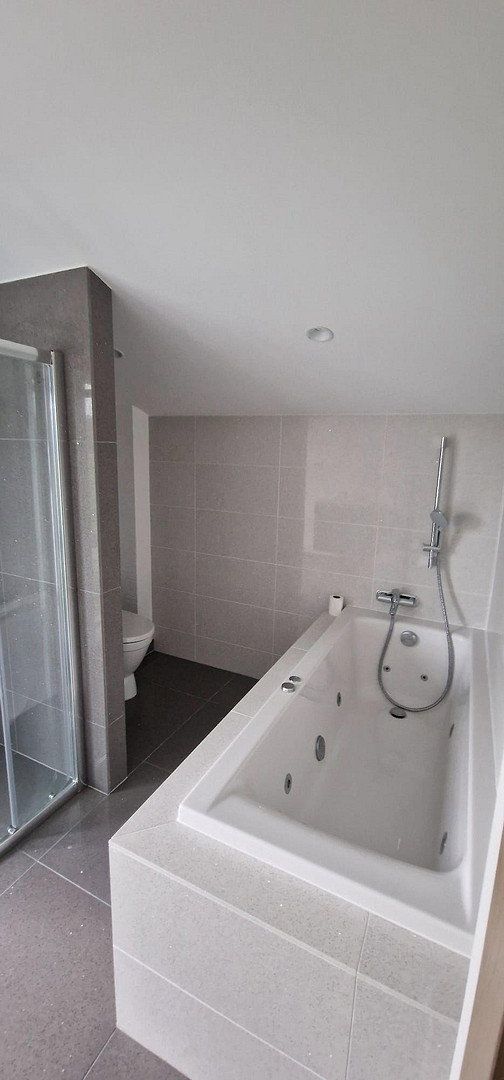
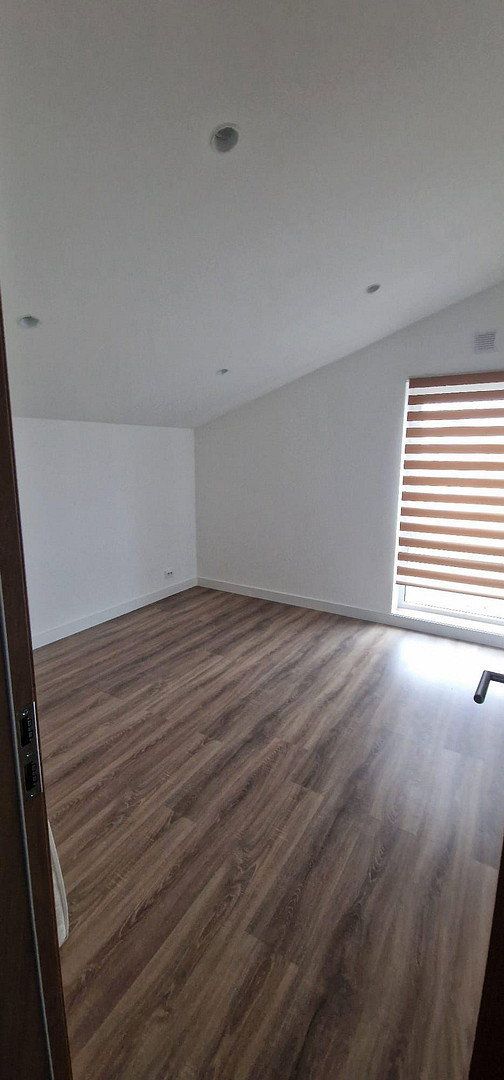
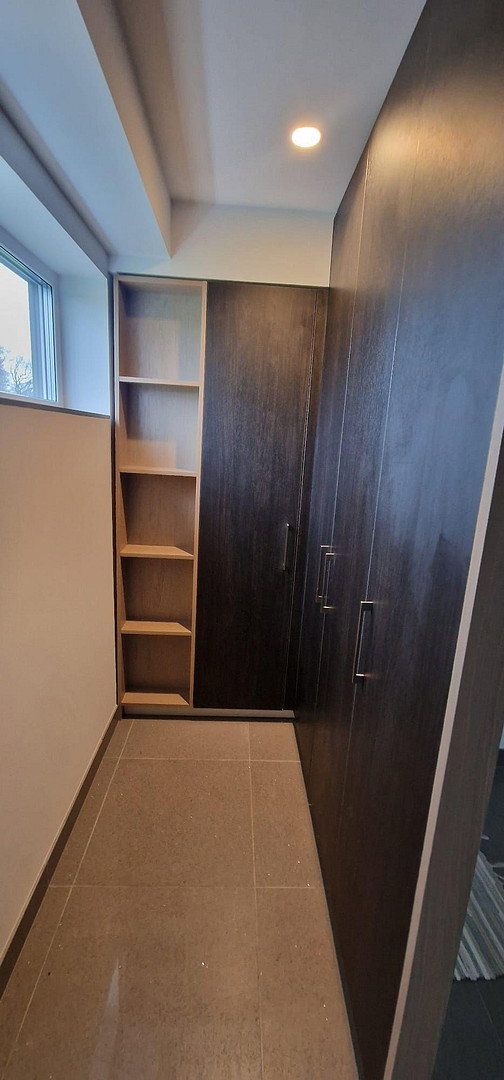
The upper floor comprises three bedrooms, one dressing room, and one bathroom with a toilet, bathtub, and shower.
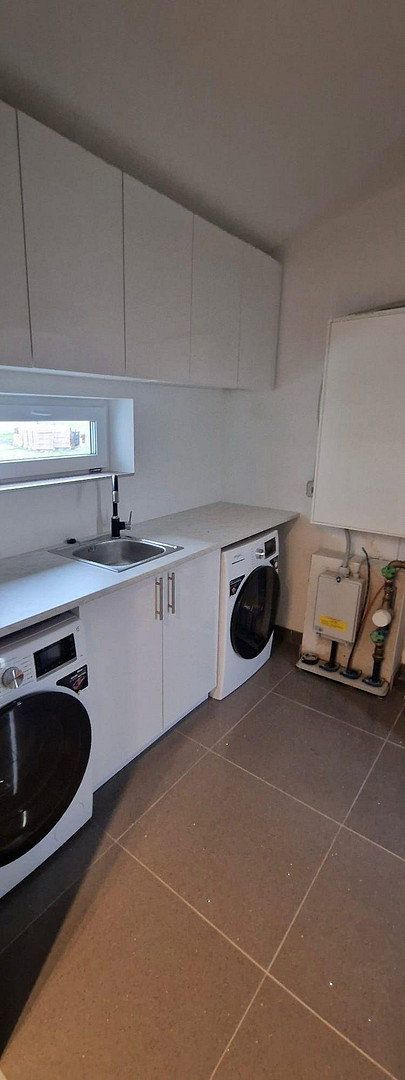
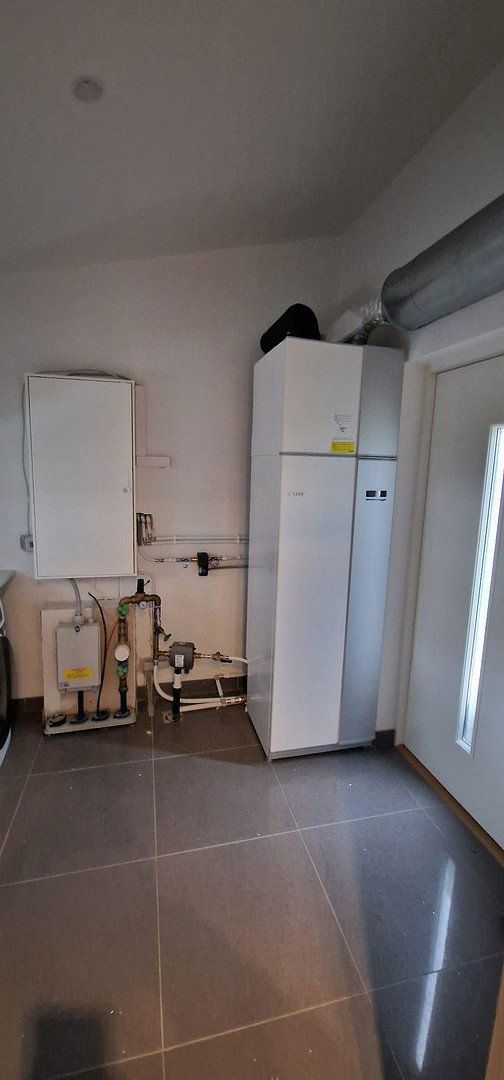
The interior is fully finished. A fitted kitchen and all kitchen appliances are included, and the bathrooms are fully equipped with sanitary fixtures. The utility room includes a washing machine, dryer, sink, and built-in shelving for household items. Heating is provided by a NIBE air-to-water heat pump system.
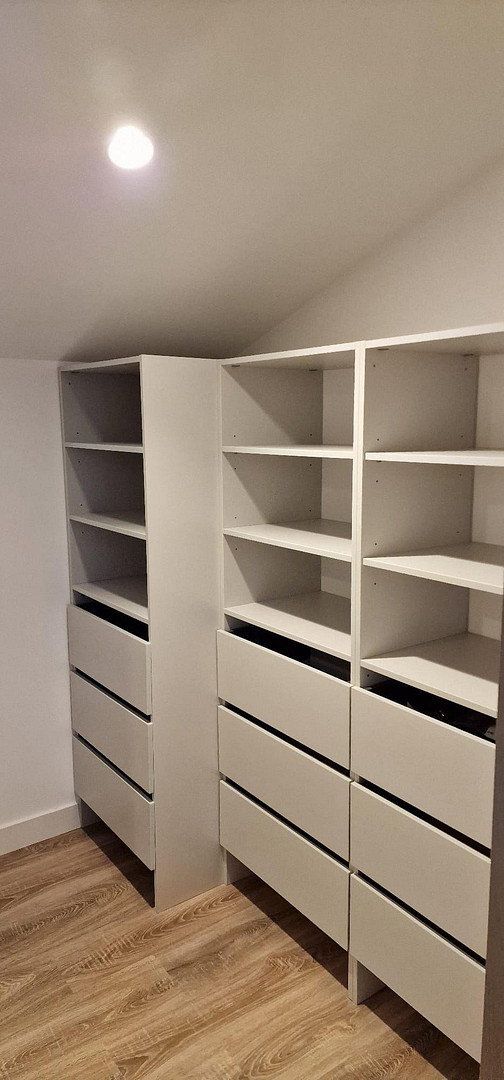
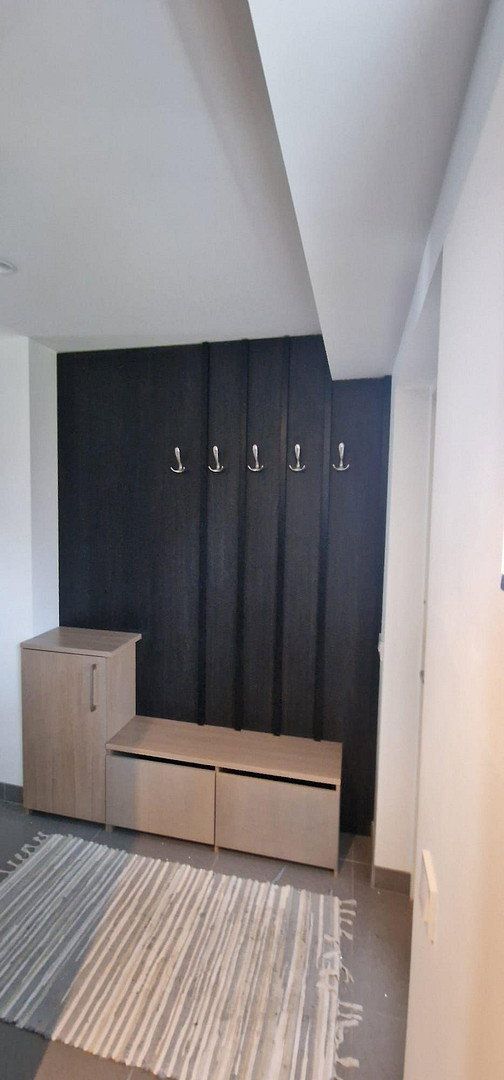
The dressing room has built-in shelves and drawers. There is also a built-in wardrobe in the hallway.
There are two parking spaces next to the house. The property also includes a garden shed, which can be used for storage.
Basdahl is a municipality in the Rotenburg (Wümme) district of Lower Saxony. It is located approximately 8 kilometres north of Gnarrenburg, around 18 kilometres southwest of Bremervörde, approximately 55 kilometres northeast of Bremen, and around 100 kilometres west of Hamburg.
Basdahl has a primary school with a gymnasium, a nursery school, bank branches, and various shops and service providers catering to everyday needs.
**Ground floor – 80.78 m²**
Living/dining room – 38.23 m²
Kitchen – 14.22 m²
Hallway with wardrobe – 7.61 m²
Guest bathroom with toilet and shower – 4.45 m²
Utility room – 6.06 m²
Office – 10.21 m²
**Upper floor – 63.88 m²**
Gallery/landing – 15.15 m²
Bedroom – 13.04 m²
Children’s bedroom 1 – 10.80 m²
Children’s bedroom 2 – 18.80 m²
Bathroom – 7.35 m²
Dressing room – 6.74 m²
All information corresponds to the house plans.
Errors excepted!
Property characteristics
| Age | Over 5050 years |
|---|---|
| Condition | New-build |
| Usable area | 150 m² |
| Total floors | 2 |
| Available from | 20/11/2026 |
|---|---|
| Layout | 5+1 |
| Land space | 420 m² |
| Price per unit | €2,233.33 / m2 |
What does this listing have to offer?
| Parking |
| Terrace |
Listing
| ID | 1091184 |
|---|
| Posted | 18/11/2026 |
|---|
What you will find nearby
Still looking for the right one?
Set up a watchdog. You will receive a summary of your customized offers 1 time a day by email. With the Premium profile, you have 5 watchdogs at your fingertips and when something comes up, they notify you immediately.