House for sale 7+1 • 221 m², Lower Saxony
New
, Lower SaxonyParking • GaragePrice€795,000
Translated with the help of AI
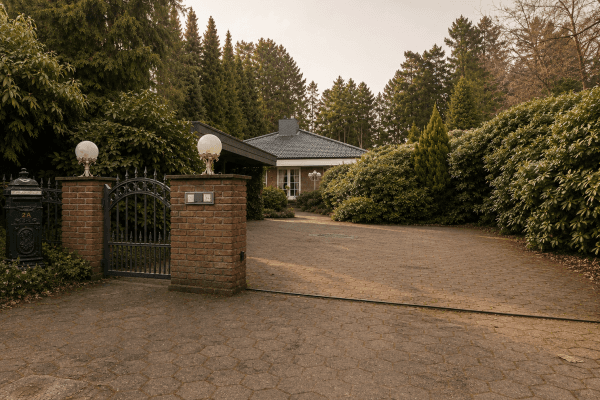
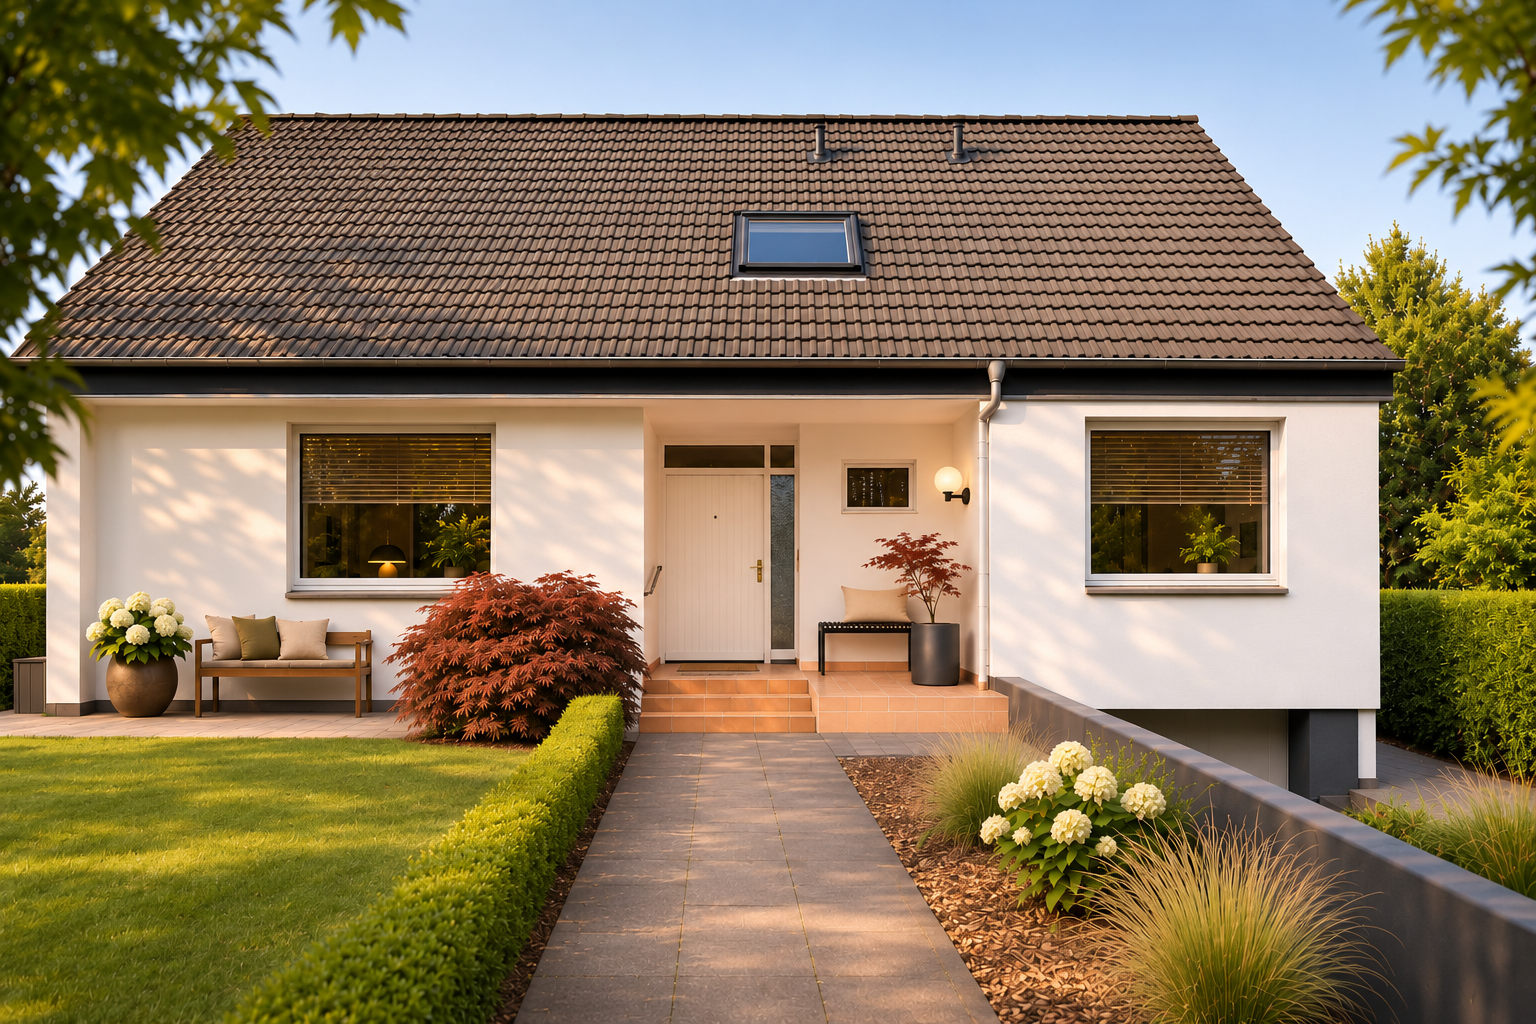
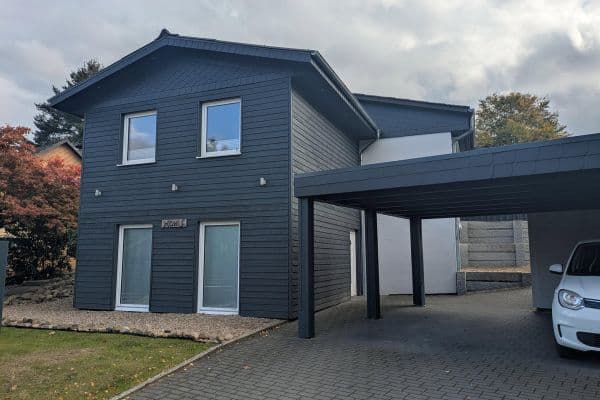
Leave everyday life behind and discover a home that harmoniously combines space, tranquillity and nature. Set in an idyllic location in Rosengarten-Alvesen, this spacious detached house with a self-contained apartment stands on a plot of approximately 1,000 m², offering ample room for family life, relaxation and individual living concepts.
Originally built in 1965, the house was extensively rebuilt following a fire in 1995 and is now a versatile home offering numerous potential uses.
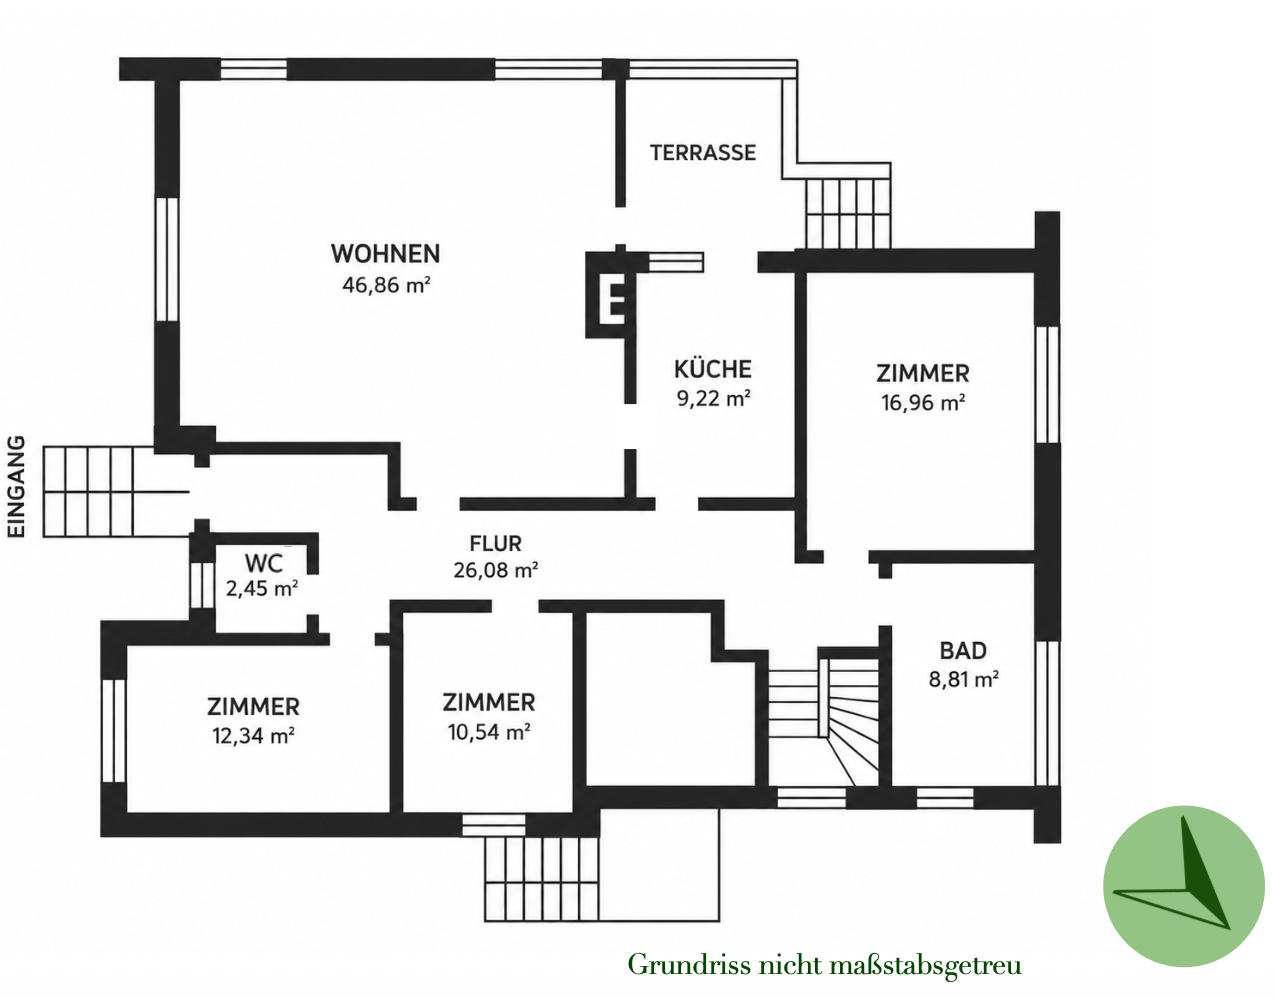
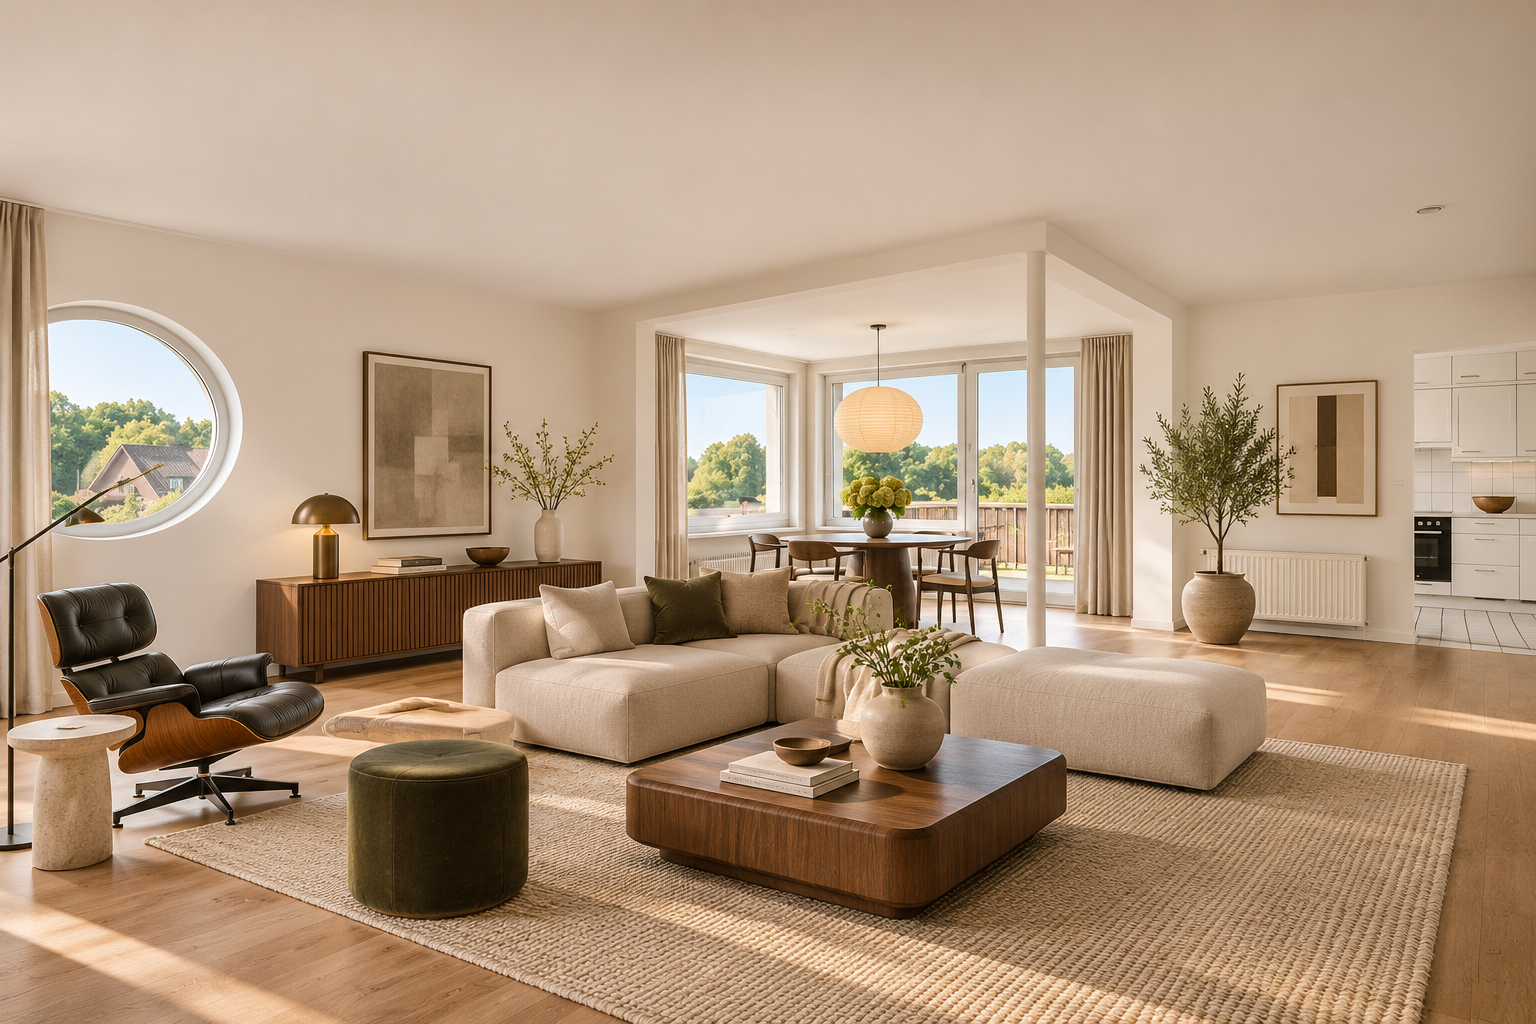
Upon entering the house, you first reach the ground floor, which features a classic and practical layout. A spacious living area forms the heart of this level and connects directly to the kitchen. Large panoramic windows provide an abundance of natural light and create a bright, open atmosphere.
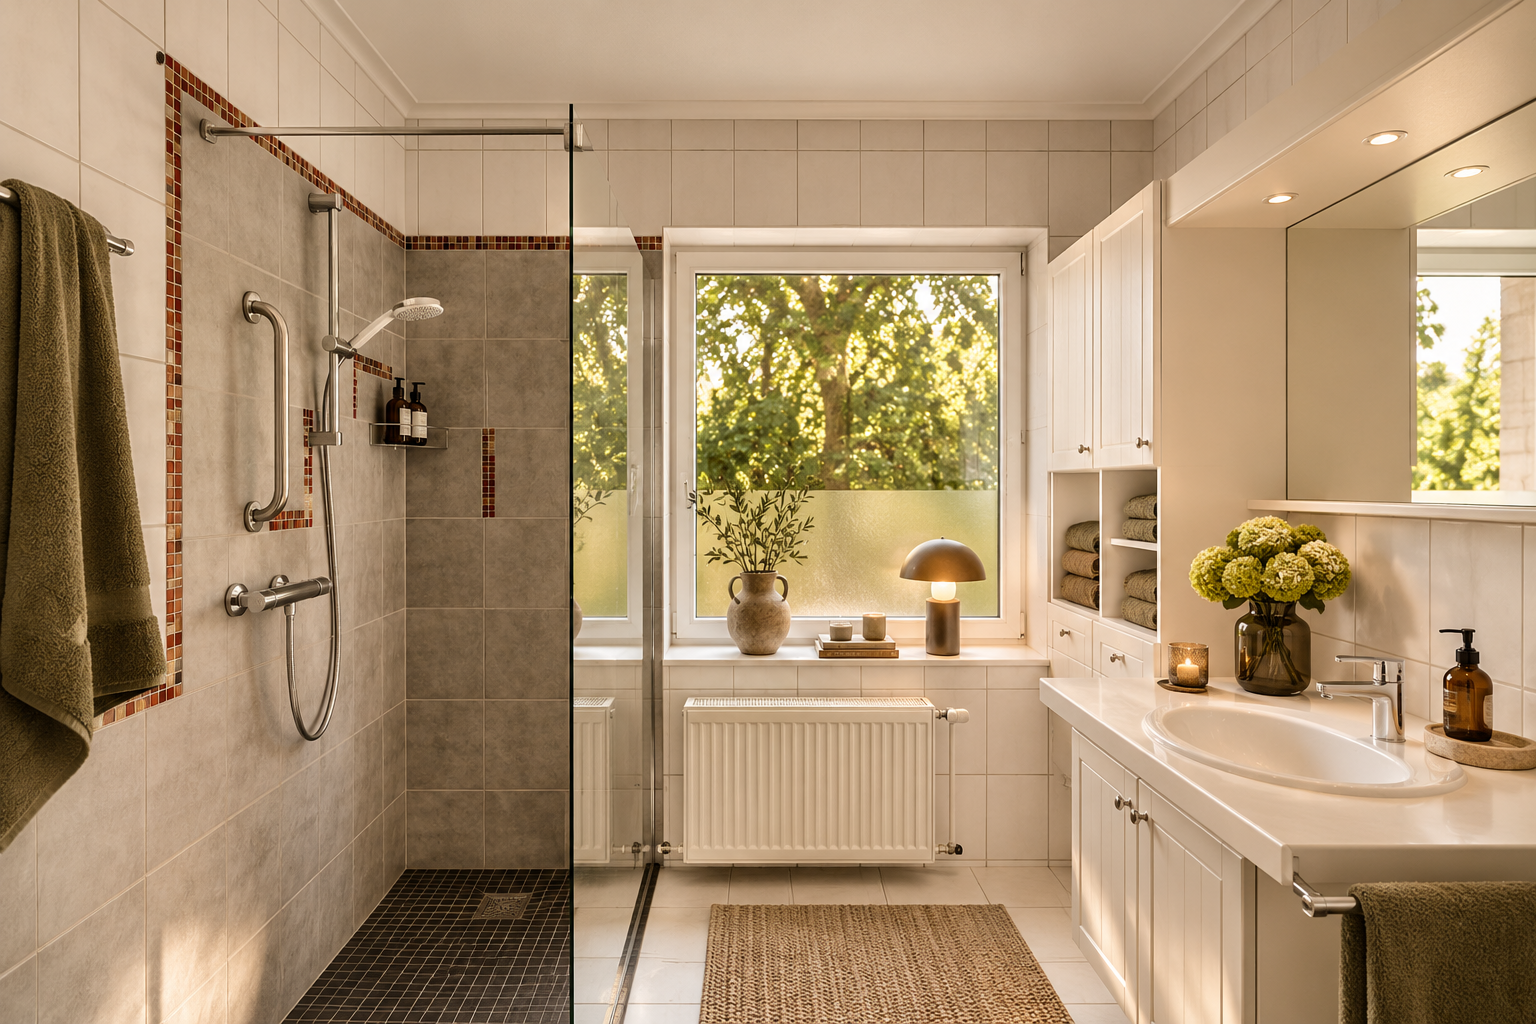
From here, you have direct access to the terrace and the large garden. The ground floor also includes three additional rooms, a bathroom and a guest WC—ideal for use as bedrooms, children’s rooms or home offices.
This allows for comfortable single-level living and makes the house suitable for a wide range of life stages.
The garden itself is a peaceful green retreat with plenty of scope for individual landscaping and design.
A practical small garden shed complements the outdoor area and provides additional storage space for gardening equipment, bicycles or children’s toys.
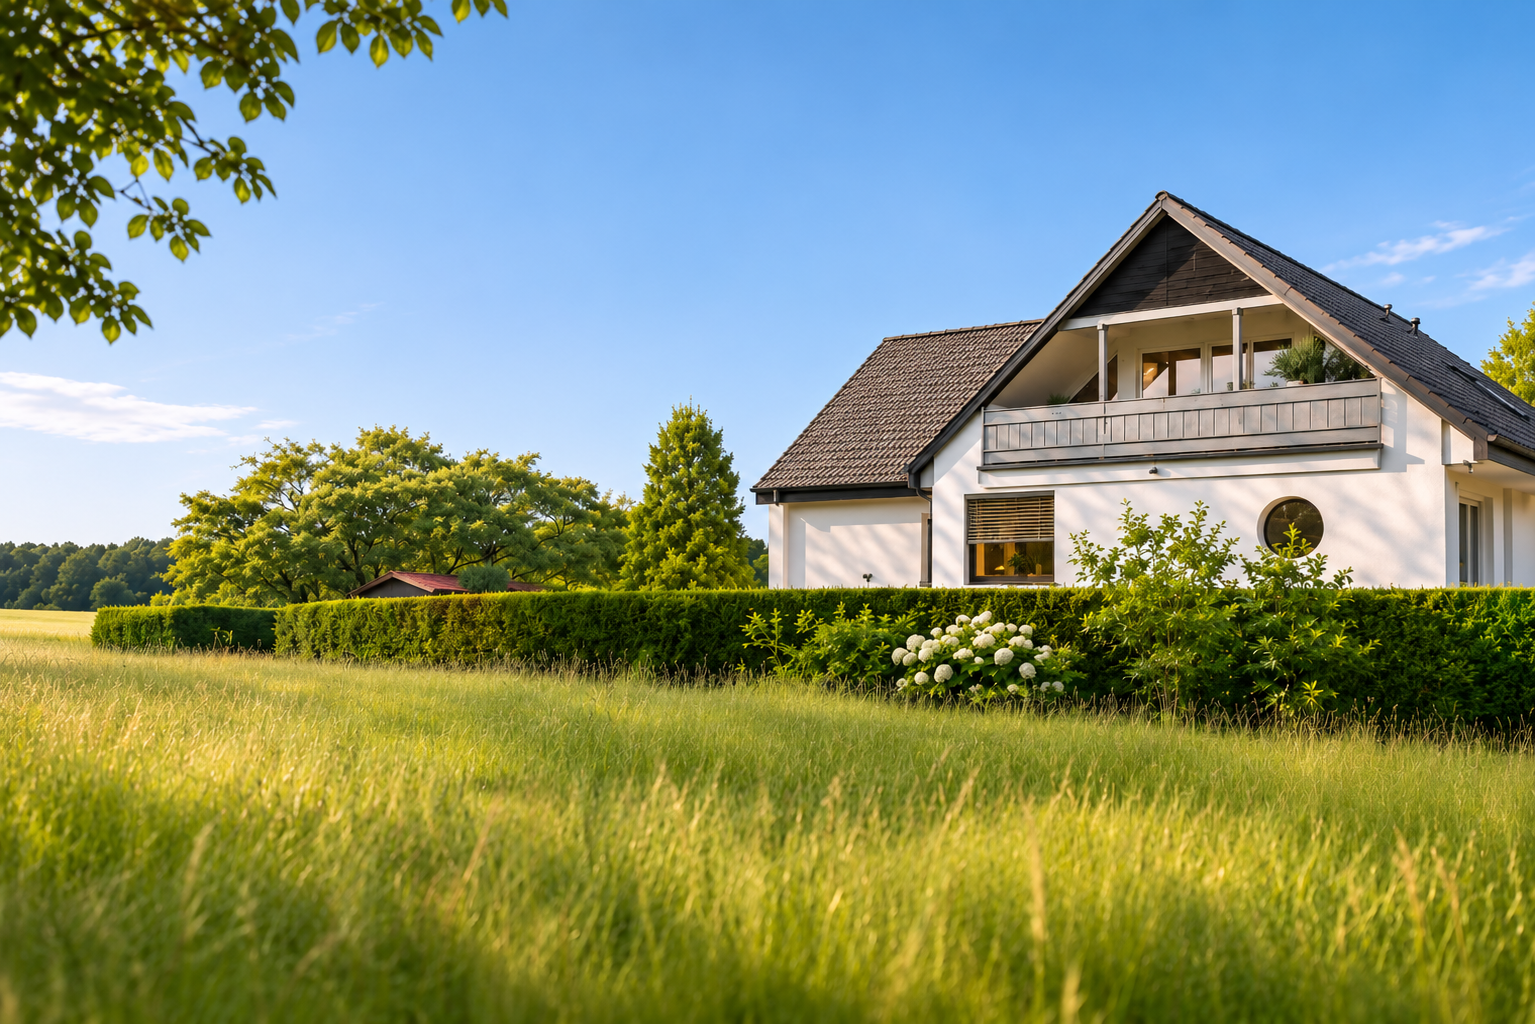
A particular highlight of this property is its rare position on the edge of the development, offering unobstructed panoramic views across meadows and fields. The natural surroundings, far-reaching views and peaceful atmosphere make this plot exceptionally rare and provide a quality of life that is seldom found.
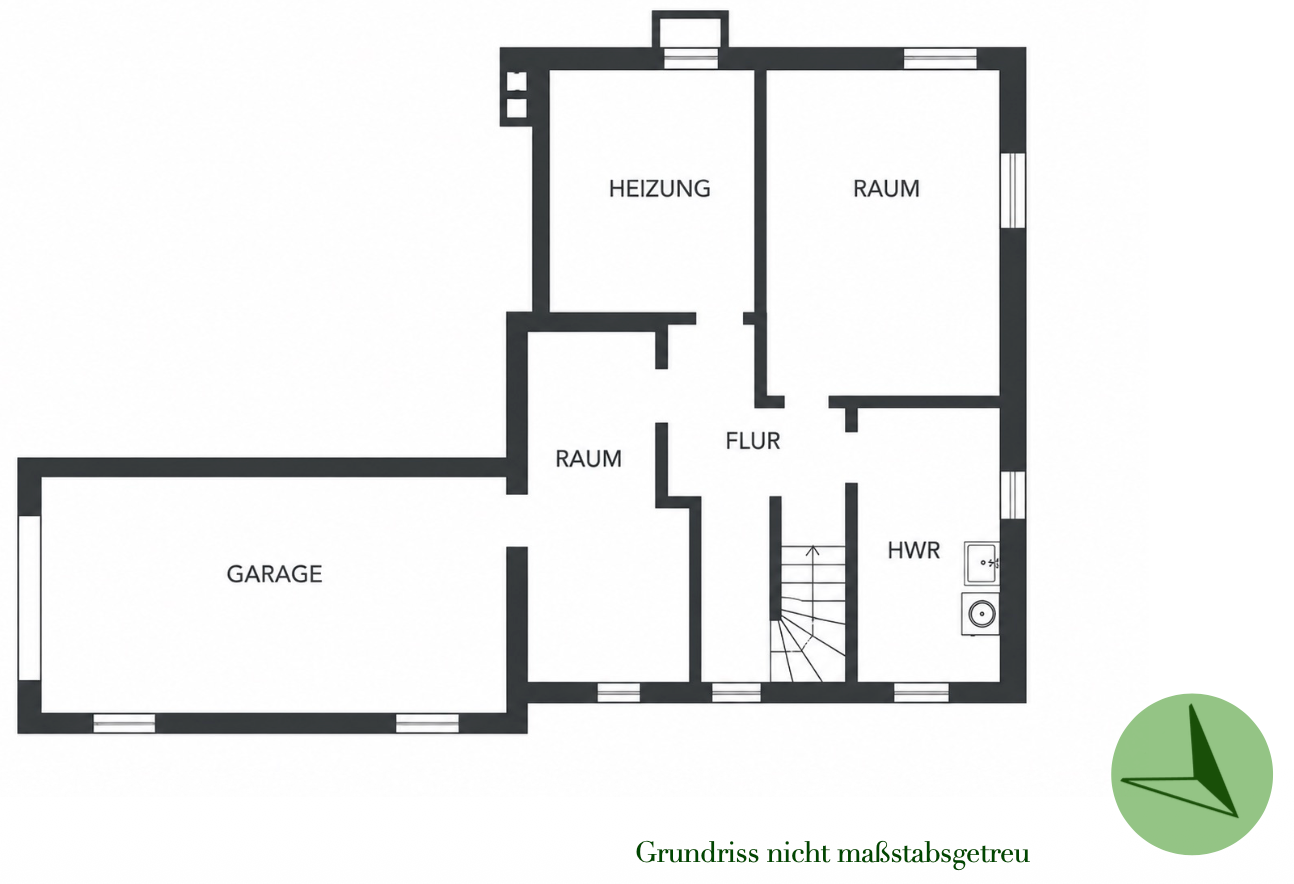
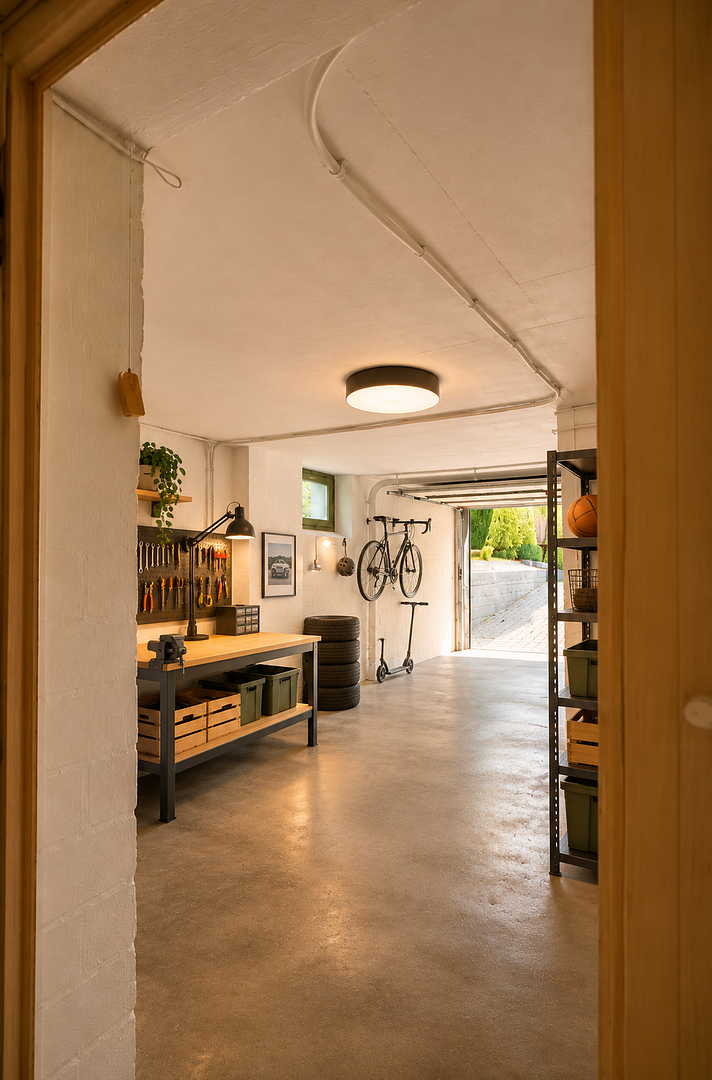
The property also benefits from a spacious garage with direct access to the house, as well as several basement and hobby rooms offering a wide variety of potential uses. Whether used as a workshop, gym, storage area or hobby space, the approximately 92 m² of total ancillary floor space provides additional room for individual needs.
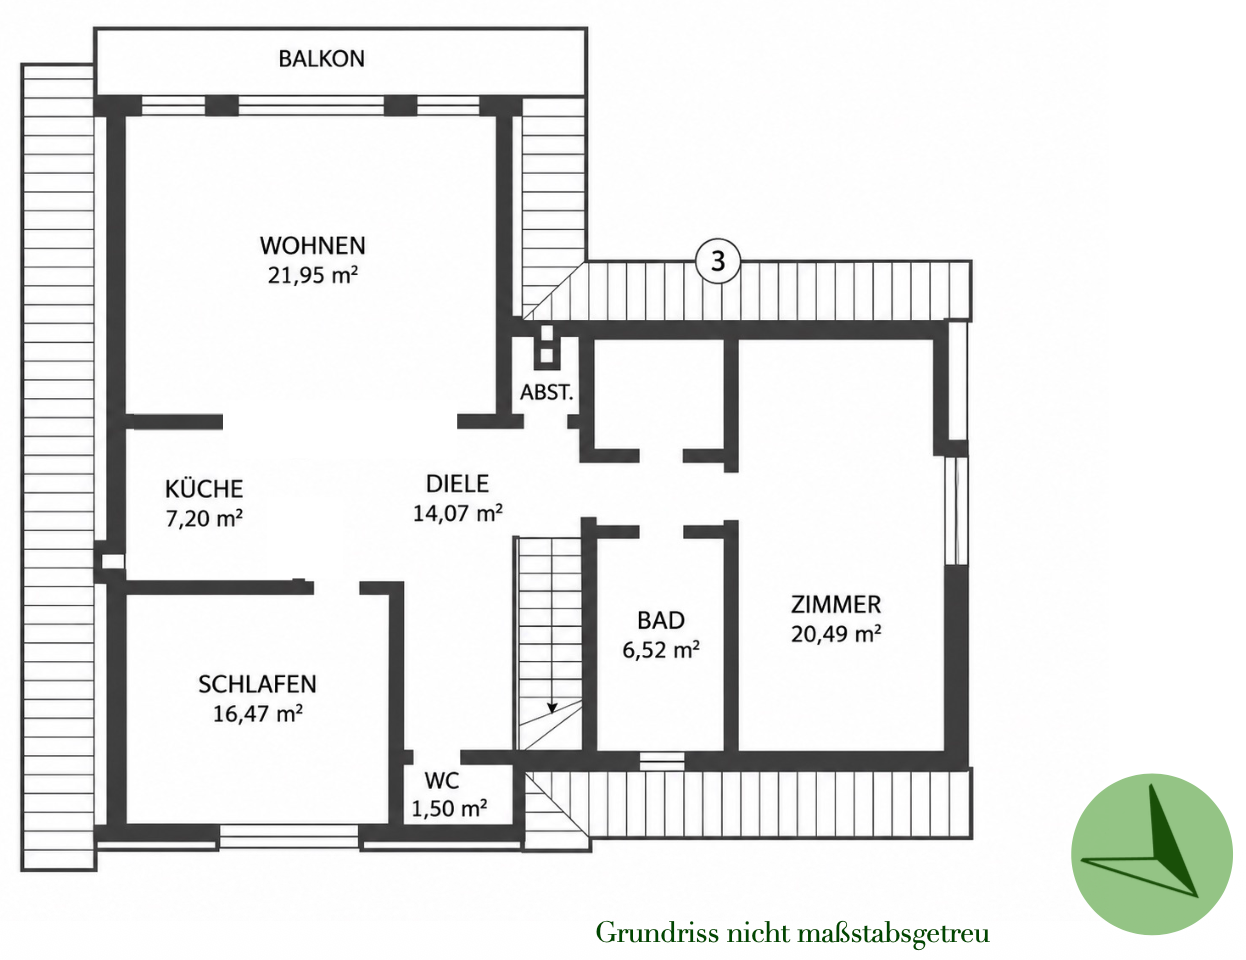
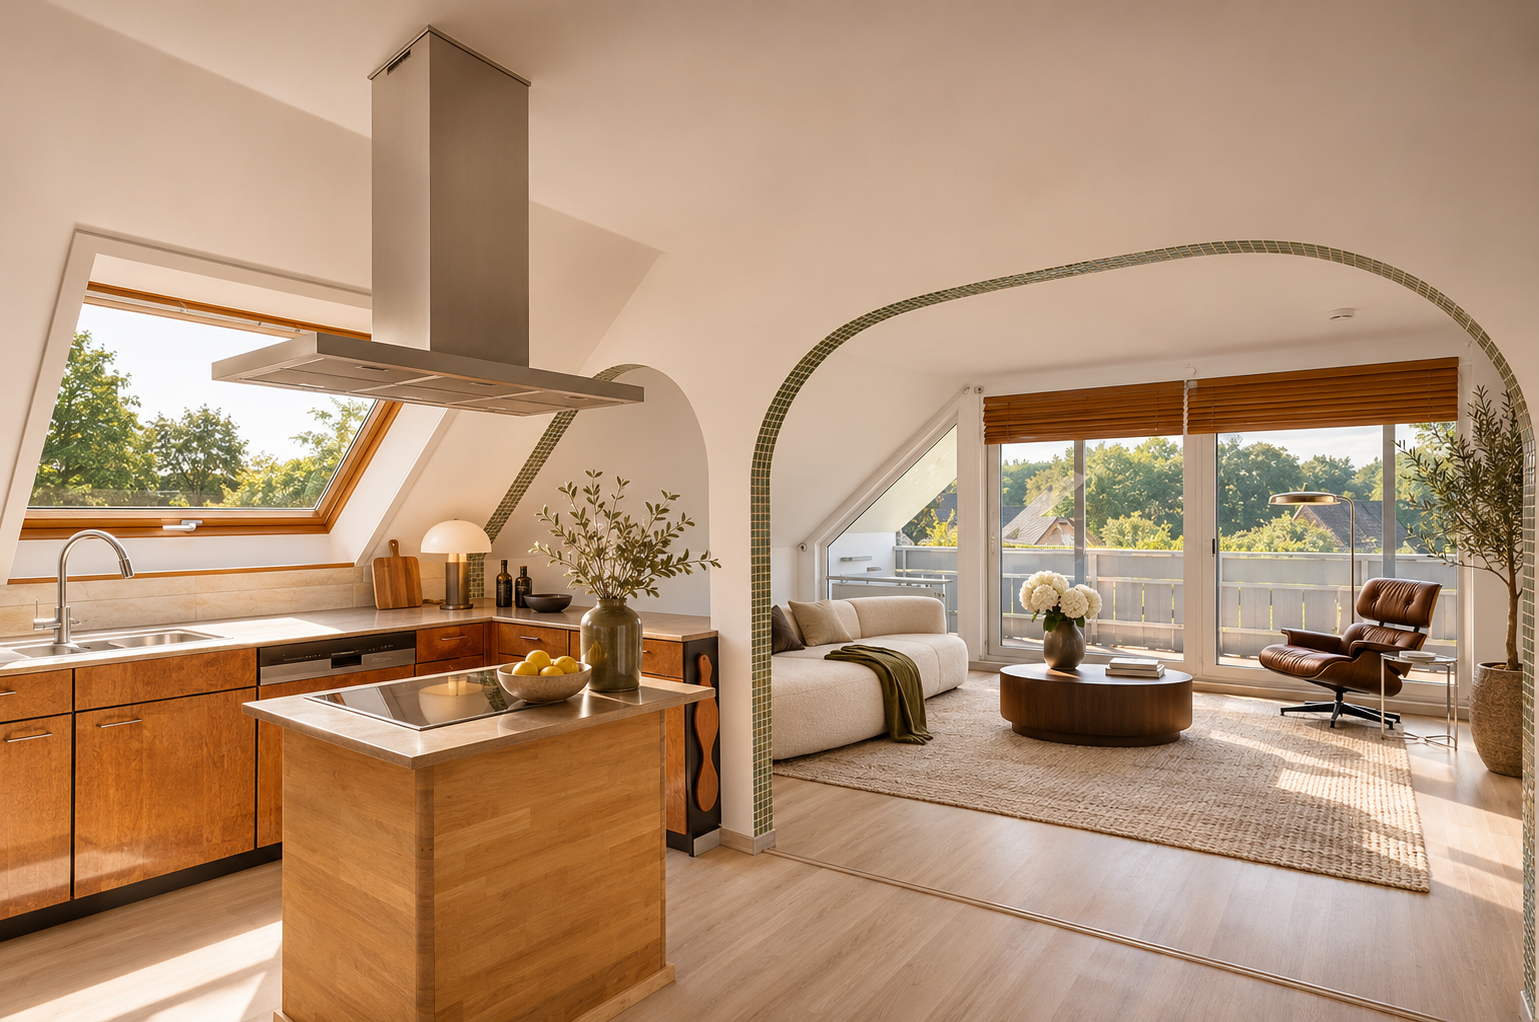
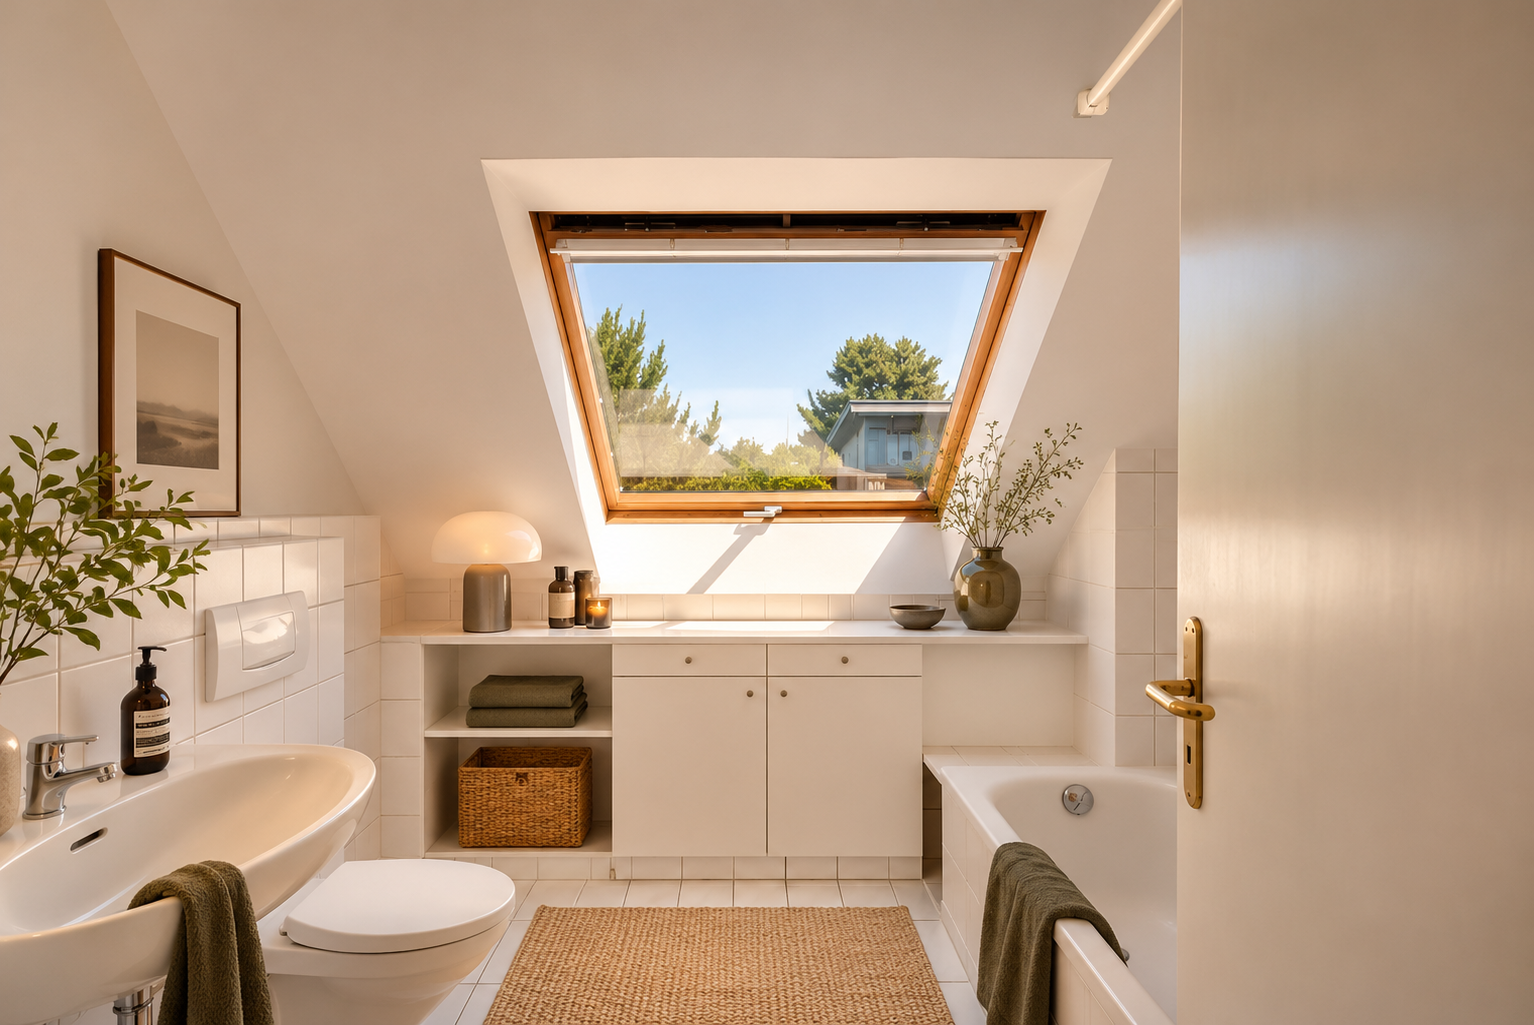
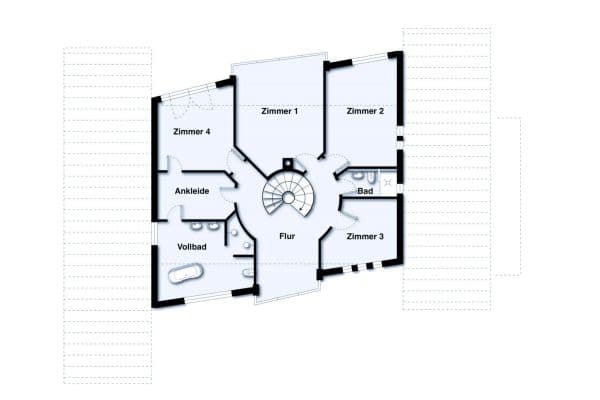
A separate entrance leads to the independently usable living area of approximately 88 m² on the attic floor. This is ideal for multigenerational living, adult children, guests, or combining living and working under one roof. It includes a bright living room, two well-proportioned bedrooms, a children’s room/study, a bathroom, a guest WC, a kitchen and a balcony.
The living area opens onto the balcony, which offers views of the surrounding countryside and provides a peaceful outdoor retreat. It is the perfect place to begin the day with a cup of coffee while enjoying the expansive green views, or to unwind in the evening while watching atmospheric sunsets.
The layout offers a wide range of possibilities and is ideal for guests, family members or independent living with a self-contained arrangement.
The property is particularly suitable for families requiring plenty of space, multigenerational households, or anyone wishing to combine living and working under one roof.
An existing fibre-optic connection provides fast, future-proof internet access—ideal for working from home, streaming and modern digital applications.
The gas central heating system, installed in 2005, ensures a reliable heat supply and further reflects the property’s well-maintained overall condition.
Overall, the property stands out for its spacious layout, versatile potential uses and natural surroundings, which make relaxed countryside living possible.
The property is situated in a sought-after location on the outskirts of Rosengarten-Alvesen, on the southern edge of Hamburg. Here, you can enjoy the peace and natural beauty of the Nordheide region without having to forgo the advantages of the city of Hamburg. The combination of unobstructed panoramic views, a high quality of life and quick access to Hamburg makes this location particularly attractive.
The area forms part of the scenic Rosengarten Regional Park, which is characterised by its varied landscape of woodlands, heathland and open countryside. The nearby Schwarze Berge Wildlife Park and the Kiekeberg Open-Air Museum offer a variety of excursion destinations and leisure activities.
The surrounding area is further enhanced by numerous walking and hiking trails in the nearby Harburg Hills, providing excellent recreational opportunities right on your doorstep.
Despite its pleasantly peaceful setting, the property benefits from convenient transport links. Hamburg city centre can be reached by car in approximately 25 to 35 minutes. There are also good public transport connections via nearby bus services with links to Hamburg-Harburg and the S-Bahn network.
Everyday shopping facilities are available in neighbouring Vahrendorf and the surrounding districts. Childcare facilities, including nurseries, can also be found in nearby Vahrendorf. The primary school there is likewise within easy reach, while secondary schools, such as the Oberschule, are located in Nenndorf. A bus stop is only a few metres from the house, providing convenient access to public transport.
**Notes / Disclaimer**
This property brochure was prepared by the private seller to the best of their knowledge and belief, based on the information available. No guarantee is given regarding the accuracy, completeness or current validity of the information provided. Changes, errors and prior sale are expressly reserved.
This brochure is intended solely for non-binding informational purposes and does not constitute a legally binding offer. Only the provisions agreed in the notarised purchase agreement shall be authoritative.
The attic floor has been converted with the necessary building approval and may be used as living accommodation.
The photographs of the property are genuine photographs that have been edited using AI, for example to visualise furnishing ideas or adjust colours.
The property is being sold directly by the private seller. No estate agent’s commission is payable. The buyer will not incur any brokerage fees; only the usual ancillary purchase costs, such as property transfer tax and notary fees, will apply.
Property characteristics
| Age | Over 5050 years |
|---|---|
| Condition | Good |
| EPC | F - Very uneconomical |
| Land space | 1,000 m² |
| Price per unit | €3,597.29 / m2 |
| Available from | 19/11/2026 |
|---|---|
| Layout | 7+1 |
| Usable area | 221 m² |
| Total floors | 2 |
What does this listing have to offer?
| Balcony | |
| Garage | |
| Terrace |
| Basement | |
| Parking |
Listing
| ID | 1091161 |
|---|
| Posted | 18/11/2026 |
|---|
What you will find nearby
How far to…:
Price€795,000
Still looking for the right one?
Set up a watchdog. You will receive a summary of your customized offers 1 time a day by email. With the Premium profile, you have 5 watchdogs at your fingertips and when something comes up, they notify you immediately.